

Included Facade Options
*Façade images are for illustration purposes only, final product may differ from the artist impression shown
-

- Traditional
Optional Facade Options
-

- Shoreline
-
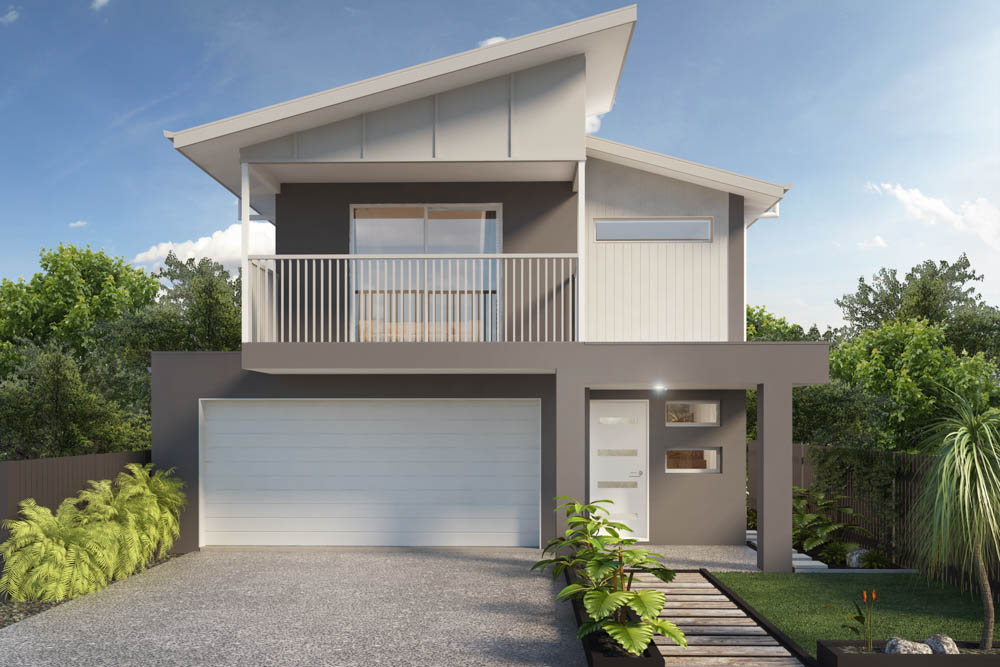
- Seaspray
HOME >
XAVIER 265
HOME DESIGN
4
2
2
2
| Total Size | 265.66 m2 |
| Total Square | 28.01 sq |
| House width | 8.7 m |
| House Length | 20.35 m |
| Min Lot Width (QDC) | 10.35 m |
| Min Lot Width (POD) | 10 m |
| Living Area | 203.98 m2 |
| Garage | 40.14 sq |
| Porch | 4.8 m |
| Alfresco | 11.29 m |

The Xavier 265 delivers effortless style and an immense feeling of space for the whole family on a narrow parcel of land.
A well-designed ground floor caters for the entertainer with a superb living space which flows seamlessly out to the impressive alfresco area.
Taking centre stage is the kitchen which creates a social hub while the grand island bench faces out to the living area and sets the stage for hours of quality time with family and friends.
A generous sized study is nestled off the main hall way to make working from home super easy.
Upstairs is beautifully appointed with the second living area strategically positioned to provide vast open plan living with direct access to the front balcony. Ideal for park or waterfront locations.
The master suite and remaining three bedrooms are designed for the growing family, keeping the young ones close for added peace of mind. With a walk through walk in robe and ensuite the parents retreat is the perfect place to unwind. The clever use of space and unparalleled style of the Xavier 265 offers comfort and practical living in a contemporary and modern environment with 4 bedrooms, 2 bathrooms, 2 living areas and a media room.
Welcome to the Xavier 265.
*Façade images are for illustration purposes only, final product may differ from the artist impression shown
