


Included Facade Options
*Façade images are for illustration purposes only, final product may differ from the artist impression shown
-
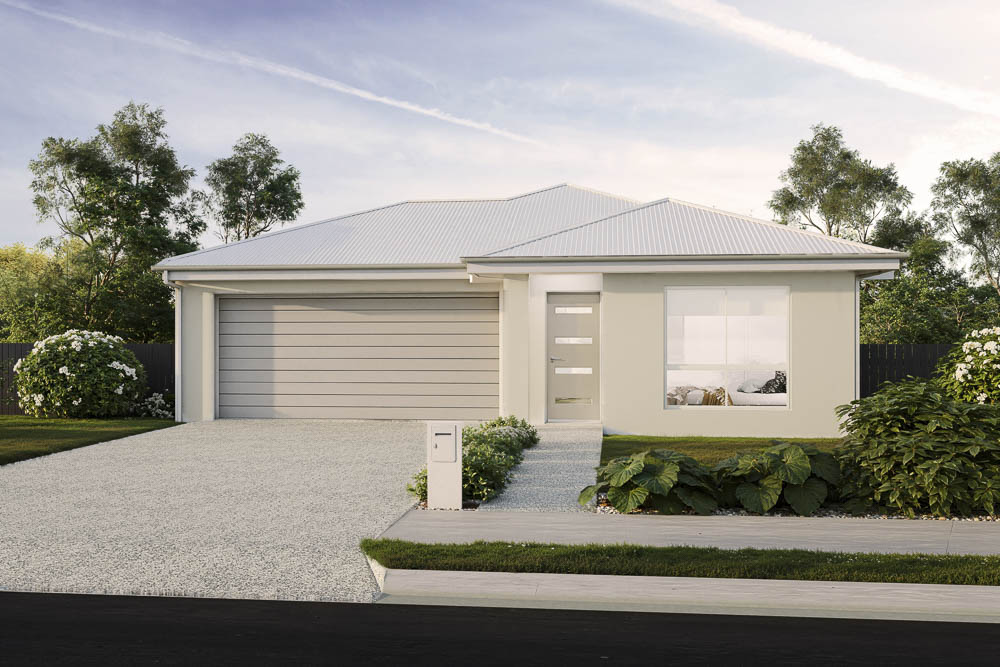
- Traditional
-

- Hayman
-
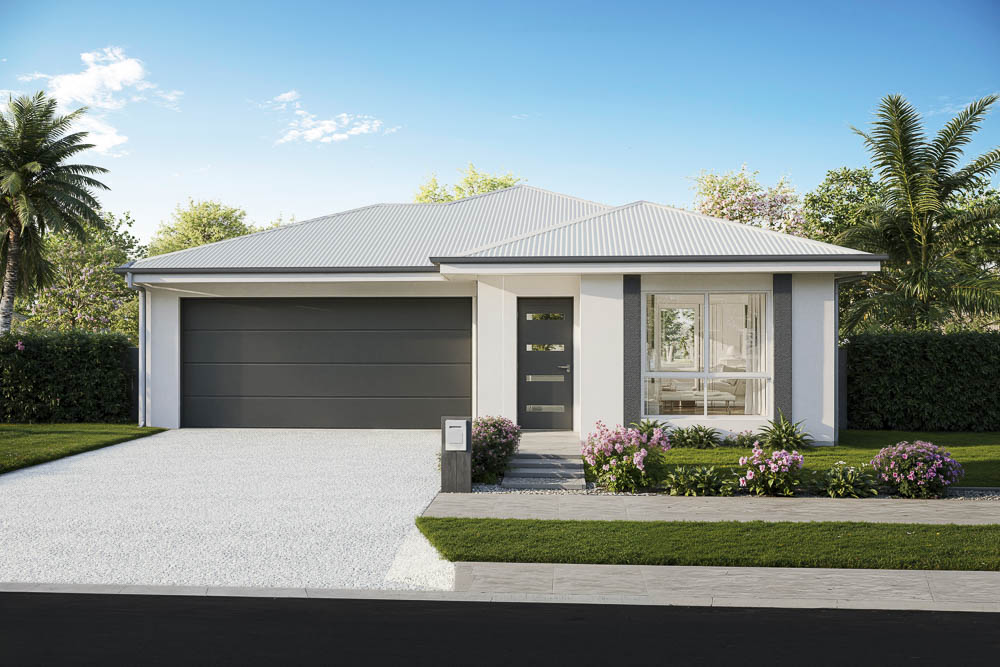
- Pacific
-

- Pearl
Optional Facade Options
-
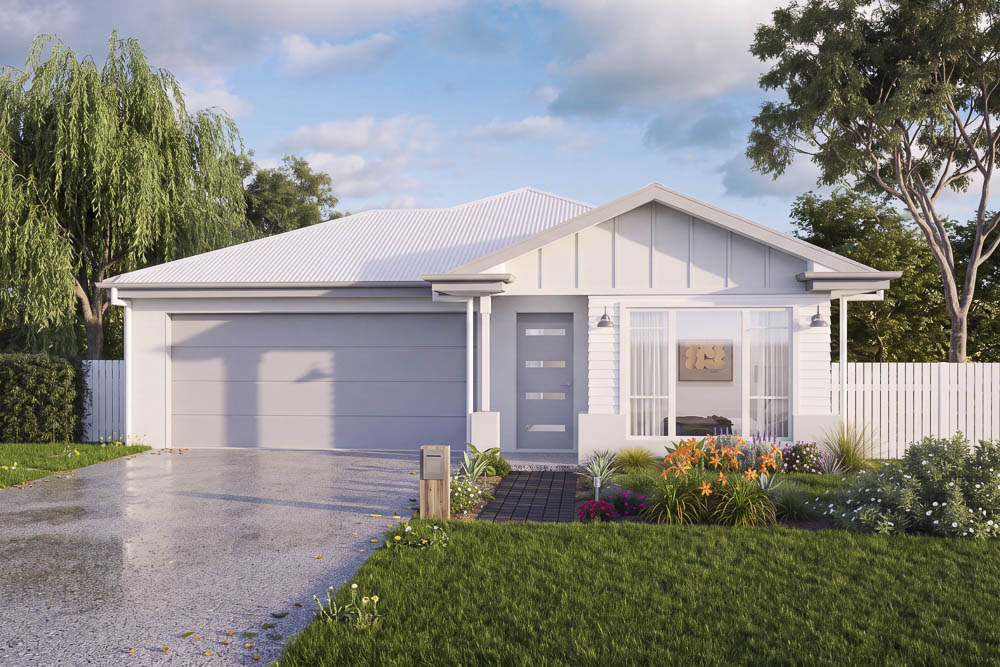
- Contemporary Farmhouse
-
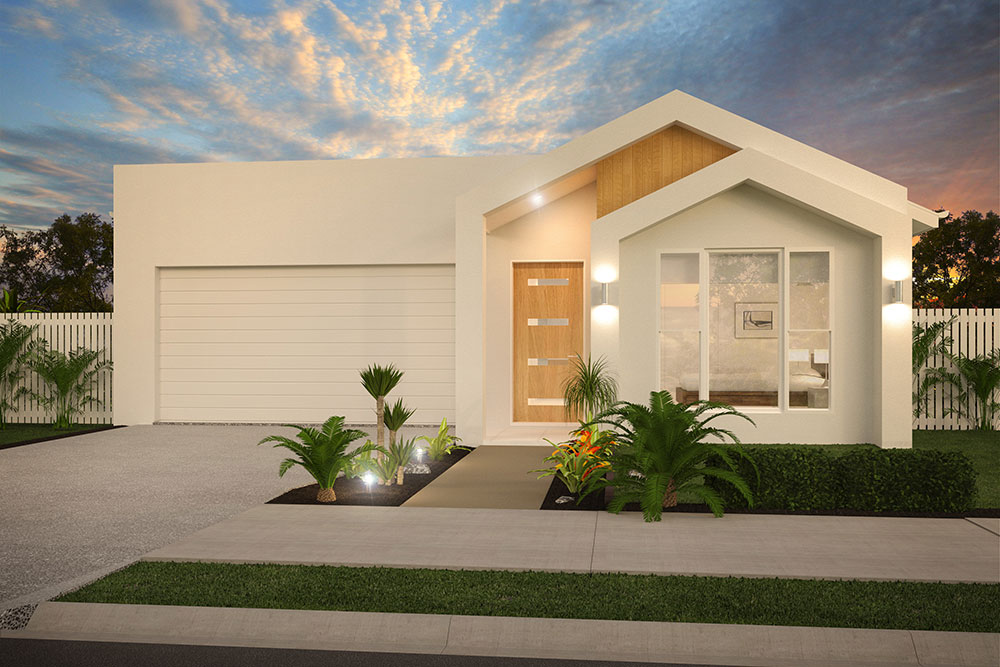
- Scandi
-

- Element
-

- Palm
-
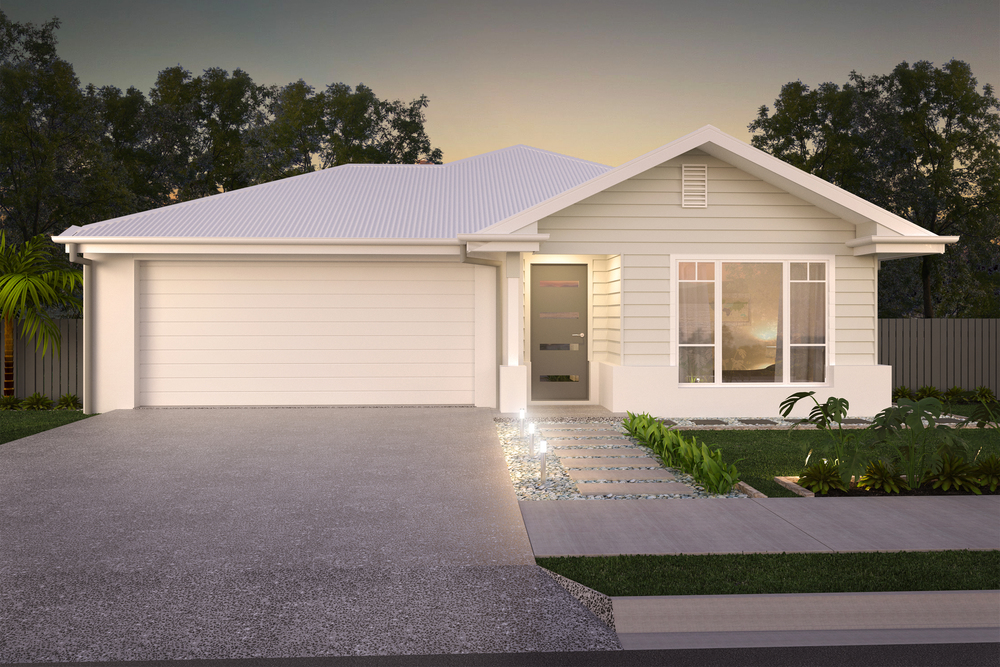
- Hamptons Cove
-

- Aspect
-

- Chevron
-

- Coastline
-
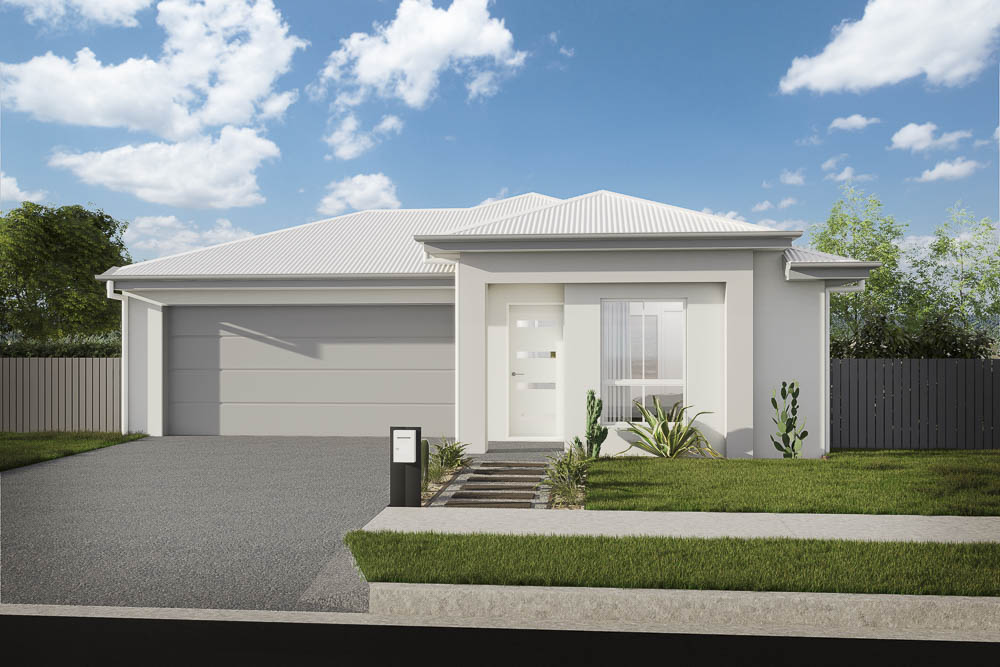
- Resort
-
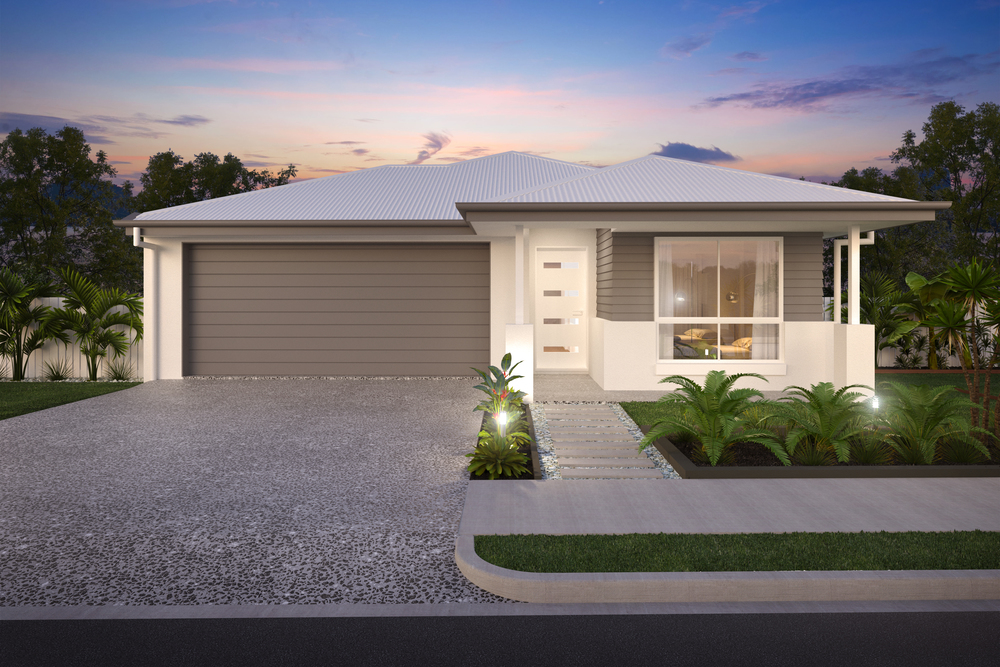
- Palm
