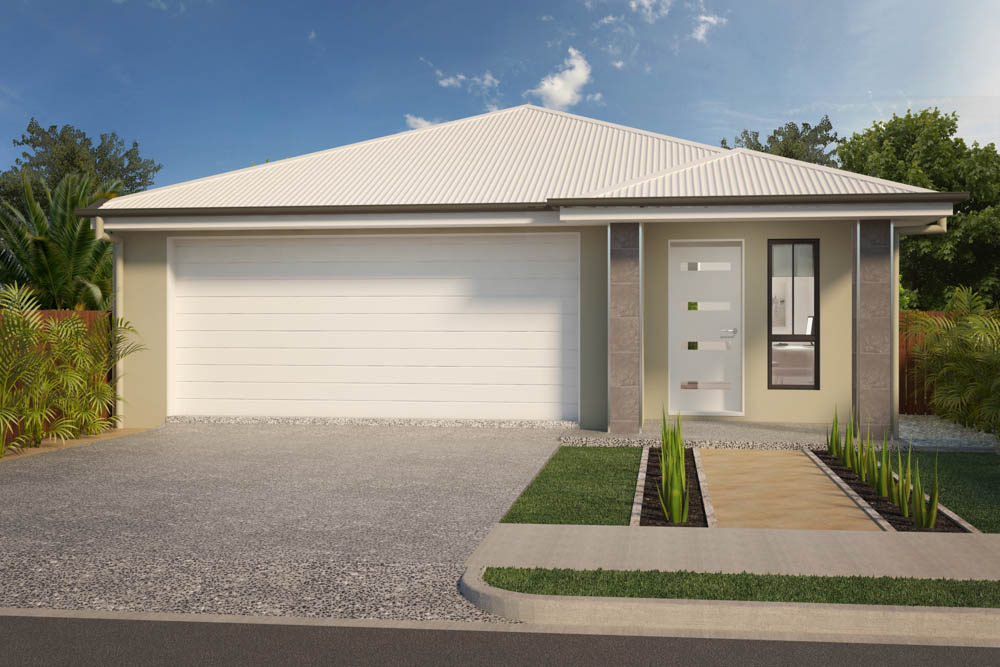
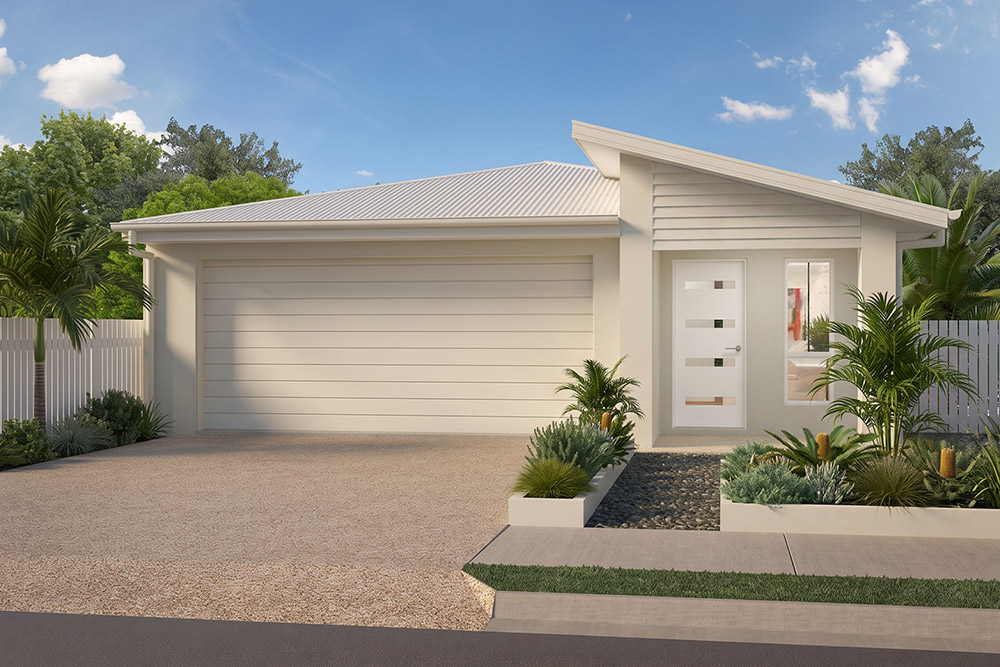
Bring the family together with open plan living, a covered outdoor alfresco for year-round entertaining, a walk-in robe in the master bedroom to make dressing for any occasion easy and plenty of storage throughout. The Sonata 167 has it all.
This well designed family home, with flexible living spaces and well-positioned bedrooms has everything required to make every day living a breeze along with an impressive combination of functionality and contemporary design.
Designed to suit land widths from 10m, it strikes a perfect design balance with one side of the home dedicated to relaxation and the other to entertaining. The living area cleverly uses space with the kitchen and walk in pantry overlooking the free flowing open plan living and dining. Created with functionality and style which allows more time for entertaining family and friends.