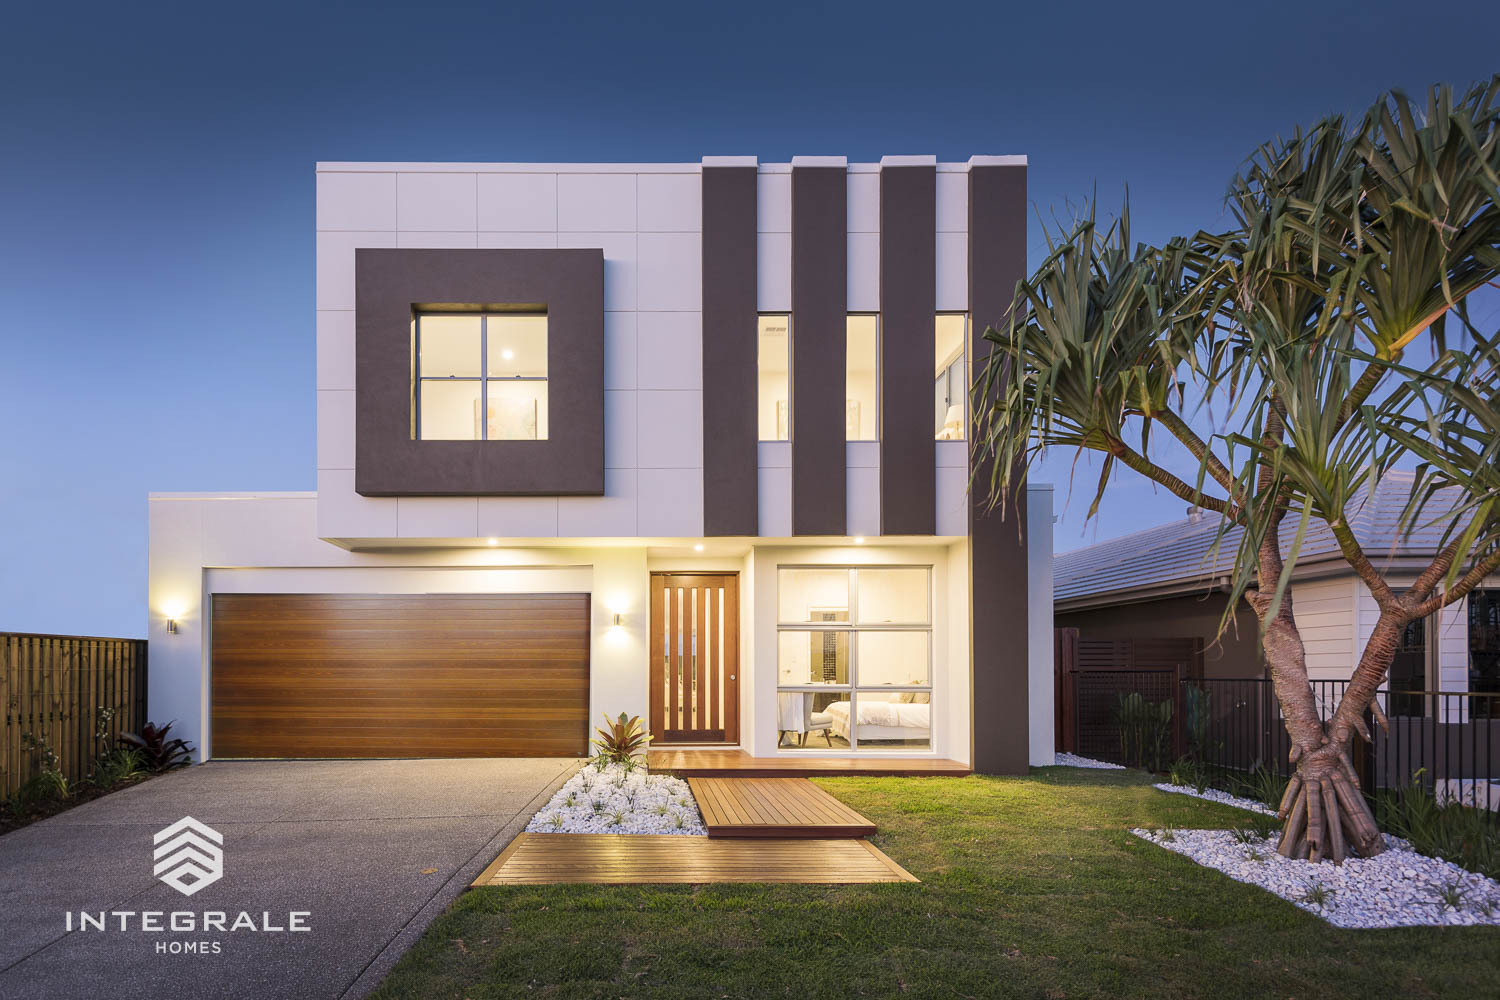
Included Facade Options
*Façade images are for illustration purposes only, final product may differ from the artist impression shown
-
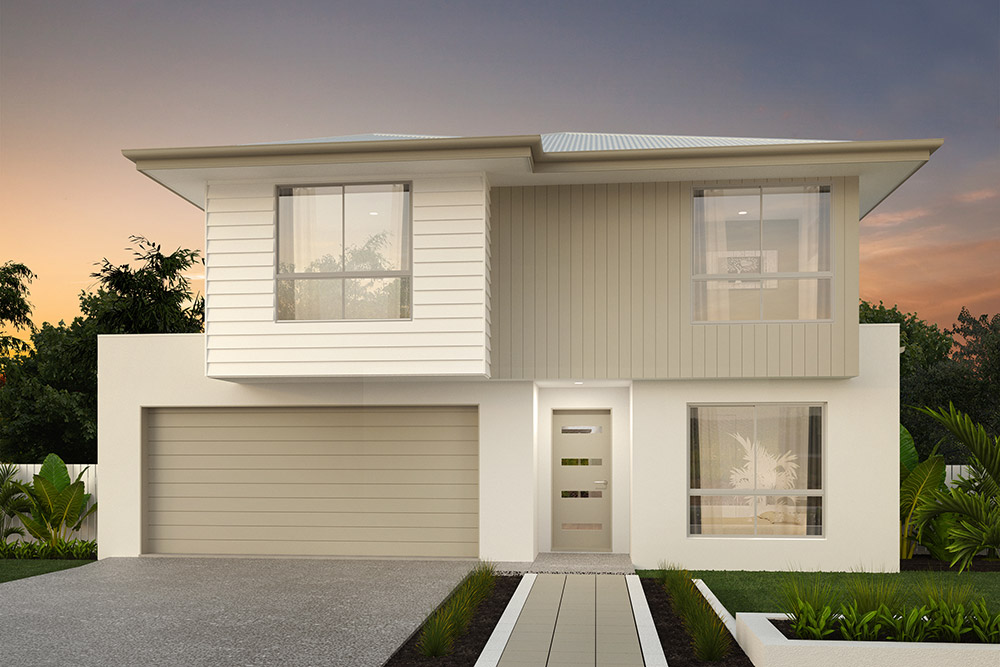
- Traditional
Optional Facade Options
-

- Shoreline
-

- Seaspray
-

- Hamptons
-

- Metro
-

- Metro – Rubix
HOME >
SEAVIEW 333
HOME DESIGN
5
3
2
2
| Total Size | 333.82 m2 |
| Total Square | 34.95 sq |
| House width | 11.25 m |
| House Length | 19.82 m |
| Min Lot Width (QDC) | 12.5 m |
| Min Lot Width (POD) | m |
| Living Area | 252.51 m2 |
| Garage | 38.1 sq |
| Porch | 2.3 m |
| Alfresco | 31.79 m |

With an open relaxed feel and intelligent design, the Seaview 333 is an award winning example of modern luxury living, just perfect for the growing Queensland family
5 spacious bedrooms, clever use of living space and private master retreat are just some of the reasons Seaview 333 has won the “Best Display Home in QLD” by Master Builders.
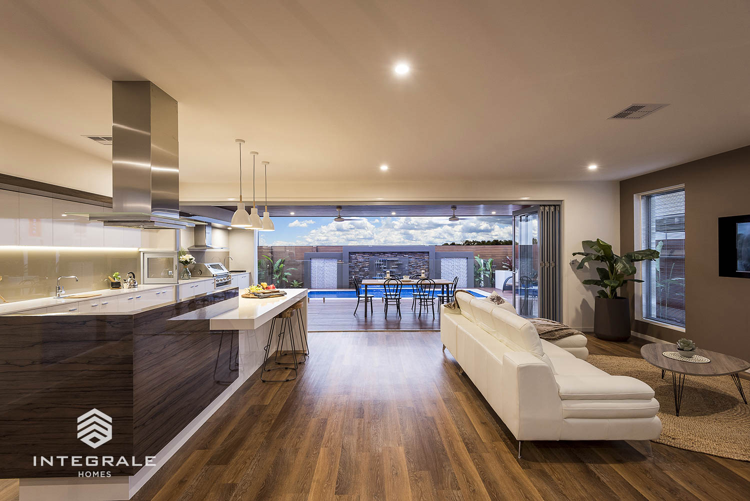
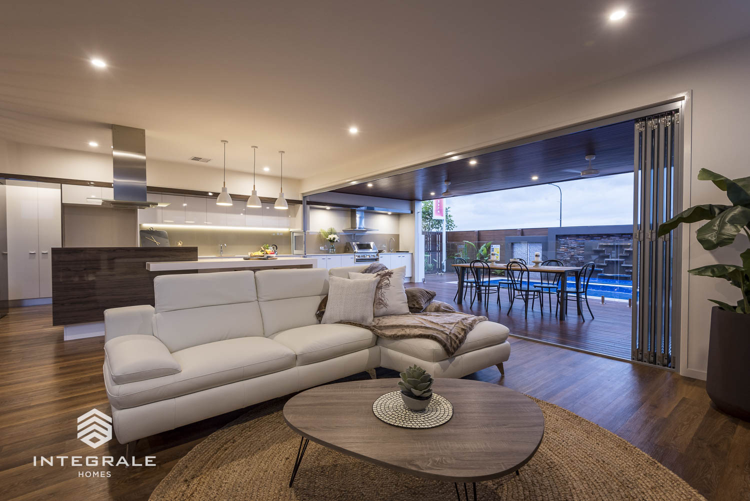
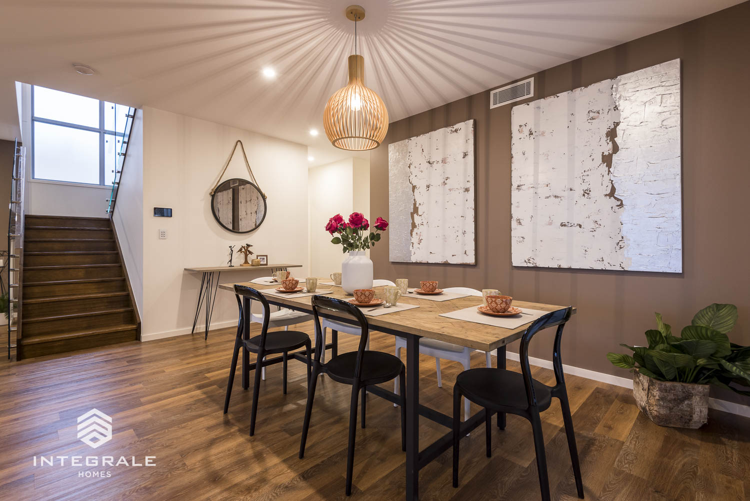
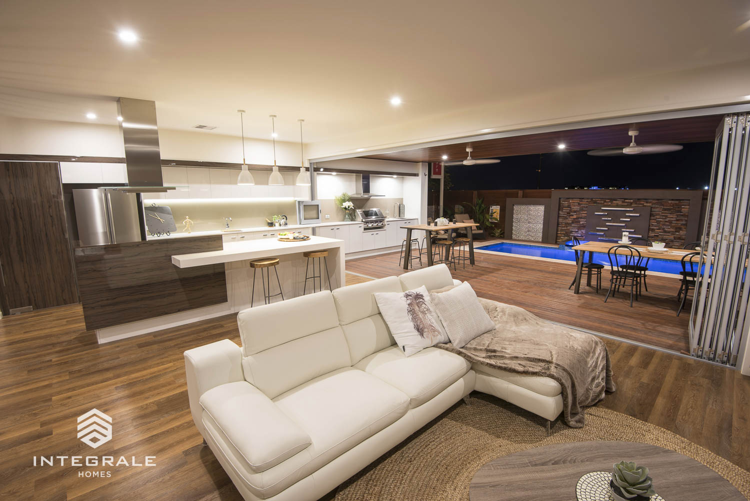
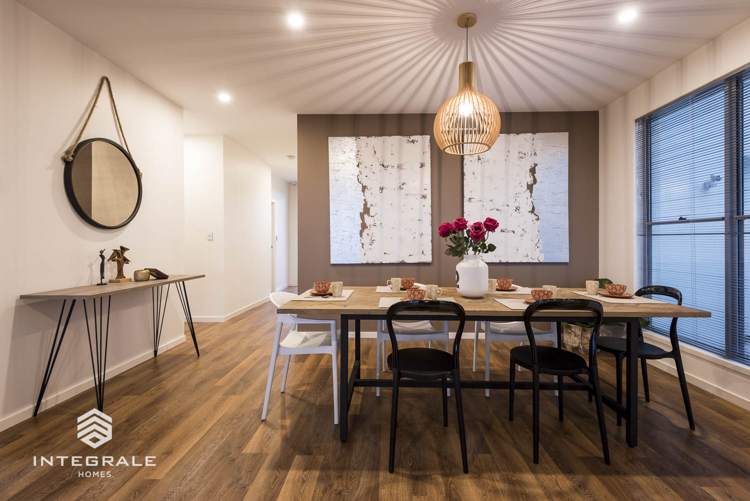
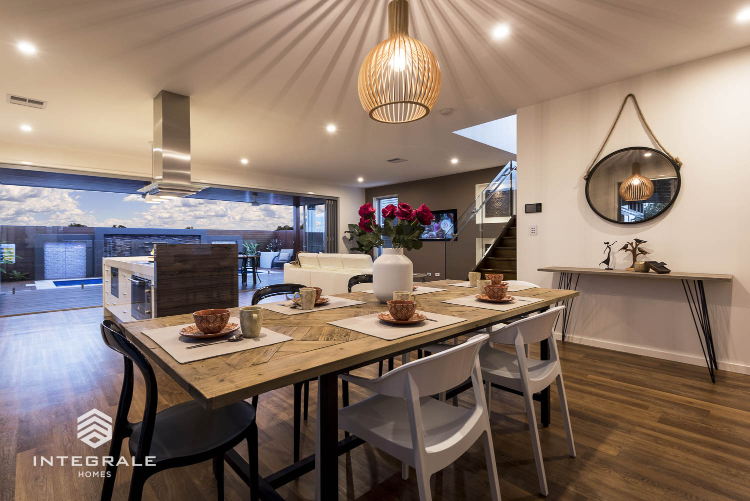
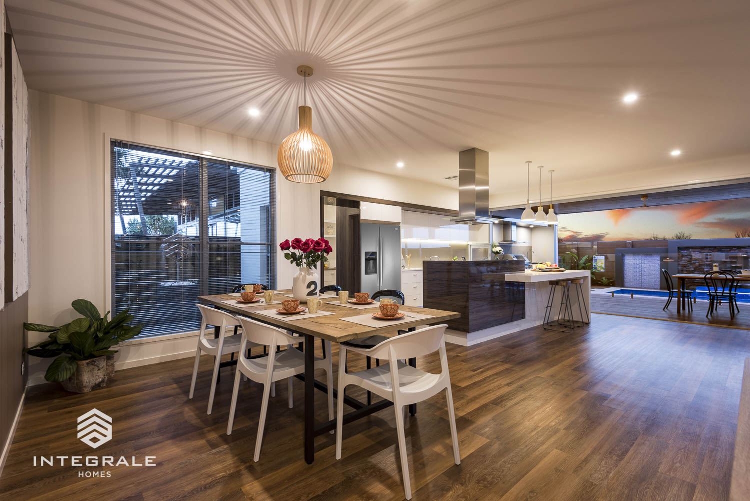
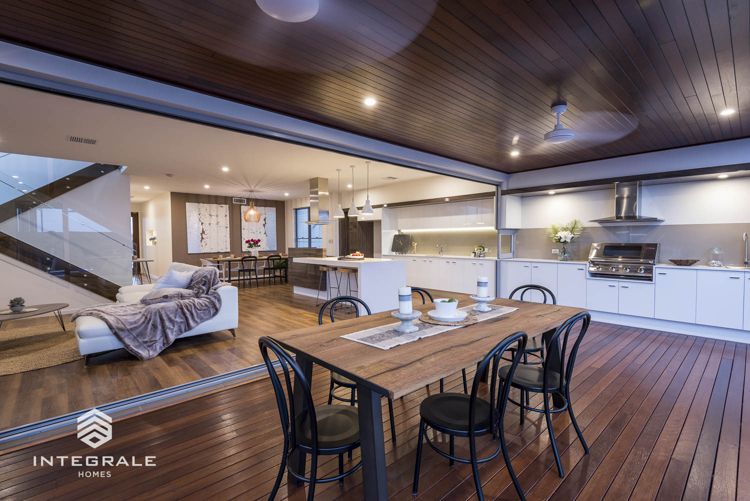
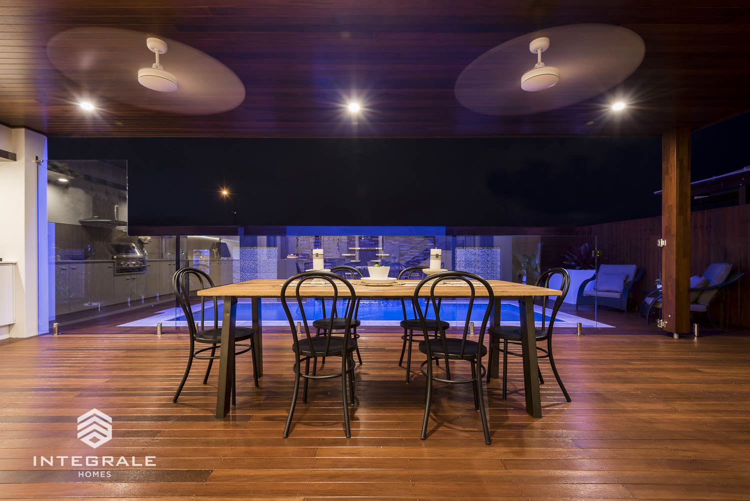
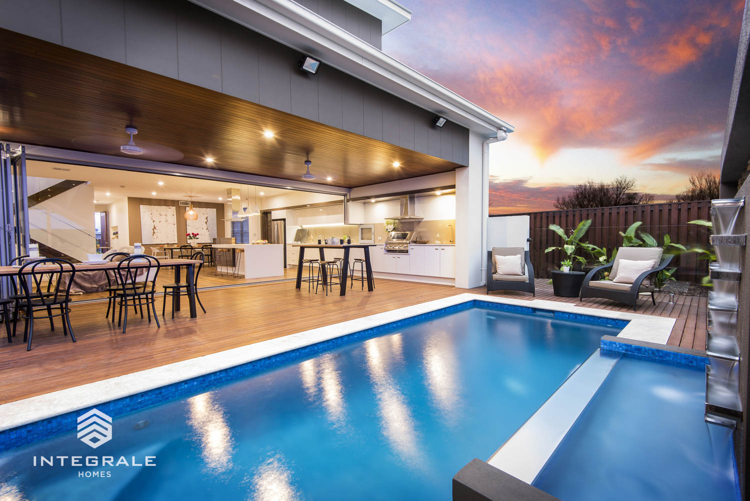
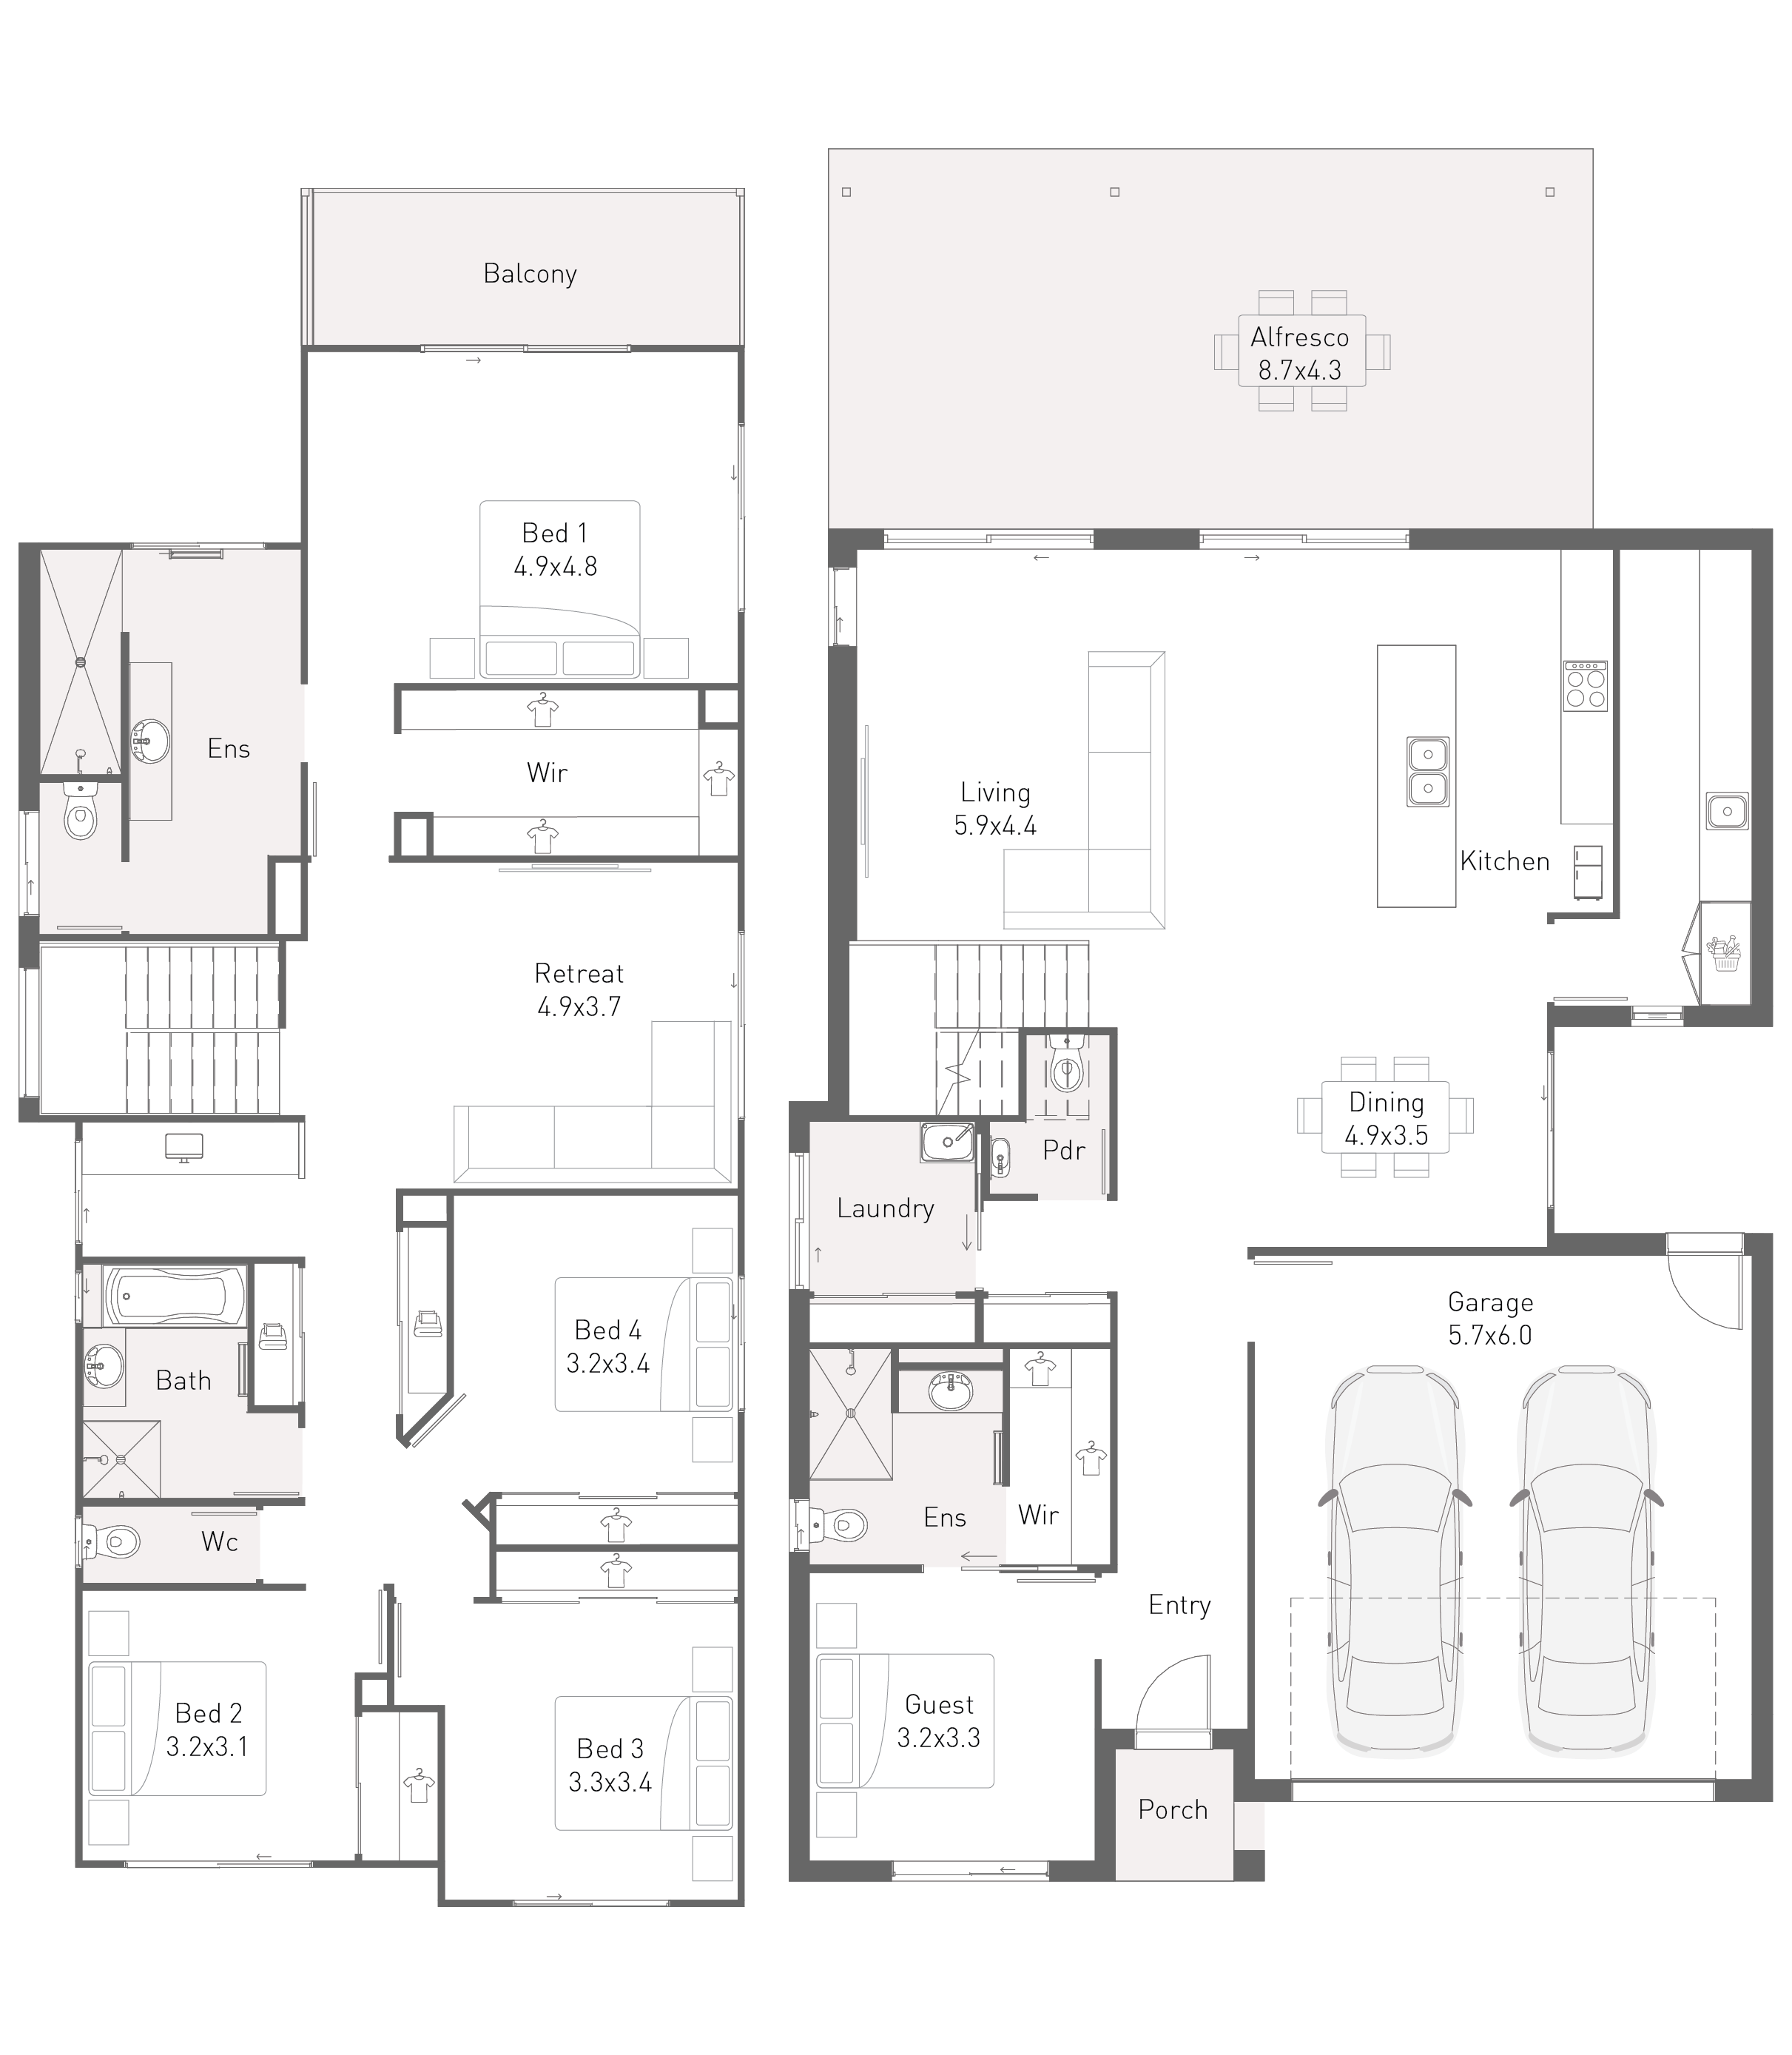
On the ground floor, you walk through a generous entry that leads to the living area, integrated seamlessly to the entire back section of the home that flows onto a large outdoor alfresco setting.
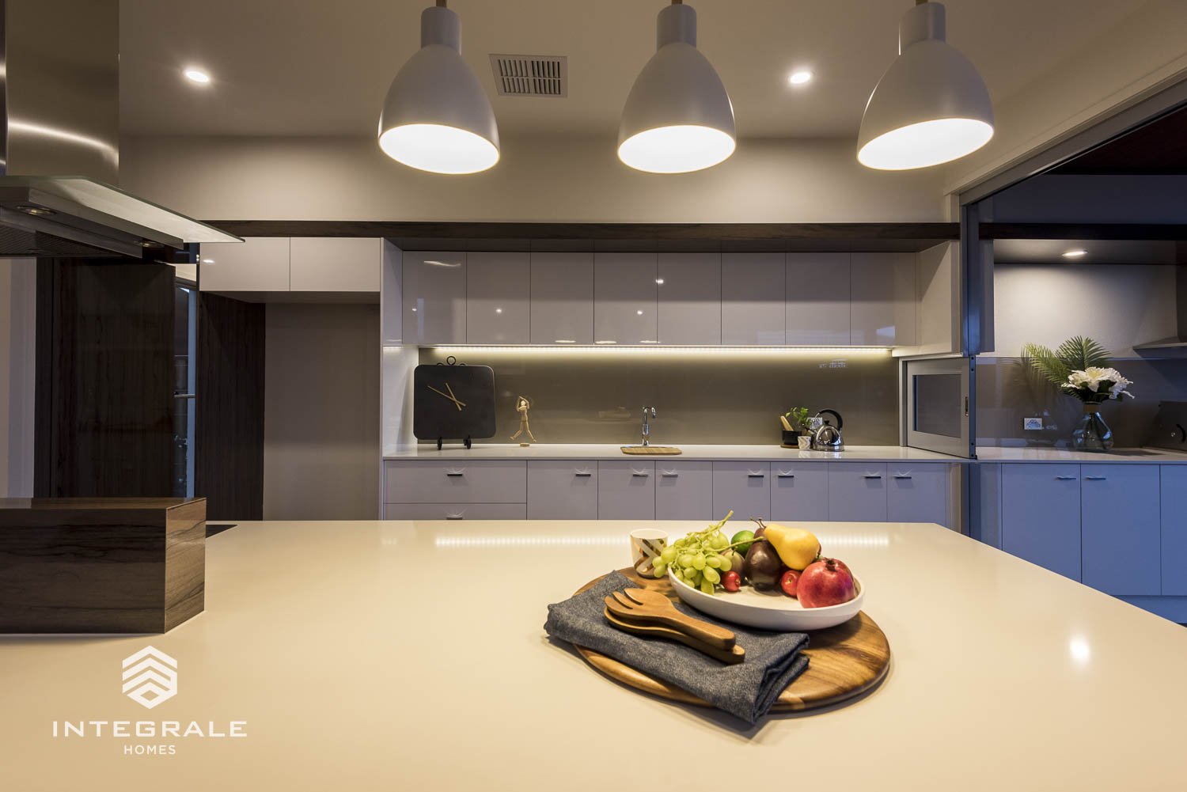
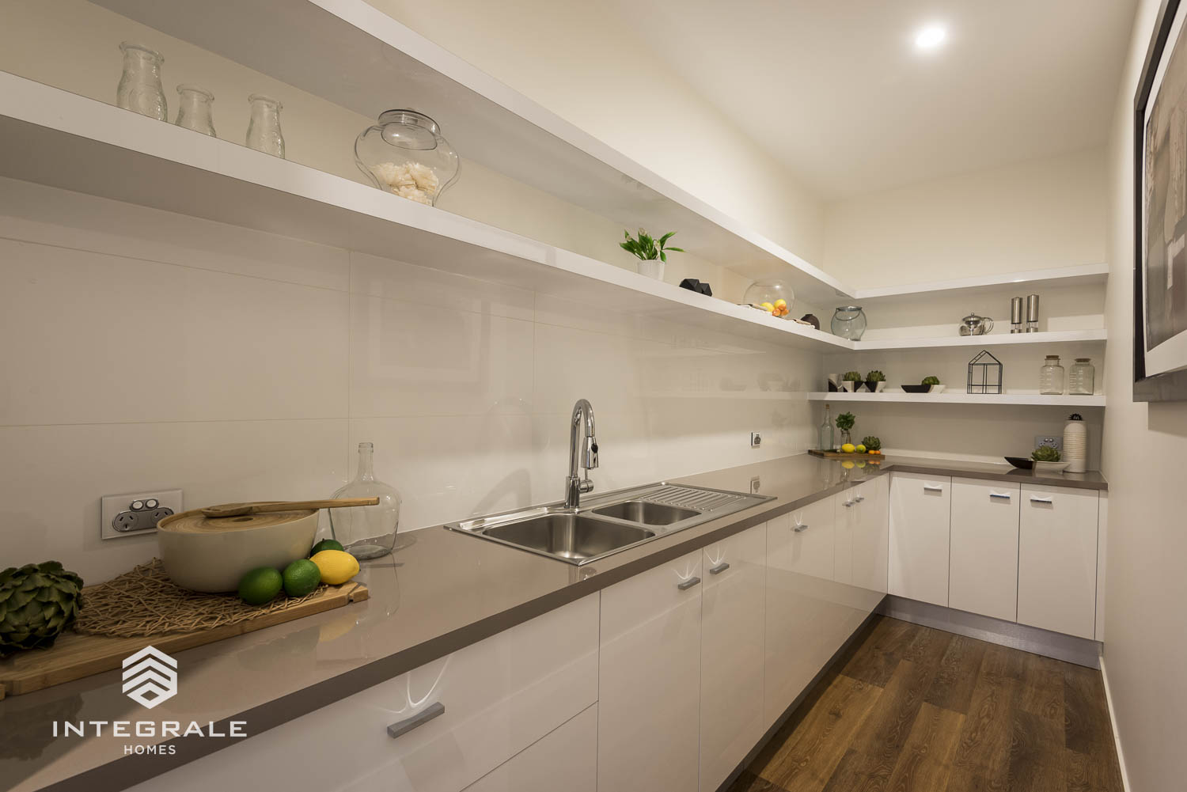
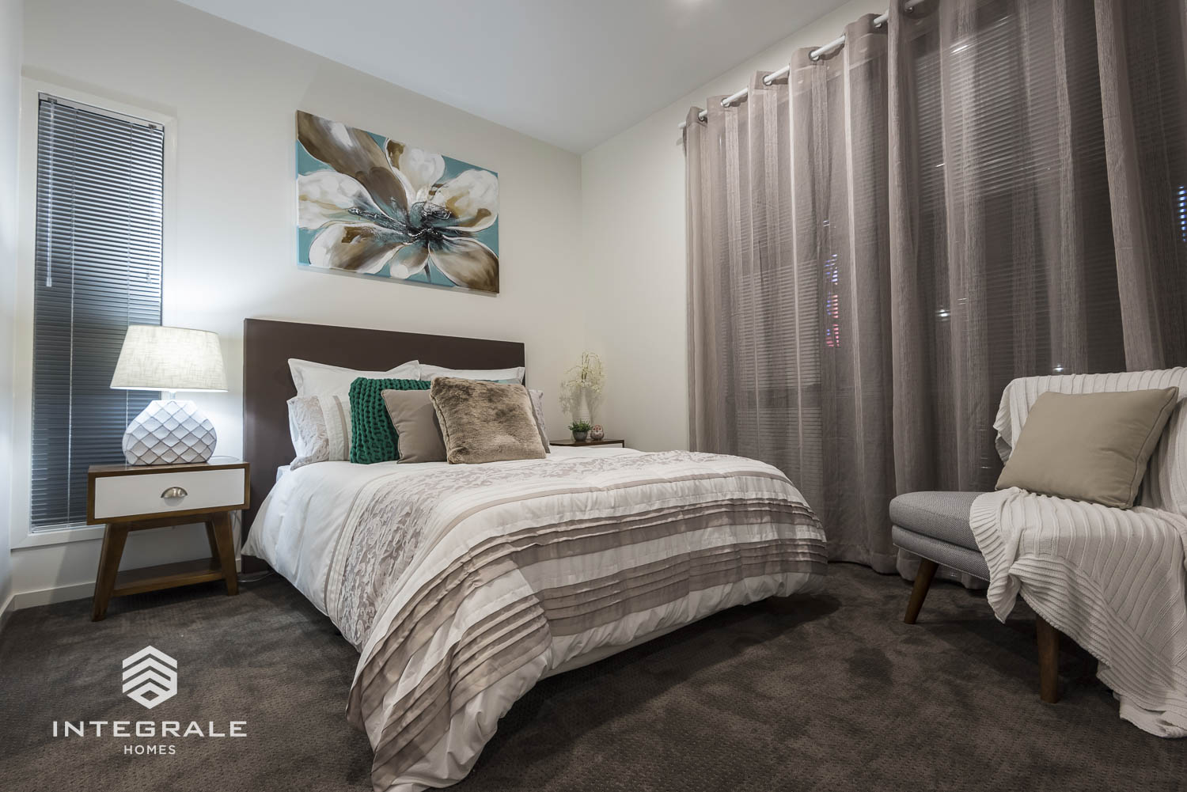
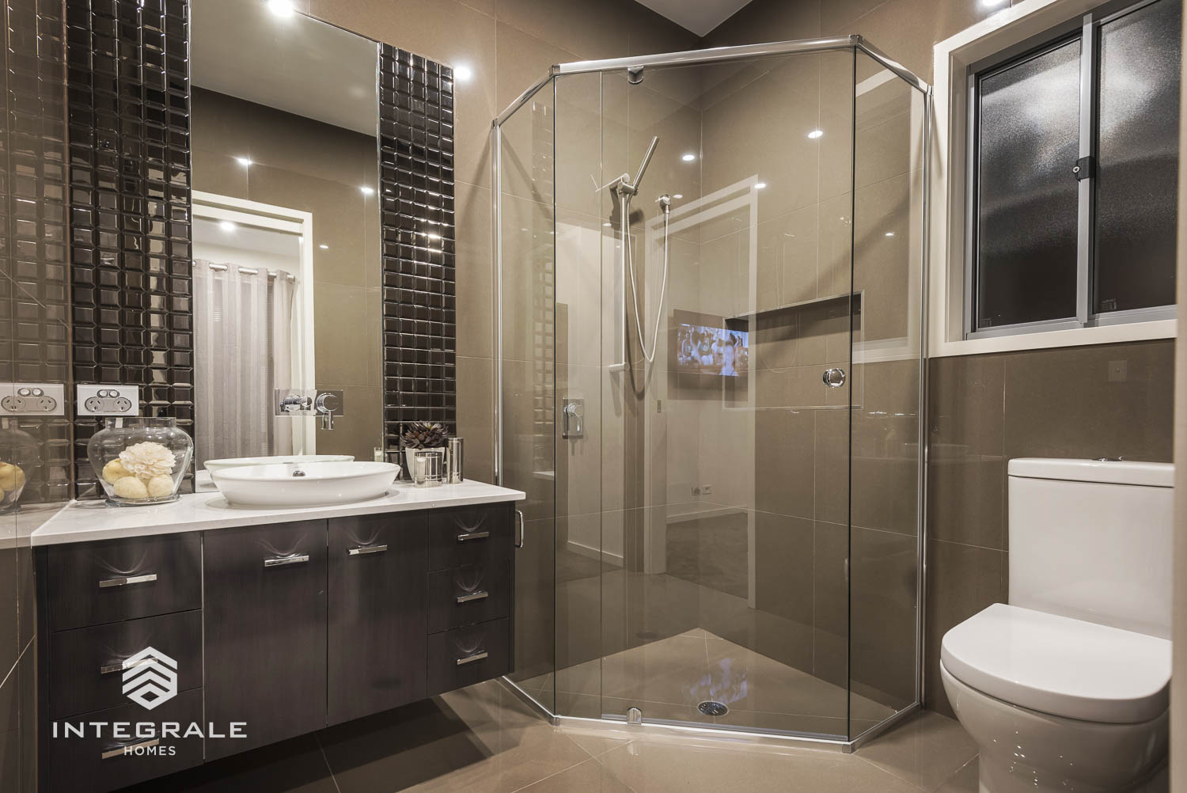
The sleek designer kitchen and large butler’s pantry are well equipped for even the busiest of chefs. Your guests will be treated to a hotel experience in the downstairs superior guest room which features a walk in robe and full ensuite.
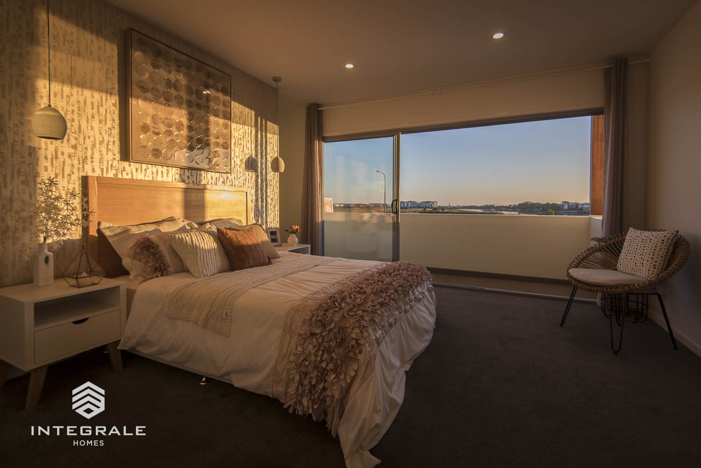
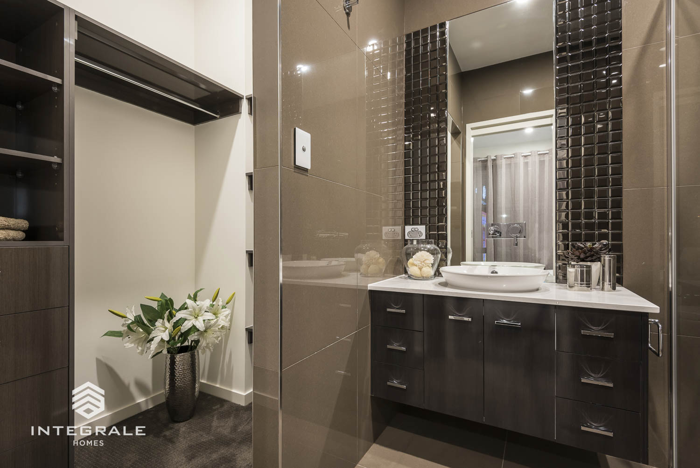
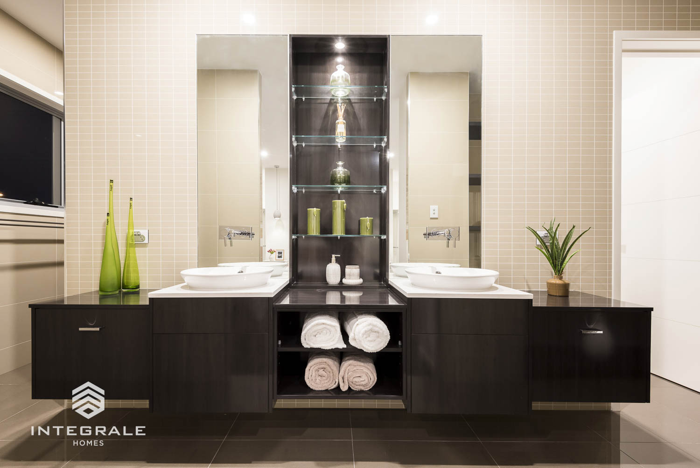
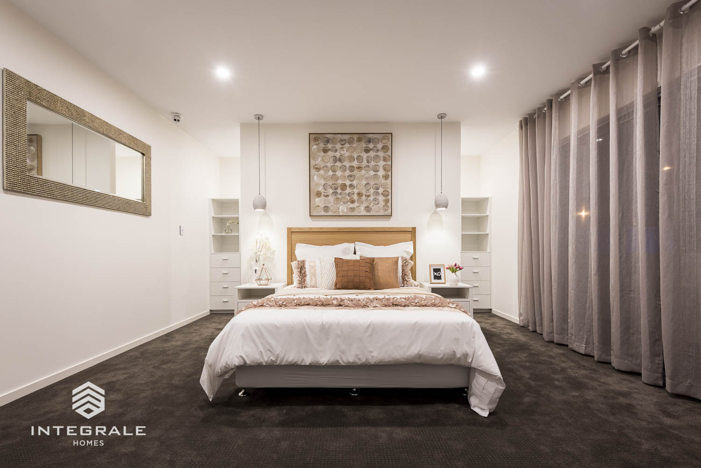
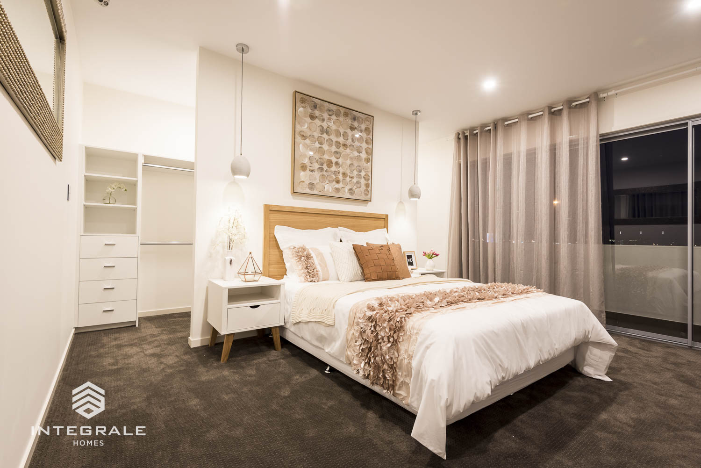
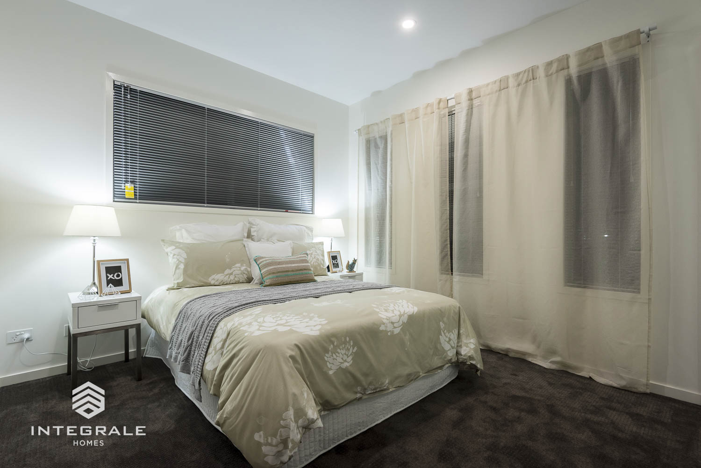
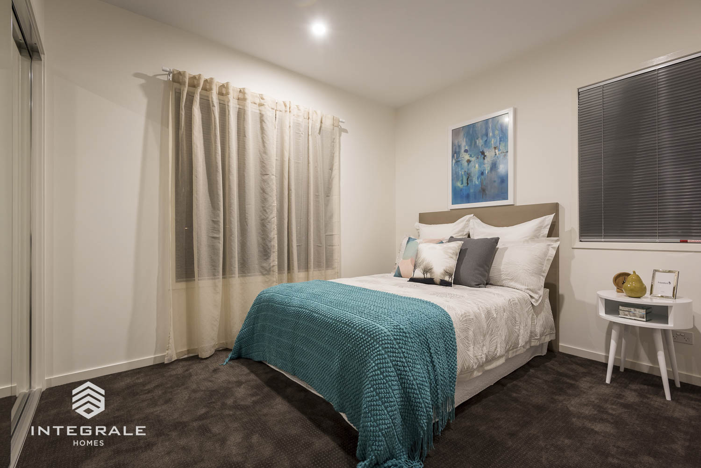
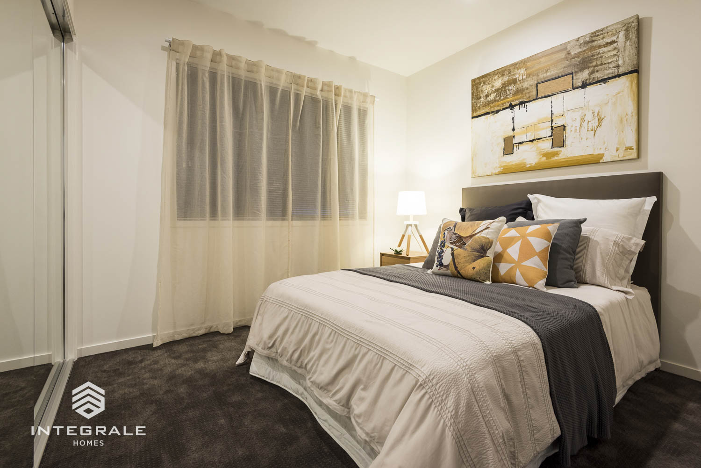
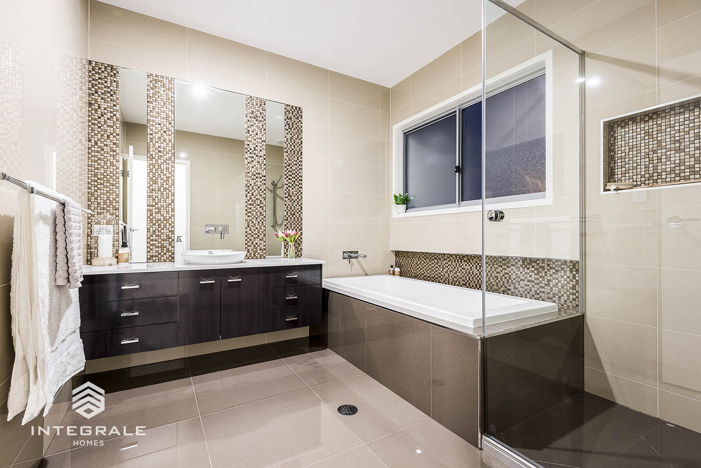
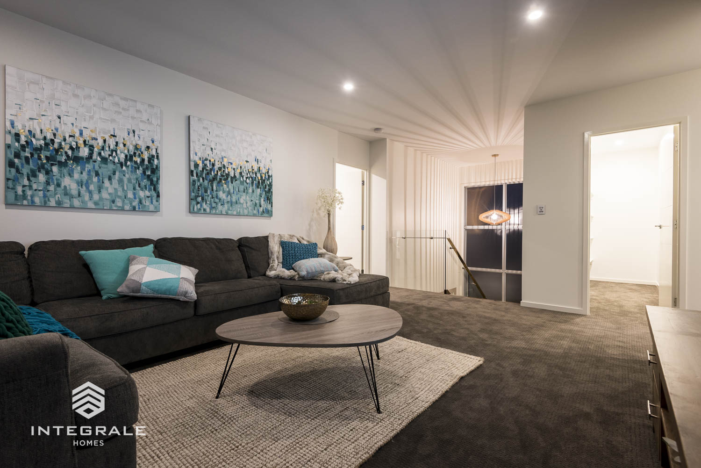
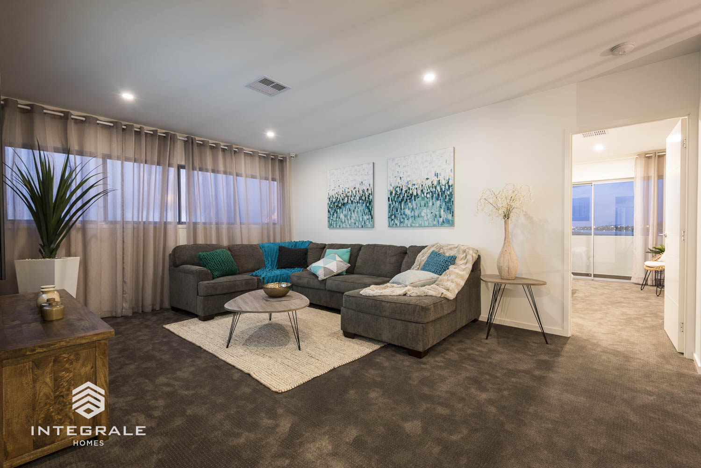
Up the light filled staircase you will find a retreat for all the family. The grand media room is a perfect kid’s getaway and cleverly divides the floor into 2 zones. 3 spacious bedrooms and large modern bathroom are kept organized with a walk in linen cupboard & built in robes. Capture gentle coastal breezes on the balcony of the luxuriously appointed master bedroom featuring a huge walk in robe and ensuite.
Seaview 333 is a modern home that gives more time and flexibility enjoying what you love the most.
*Façade images are for illustration purposes only, final product may differ from the artist impression shown