SARINA 190

SARINA 190

Bedroom

4

Bathroom

2

Garage

2

Living

1

Total Size190.71 m2
Total Square20.53 sq
House width10.92 m
House Length18.79 m
Min Lot Width (QDC)12.7 m
Min Lot Width (POD)12.5 m
Living Area124.59 m2
Garage40.12 sq
Porch2.7 m
Alfresco23.3 m

Flip Floorplan

Overview

The Sarina 190 has been designed with the perfect spaces to escape the bustle of family life! The master suite boasts privacy and offers its own master ensuite and vast WIR. The Sarina 190 is a low maintenance family design with comfortable and easy living which includes a double lock up garage. An attractive flow from the kitchen through dining to living then opening out to the outdoor entertainer’s area is the ultimate design flow you could ask for. This design has 2 areas for bedroom spaces with a vast main bathroom in the perfect location to service the three remaining bedrooms.


Design Features

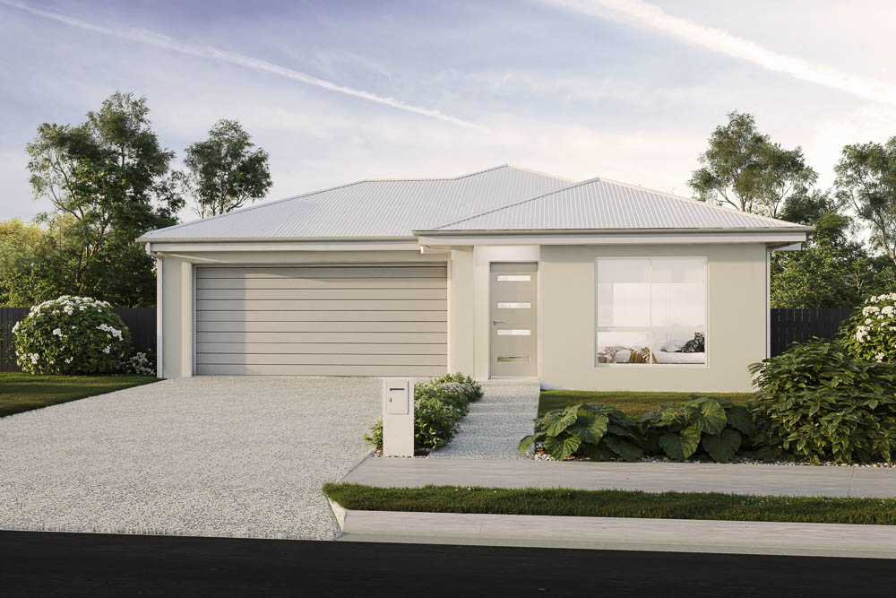
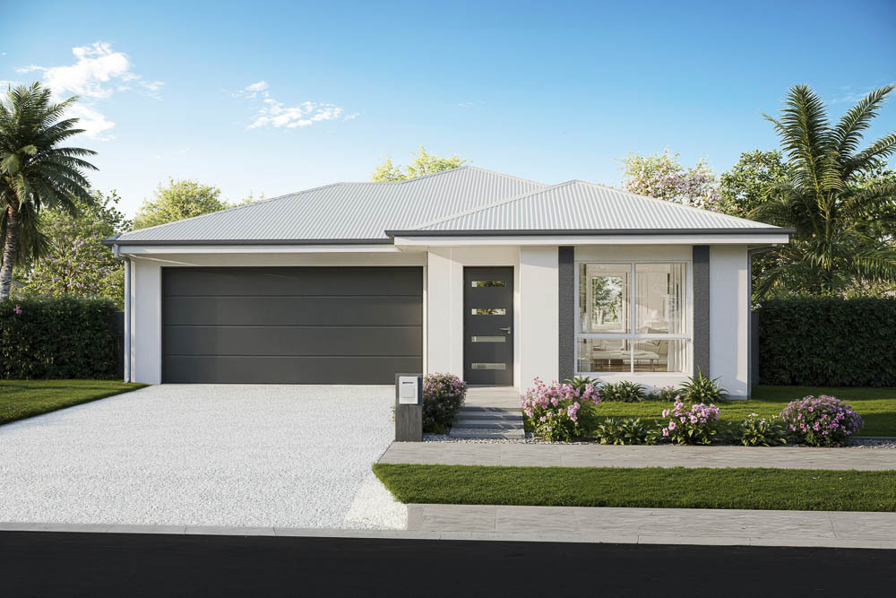
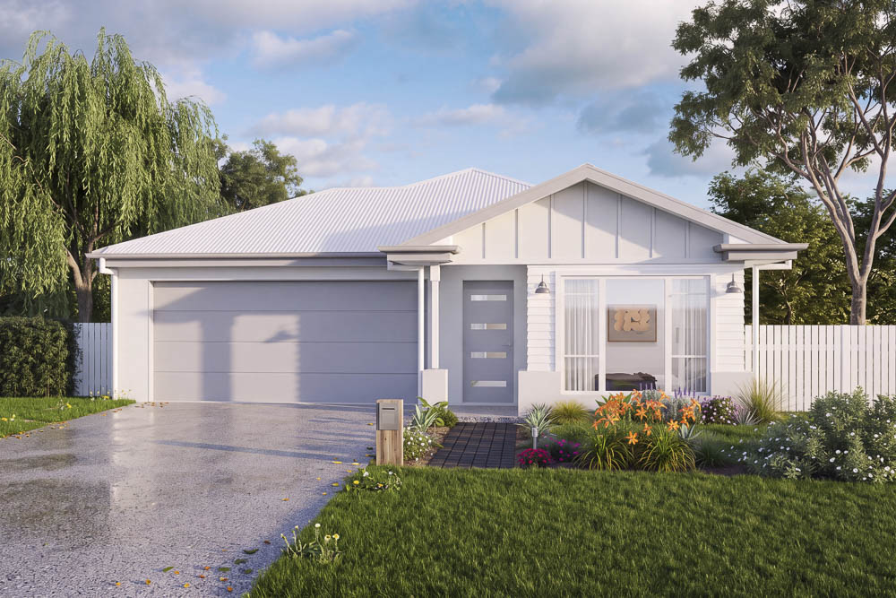
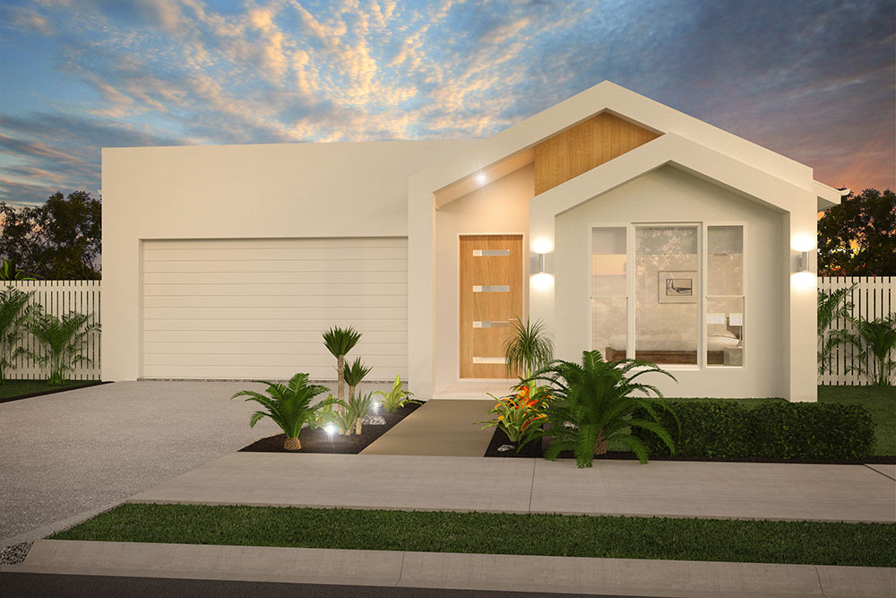
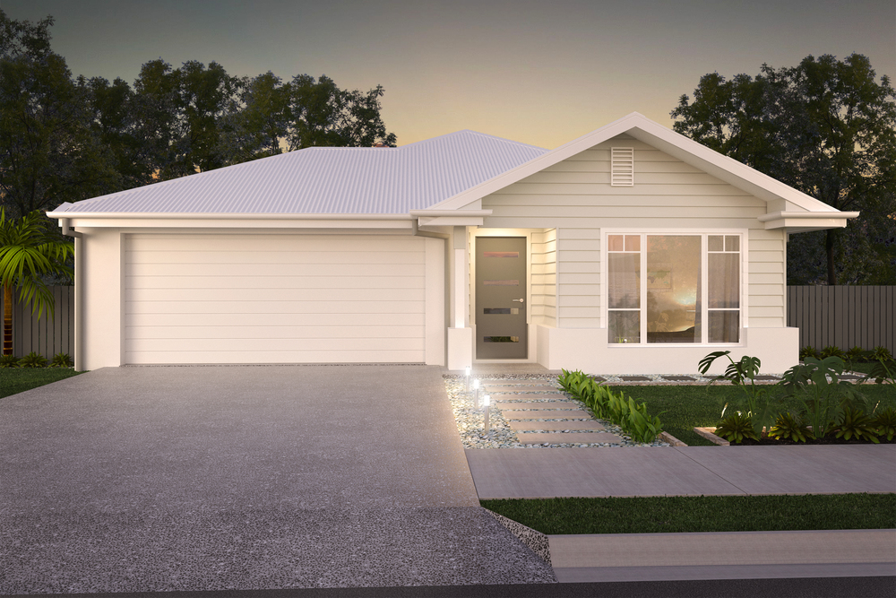
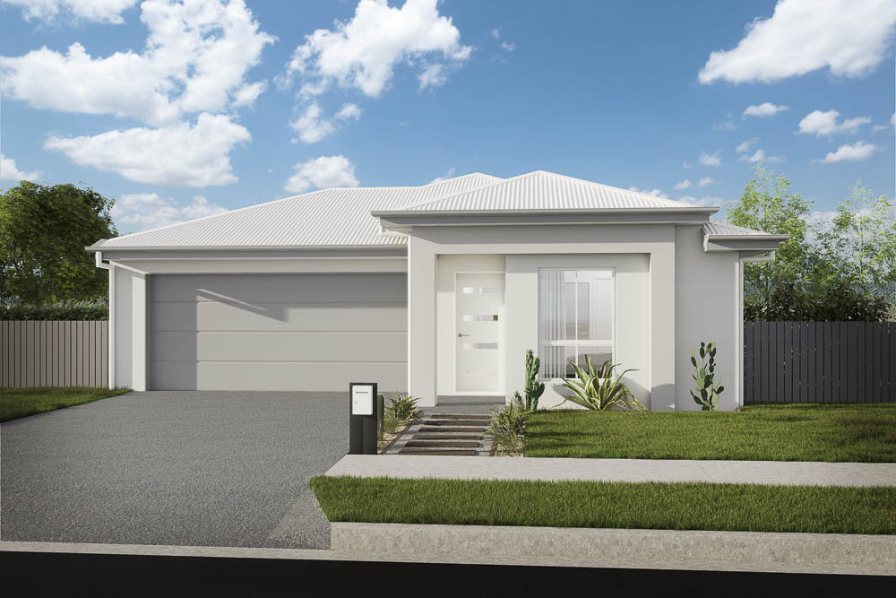
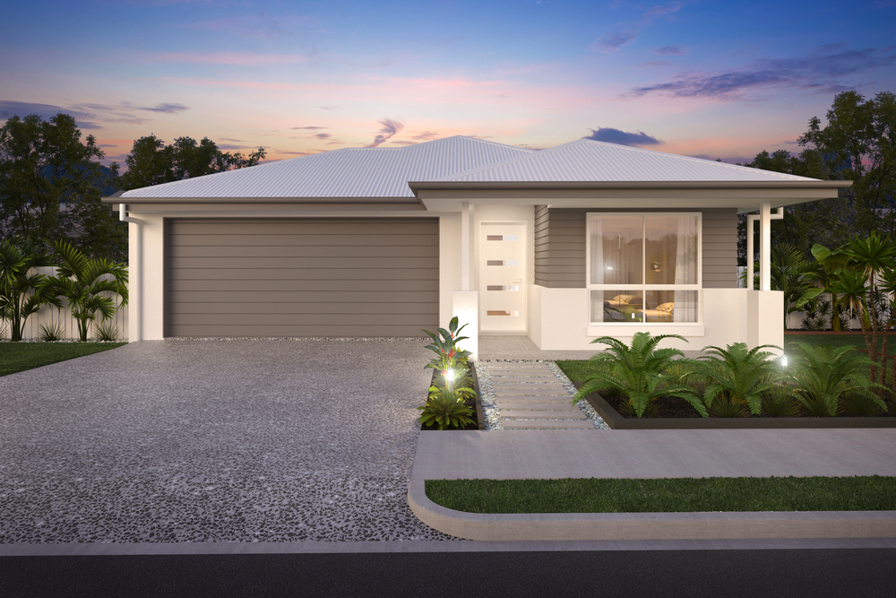
Included Facade Options

*Façade images are for illustration purposes only, final product may differ from the artist impression shown

    • Traditional
    • Hayman
    • Pacific
    • Pearl

Optional Facade Options

    • Contemporary Farmhouse
    • Scandi
    • Element
    • Palm
    • Hamptons Cove
    • Aspect
    • Chevron
    • Coastline
    • Resort
    • Palm

Ready to build the SARINA 190