

Included Facade Options
*Façade images are for illustration purposes only, final product may differ from the artist impression shown
-
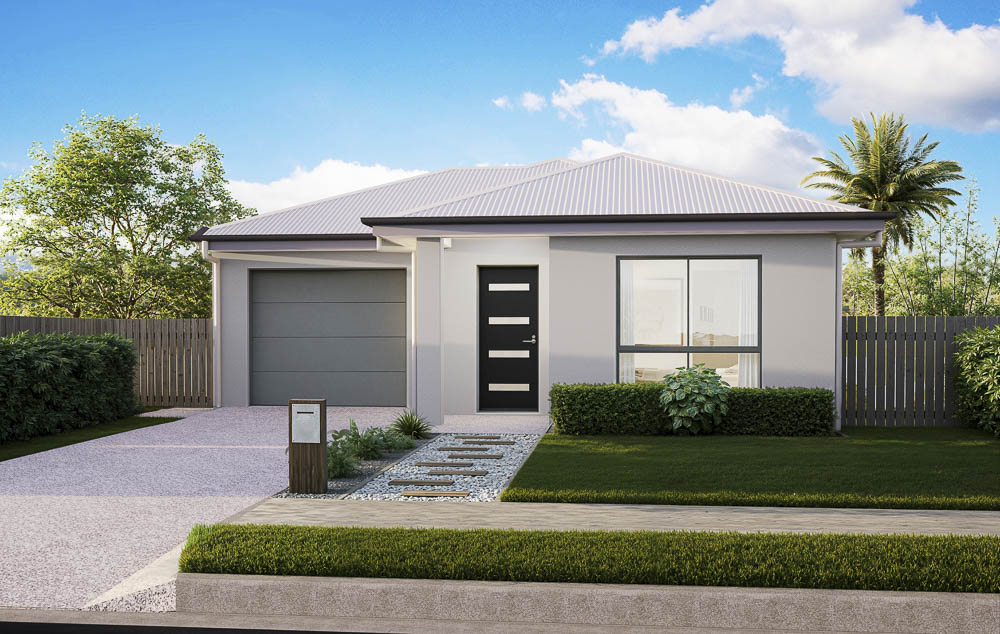
- Traditional
-

- Pearl
Optional Facade Options
-

- Hamptons Cove
-

- Aspect
-

- Oceanna
-

- Resort
-

- Hamptons

HOME >
SARINA 152
HOME DESIGN
3
2
1
1
| Total Size | 152.77 m2 |
| Total Square | 16.44 sq |
| House width | 8.72 m |
| House Length | 19.22 m |
| Min Lot Width (QDC) | 10.12 m |
| Min Lot Width (POD) | 10 m |
| Living Area | 106.42 m2 |
| Garage | 26.28 sq |
| Porch | 2.21 m |
| Alfresco | 17.86 m |

The Sarina 152 is ideal for entertaining, it comes armed with 3 great sized bedrooms. The master suite greets you as you enter this design accompanied by a great sized ensuite and well proportioned WIR. A great position to escape the hustle of busy family life… We have the remaining bedrooms opposite each other with the main bathroom providing functional service for both spaces. Overlooking the alfresco from dining and living, here we have an ultimate indoor / outdoor experience waiting for you! The kitchen and living space flow into one to create a relaxed atmosphere with family at large with ease of access to all main living areas. The dining space overlooks the alfresco with its own private wing to bring the family in even closer during the evening meal!
*Façade images are for illustration purposes only, final product may differ from the artist impression shown
