

Included Facade Options
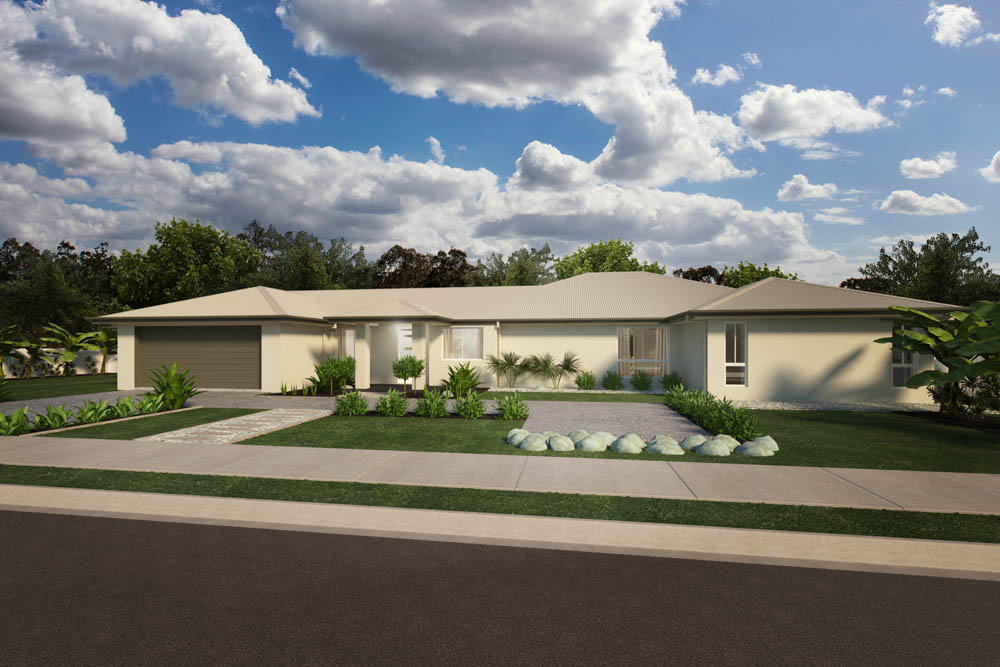
*Façade images are for illustration purposes only, final product may differ from the artist impression shown
-
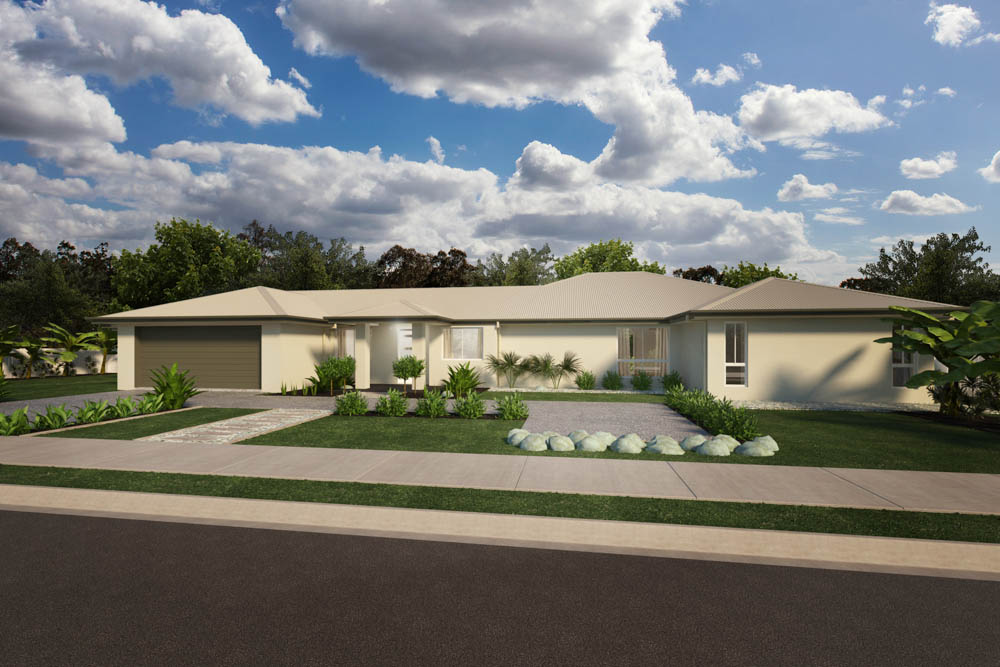
- Traditional
Optional Facade Options
-
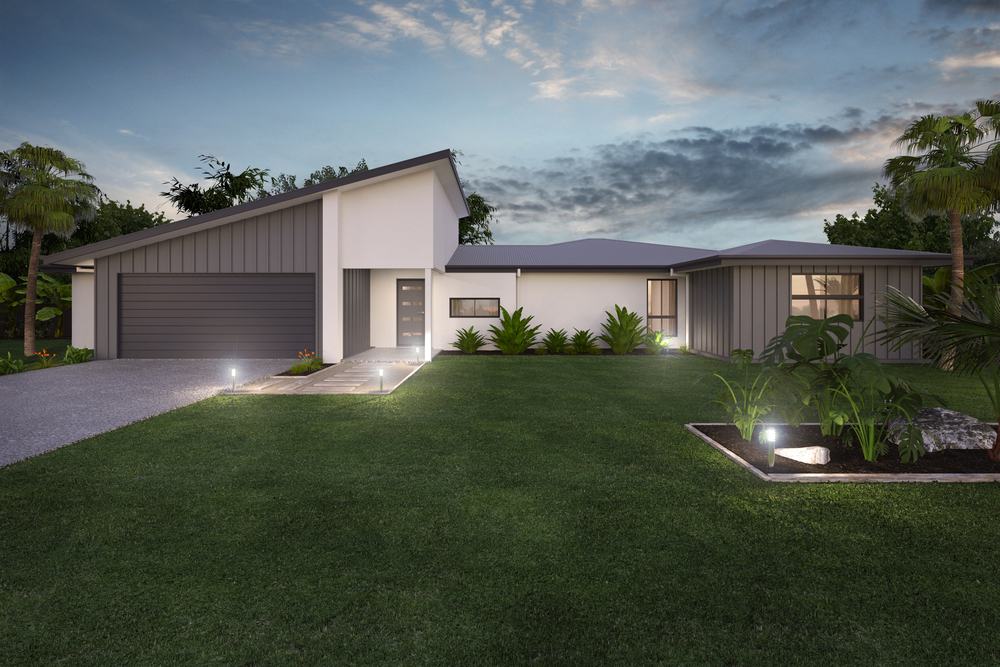
- Avalon
-

- Hamptons Cove
HOME >
ROSEWOOD 316
HOME DESIGN
4
2
2
2
| Total Size | 316.59 m2 |
| Total Square | 34.08 sq |
| House width | 31.02 m |
| House Length | 14.49 m |
| Min Lot Width (QDC) | 35 m |
| Min Lot Width (POD) | 0 m |
| Living Area | 226.54 m2 |
| Garage | 37.97 sq |
| Porch | 4.97 m |
| Alfresco | 47.12 m |

The Rosewood 316 has been designed to suit an acreage setting and to capitalise on having the luxury of space.
With the focus on space, it makes sense to give everyone in the family just that. The master suite has its very own wing including a separate media room for mum and dad to just kick back and relax with a movie or a good book.
Entertaining is a joy in the chef style kitchen with its oversized island bench and loads of storage space. The walk-in pantry accommodates the acreage lifestyle where the trips to the supermarket are kept to a minimum.
The expansive living and dining areas create a resort style feel as they link beautifully to the grand alfresco area. With so much room to incorporate an outdoor lounge and dining area time spent entertaining in the outdoors will be a breeze.
The second half of the home is the kid’s wing incorporating 3 bedrooms and retreat to keep the mess at bay and to provide privacy from the remainder of the home.
Life in the Rosewood 316 will feel like a holiday all year round.
*Façade images are for illustration purposes only, final product may differ from the artist impression shown
