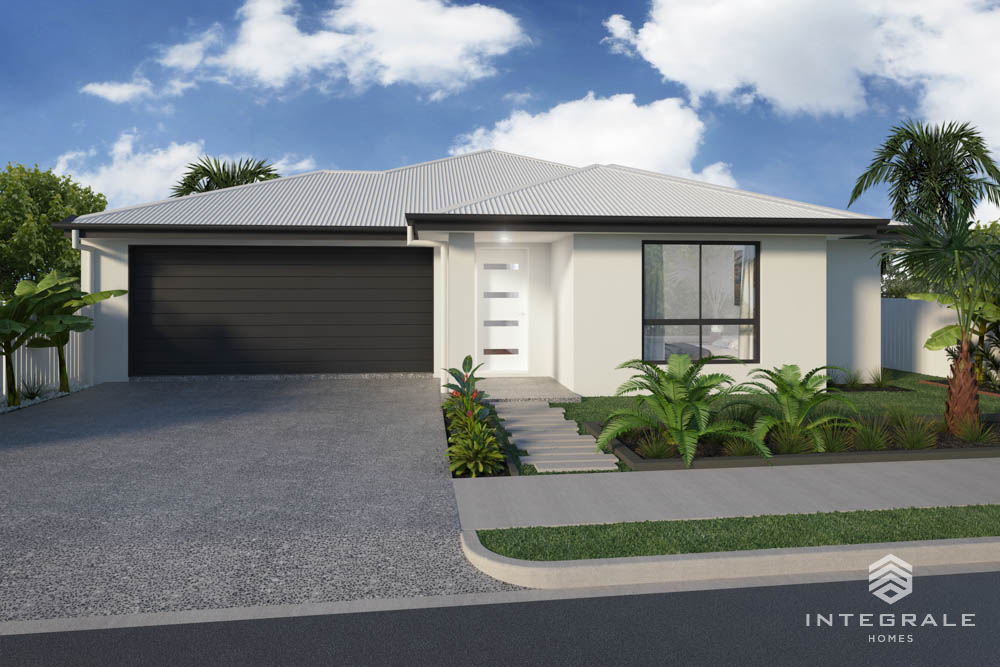
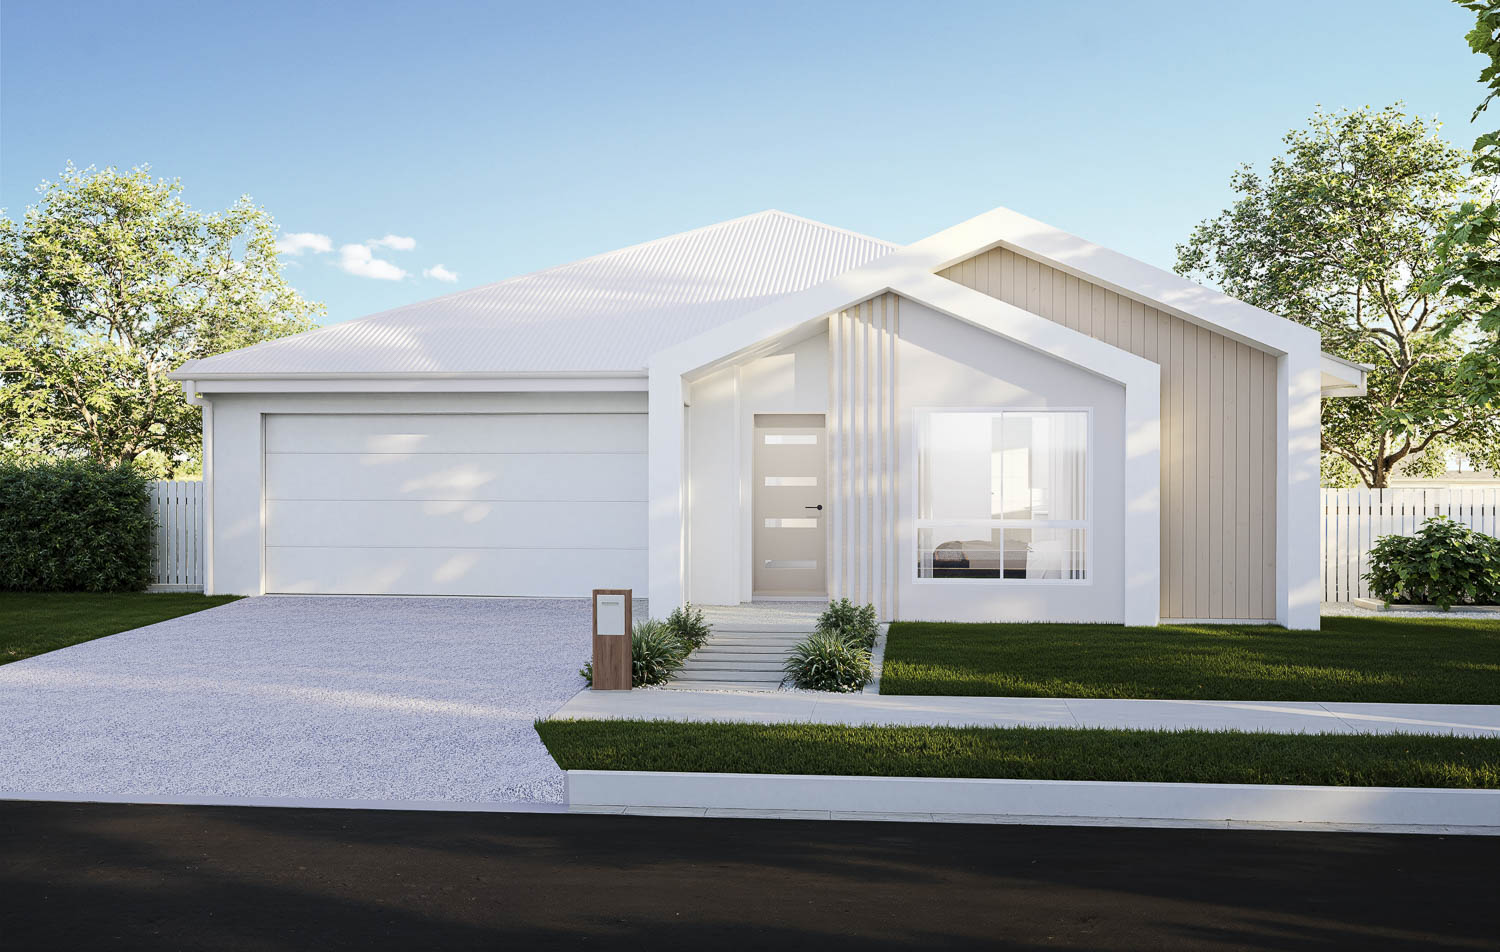
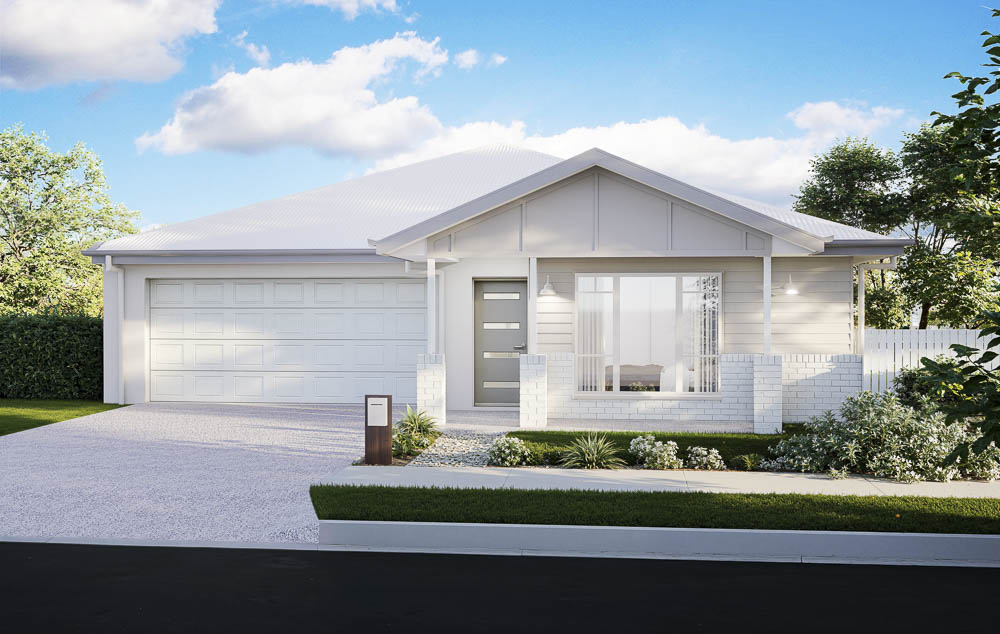
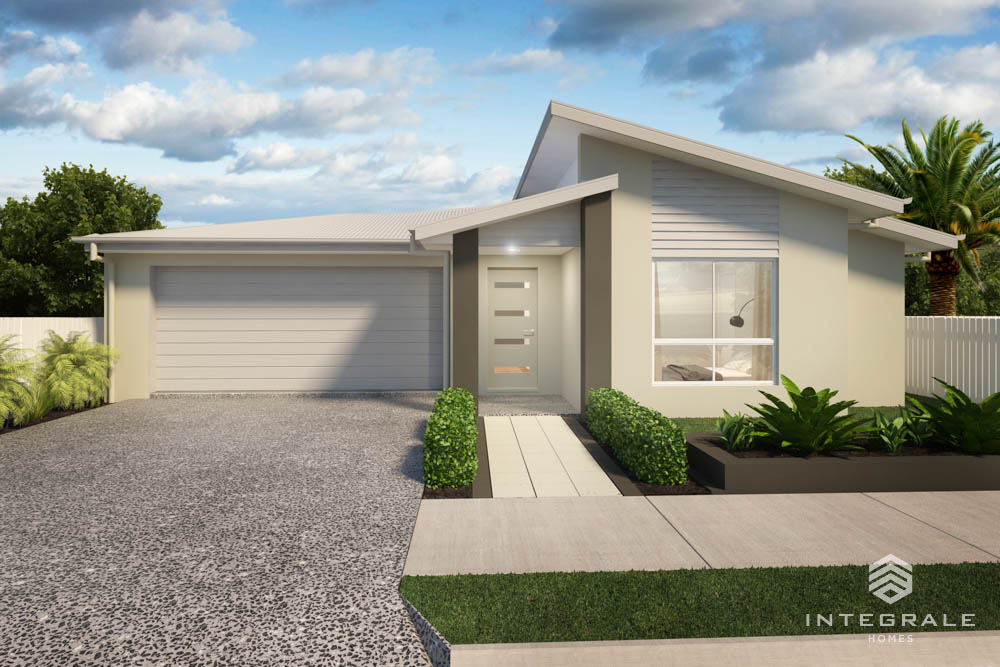
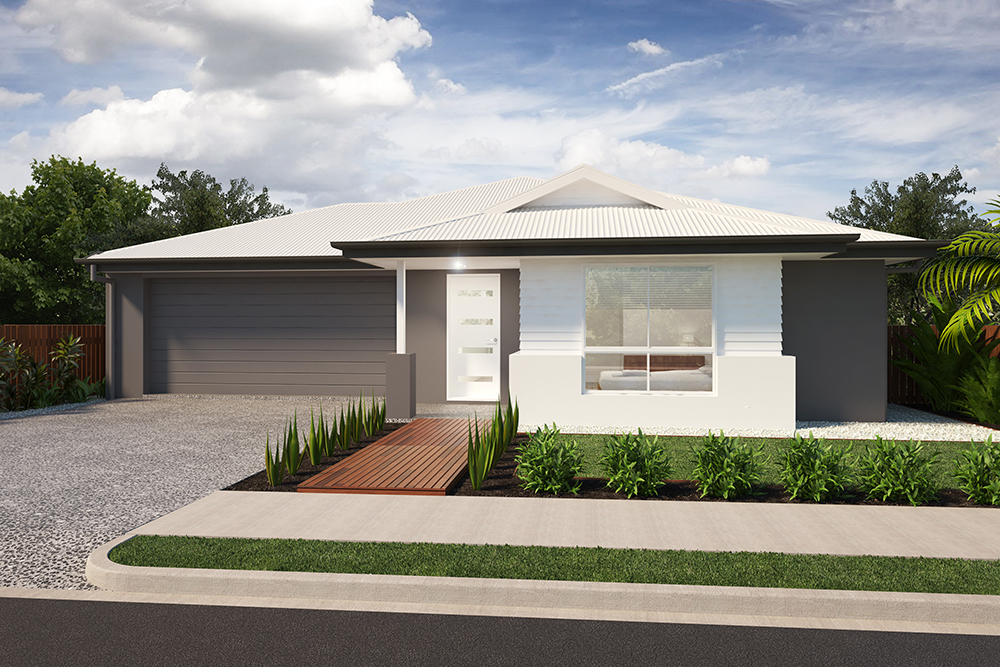
With its relaxed open plan feel and family friendly design, the Reef has all the space, features, and the function to be the perfect family home.
The main living, dining and kitchen spaces are purposely set to the rear of the home and are combined to take full advantage of spacious open plan living whilst allowing a seamless flow onto the fully covered alfresco space where entertaining family and friends becomes a breeze.
At the heart of this home is the kitchen. Generous in size, it features a multipurpose island bench which encourages family get togethers, conversation and meals. The walk-in pantry and kitchen combined has plenty of space to keep the chef of the home organized.