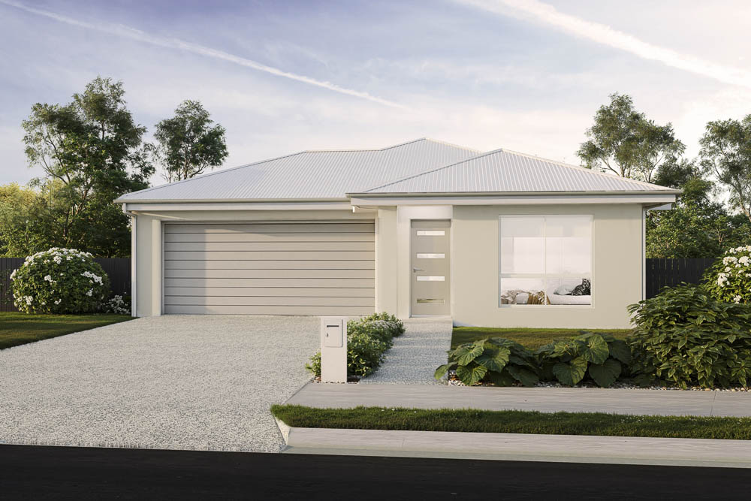
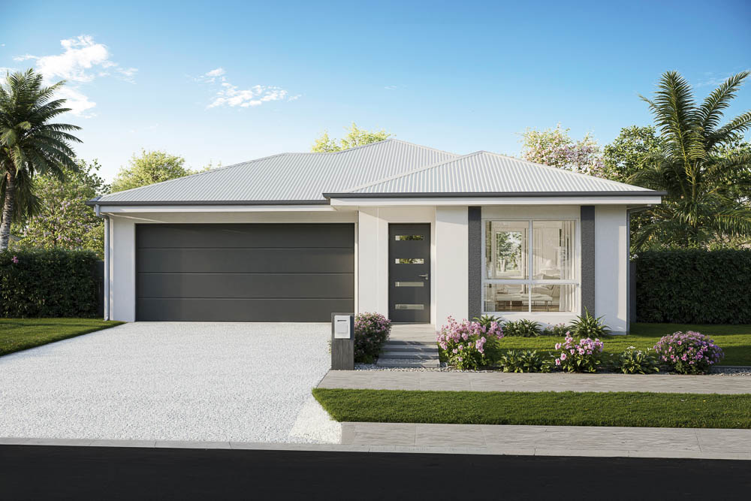
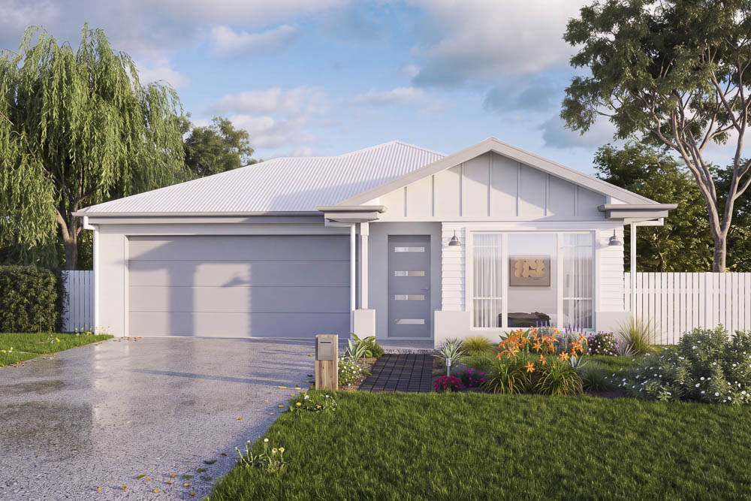
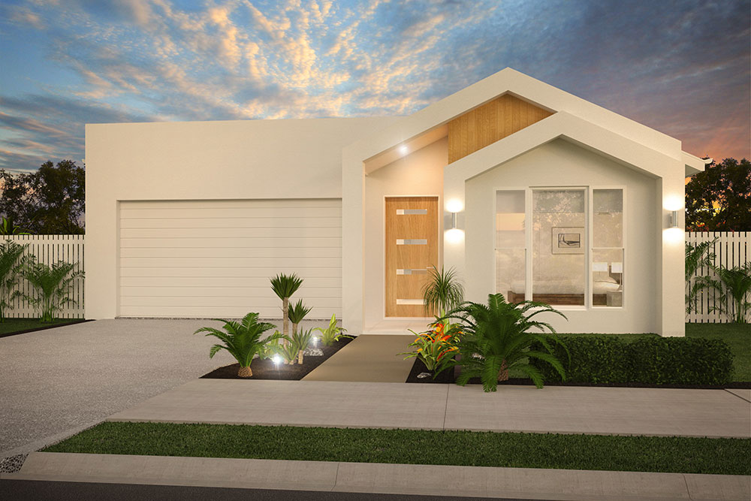
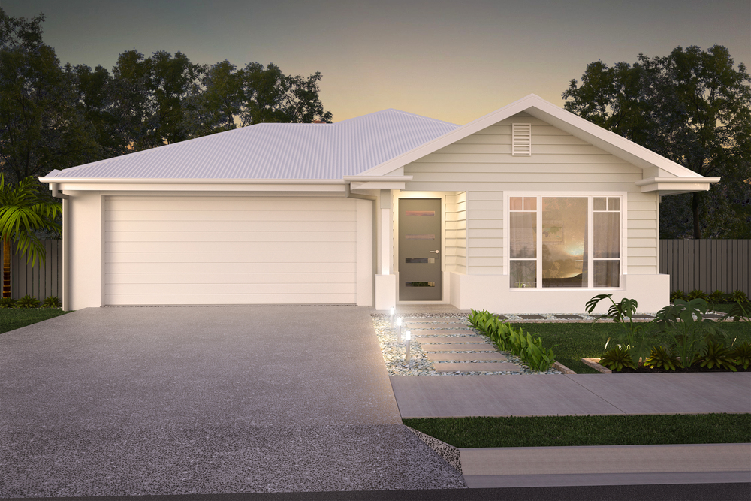
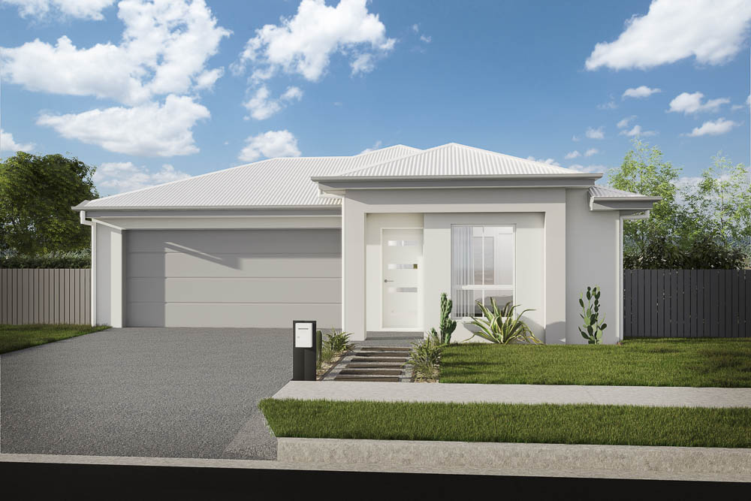
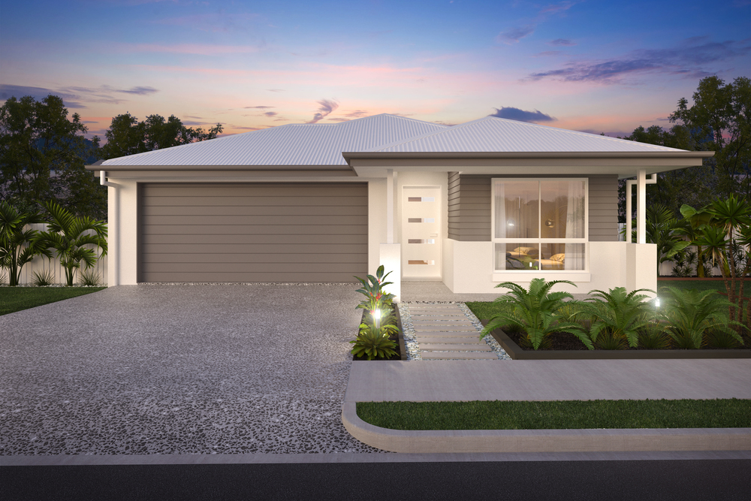
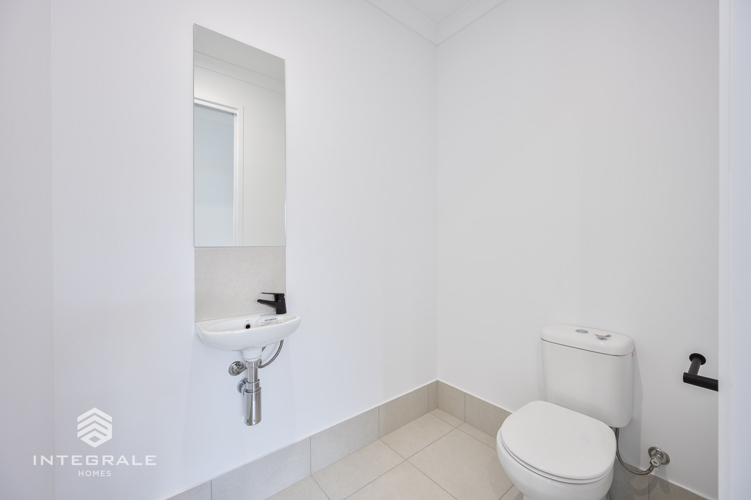
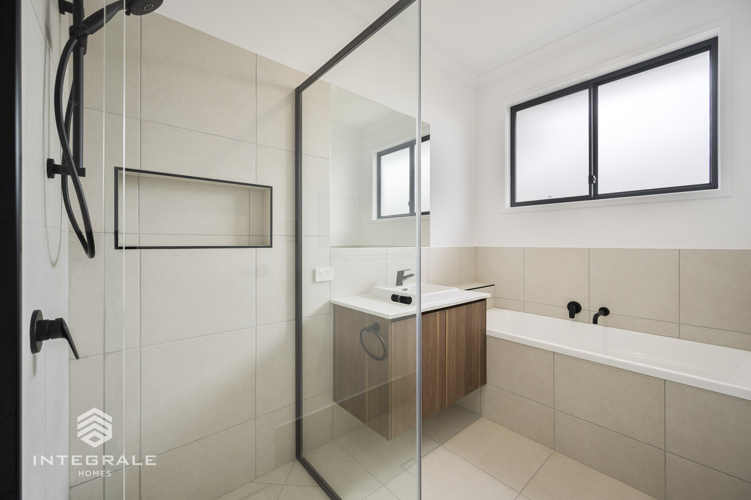
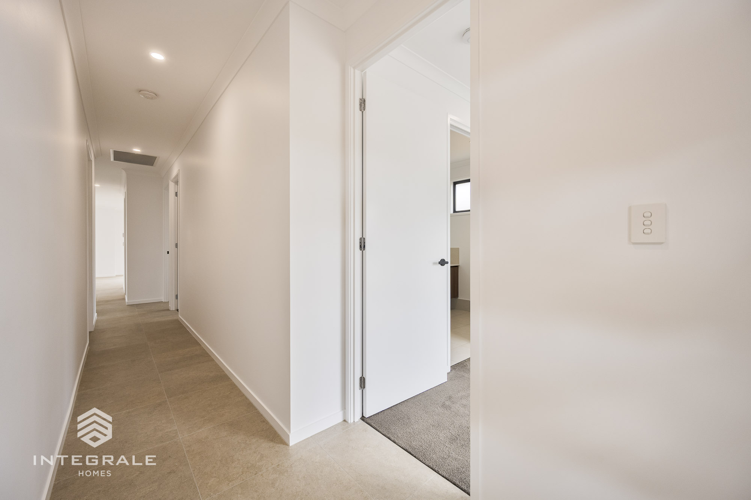
With its relaxed open plan feel and family friendly design, the Reef has all the space, features, and the function to be the perfect family home
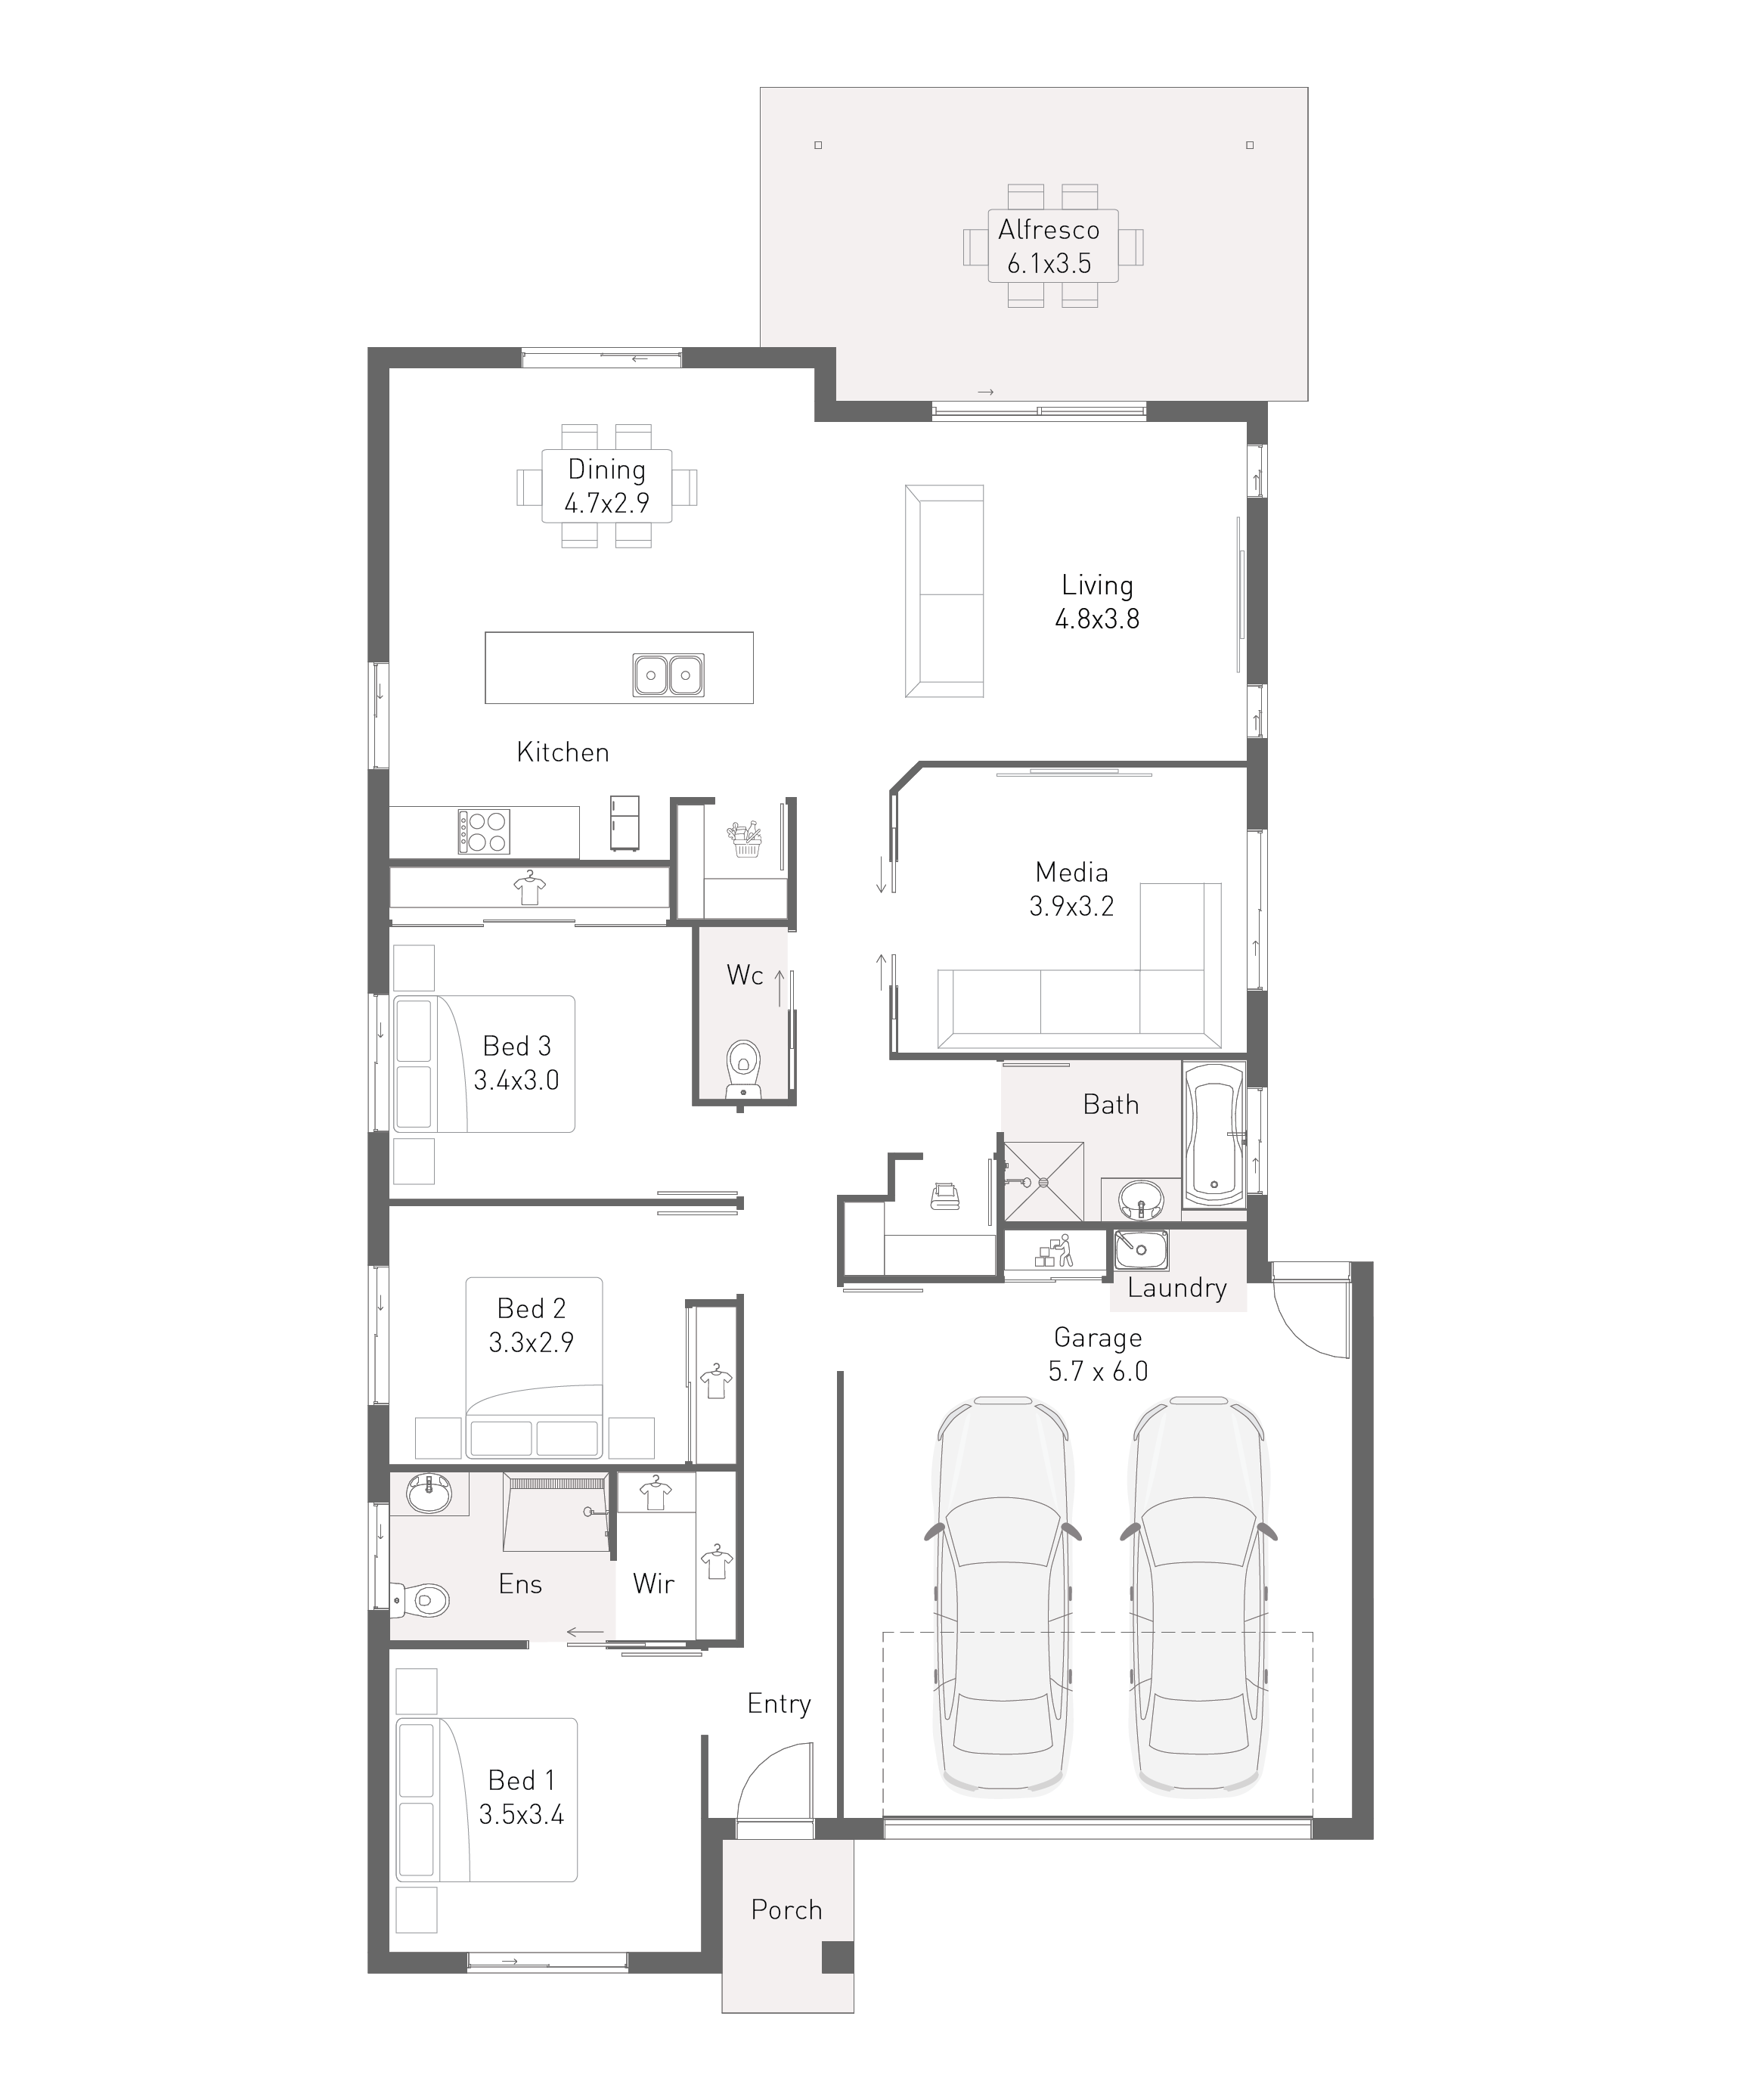
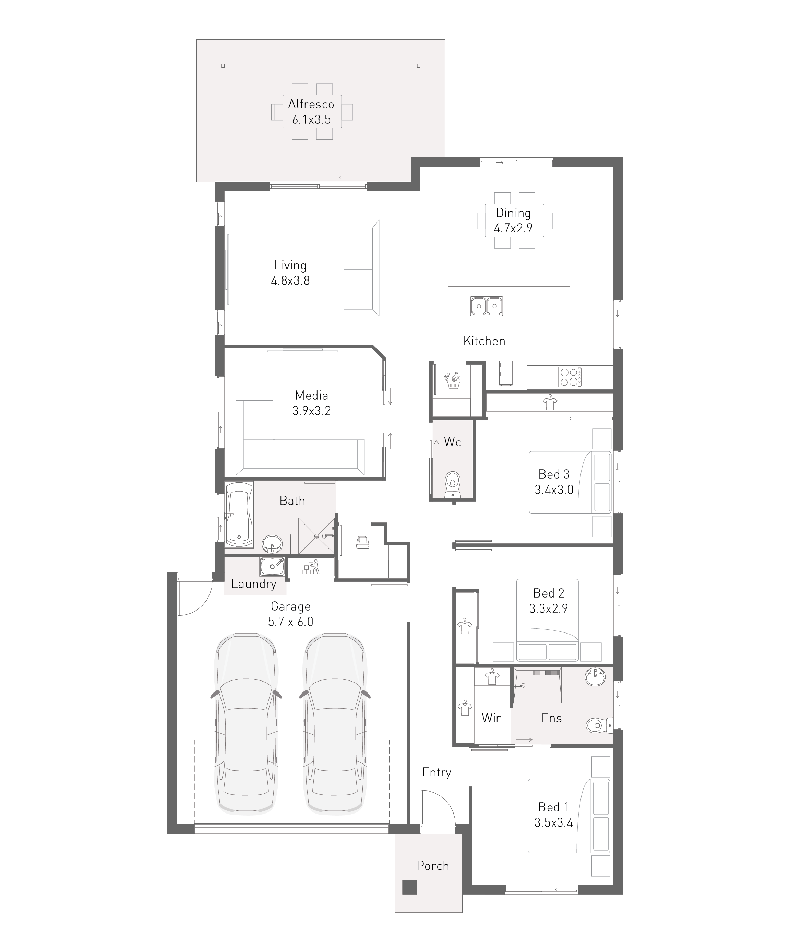
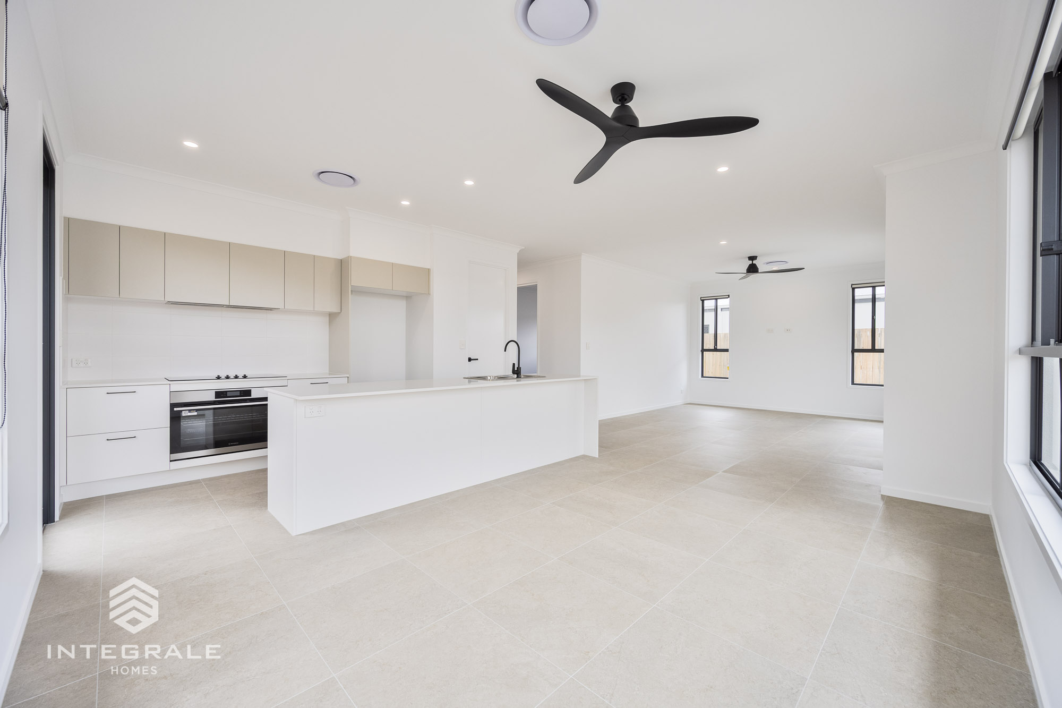
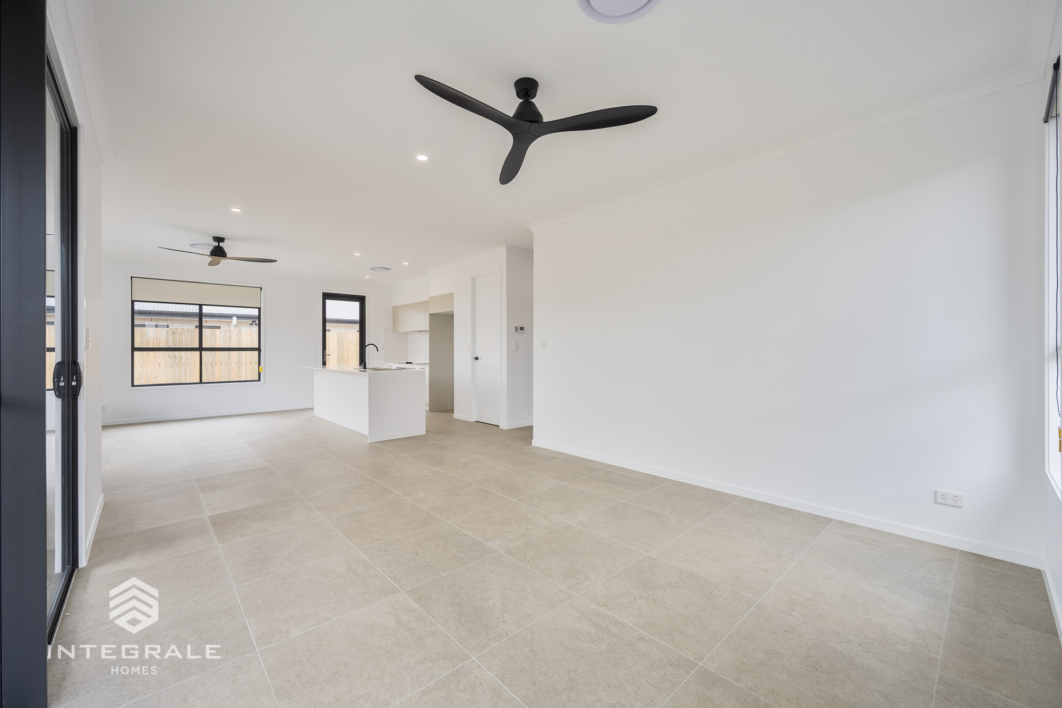
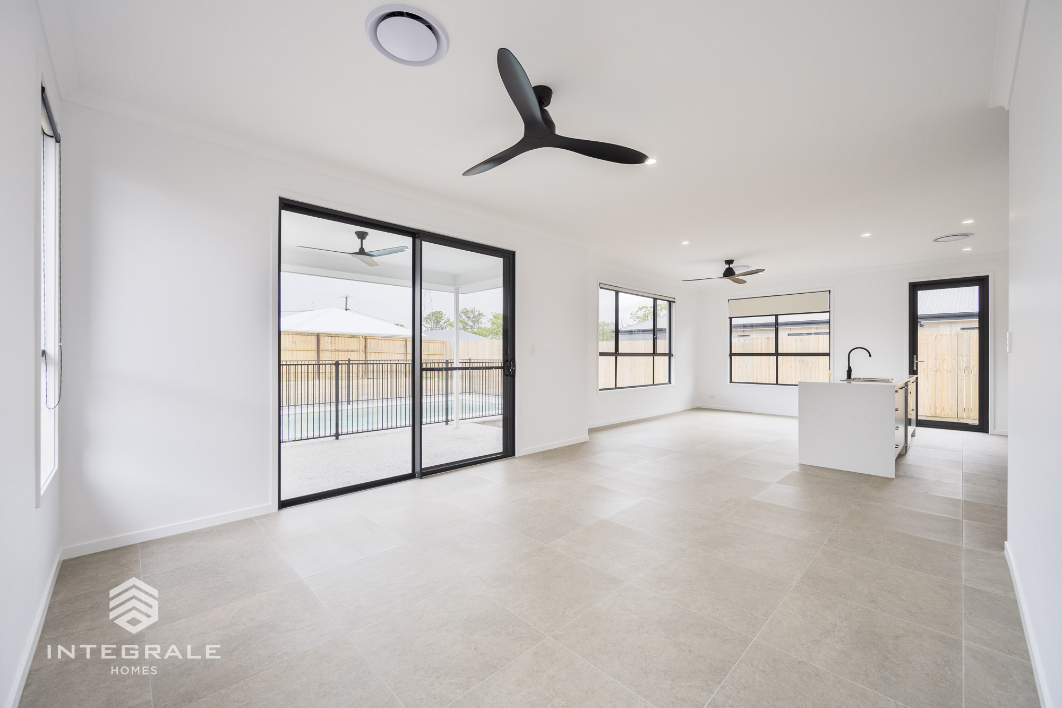
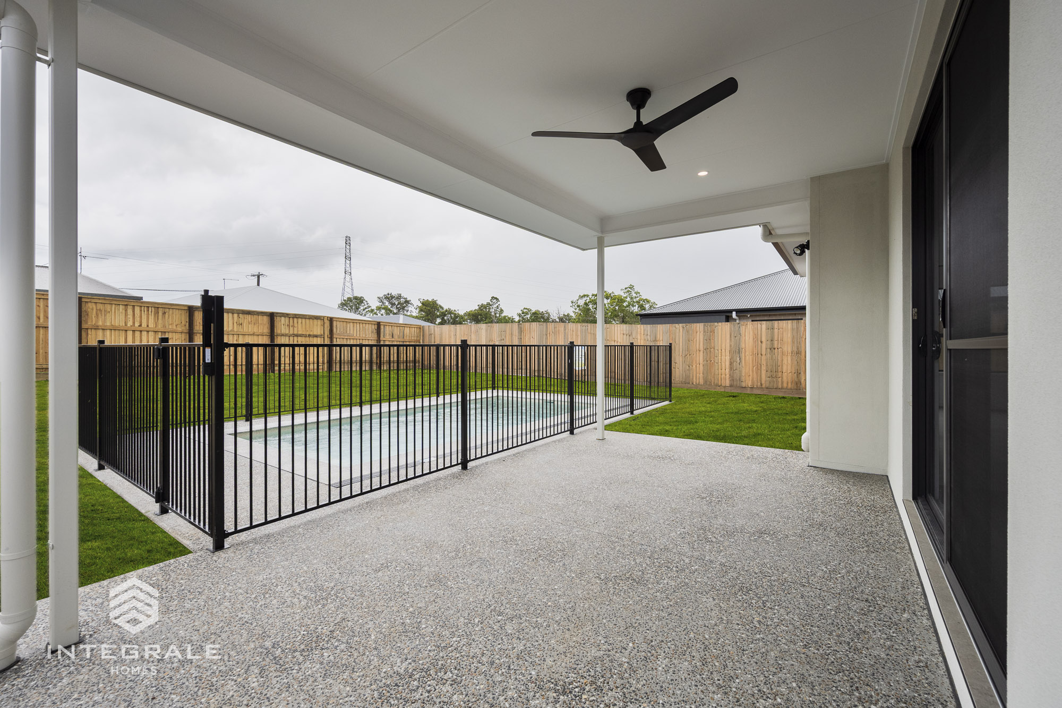
The main living, dining and kitchen spaces are purposely set to the rear of the home and are combined to take full advantage of spacious open plan living by flowing to the fully covered alfresco space where entertaining family and friends becomes a breeze.
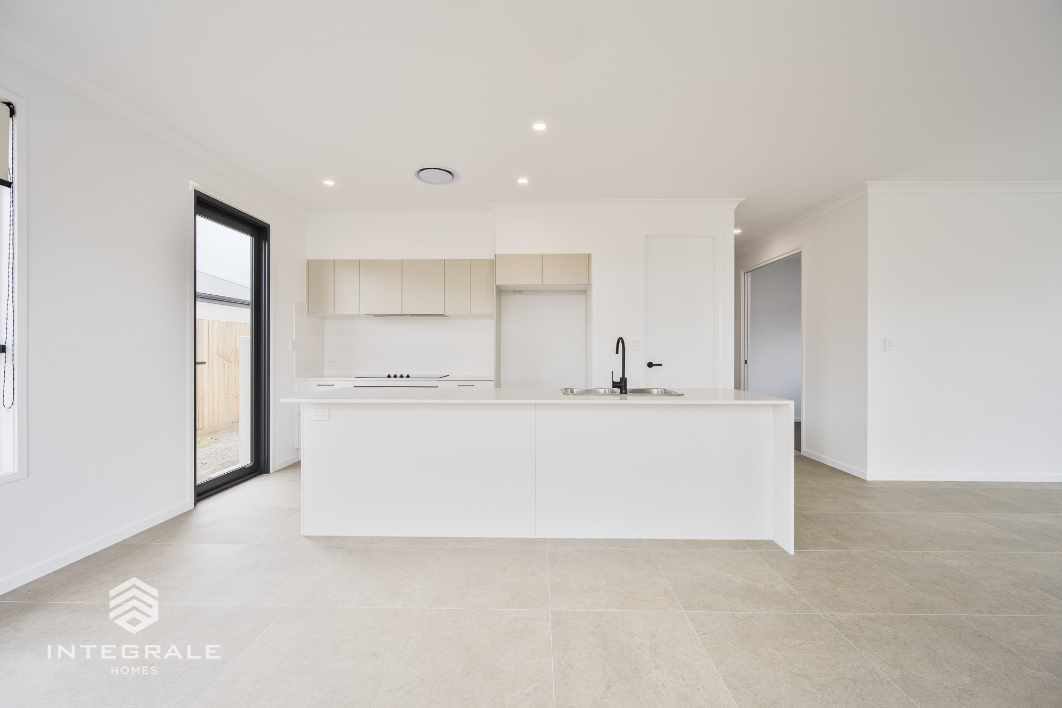
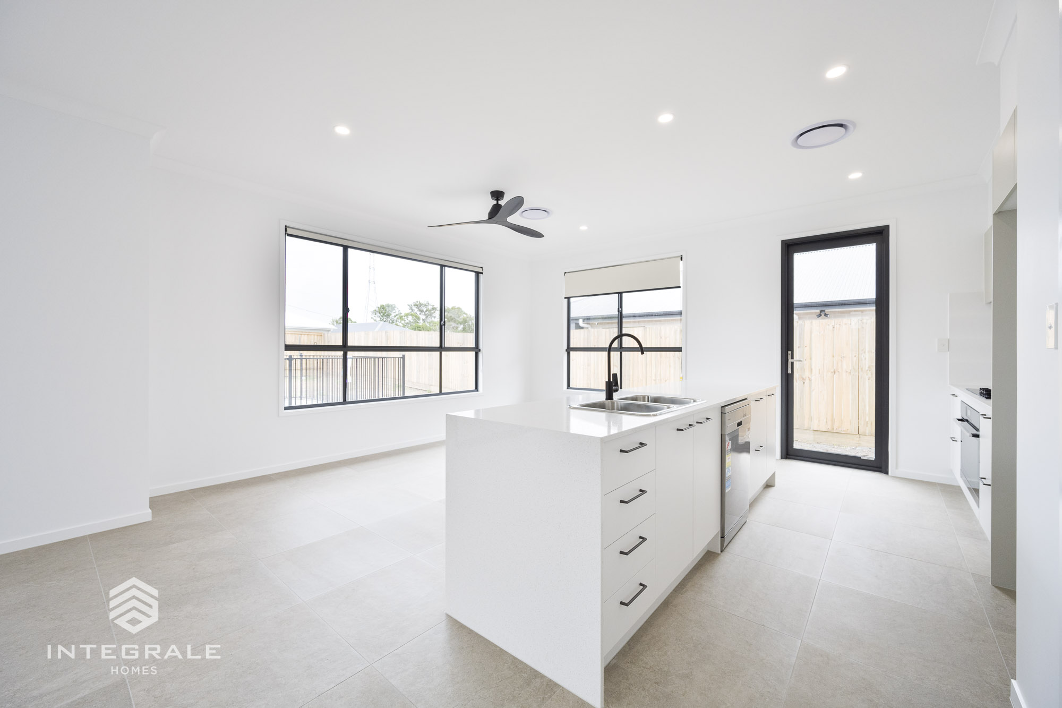
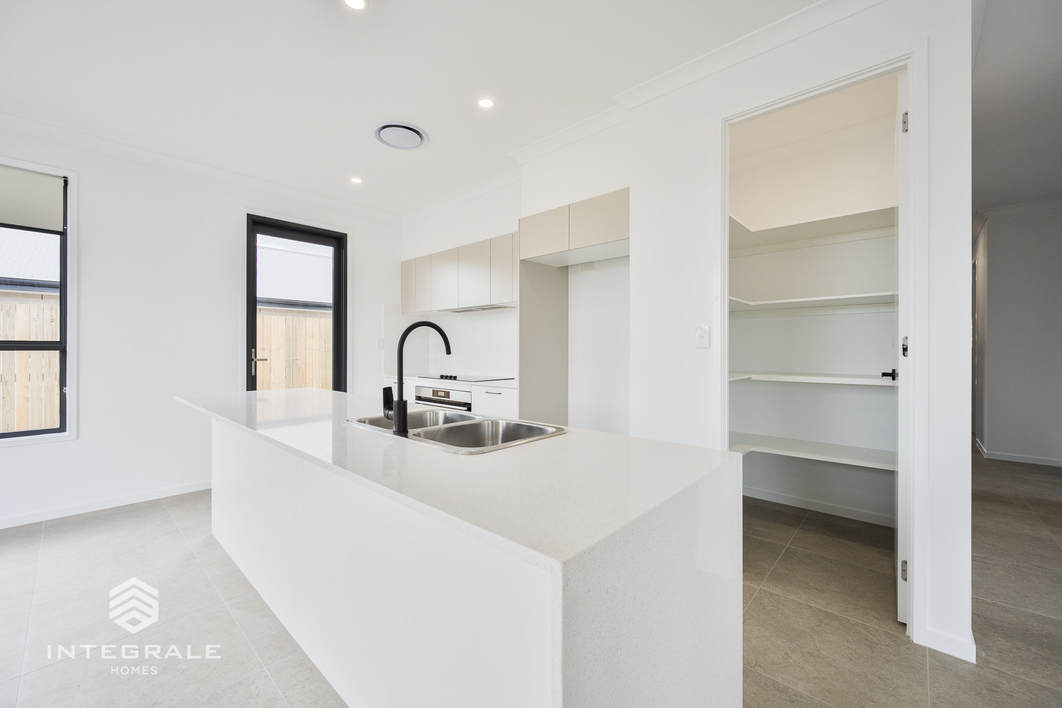
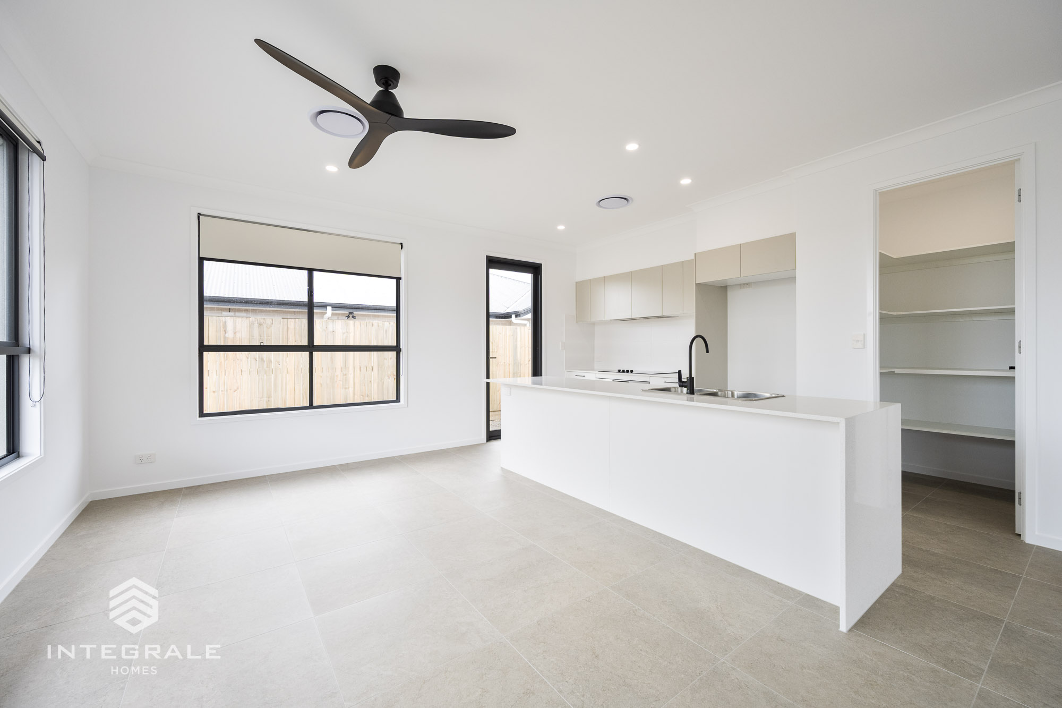
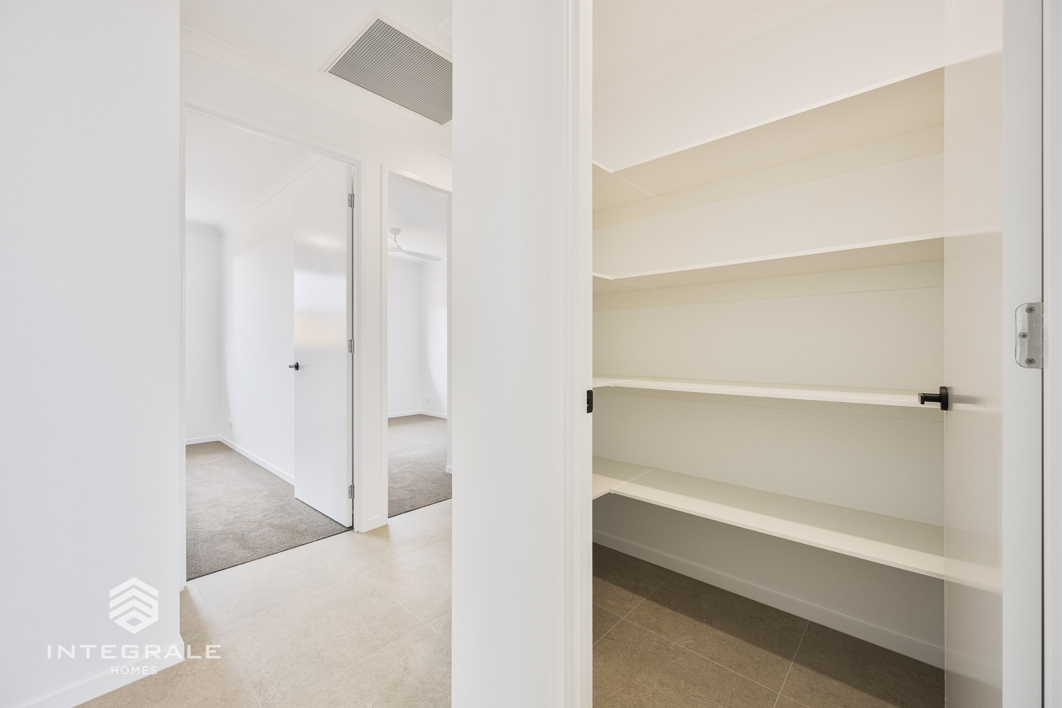
At the heart of this home is the kitchen. Generous in size, it features a multipurpose island bench which encourages family get togethers, conversation and meals. The walk-in pantry and kitchen combined has plenty of space to keep the chef of the home organized.
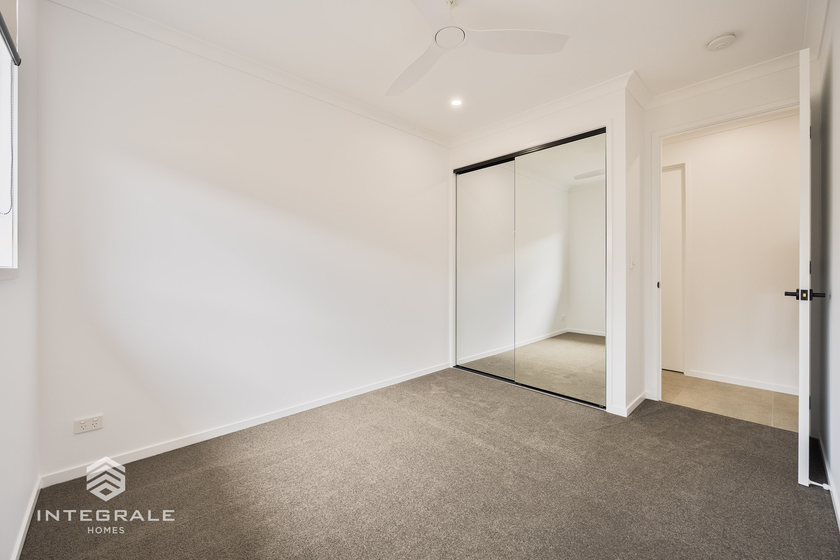
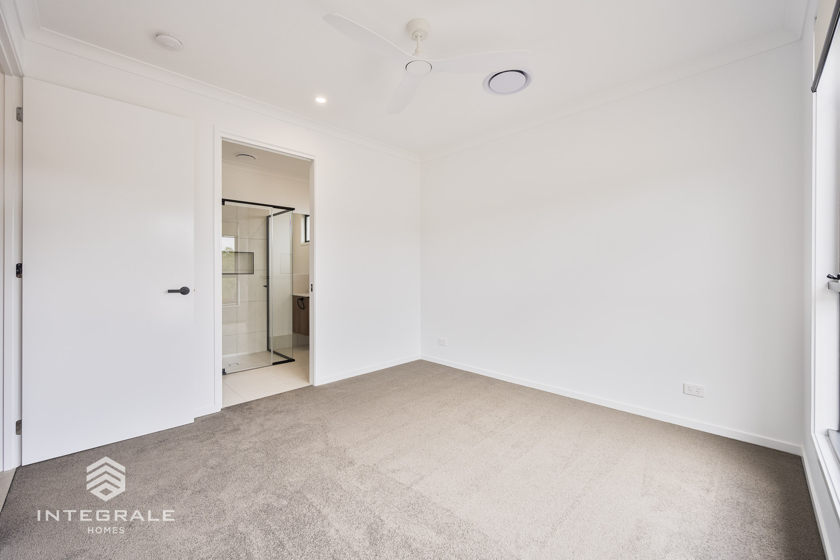
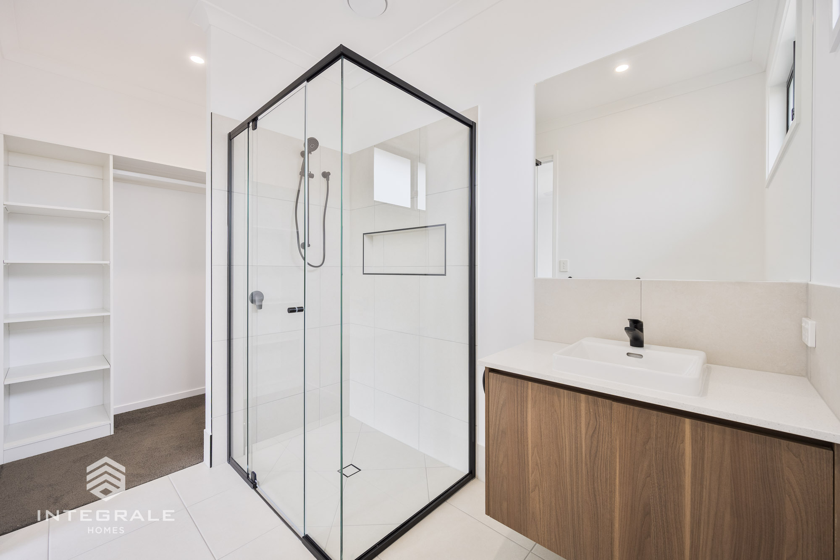
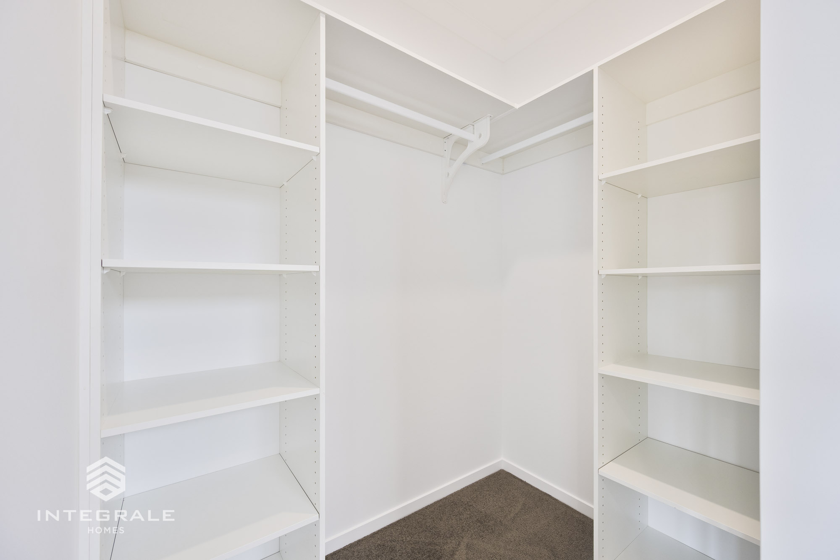
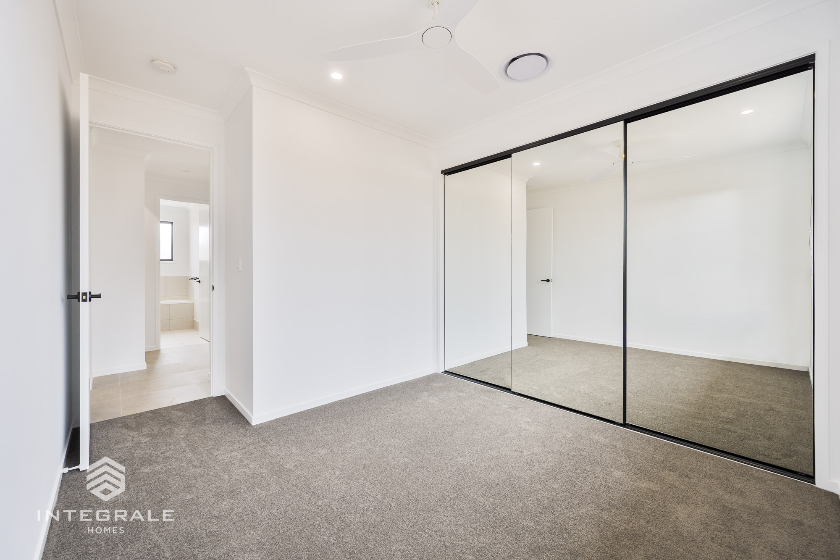
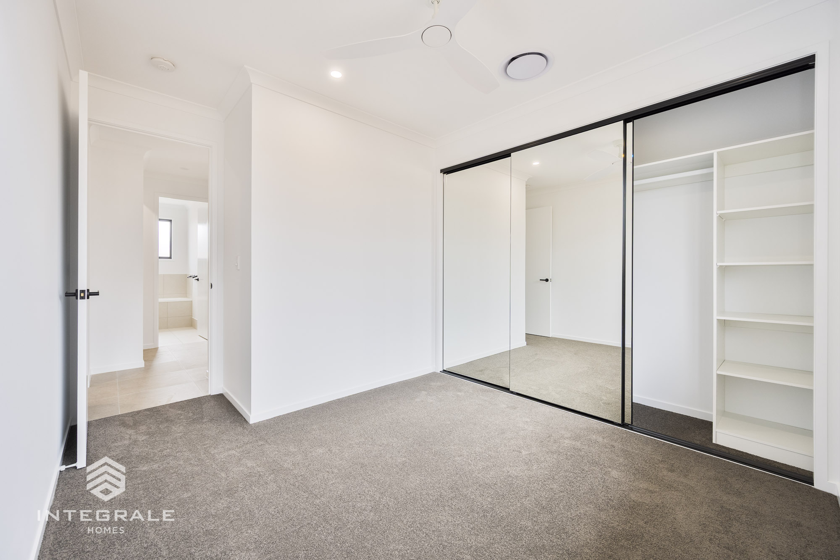
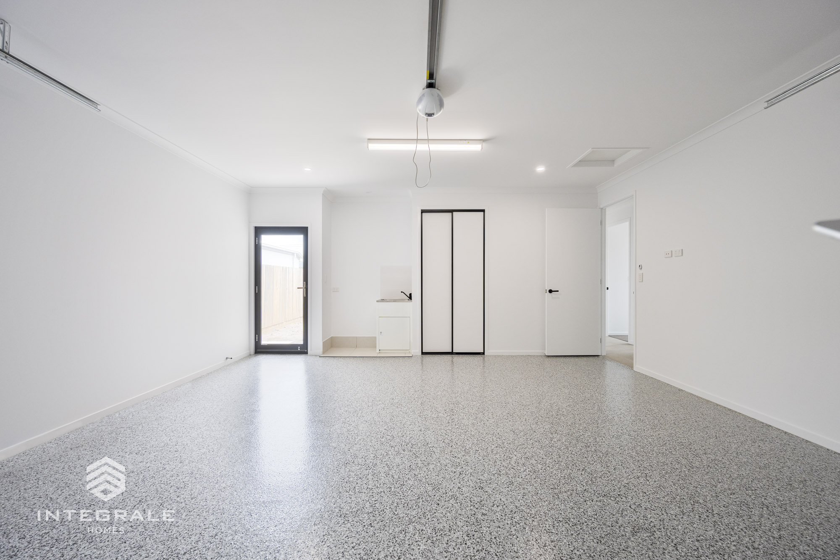
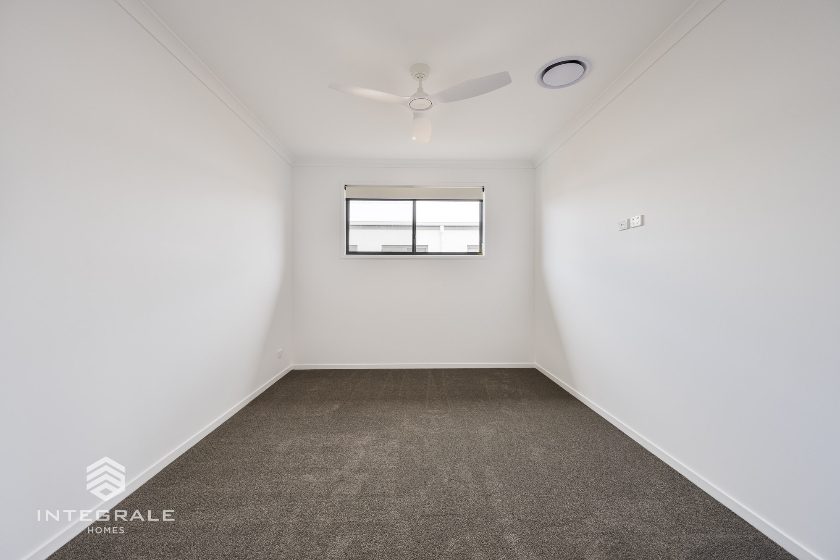
The front of the home features a double garage to comfortably accommodate 2 vehicles. Just off the entry is the master suite incorporating its own ensuite and walk in robe. Two additional bedrooms have been purposely positioned to keep young ones close to Mum and Dad and lead just off the main hallway. With an increasing trend in home-based businesses, a centrally located study nook has been conveniently designed just a hop, skip and a jump from the kitchen.
When it comes to some much needed down time why not take in a movie in the generously sized media room. This can also double as a kid’s play area as it is right off the kitchen area making it the perfect location to keep an eye on the young ones while they play.
3 bedrooms, 2 bathrooms, 2 living areas, double garage and separate study, plus generous alfresco areas provide multiple living spaces and plenty of options for the family to spread out and enjoy the Reef 195.