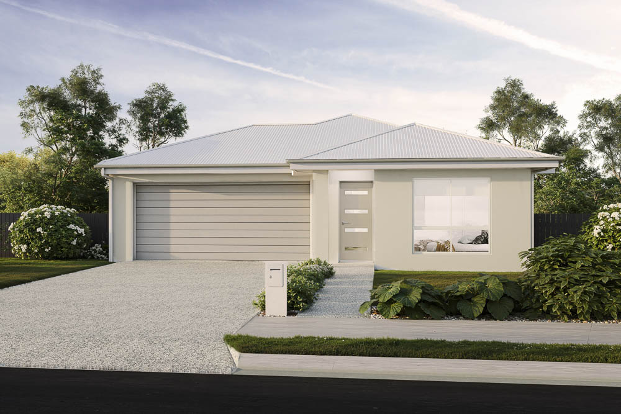
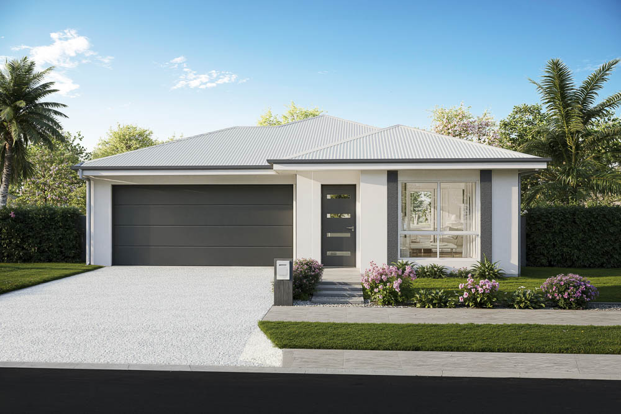
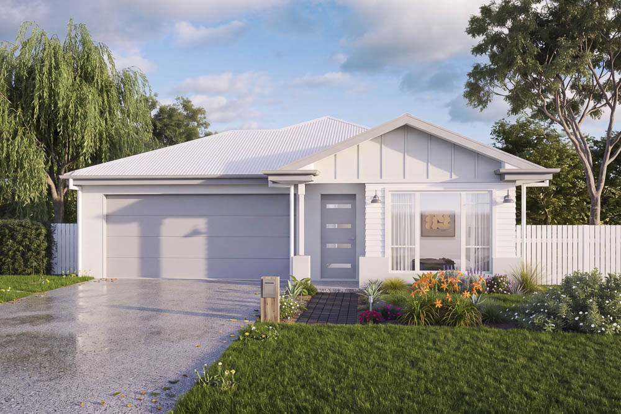
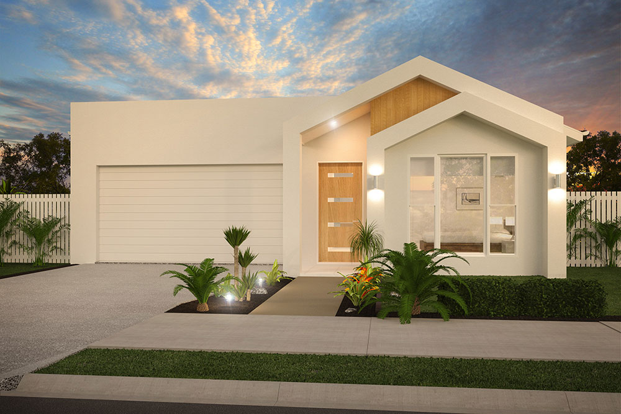
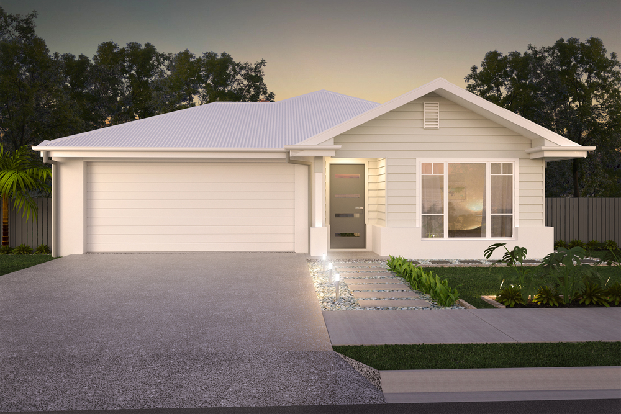
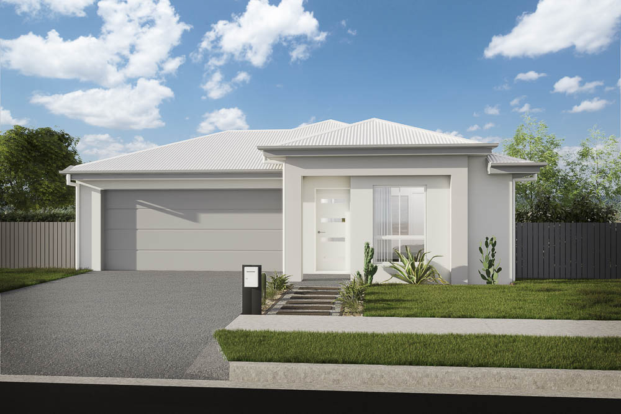
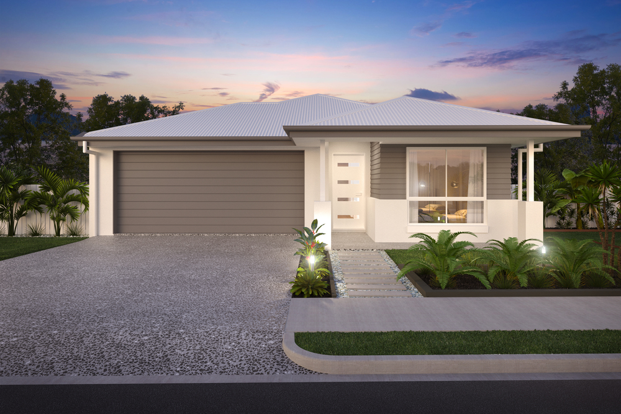
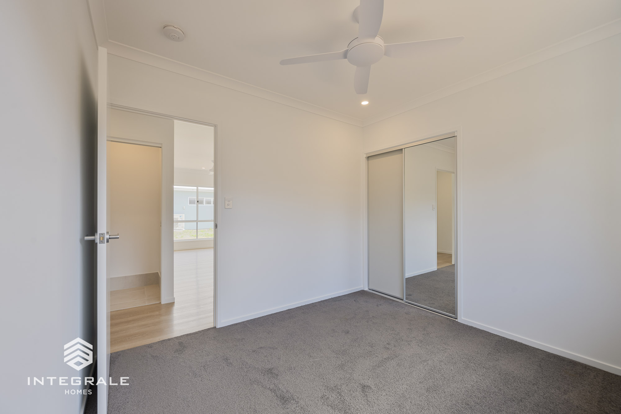
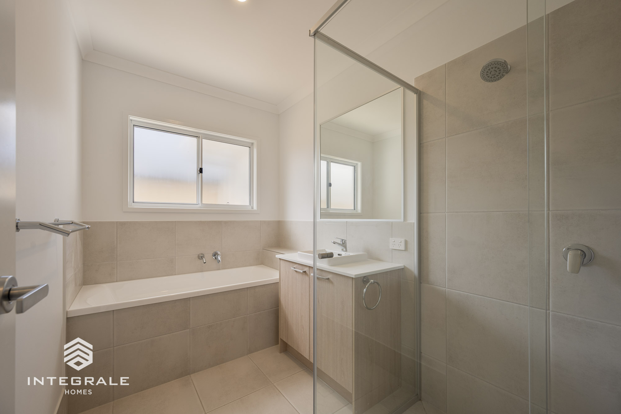
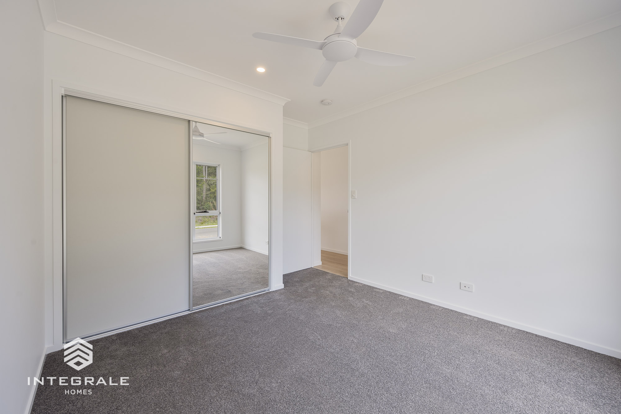
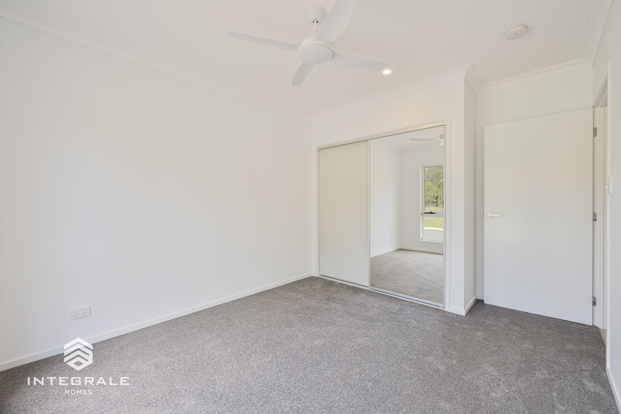
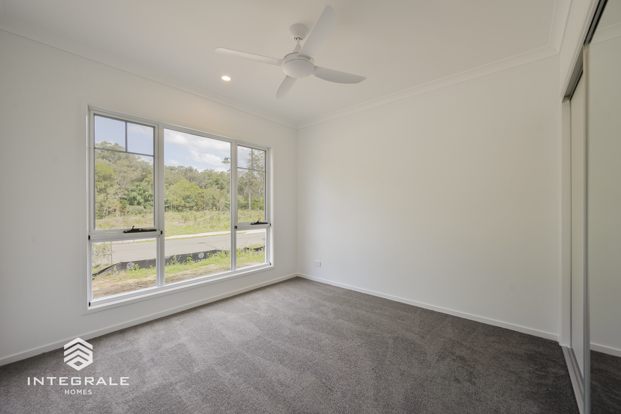
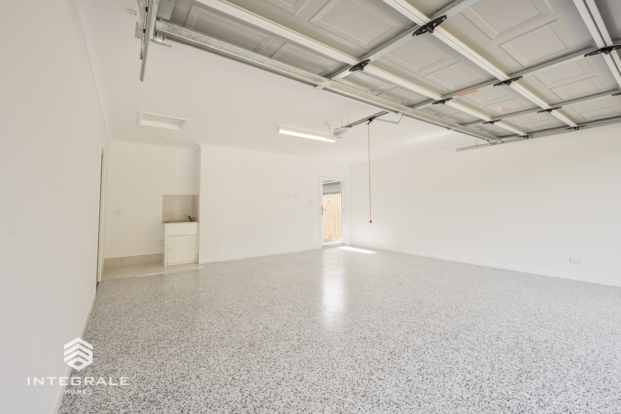
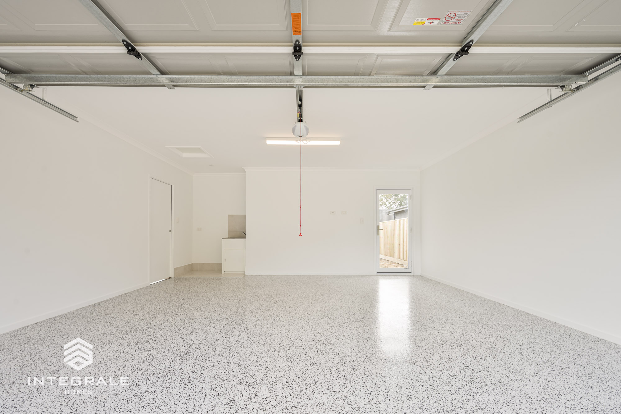
Packed with value and unparalleled use of space, the Opel 178 is a well-designed 4 bedroom home to suit the modern way of life.
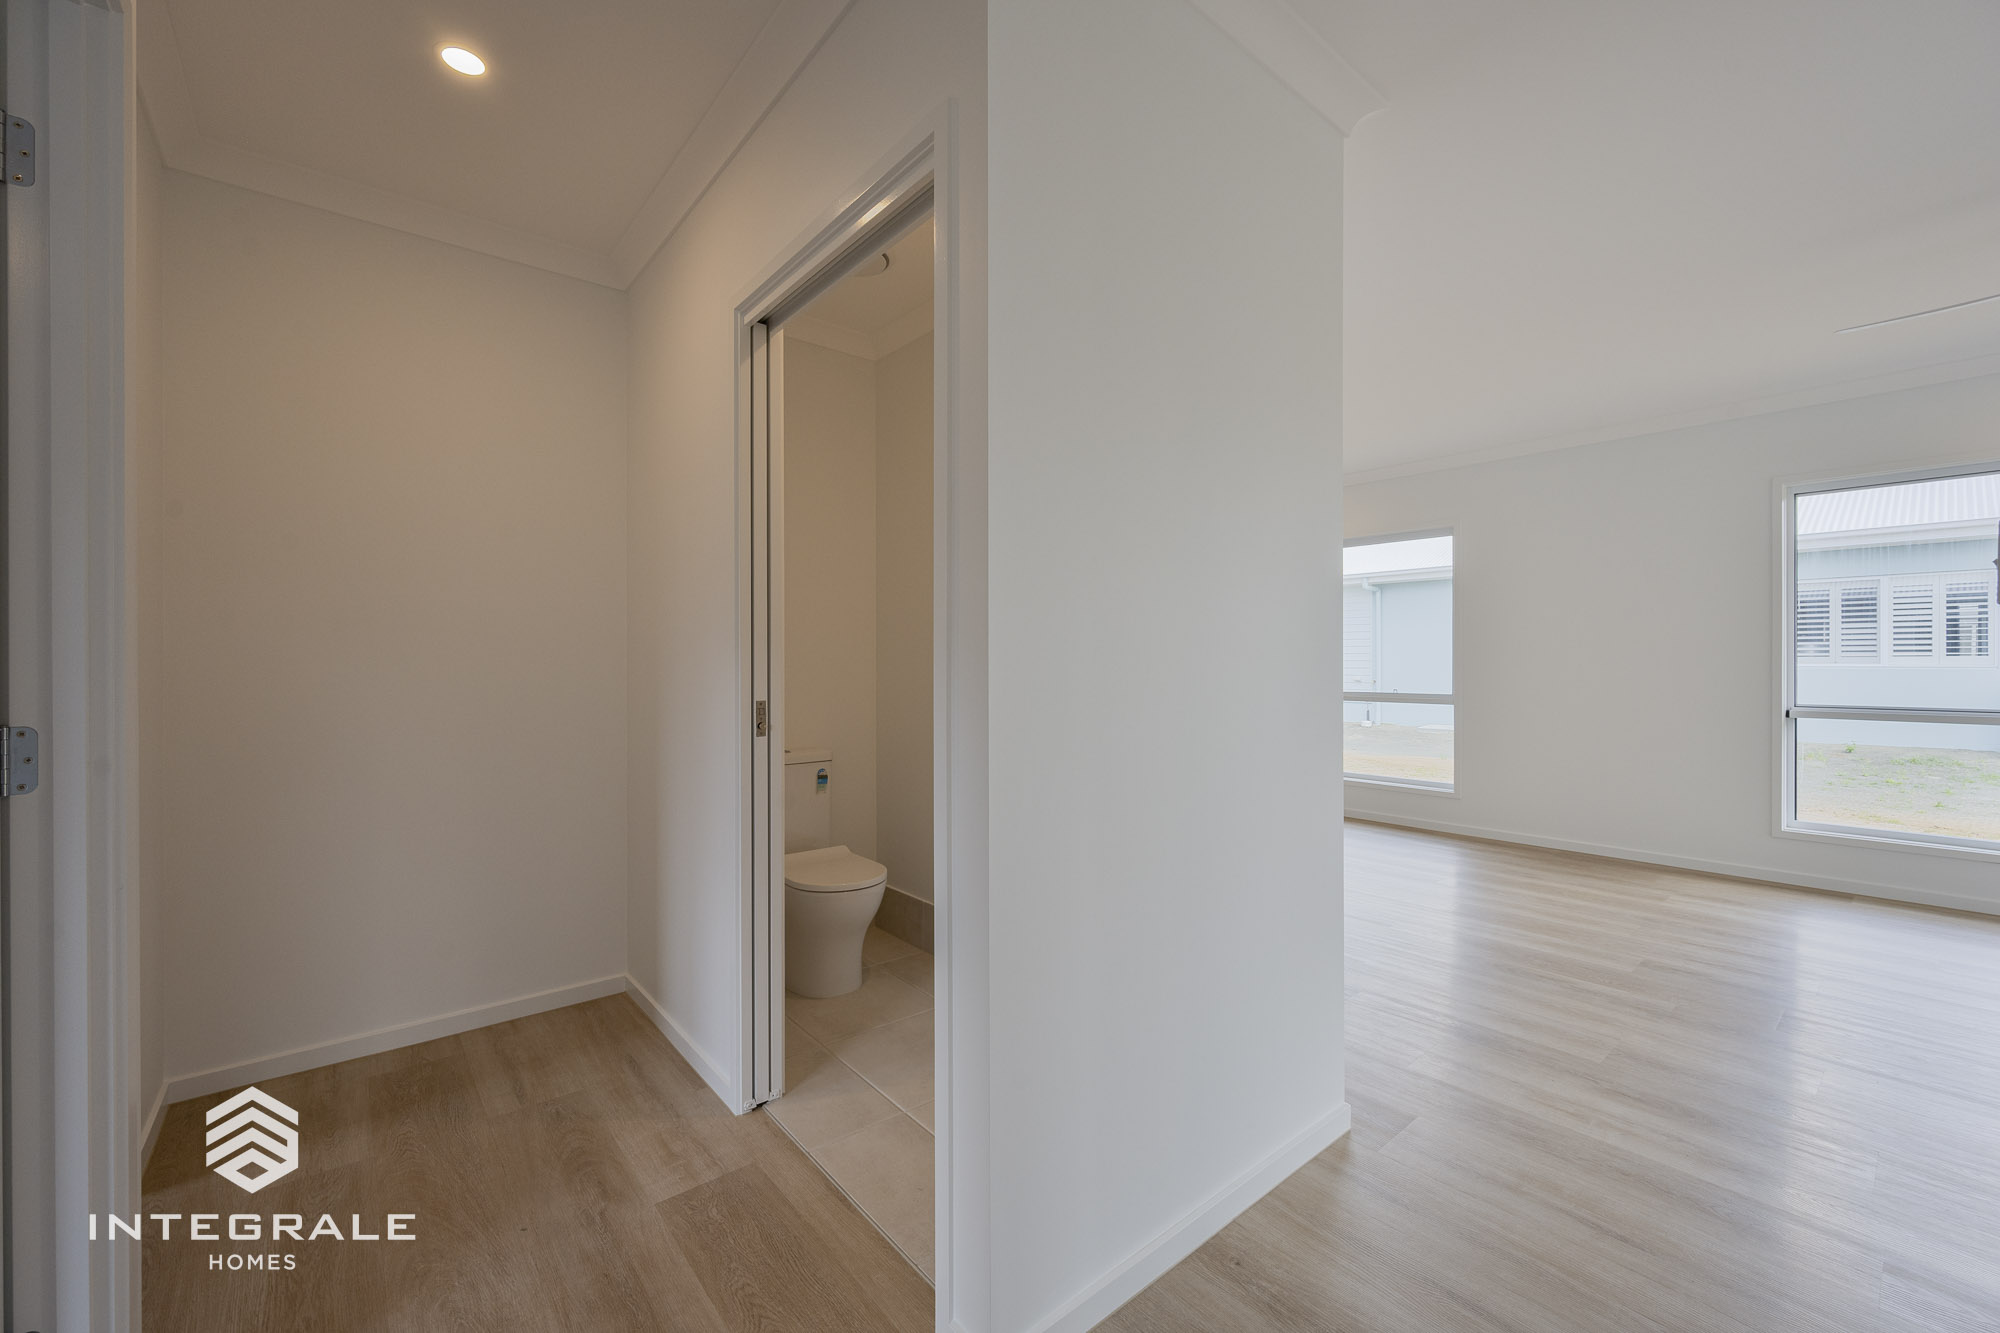
Upon entering the home, a fourth bedroom has been conveniently positioned to also double as an optional media room or home study.
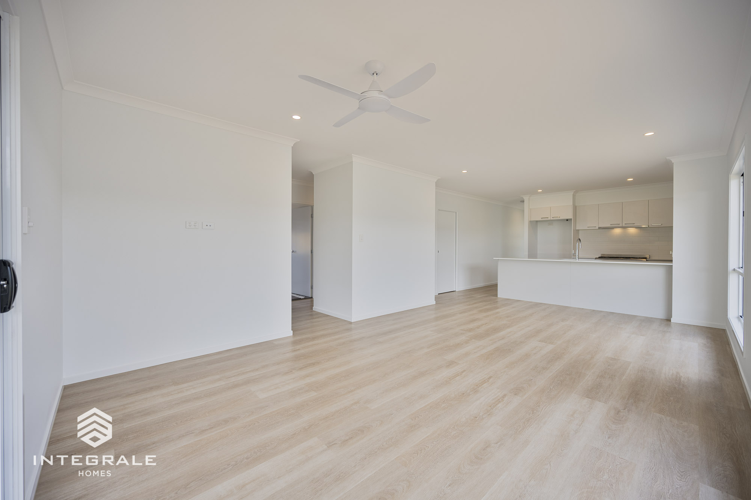
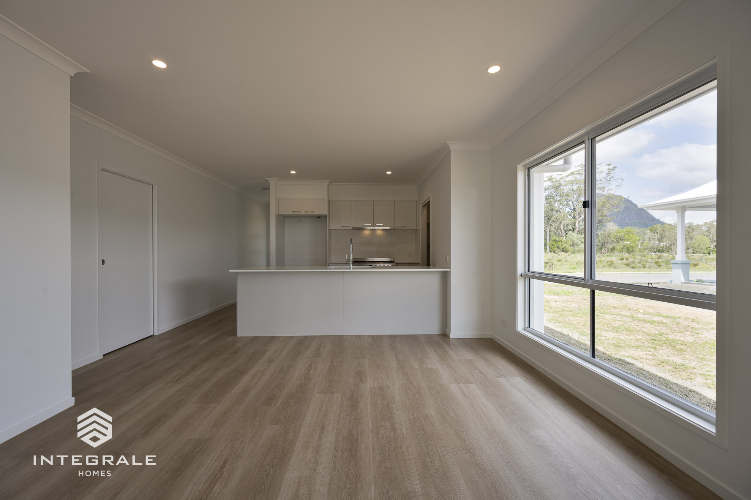
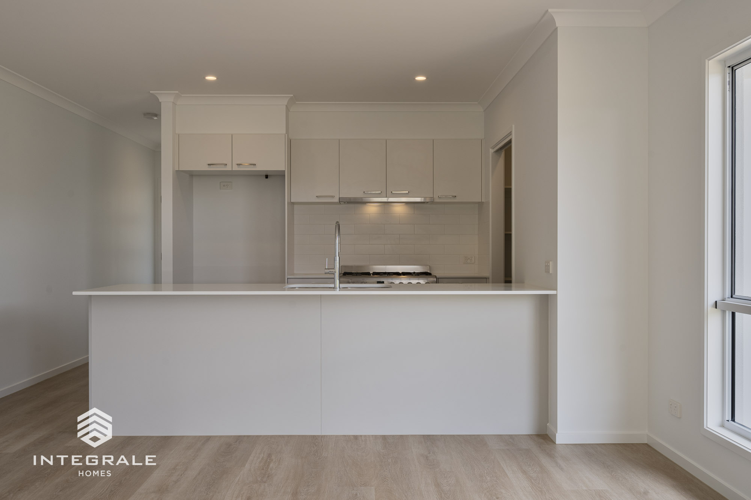
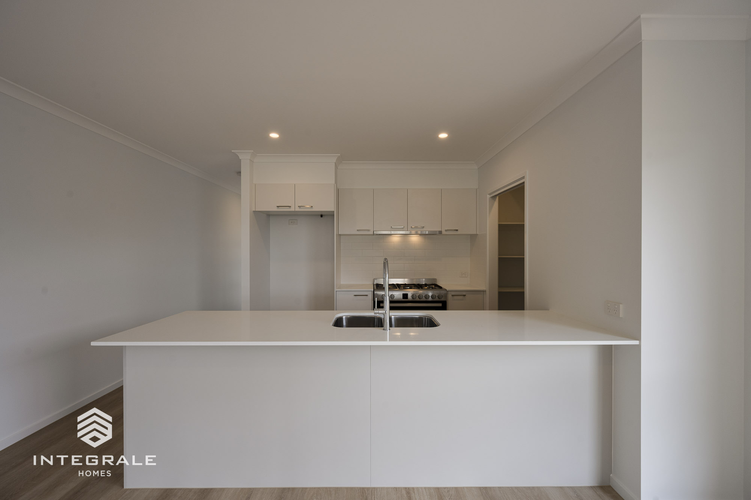
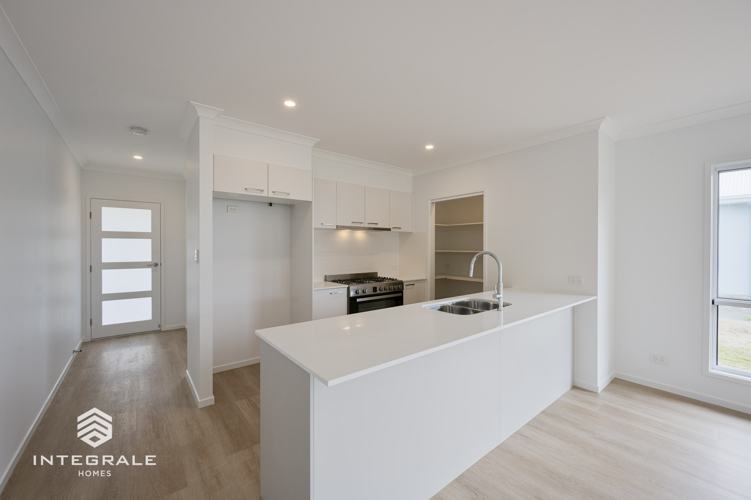
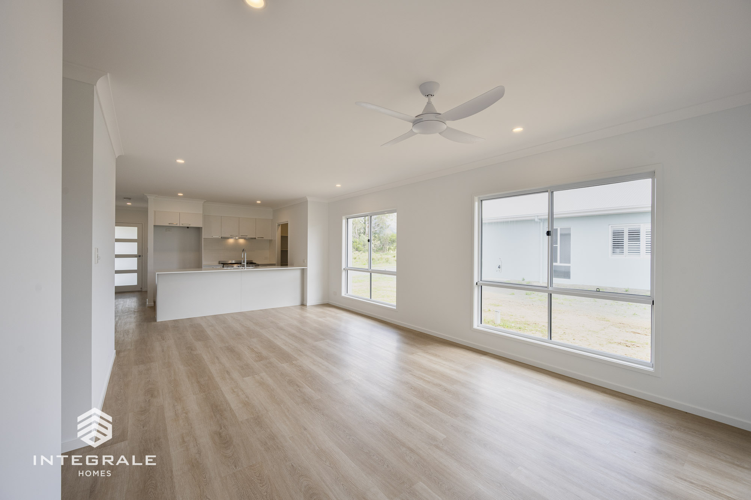
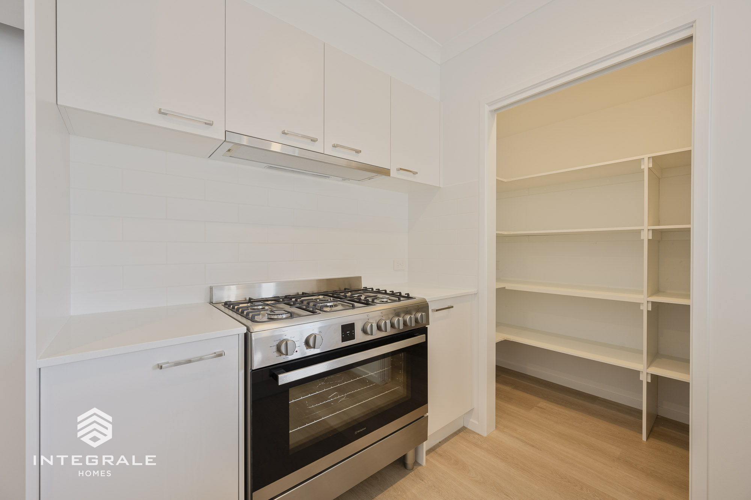
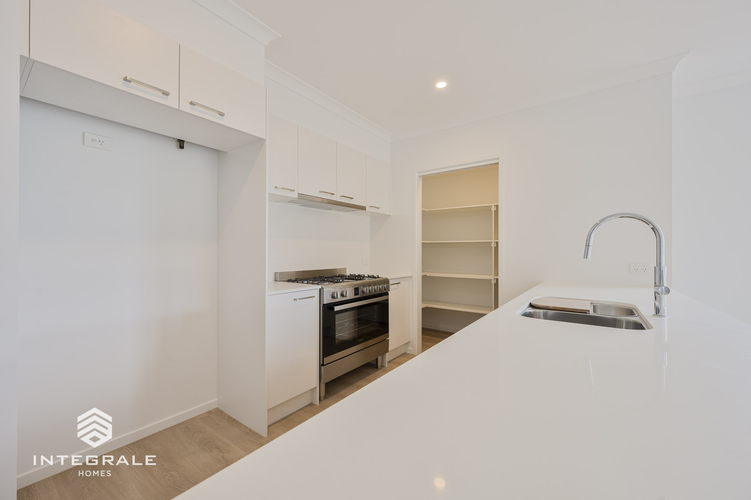
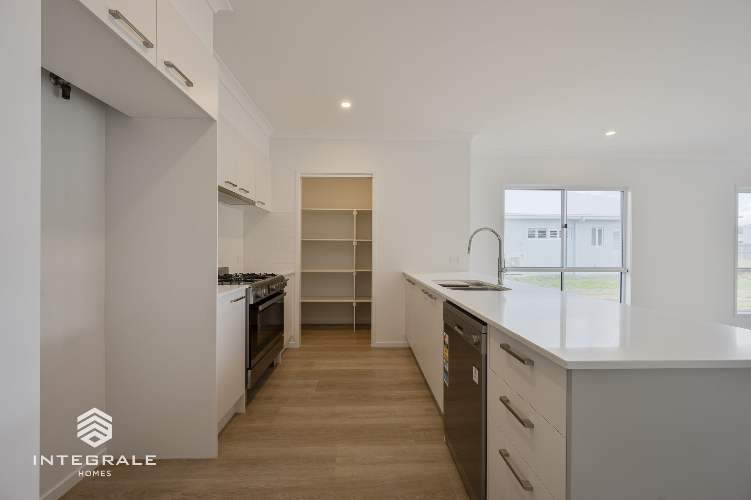
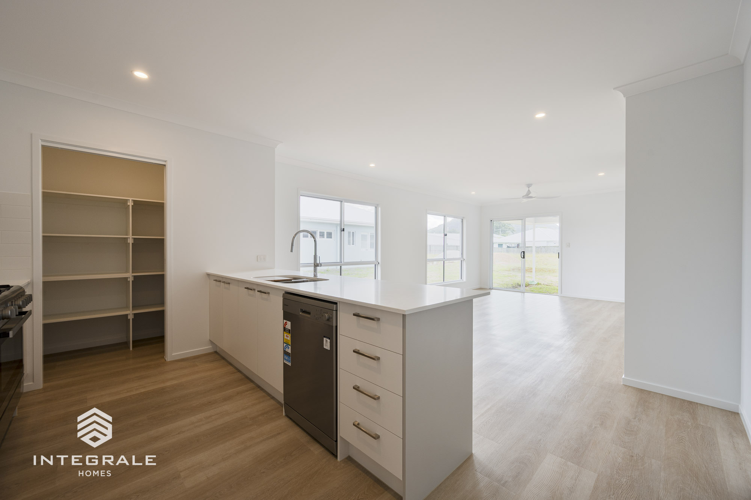
An open plan kitchen, dining and living room provides the perfect setting to entertain family and friends day or night due to the cohesion of the space. The inclusion of the outdoor alfresco linking the outside with the living area creates a relaxed flow between the two entertaining zones.
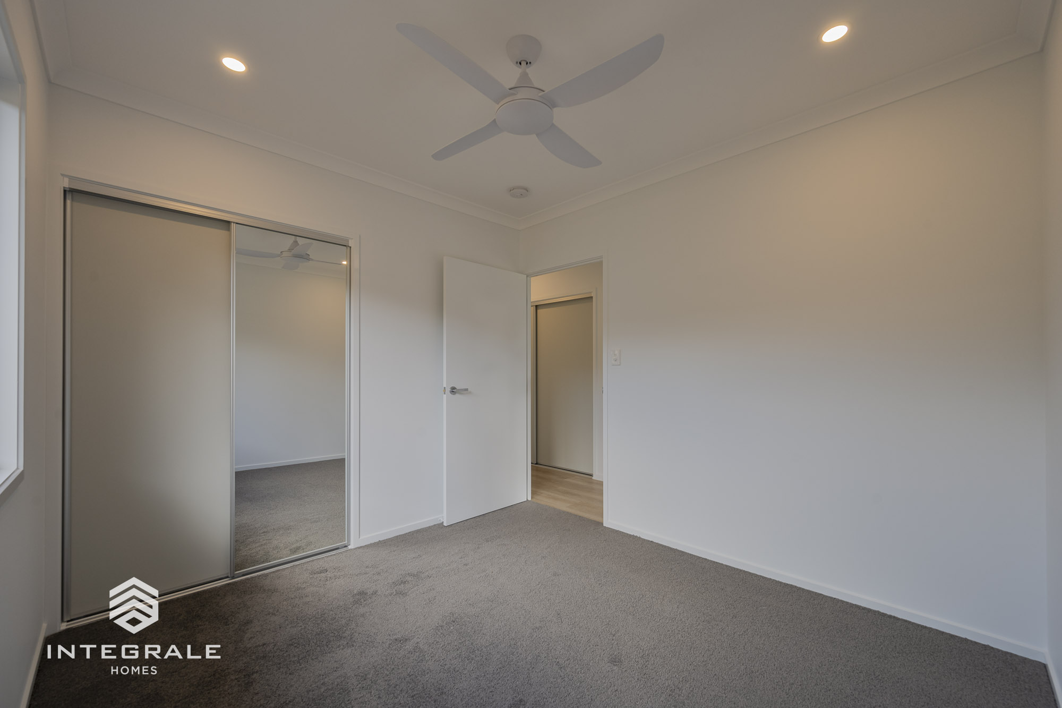
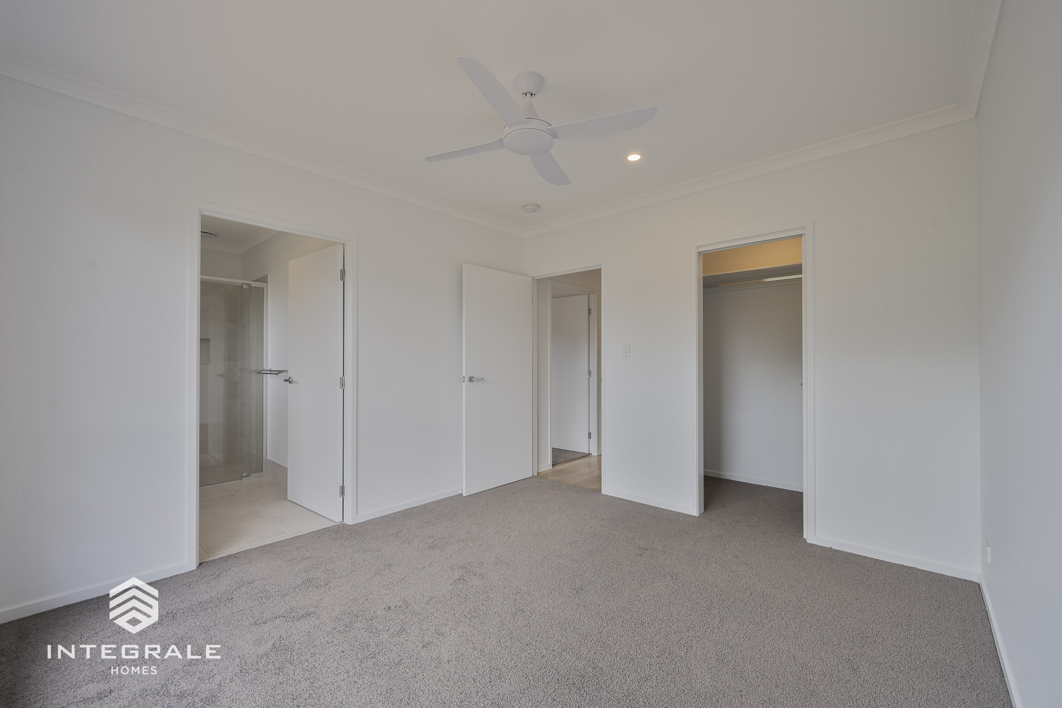
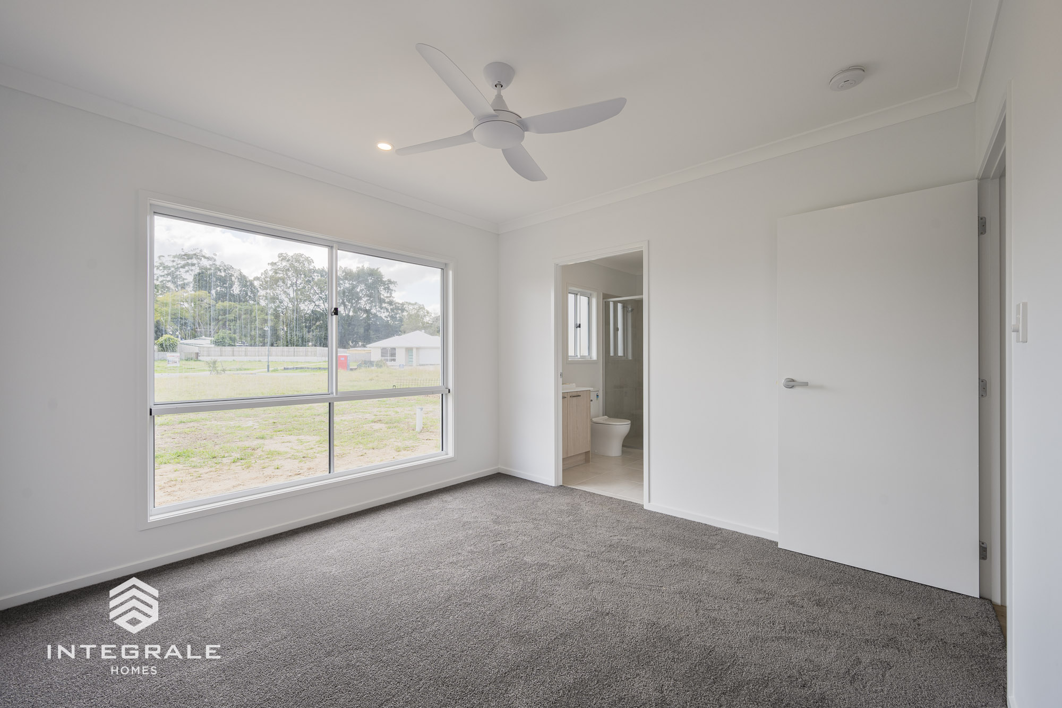
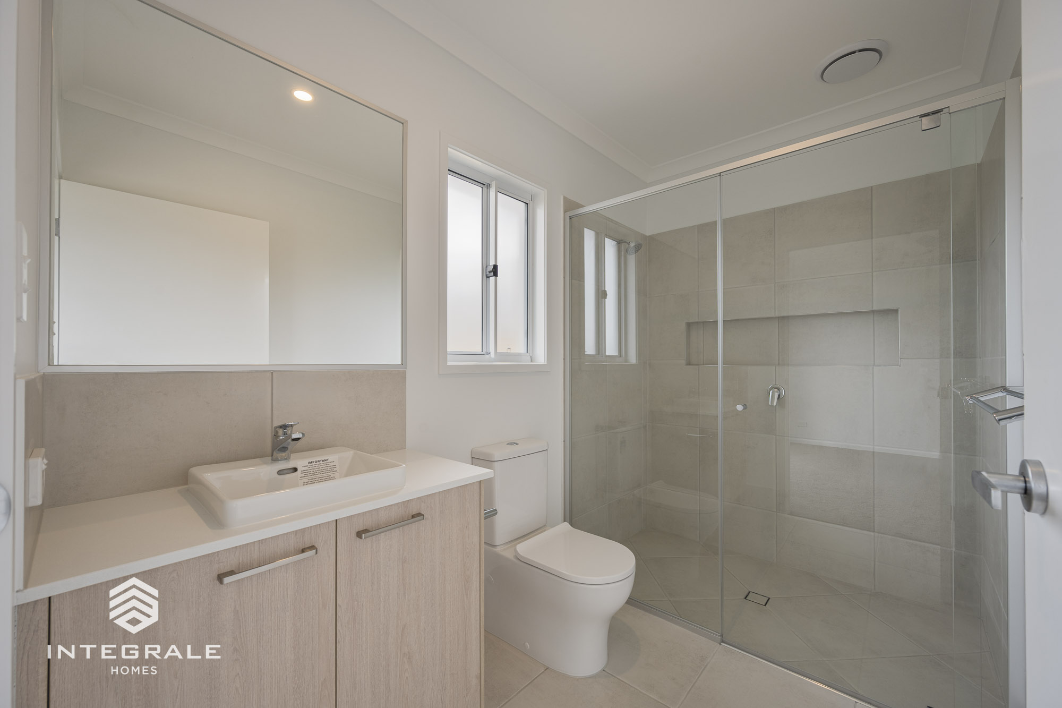
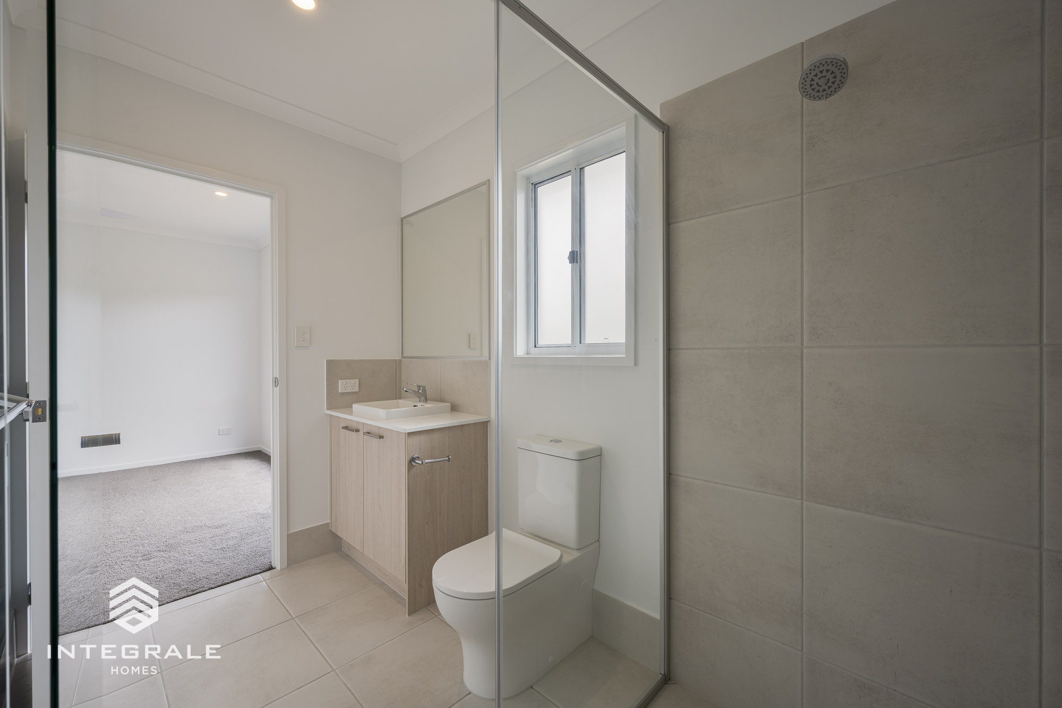
The master suite is located to the rear of the home and has become an ever-increasing design feature for families and couples looking to create a private space away from the front of the home. 2 bedrooms have been purposely positioned near the master allowing for young ones to be close to Mum and Dad but kept away from the social spaces during nap time.
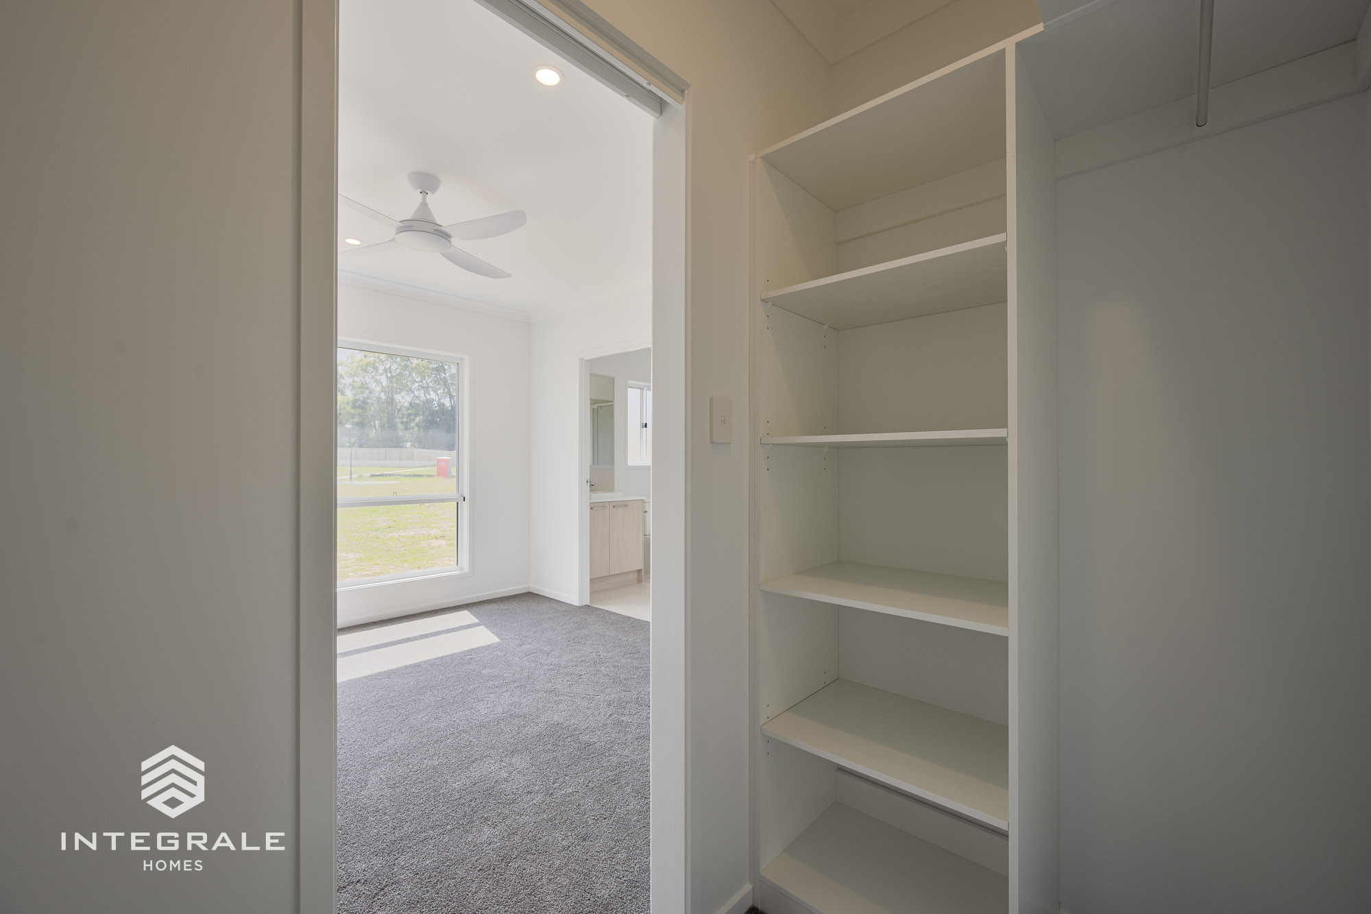
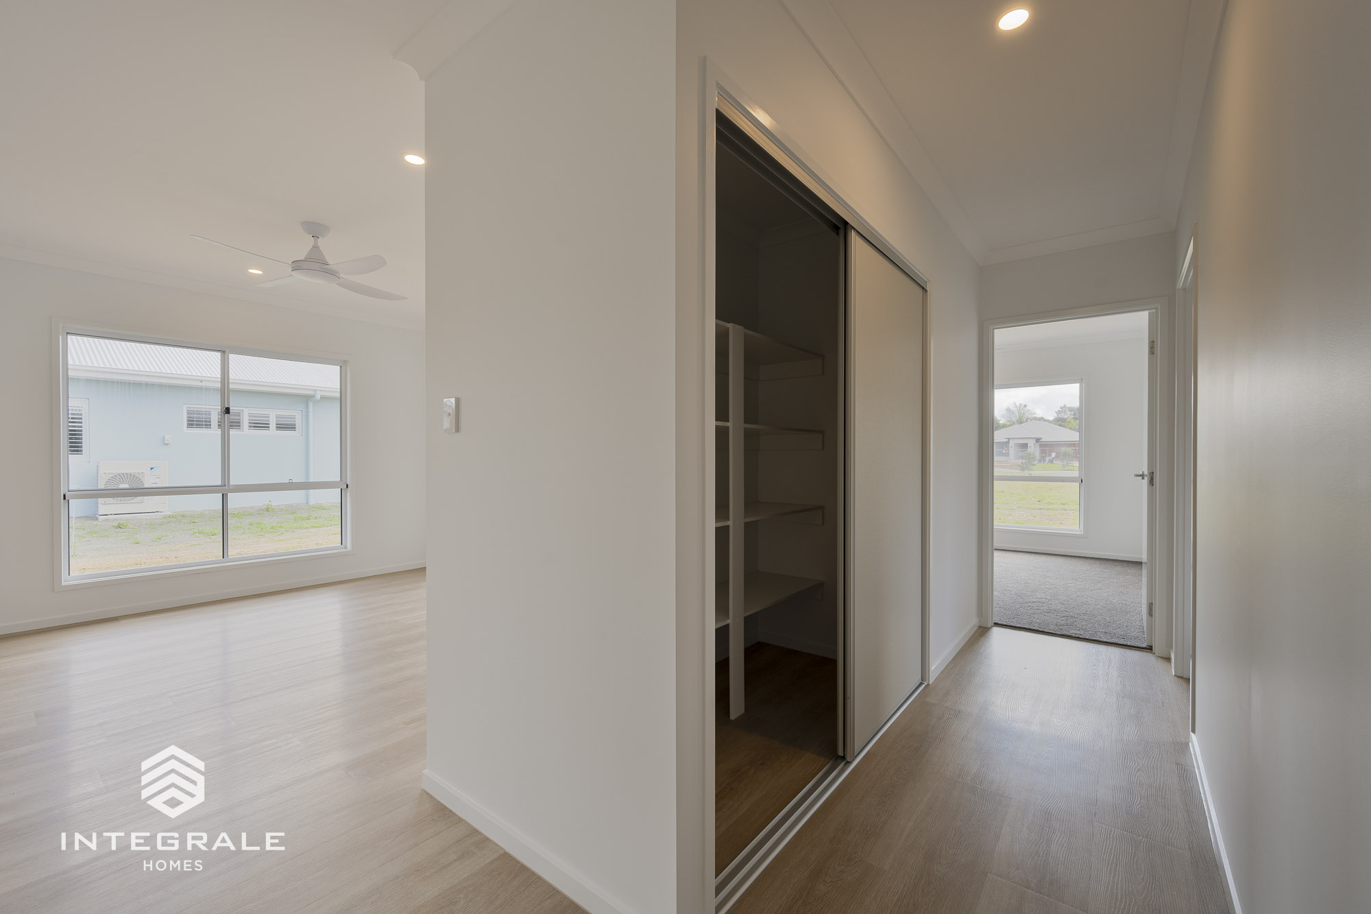
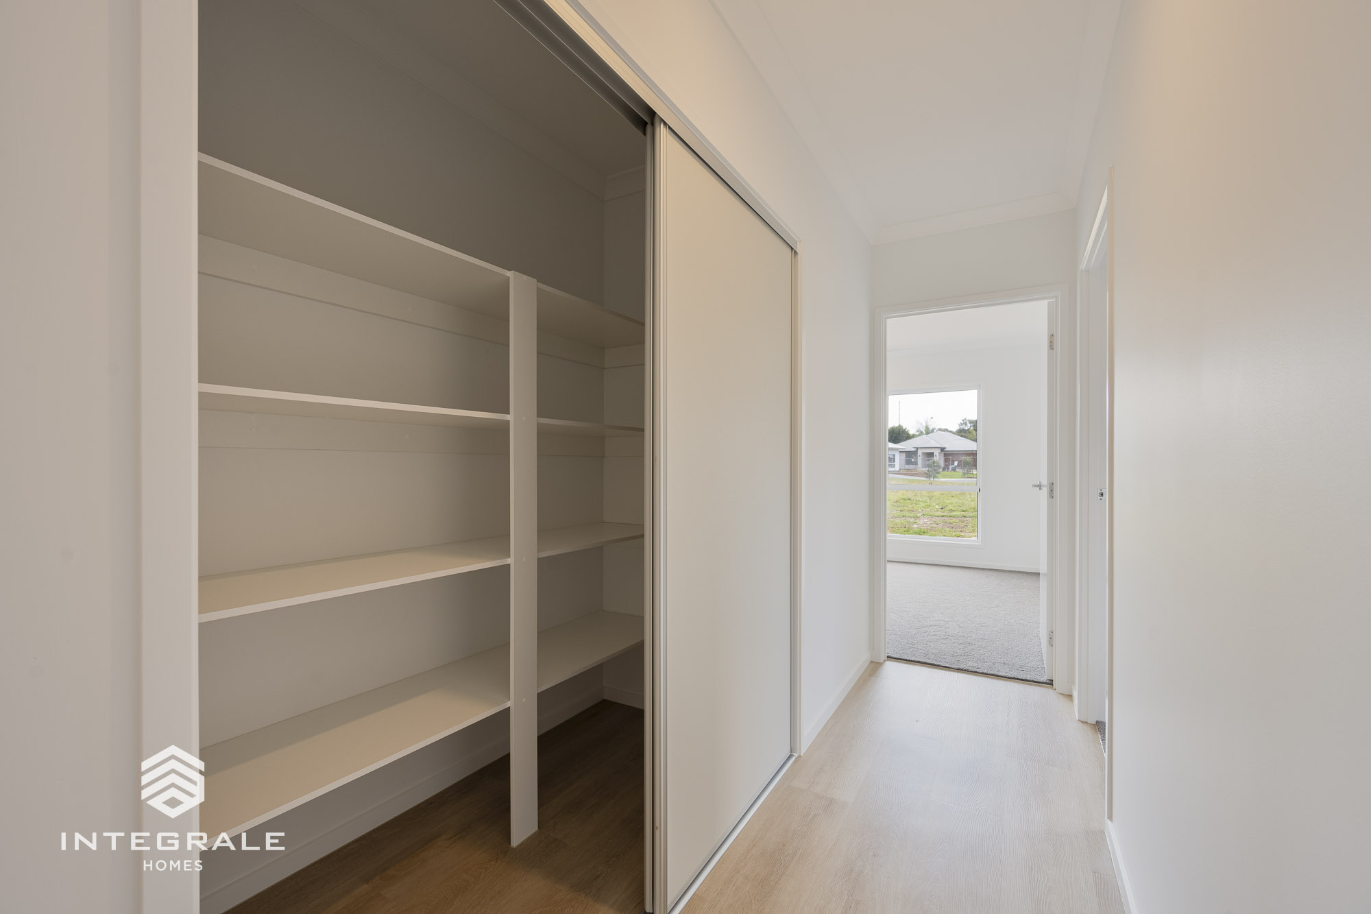
The Opel 178 has been designed with young families in mind and incorporates loads of storage to accommodate the ever-changing phases of modern lifestyle. With a nod to the Queensland climate and focus on family necessities, the Opel 178 is one to consider.