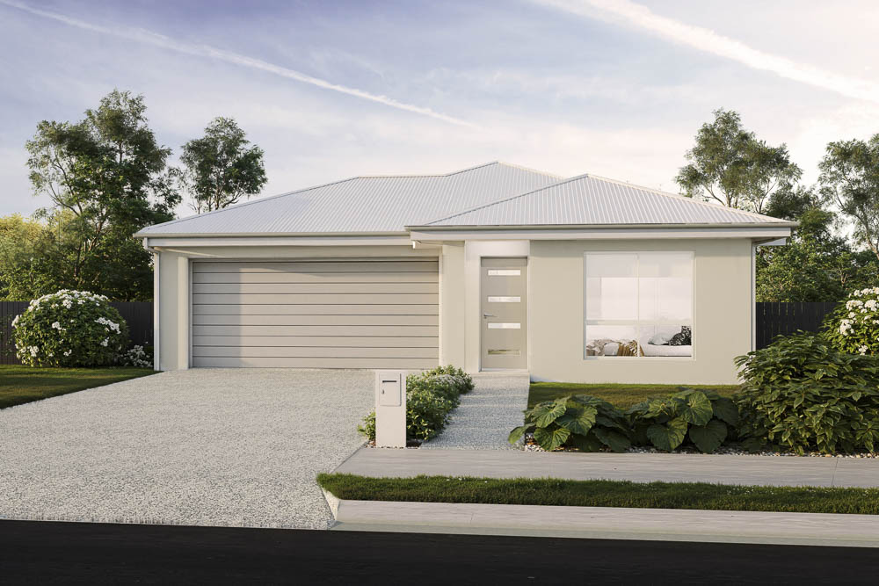
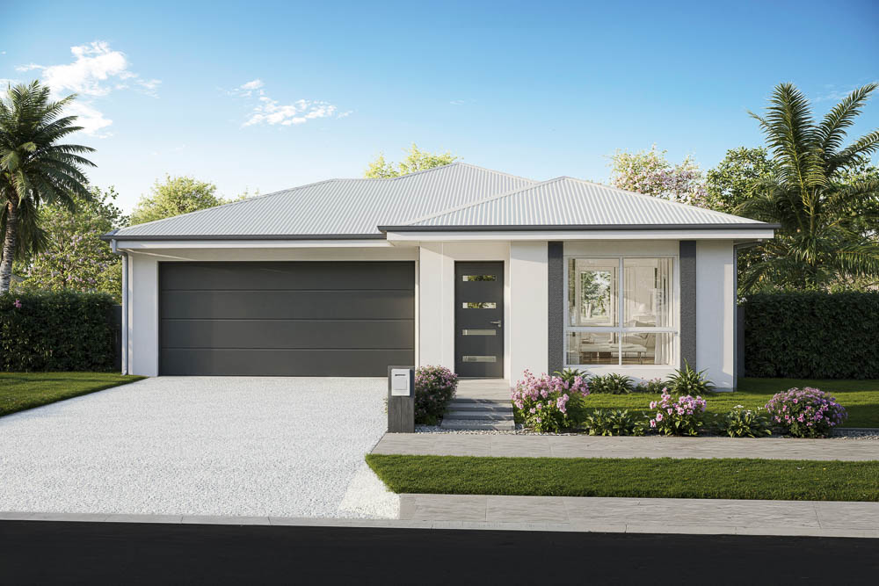
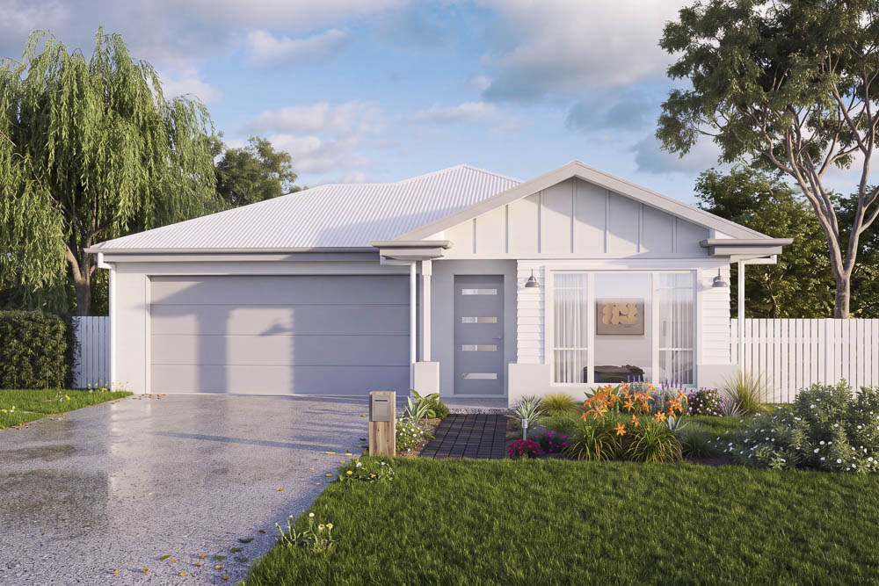
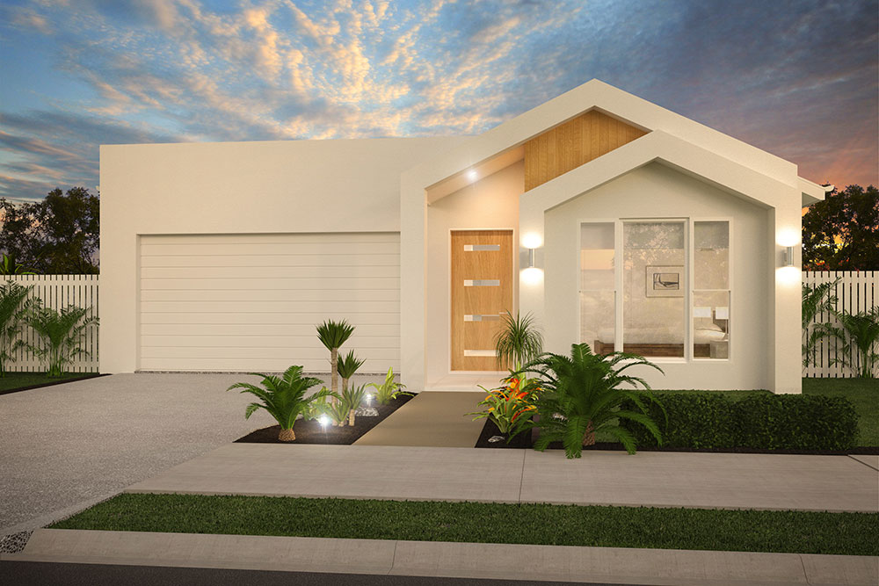
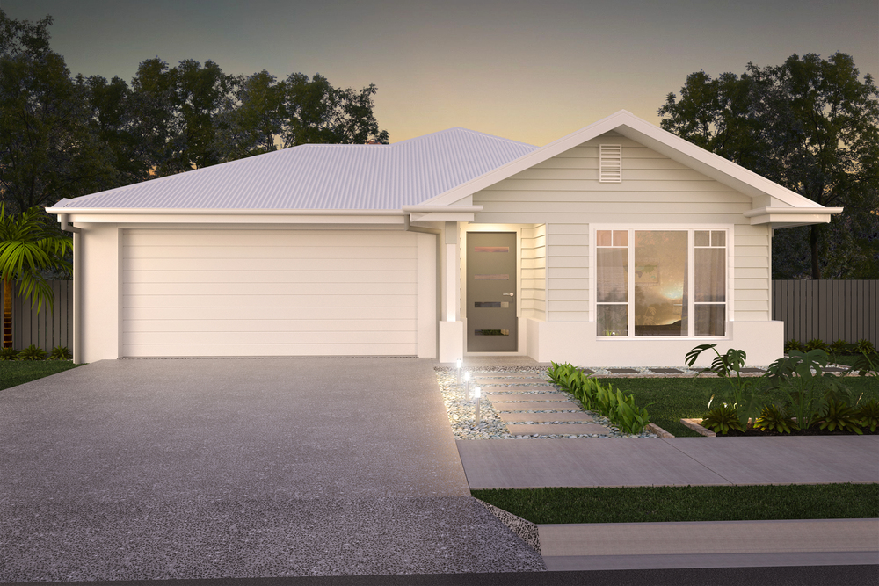
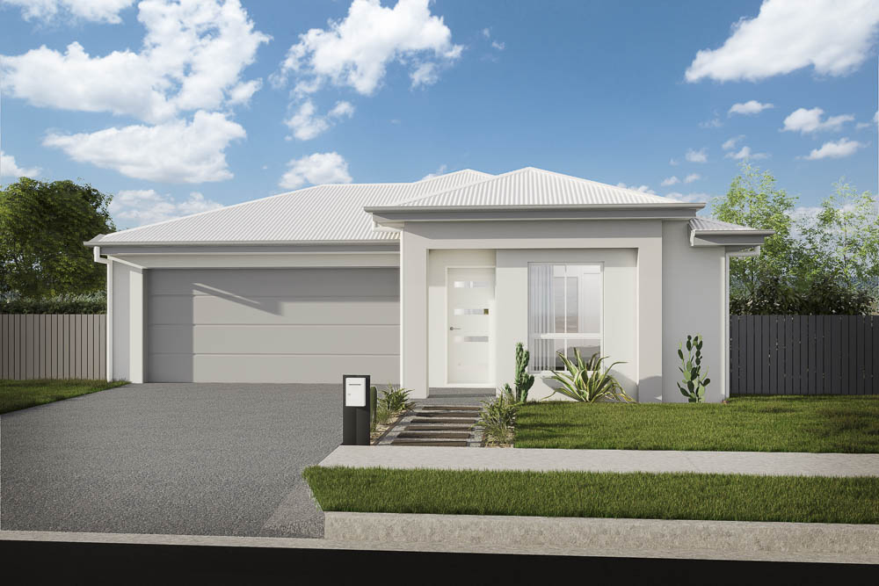
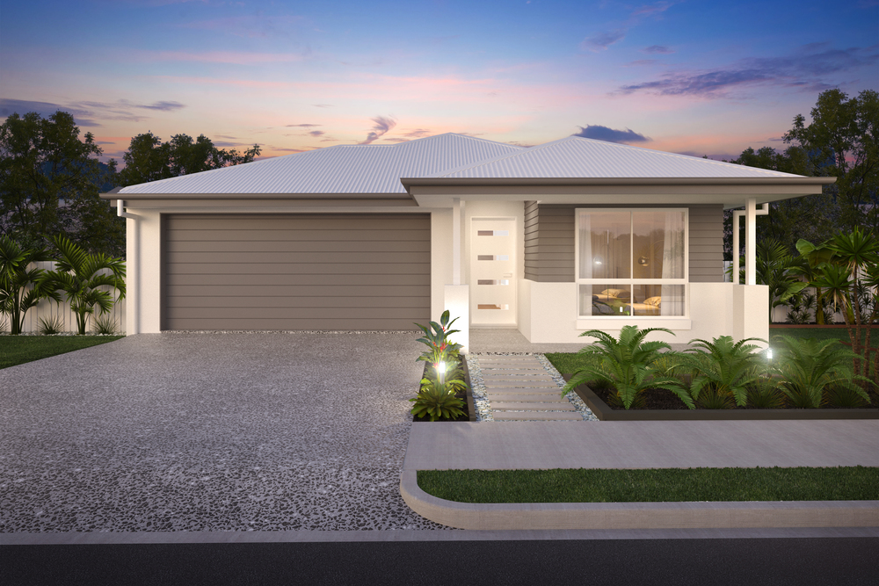
A single story home designed with family, functionality and entertaining all rolled into one stunning home. Featuring 4 bedrooms, separate media room, central study zone and relaxing open plan entertaining spaces, all designed to fit a 14m wide parcel of land.
Upon entering the foyer, you get a sense of how clever the use of space is and just how much home you can fit on a moderately sized block of land.
The master suite is situated to the front of the home and showcases a huge his and hers walk-in robe which connects to the spacious ensuite creating the ideal layout for those who want privacy whilst getting ready for the day ahead.
The centre of the home houses the 3 bedrooms, bathroom, toilet, separate media, and study nook… accompanied by loads of storage.
With spacious living, kitchen and dining areas to the rear of the home this makes the perfect location for family gatherings and summer BBQ’s as this leads seamlessly to the outdoor spaces. The kitchen overlooks the alfresco and provides additional space which could be used for a buffet style dinner and to ensure the chef of the home is never left out of the action.
The Maddison 231 needs to be seen to appreciate all it has to offer!