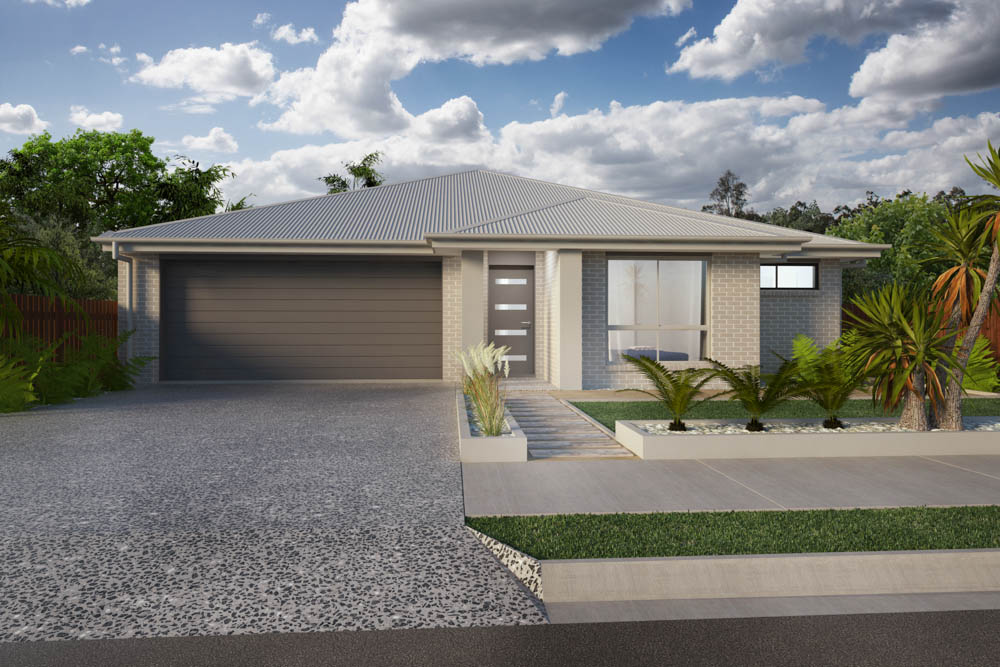
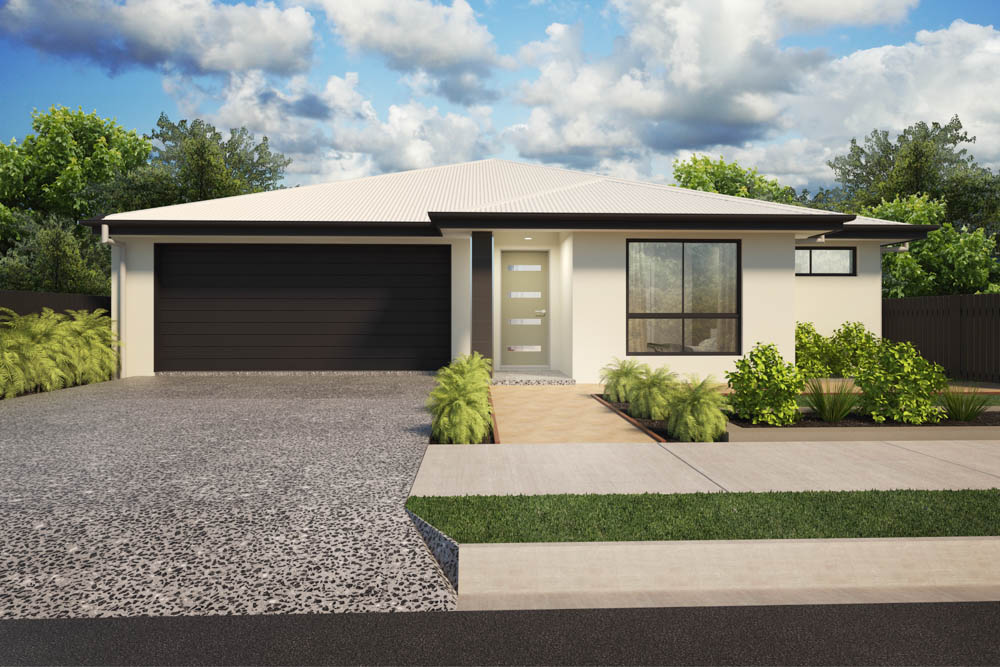
Wow is one word used to describe the Lottie 246. Taking open plan living to the next level is another way to describe the vastness of the main living, dining, huge kitchen, and grand style alfresco areas.
This home has got a lot of boxes ticked. 4 generous sized bedrooms, central kid’s retreat, separate study, grand master suite with Hollywood style walk in robe, loads of storage, copious amounts of kitchen cupboards…………. the list goes on.
The master chef of the family will be delighted to entertain family and friends in this kitchen. With so much bench space and storage it will have guests happy to lend a helping hand when preparing meals. Dinner parties will always be on the cards with the adjoining dining and large outdoor alfresco areas as they link seamlessly to the kitchen.
When night falls the master suite is the perfect place to retreat after a long work day. Separate to the other bedrooms and positioned to the rear of the home it provides the ideal sanctuary to escape to.
The Lottie 246 is worth considering for those looking for a home to suit the Queensland lifestyle.