Included Facade Options
*Façade images are for illustration purposes only, final product may differ from the artist impression shown
-
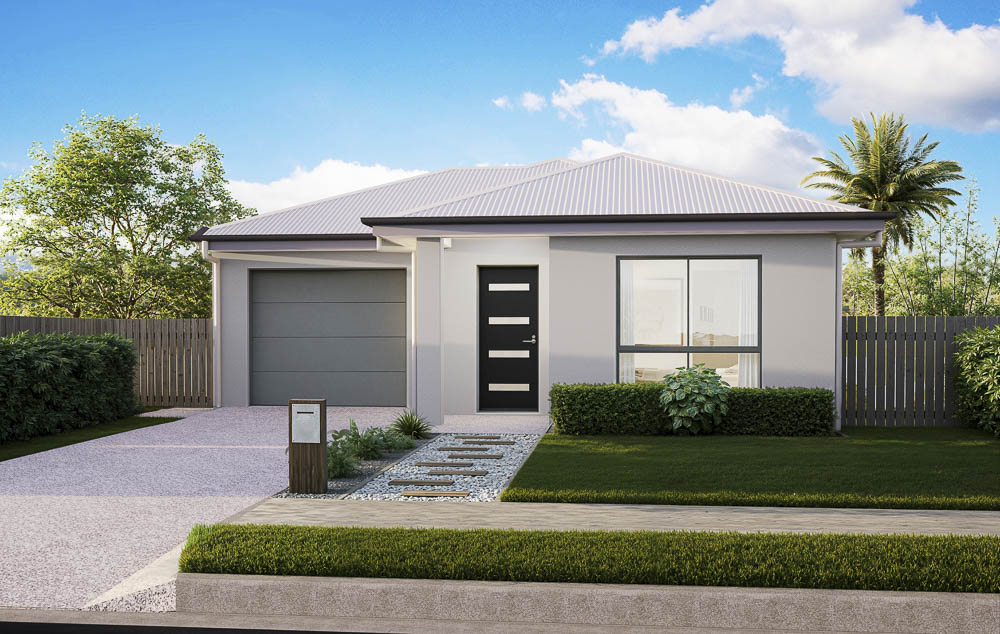
- Traditional
-

- Pearl
Optional Facade Options
-

- Hamptons Cove
-

- Aspect
-

- Oceanna
-

- Resort
-

- Hamptons
HOME >
LINDEN 136
HOME DESIGN
3
2
1
1
| Total Size | 136.83 m2 |
| Total Square | 14.73 sq |
| House width | 7.46 m |
| House Length | 20.13 m |
| Min Lot Width (QDC) | 9.41 m |
| Min Lot Width (POD) | 9 m |
| Living Area | 104.77 m2 |
| Garage | 23.62 sq |
| Porch | 2.07 m |
| Alfresco | 6.36 m |

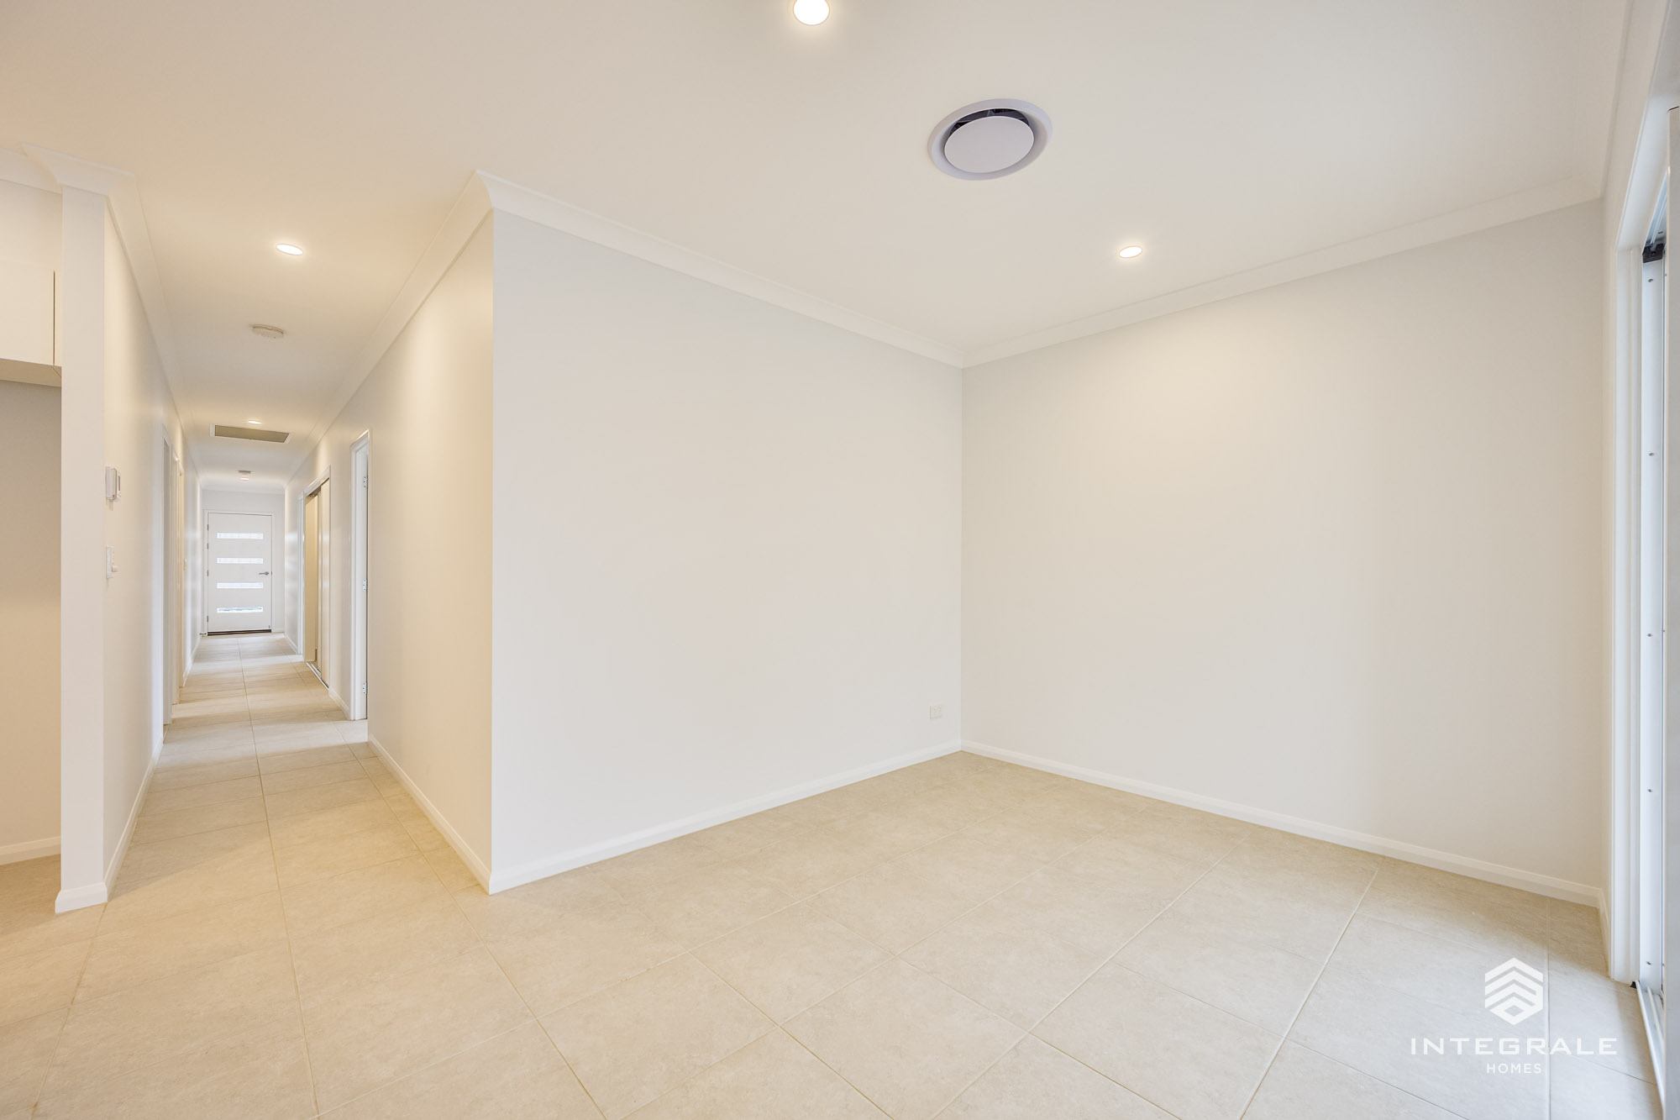
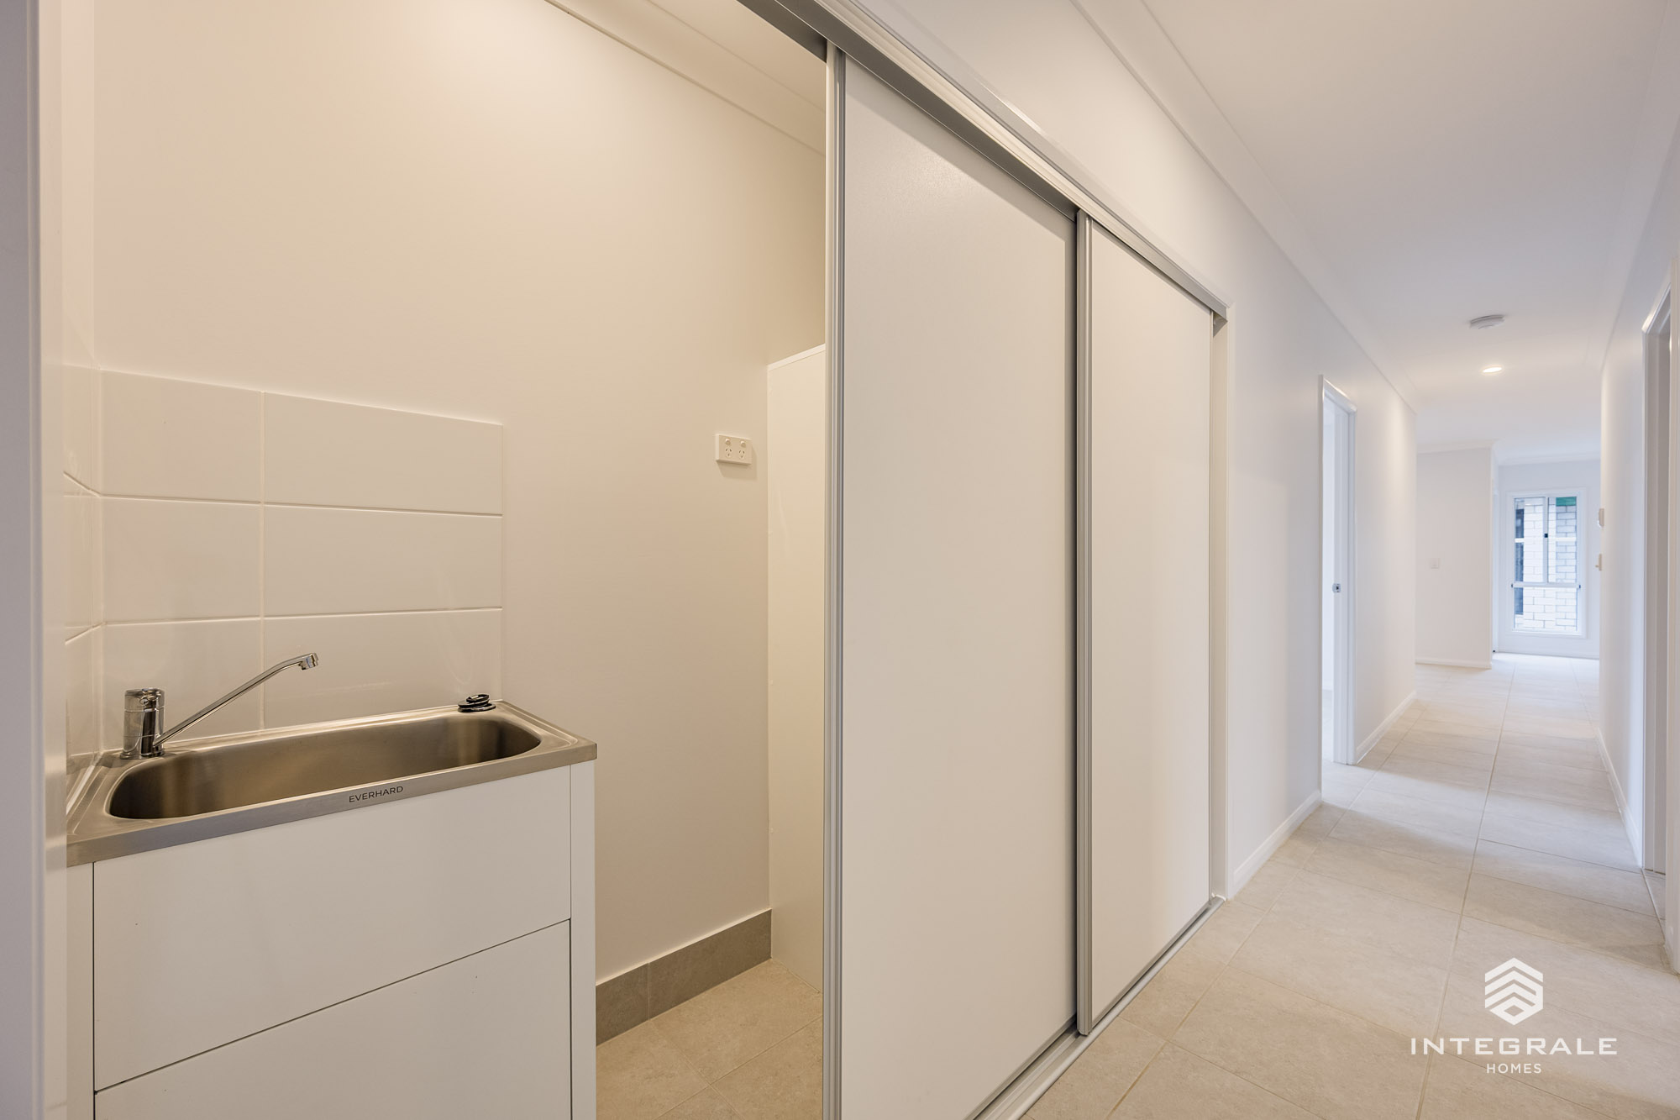
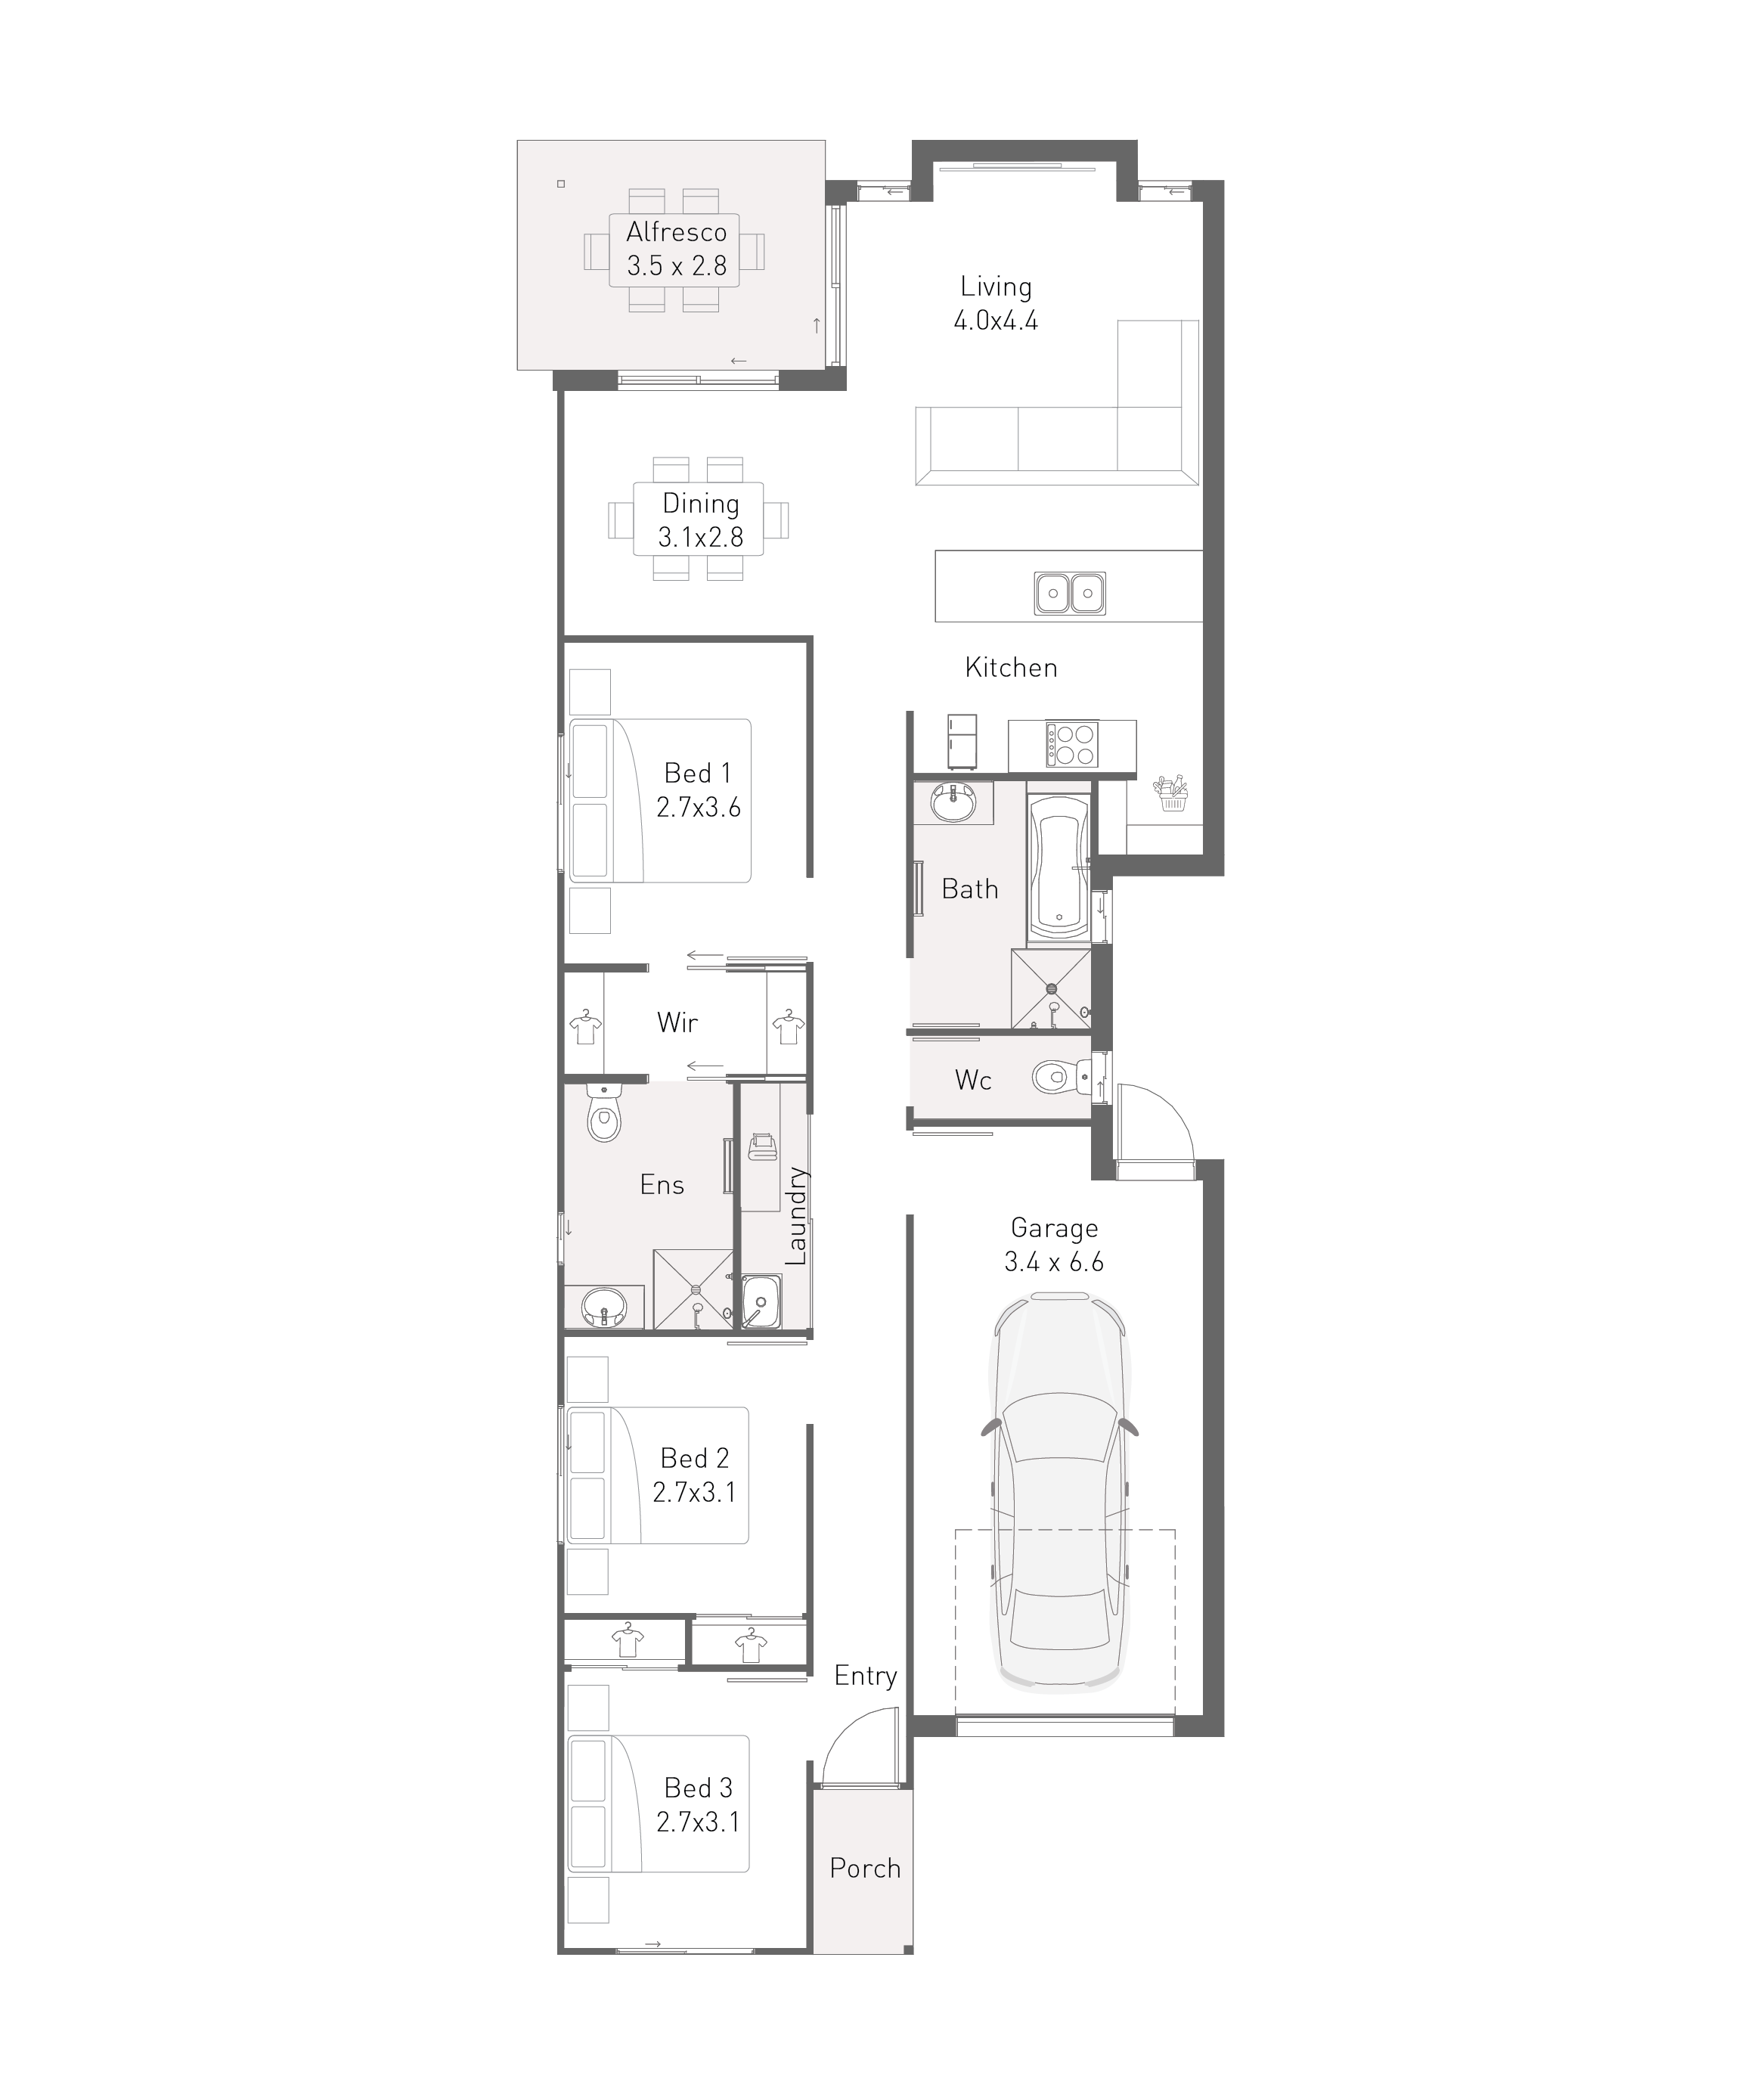
The Linden 136 is a very cleverly designed home with a focus on maximising the use of space whilst not losing sight of what is important for today’s modern family.
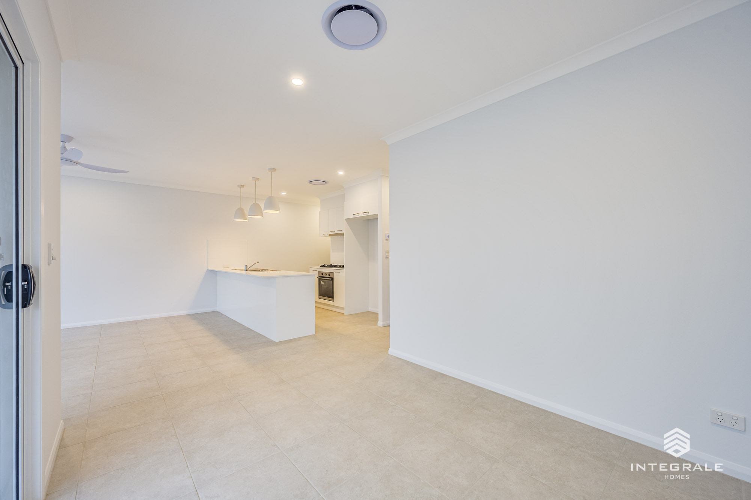
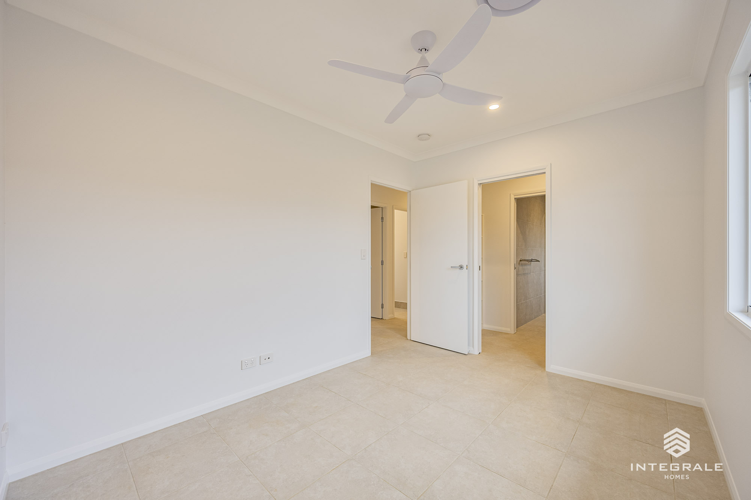
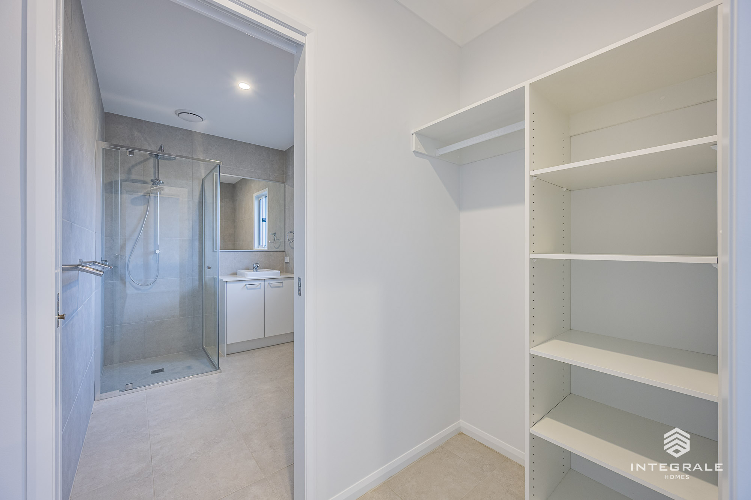
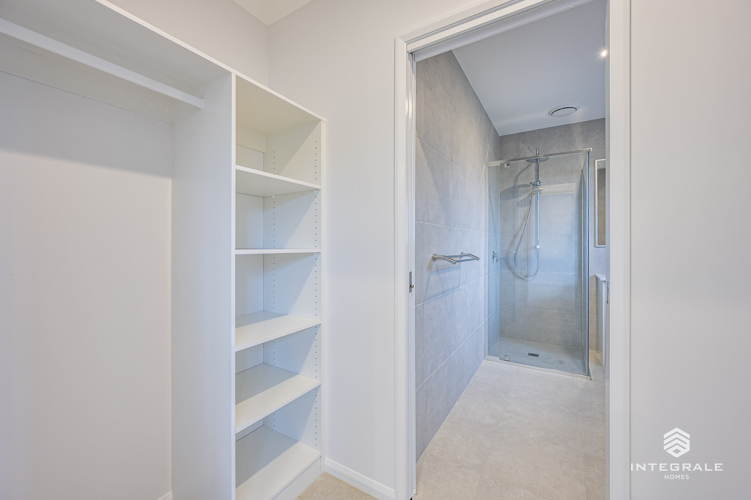
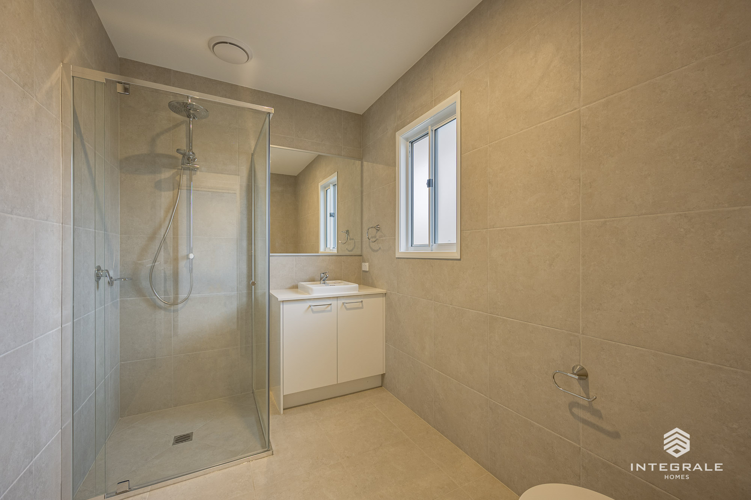
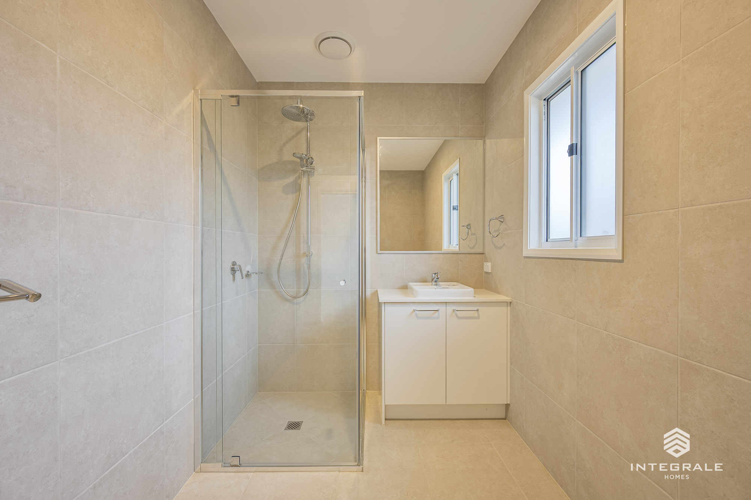
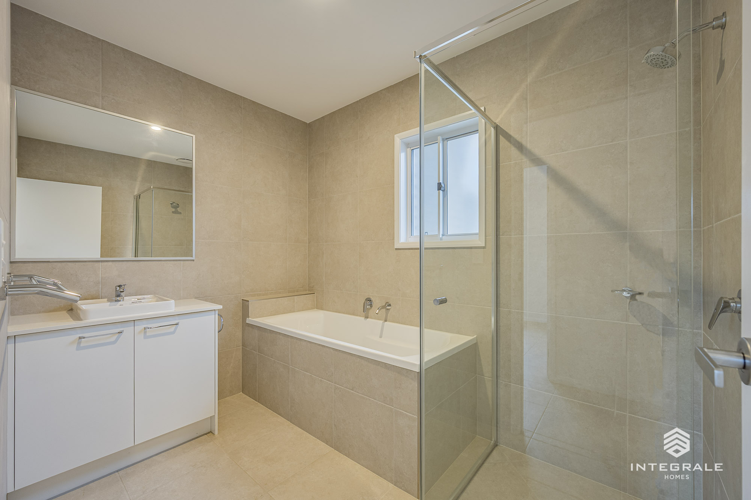
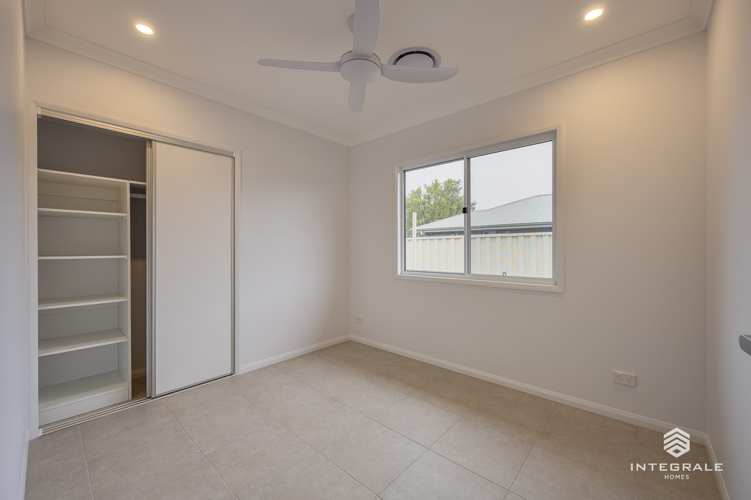
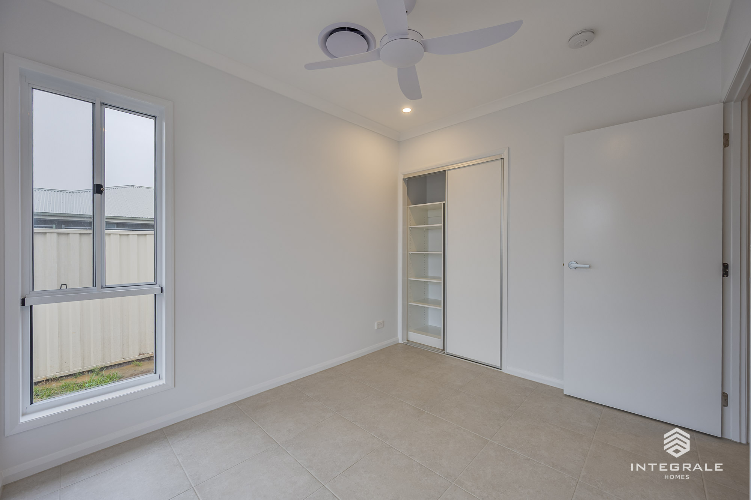
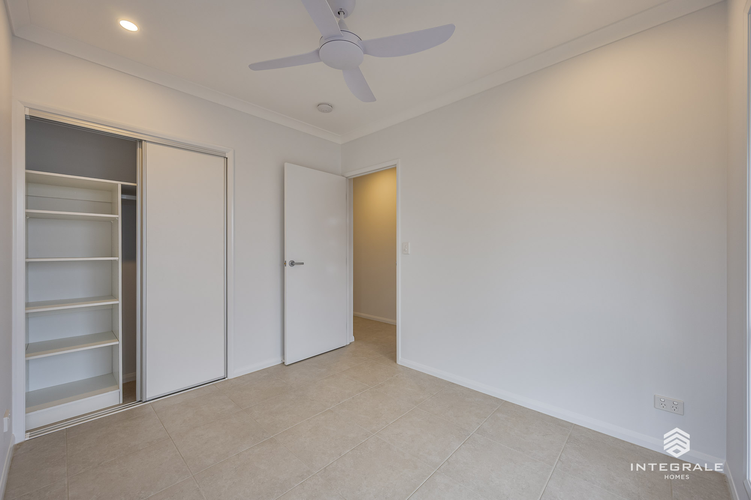
With 3 generously sized bedrooms and an open plan living area this home is sure to impress. The master suite is impressive with its oversized walk in robe making it a winner for the fashion-conscious family members. A spacious ensuite completes the picture allowing for a touch of luxury when winding down for the day.
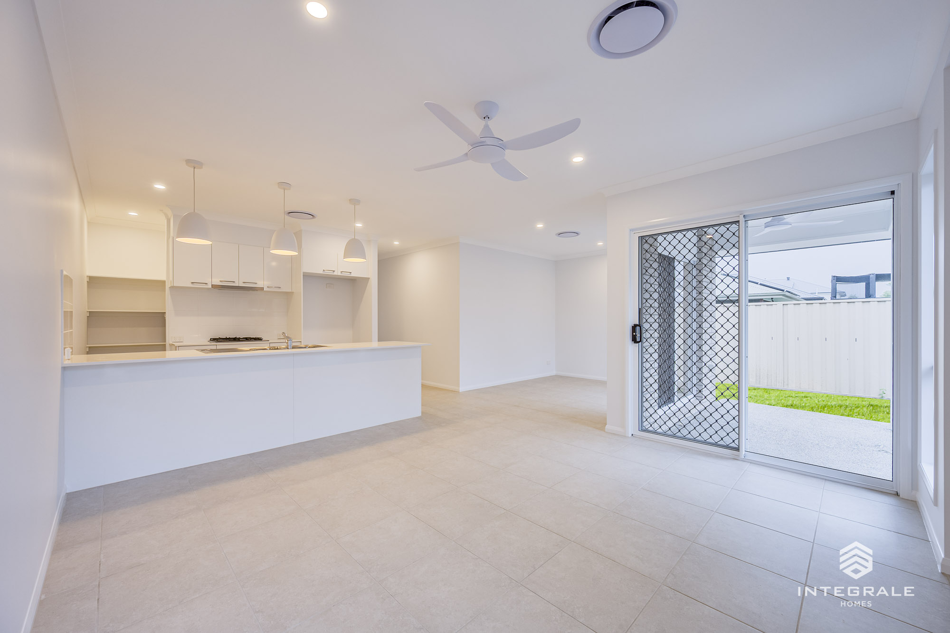
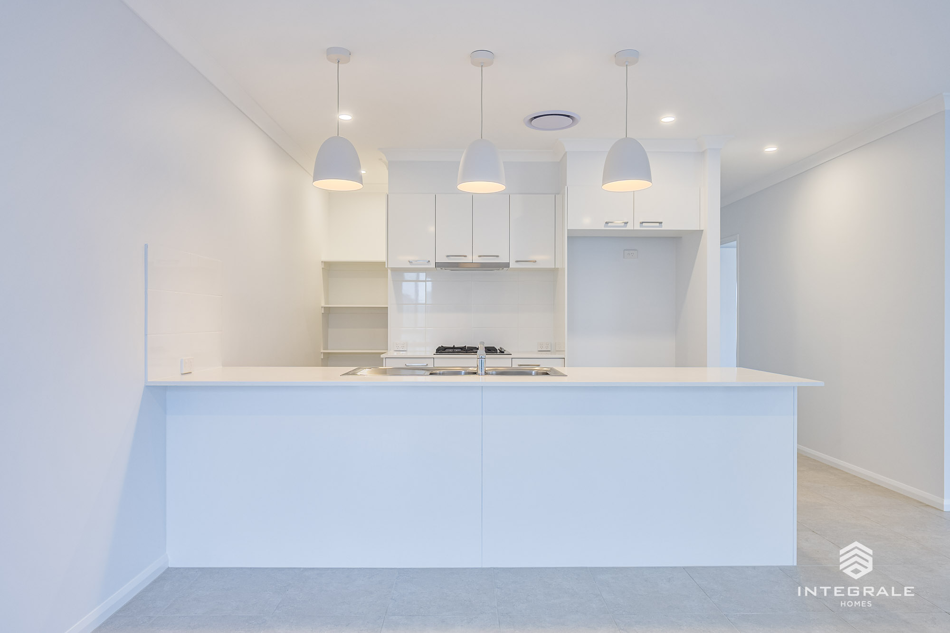
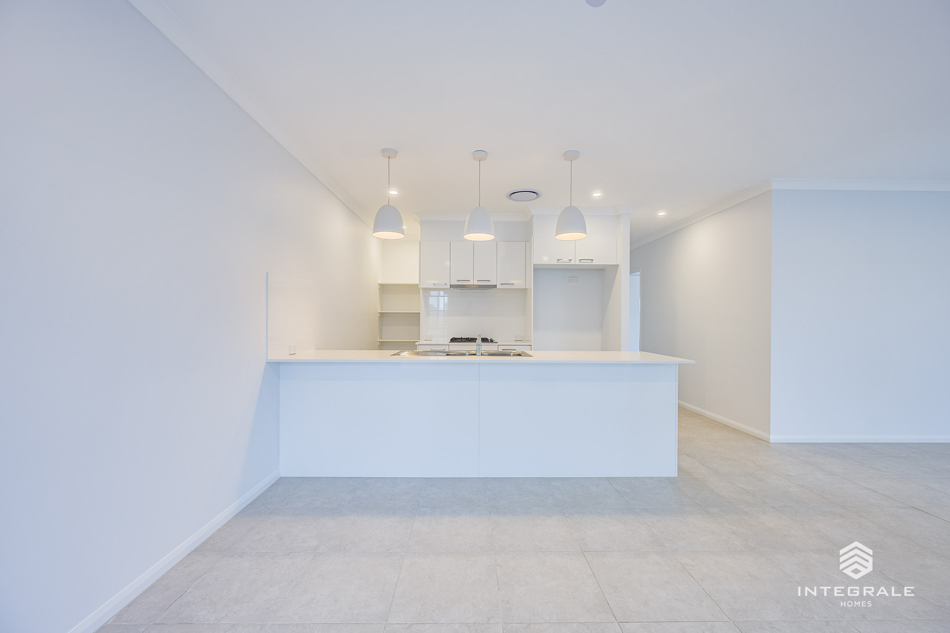
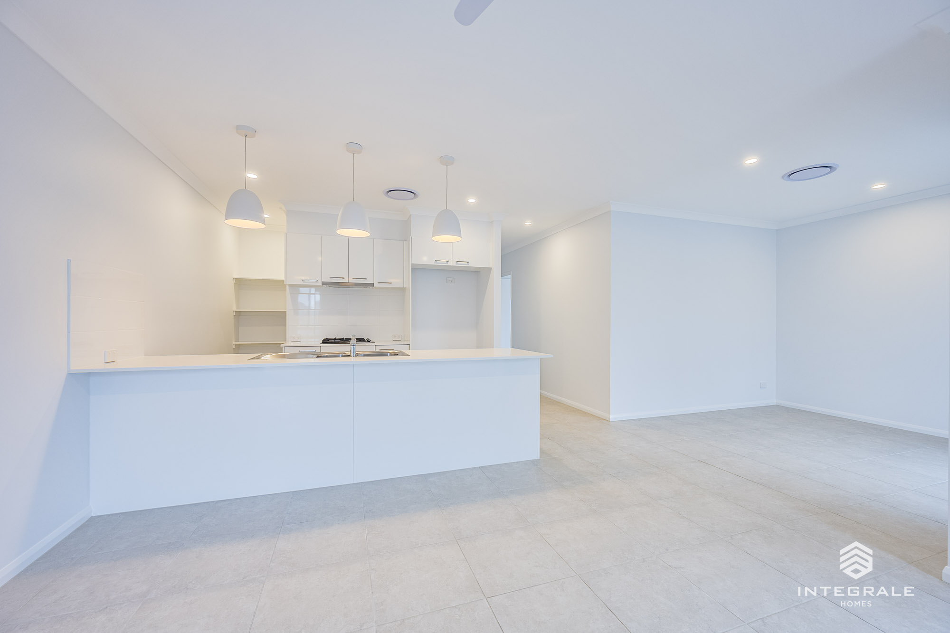
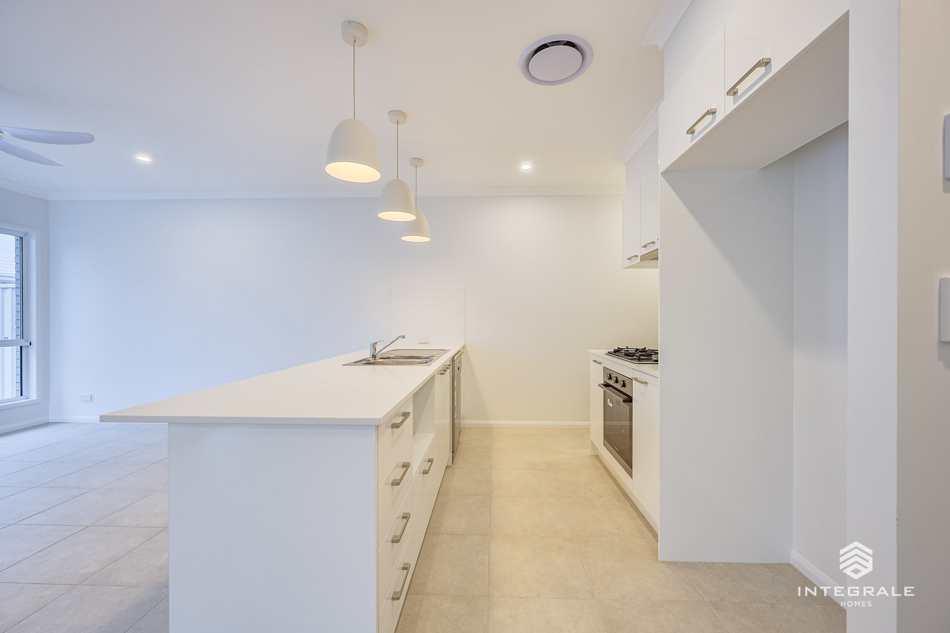
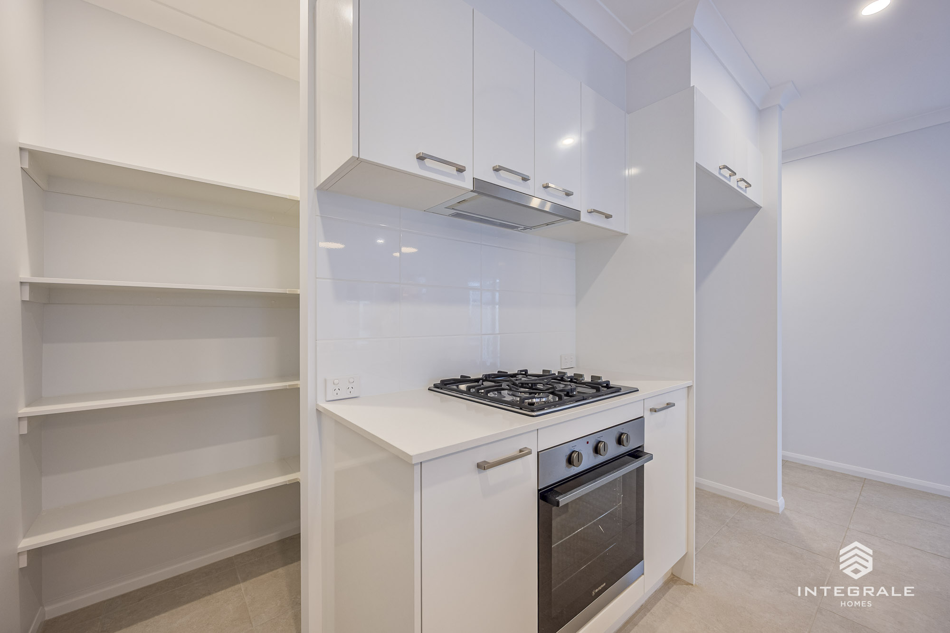
The clever use of space in the Linden 136 is prevalent in the living, kitchen and dining areas as this takes up the entire width of the home overlooking the alfresco and beyond. A great first home, the downsizer or professional couple would ideally suit this home.
Modern day living to suit a Queensland lifestyle is what the Linden 136 is all about.
*Façade images are for illustration purposes only, final product may differ from the artist impression shown