Curves in all the right places!
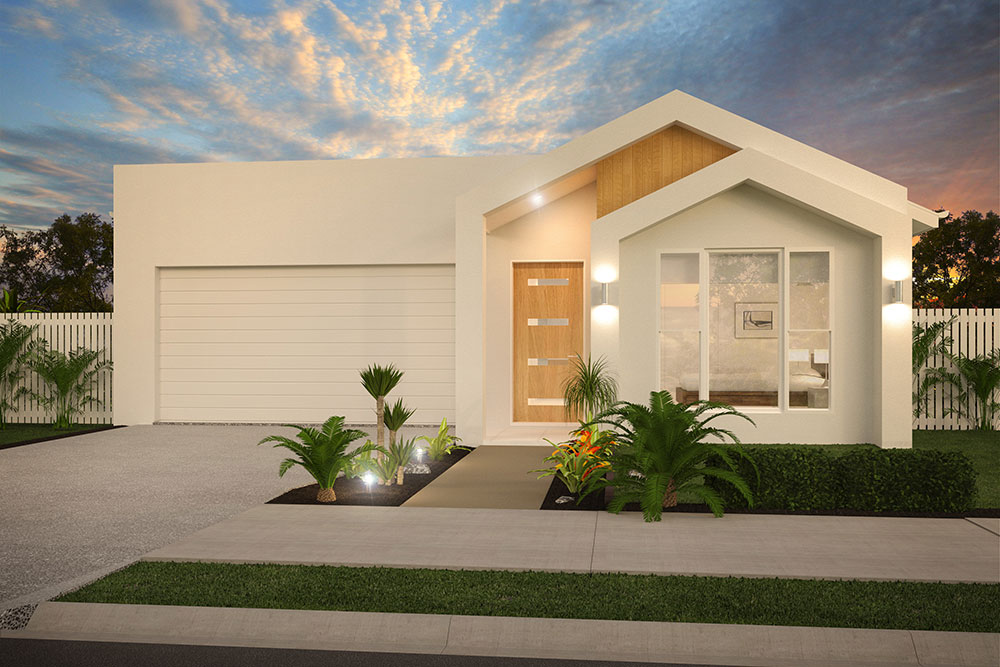
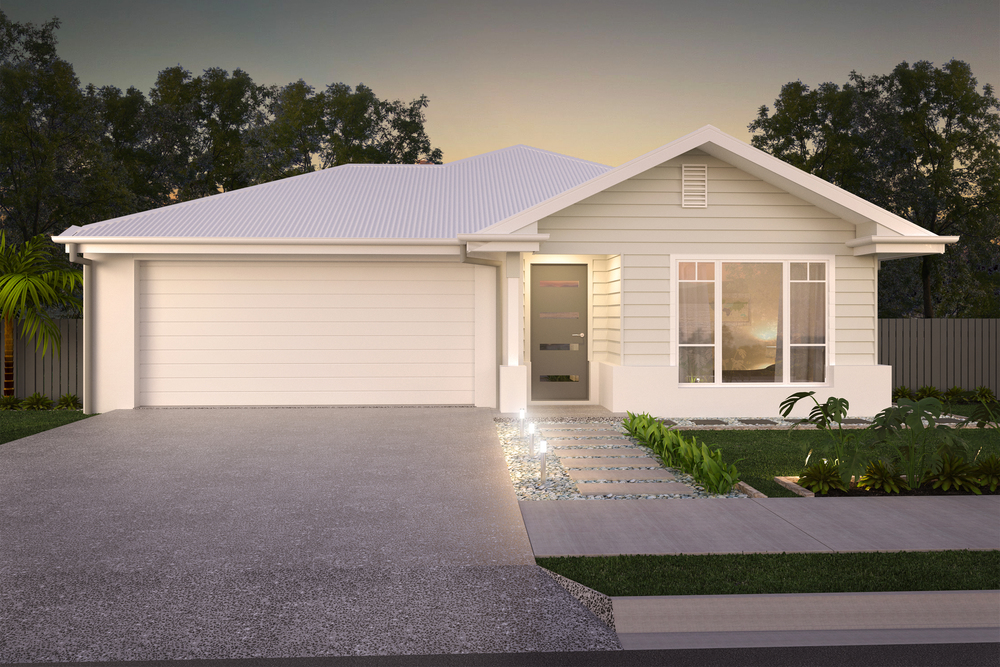
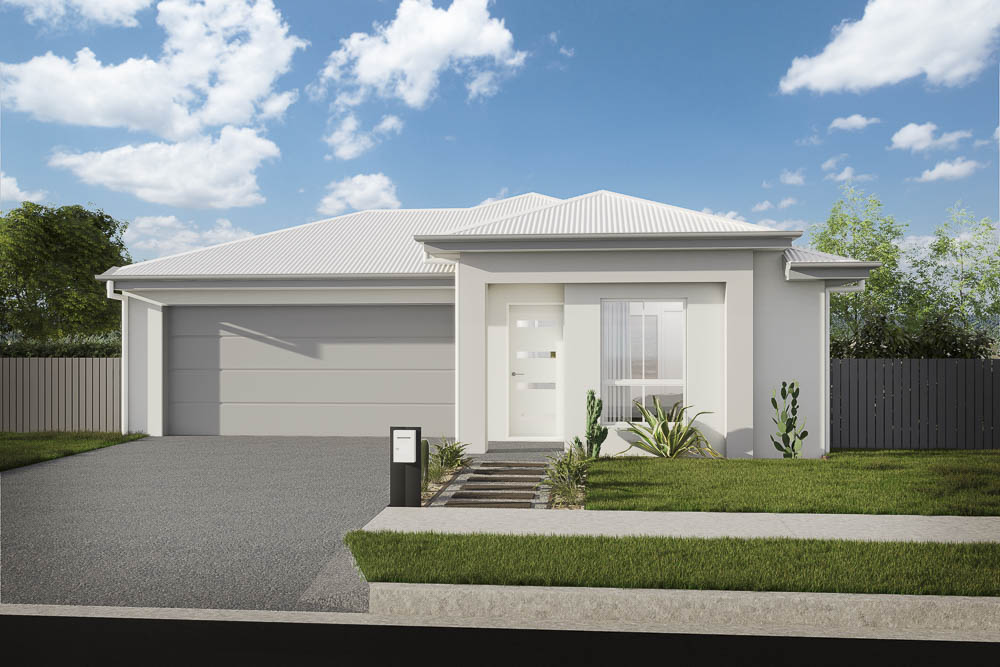
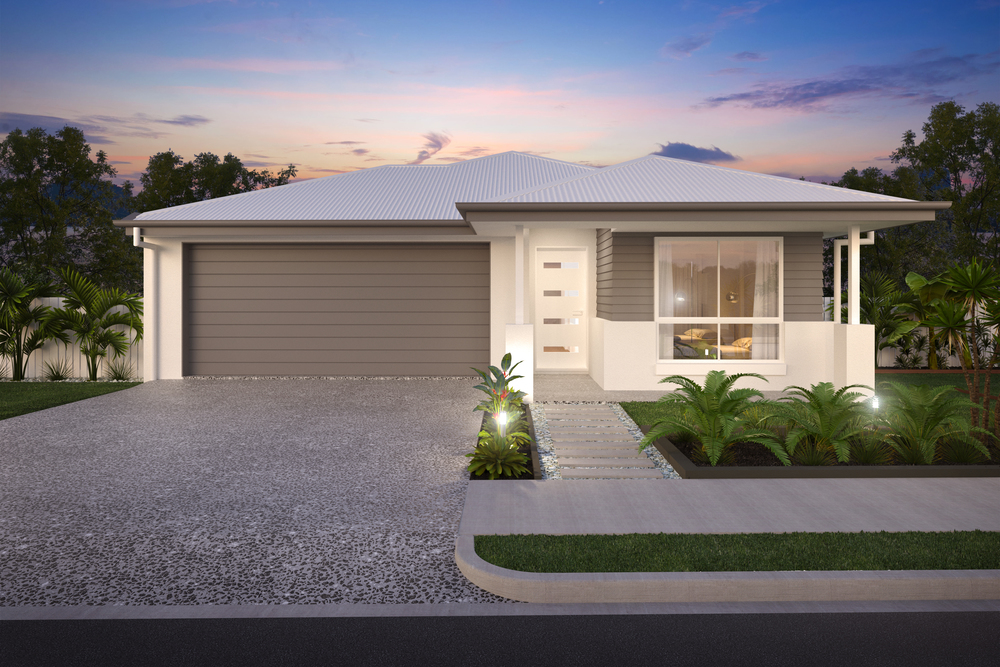
Style, elegance, and curves for days make the Lily 248 a home anyone would be fortunate to come home to. With a primary focus on creating spaces which create a calm and relaxed feeling the moment you step through the front door, this home does exactly that.
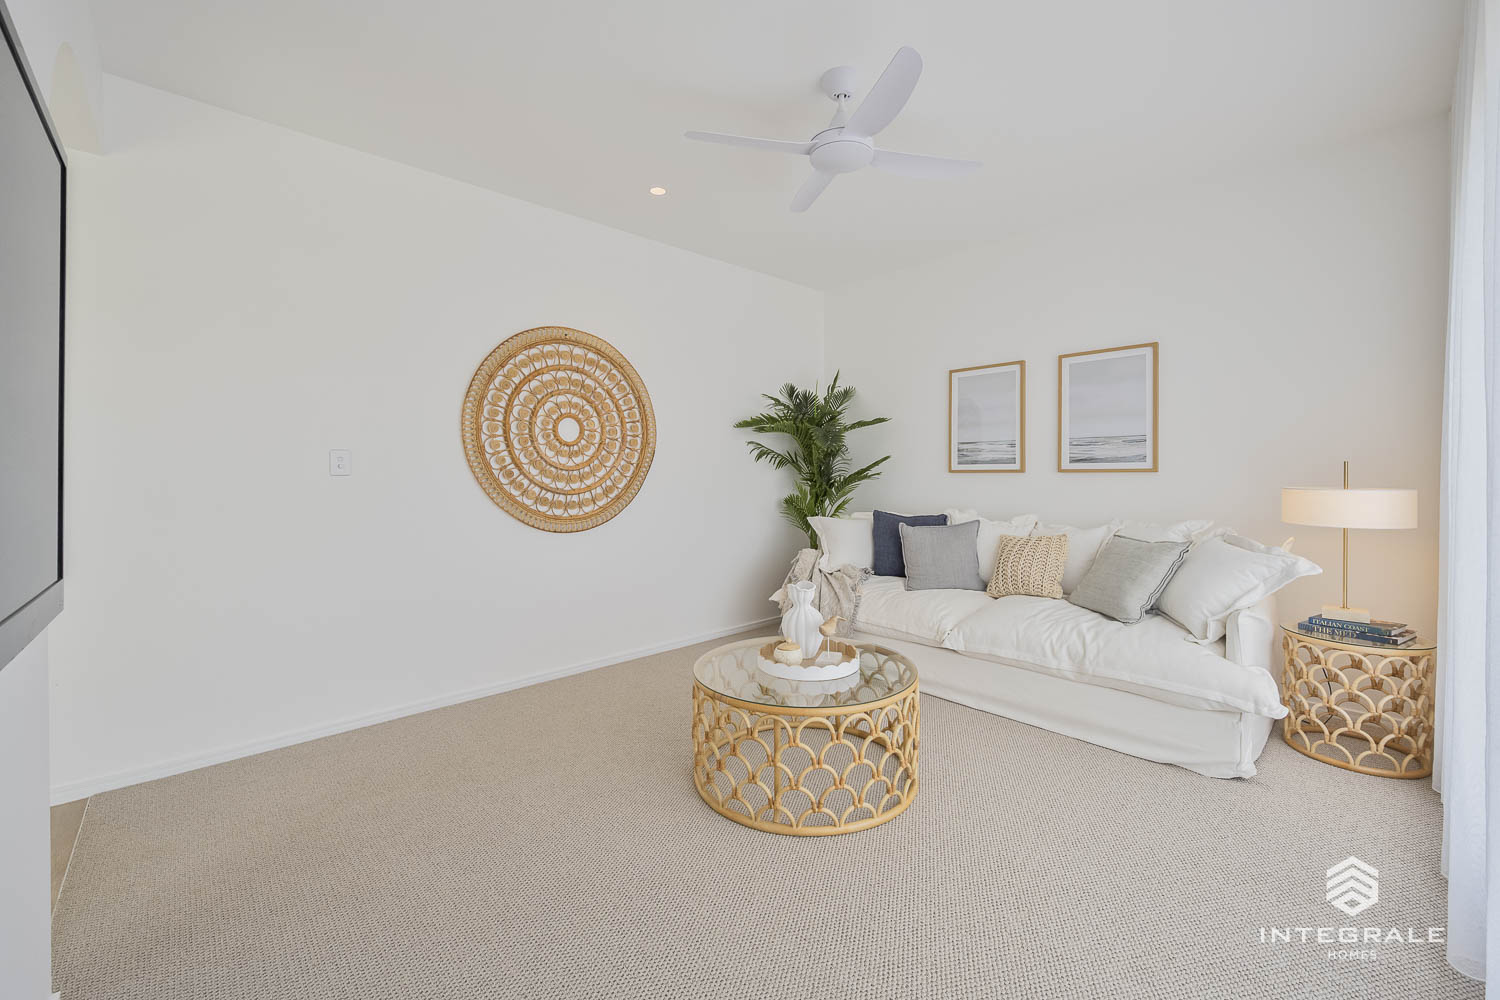
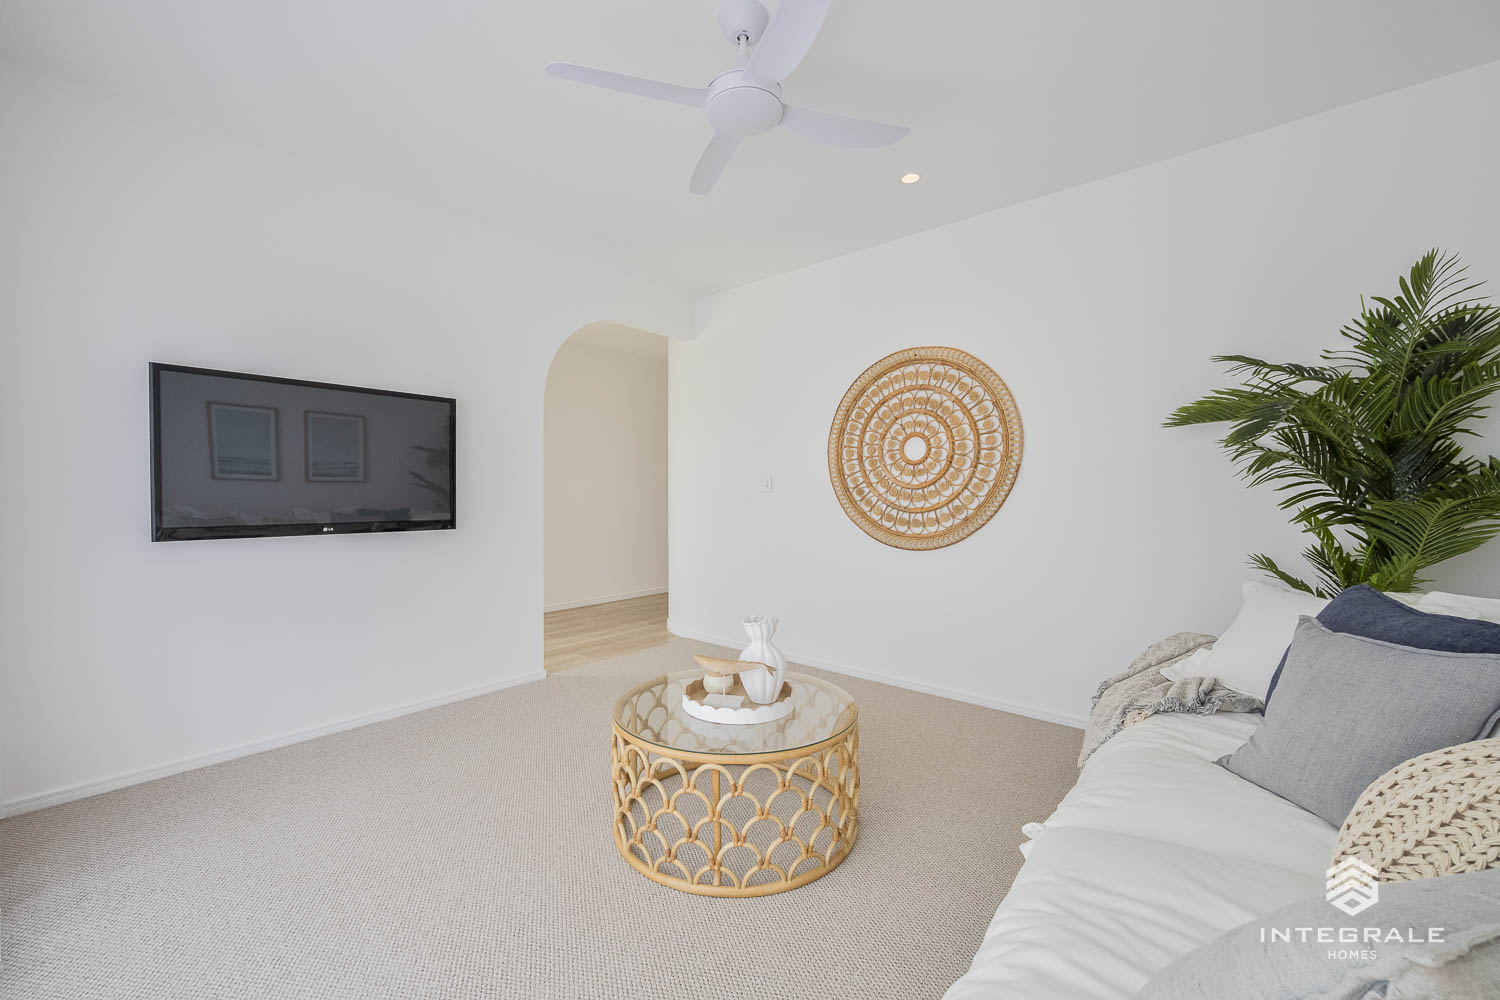
The Lily 248 welcomes you home with open arms featuring a generous entrance, curved walls, and cosy media room just off the entry. The separate media room feels so inviting with its use of neutral and coastal tones, plush linen sofa, and soft carpet under foot, making it ideal for movie nights with the family.
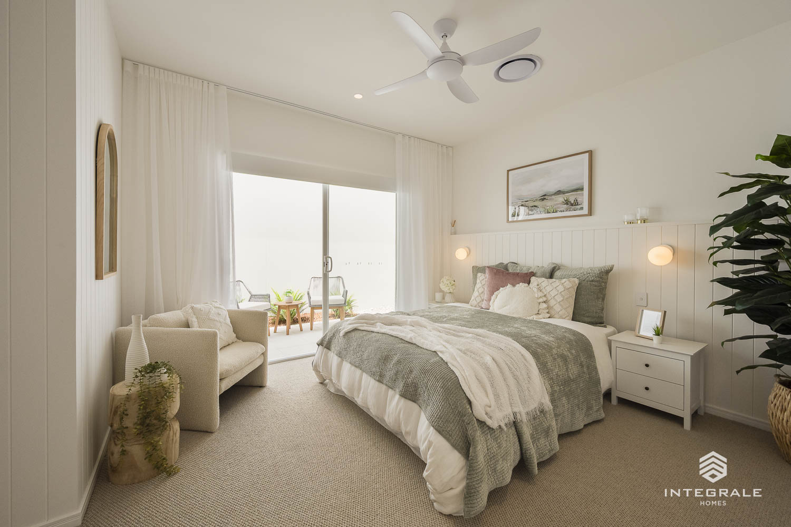
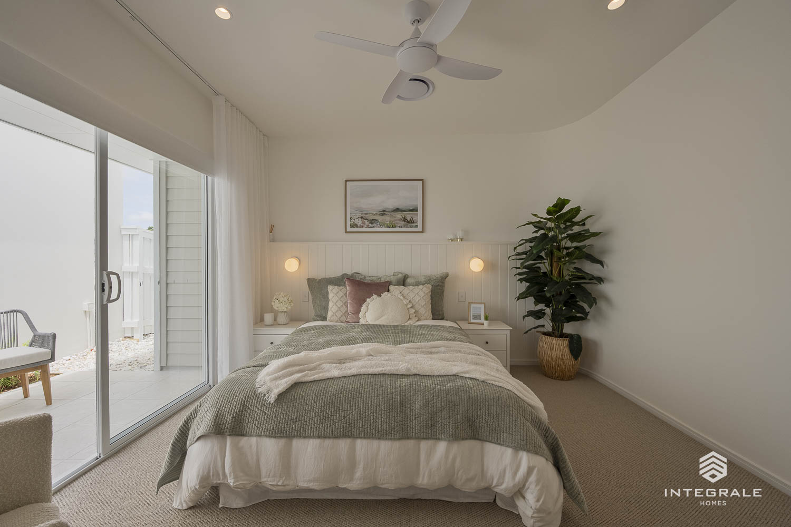
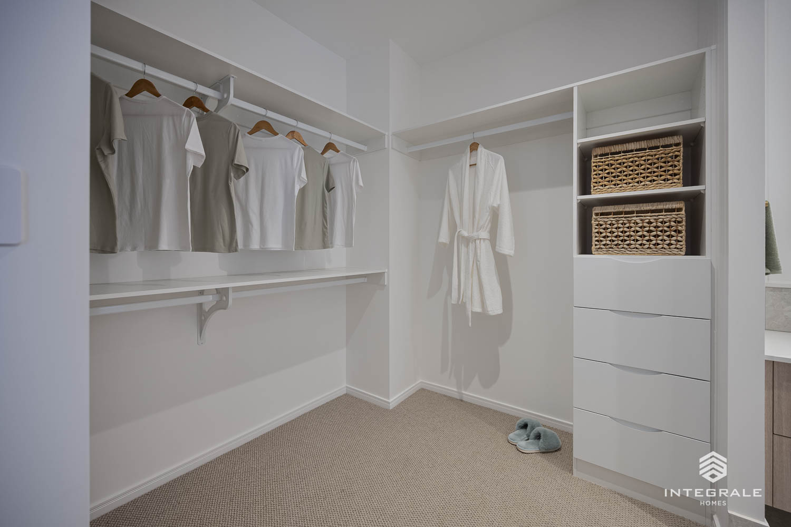
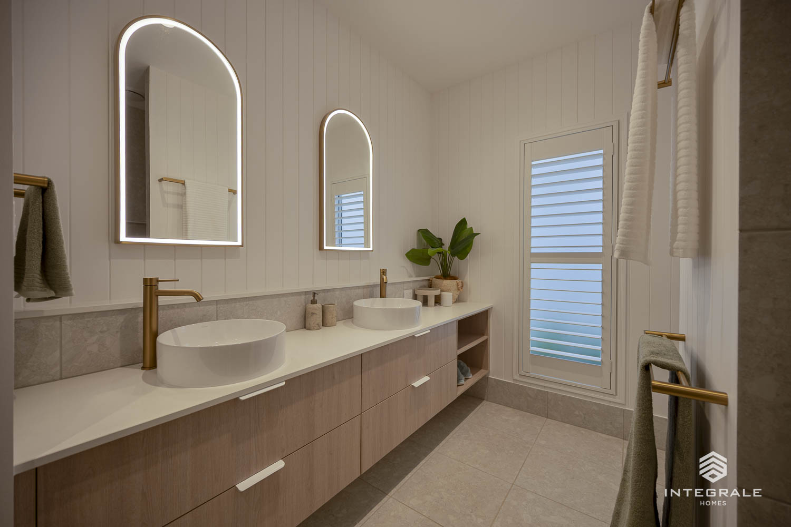
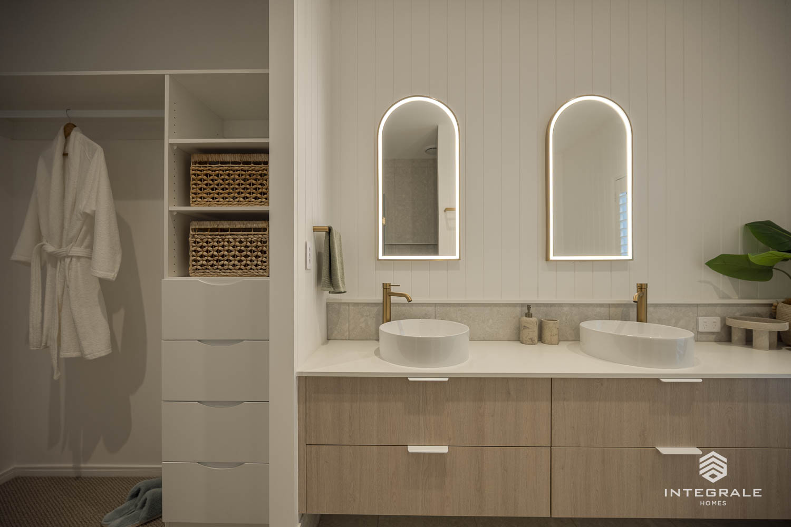
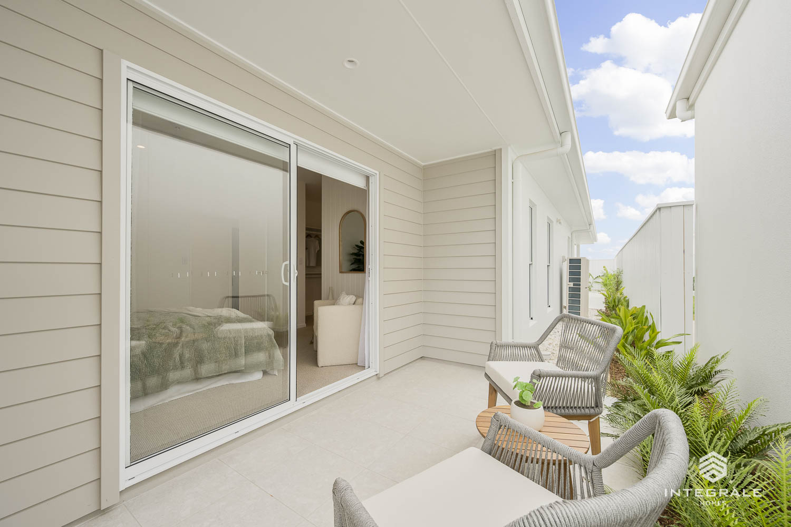
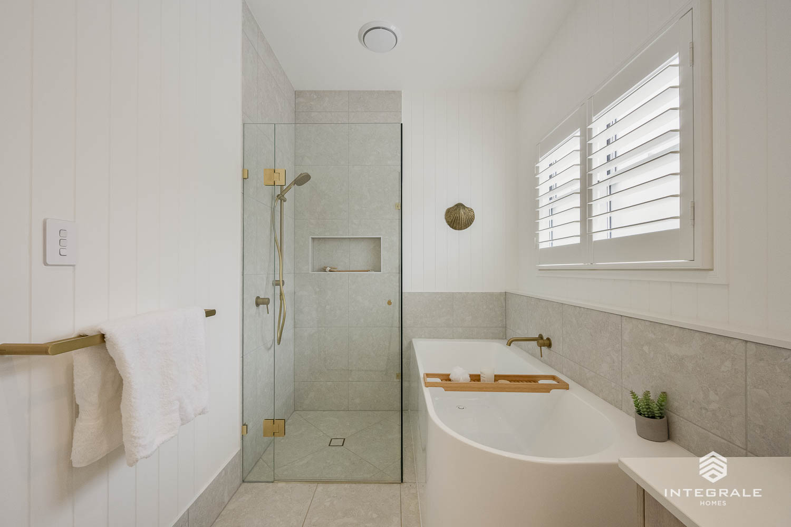
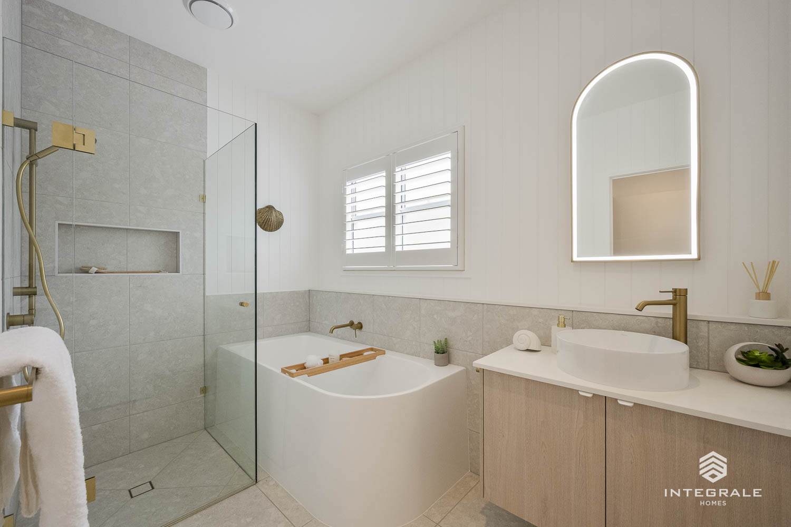
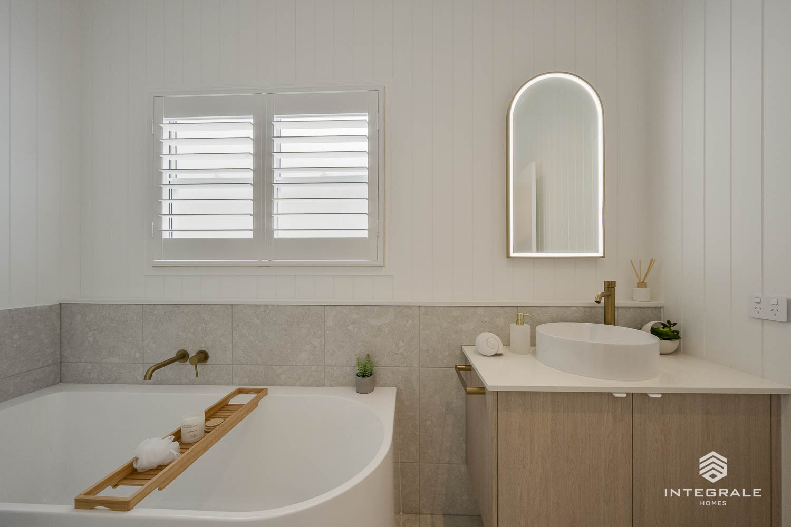
With relaxation and serenity at the forefront of design, the main bedroom captures this beautifully with its curved walls, use of VJ panelling throughout, and private courtyard accessible via the large glass sliding door. Natural light and breezes fill the room which connects seamlessly with the generous walk in robe and spa like ensuite featuring double vanity and large shower.
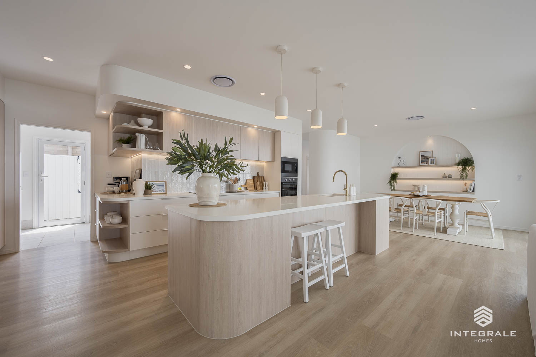
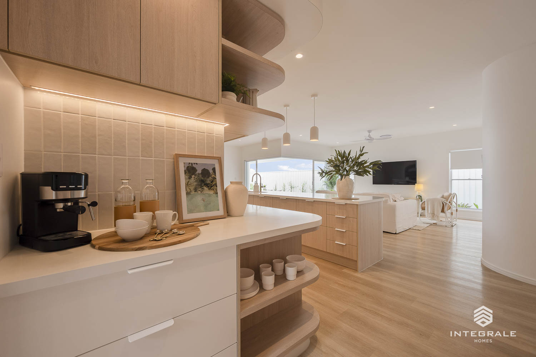
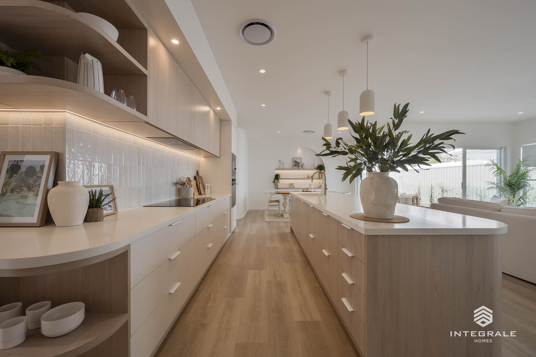
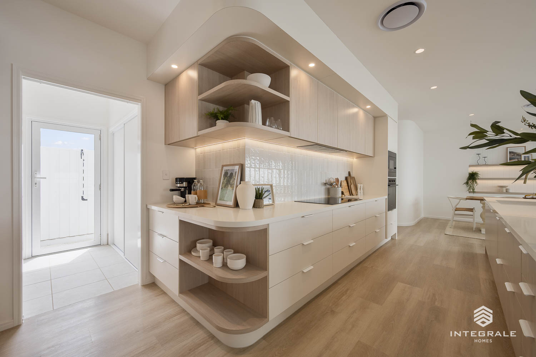
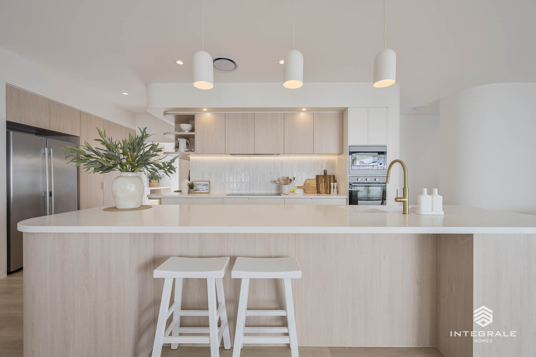
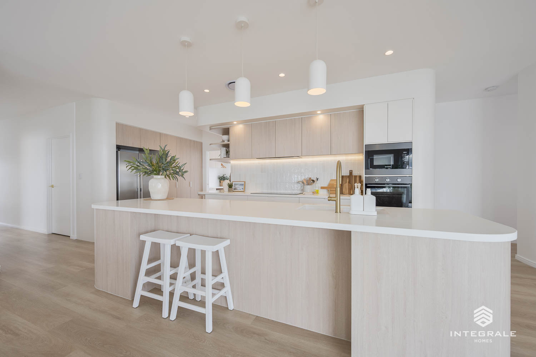
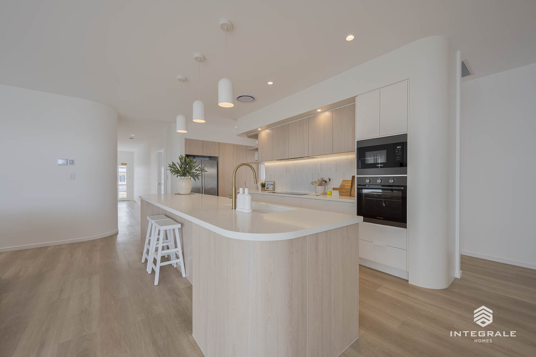
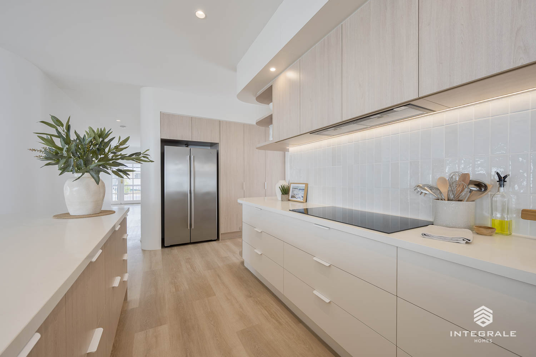
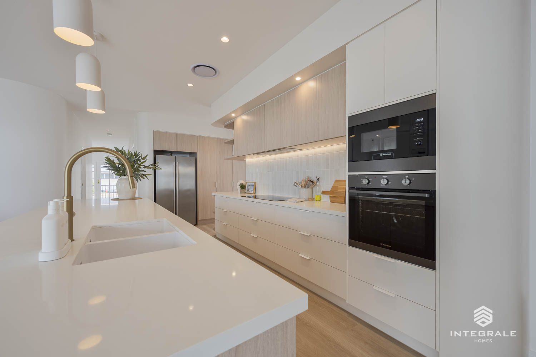
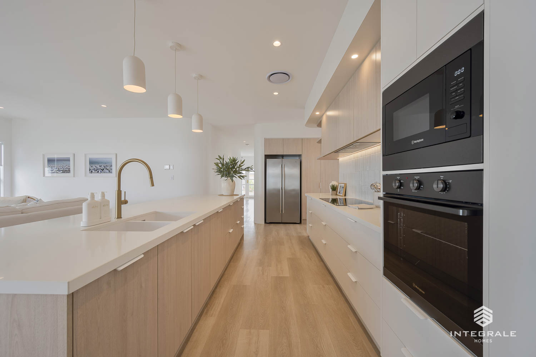
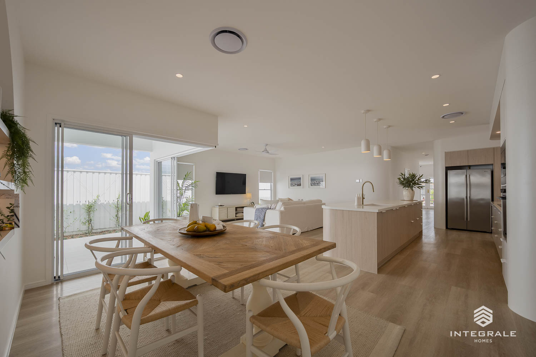
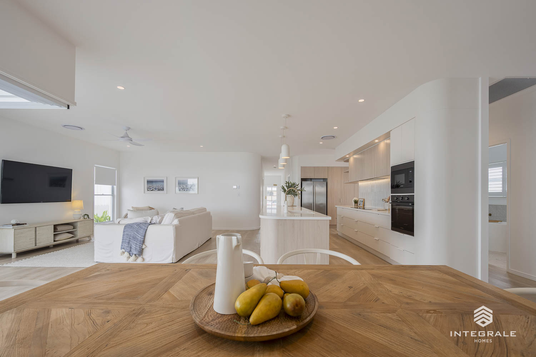
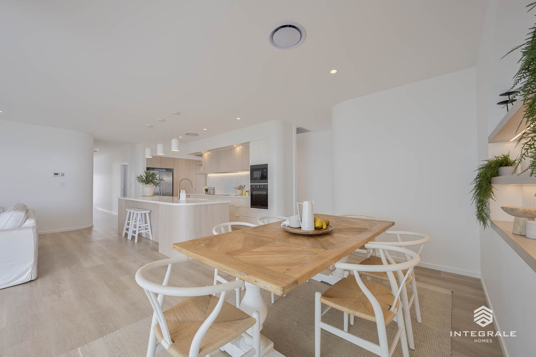
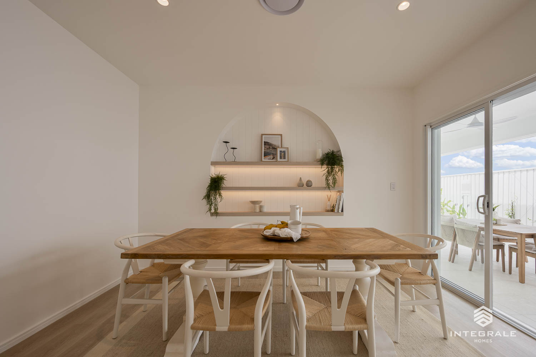
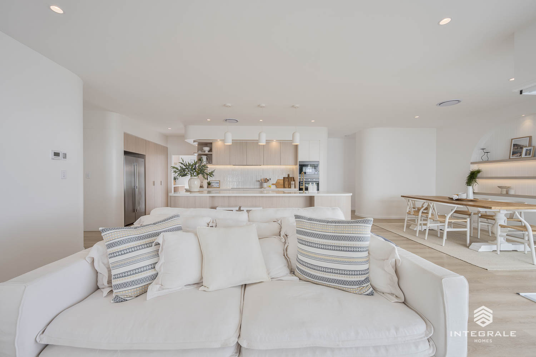
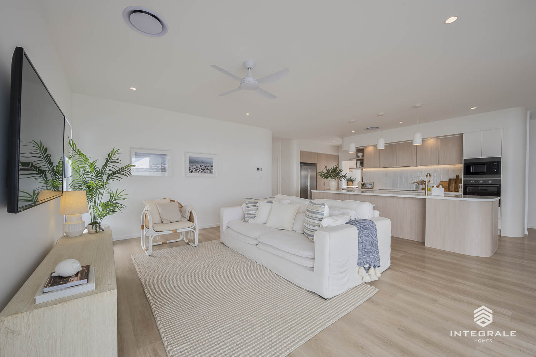
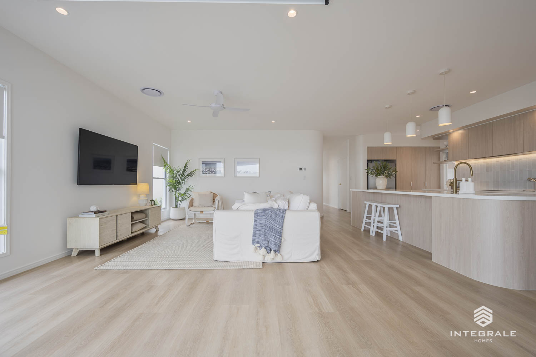
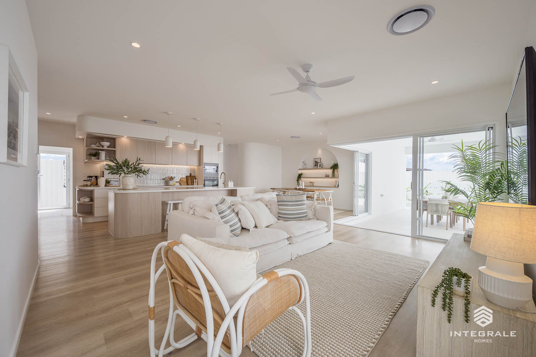
The feature arched wall in the dining room can be seen from the moment you step through the front door and it does not disappoint once you enter the main living, kitchen and dining space. This space is absolutely stunning, and transports the home to another level of sophistication with its sensual curved walls, curved kitchen cabinetry and neutral colour palette. This truly is a home that brings the family together and captures the Queensland lifestyle perfectly.
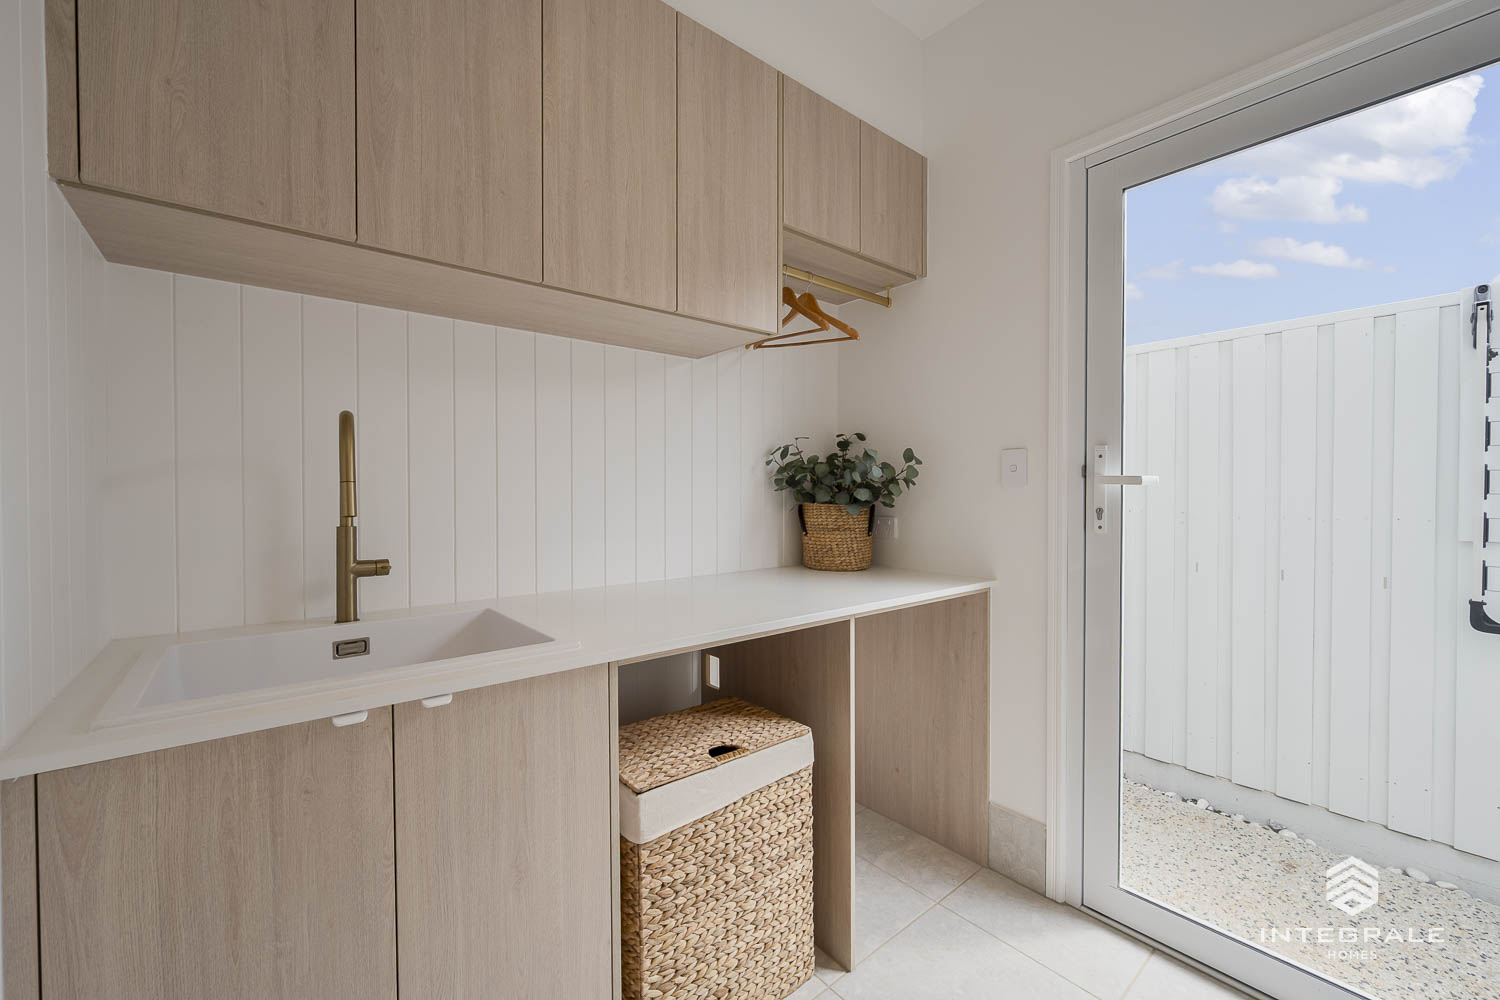
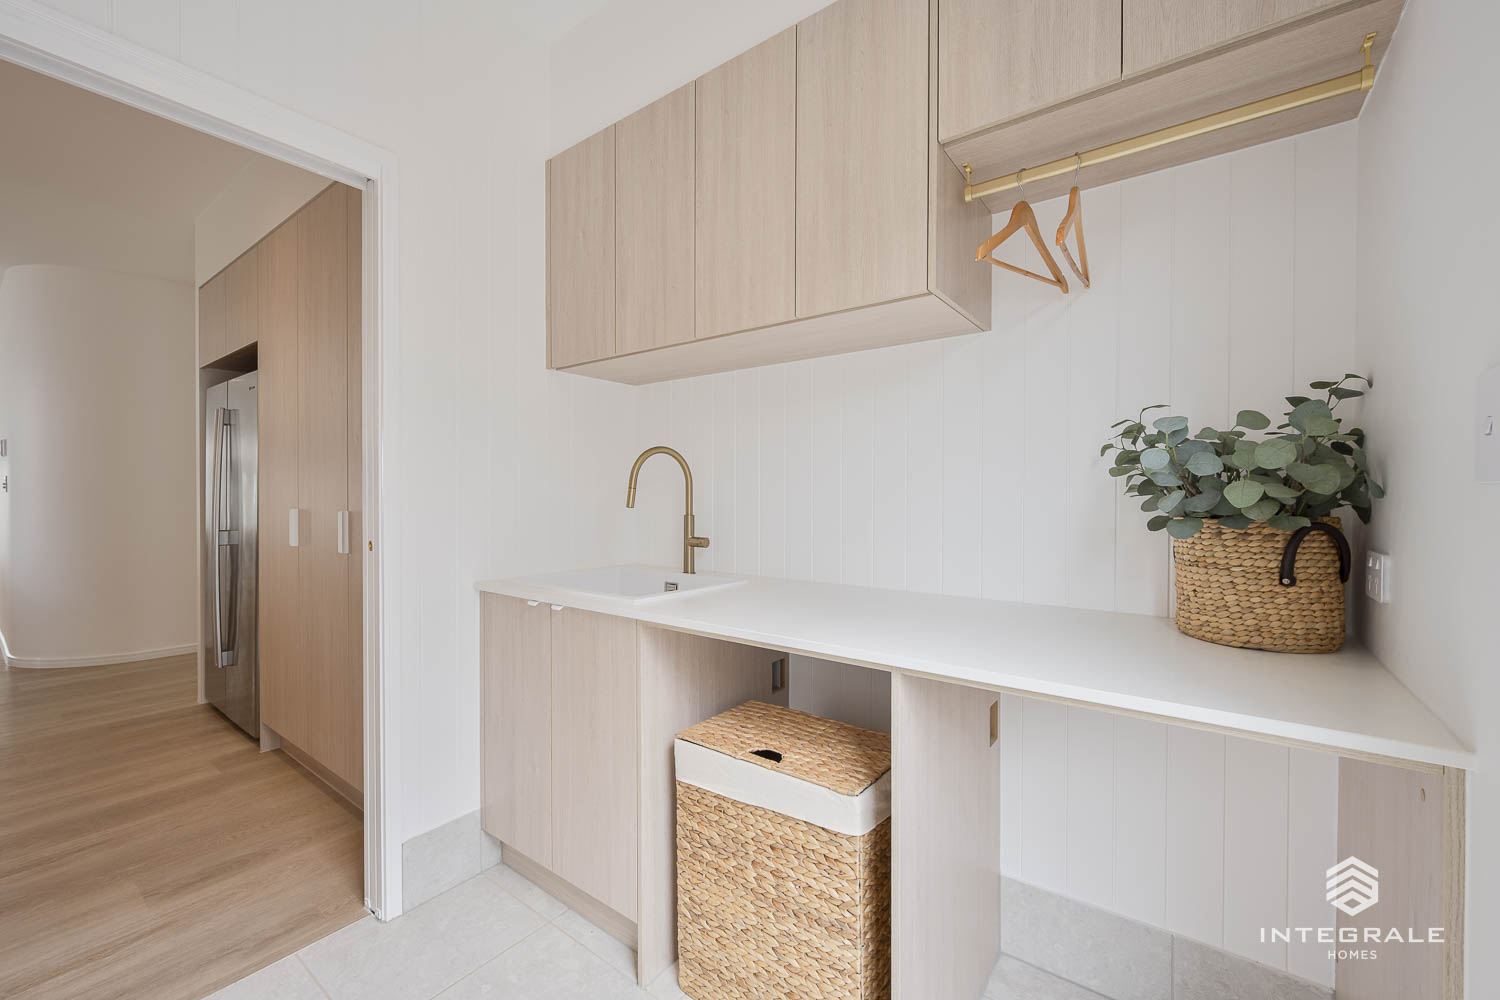
Highlighting current trends in curved architecture, the kitchen has been created to ensure the style is also timeless and functional for families through all stages of life. With a seamless flow from living to pantry and the laundry cleverly positioned beyond to keep everything within reach for busy families. Storage has also been incorporated into practical locations throughout the home and has been positioned in the laundry and also close to the main bathroom making it easy to keep everything organised and easily accessible.
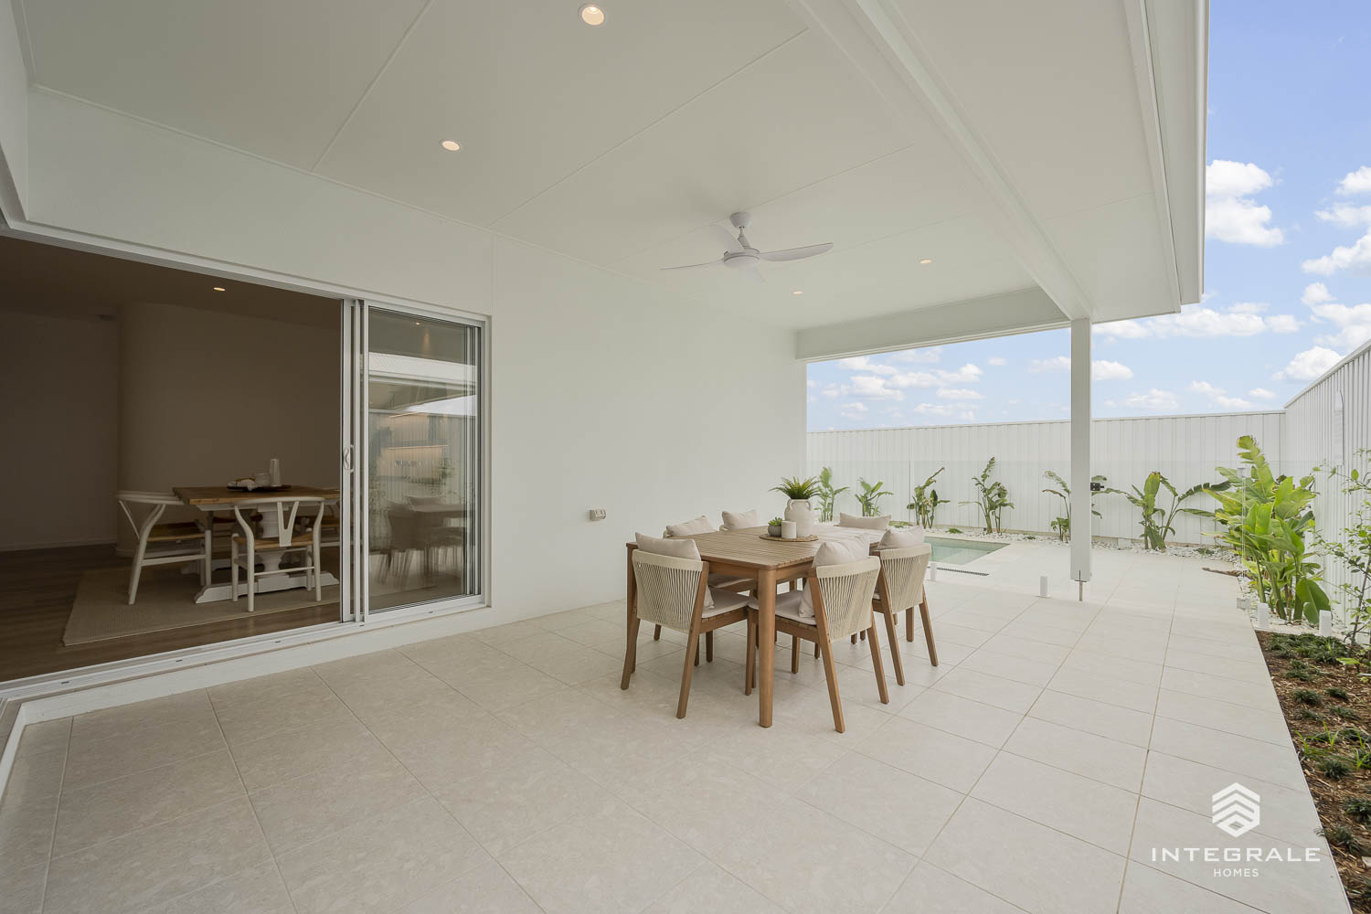
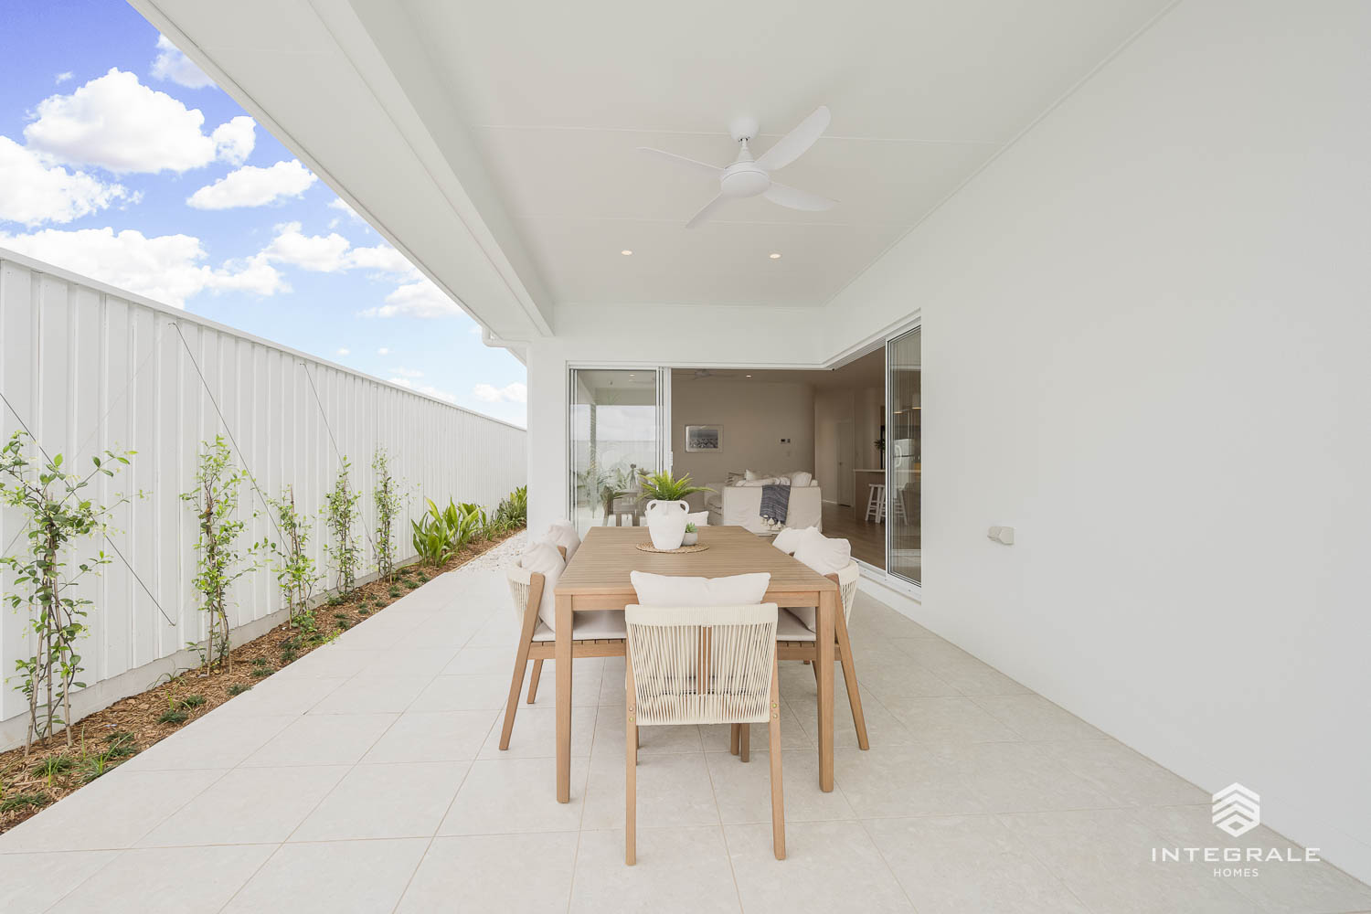
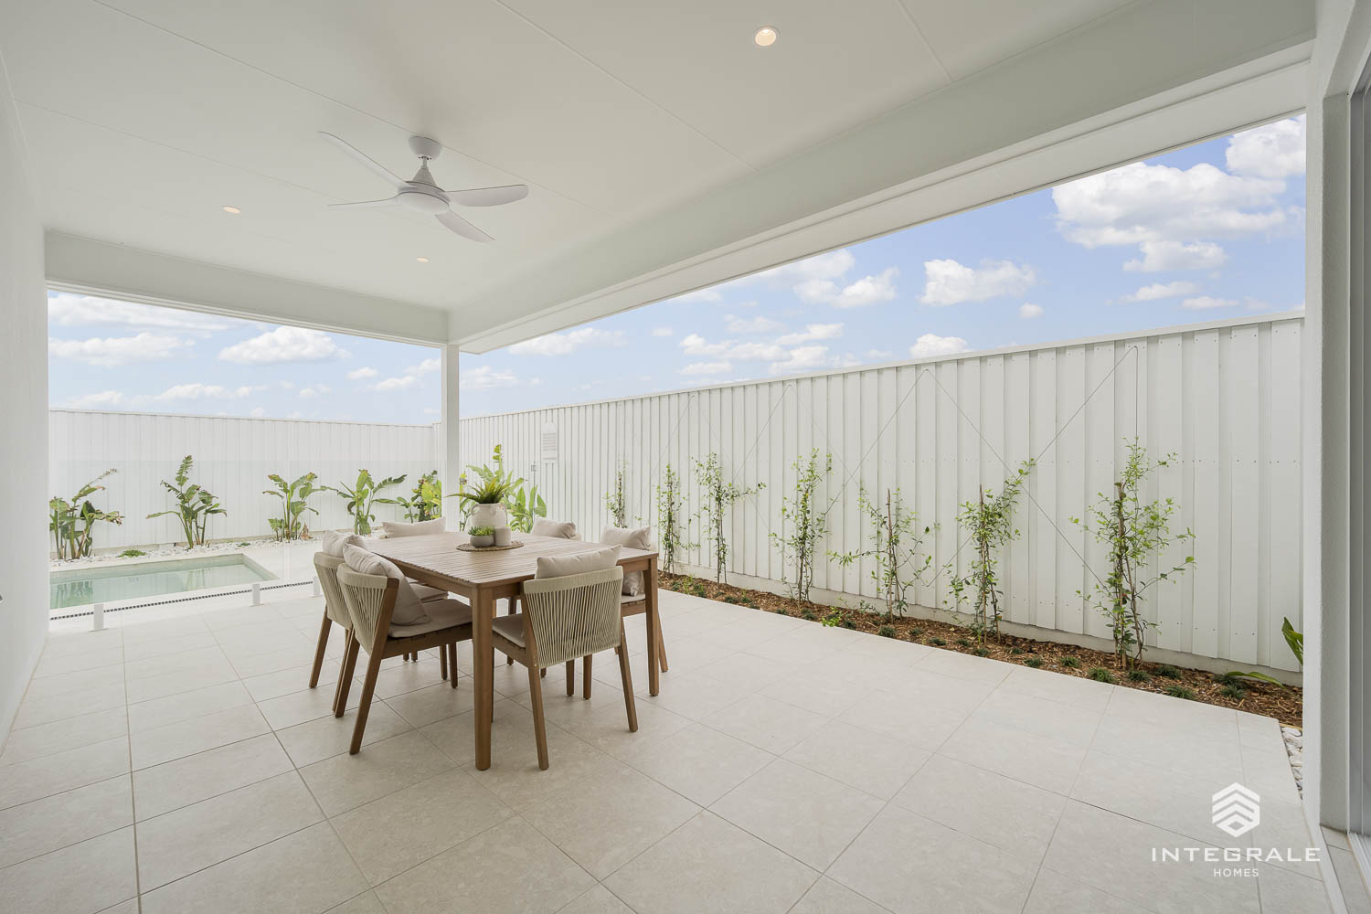
It wouldn’t be a home in Queensland without an Integrale Homes’ pool and outdoor entertaining spaces, and this home has the lot! The under roof Alfresco is expansive and connects the pool zone, internal living and external living spaces beautifully. You will never want to leave home.
The Lily 248 suits a 14m wide block of land, and is definitely a home worth visiting.