Included Facade Options
*Façade images are for illustration purposes only, final product may differ from the artist impression shown
-

- Traditional
Optional Facade Options
-

- Element
-

- Hamptons
HOME >
HARPER 292
HOME DESIGN
5
3
2
3
| Total Size | 292.62 m2 |
| Total Square | 31.5 sq |
| House width | 11.03 m |
| House Length | 20.01 m |
| Min Lot Width (QDC) | 12.5 m |
| Min Lot Width (POD) | 12.5 m |
| Living Area | 236.06 m2 |
| Garage | 38.74 sq |
| Porch | 4.68 m |
| Alfresco | 13.15 m |

Loads Of Room For The Entire Extended Family!
Introducing the latest addition to Integrale Homes’ double storey home range, the Harper 292!
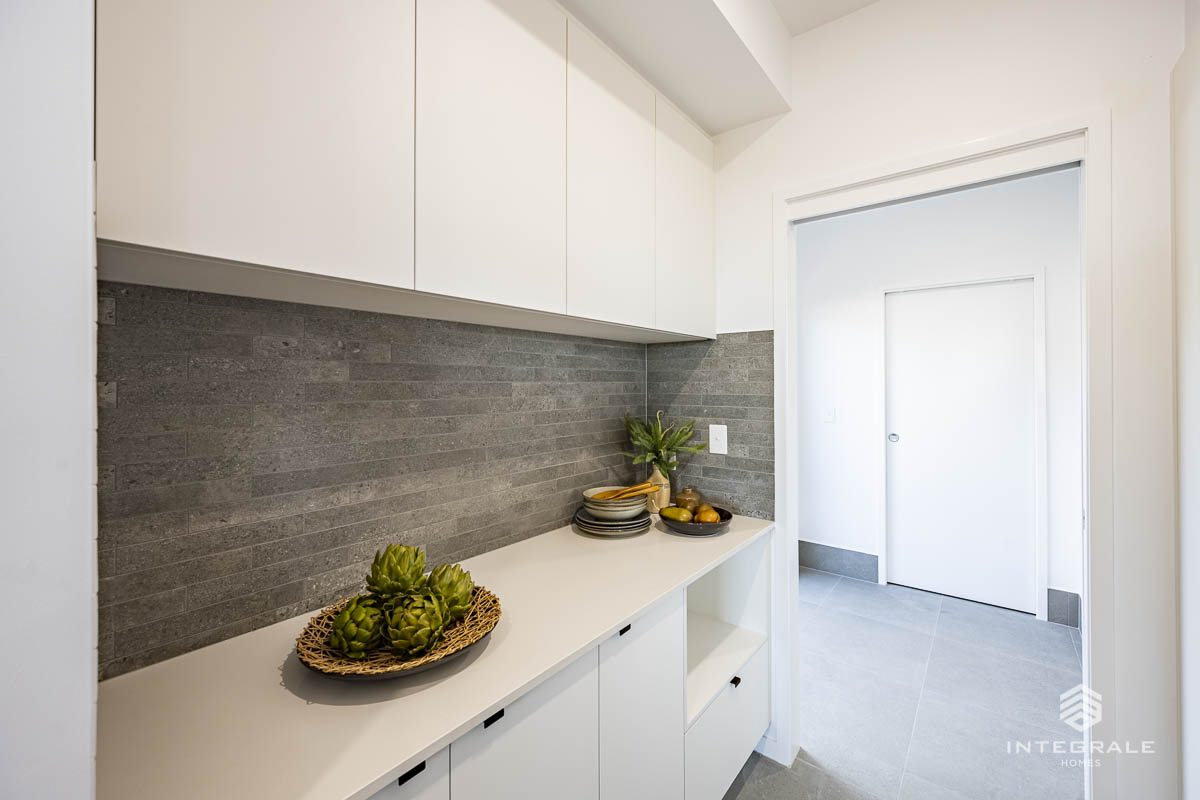
Comprising of 5 bedrooms, 3 separate living areas, expansive outdoor alfresco, chef’s kitchen including butler’s pantry, and loads of storage, all designed to suit a 12.5m wide parcel of land.
Designed to suit a large family, or a multi-generational family, the Harper has been thoughtfully designed to ensure there is room for everyone.
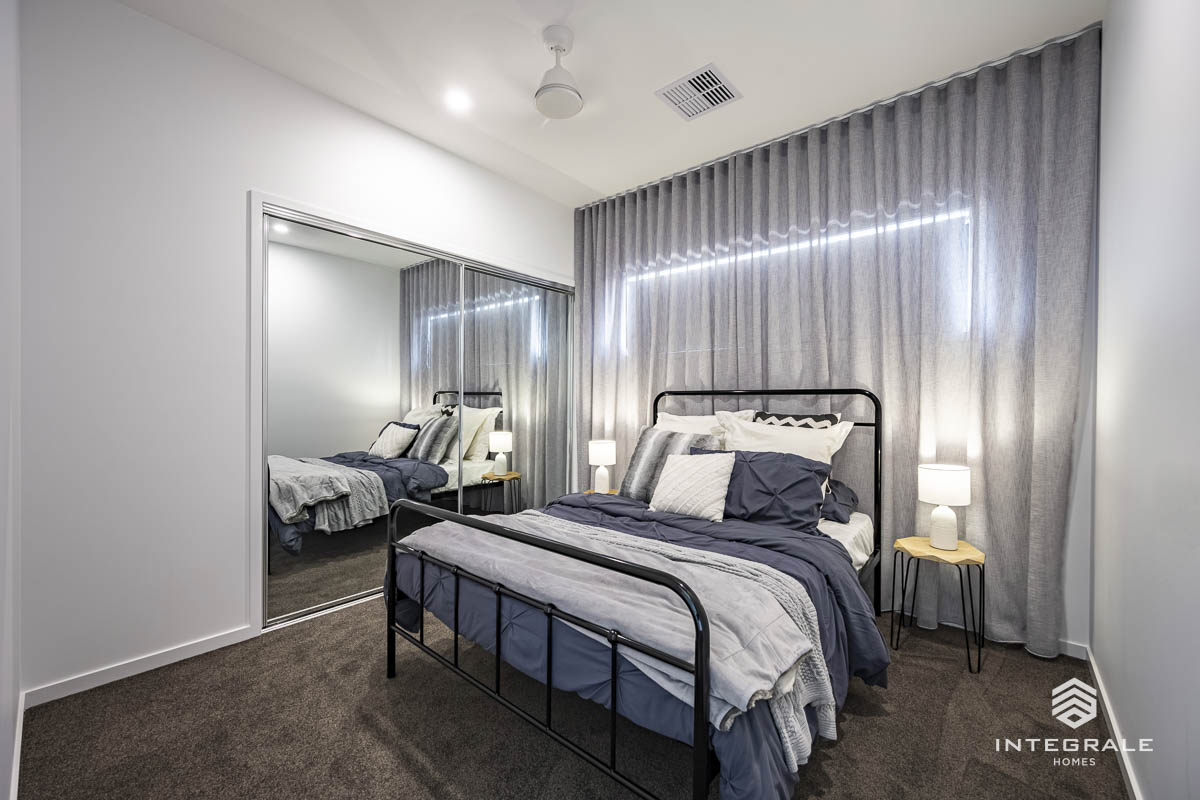
Upon stepping through the generously sized front door, a well-appointed media room greets its guests with cosy soft seating, modern textured wall treatments, and an intentional choice of moody colour tones to create the perfect setting for movie nights. Cleverly adjoining the media room is the Guest Suite. The possibilities are endless as the Guest Suite could also double as a granny flat, teenagers retreat, or home based business opportunity.
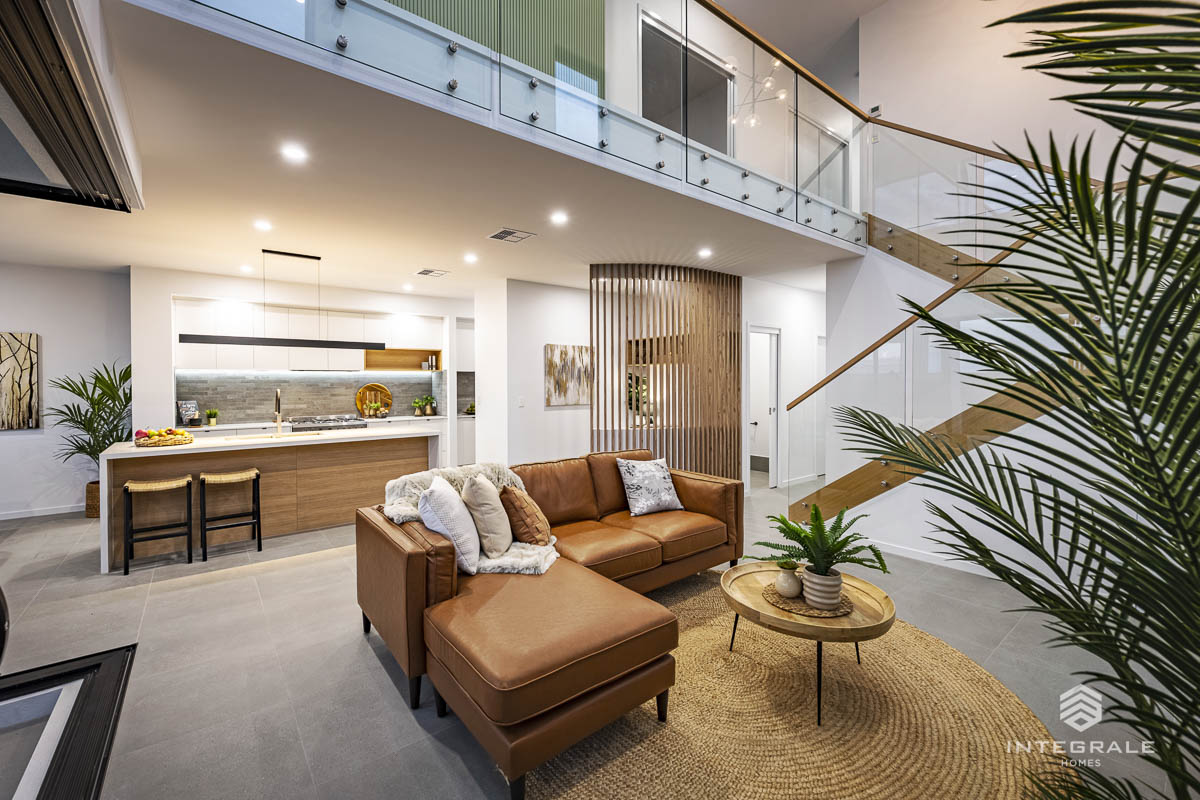
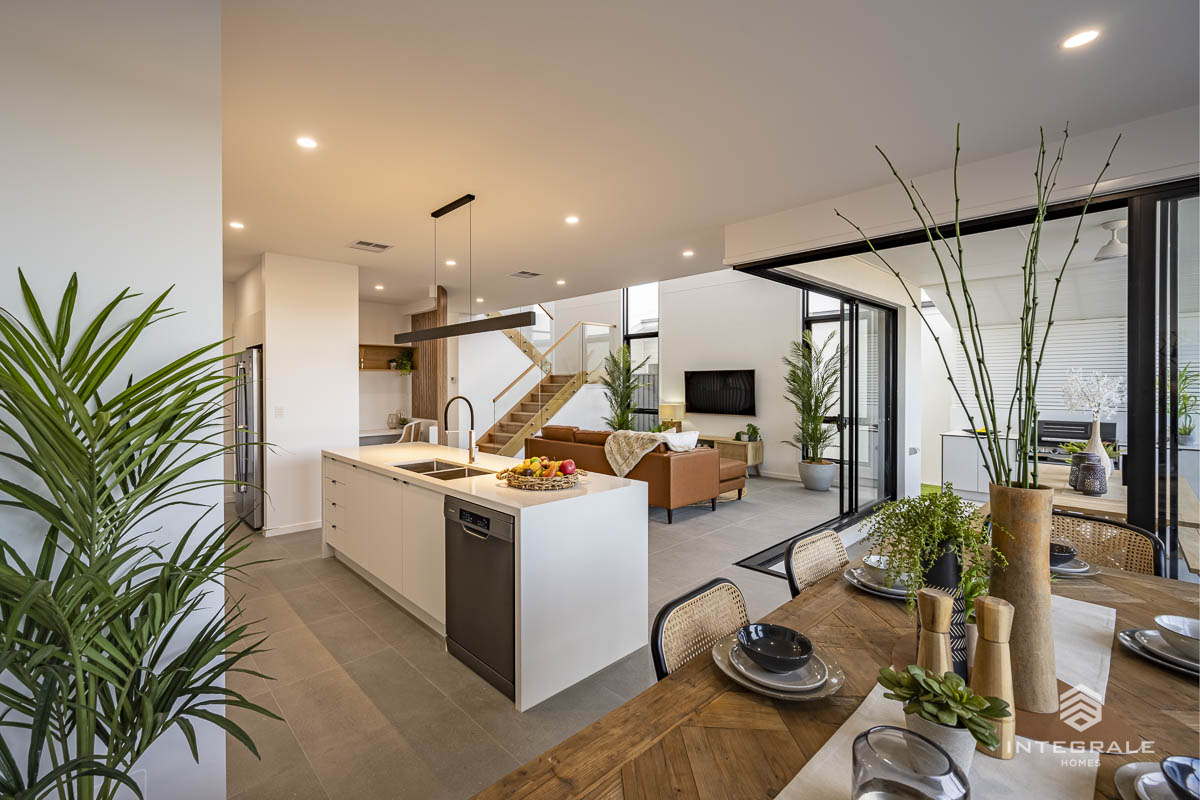
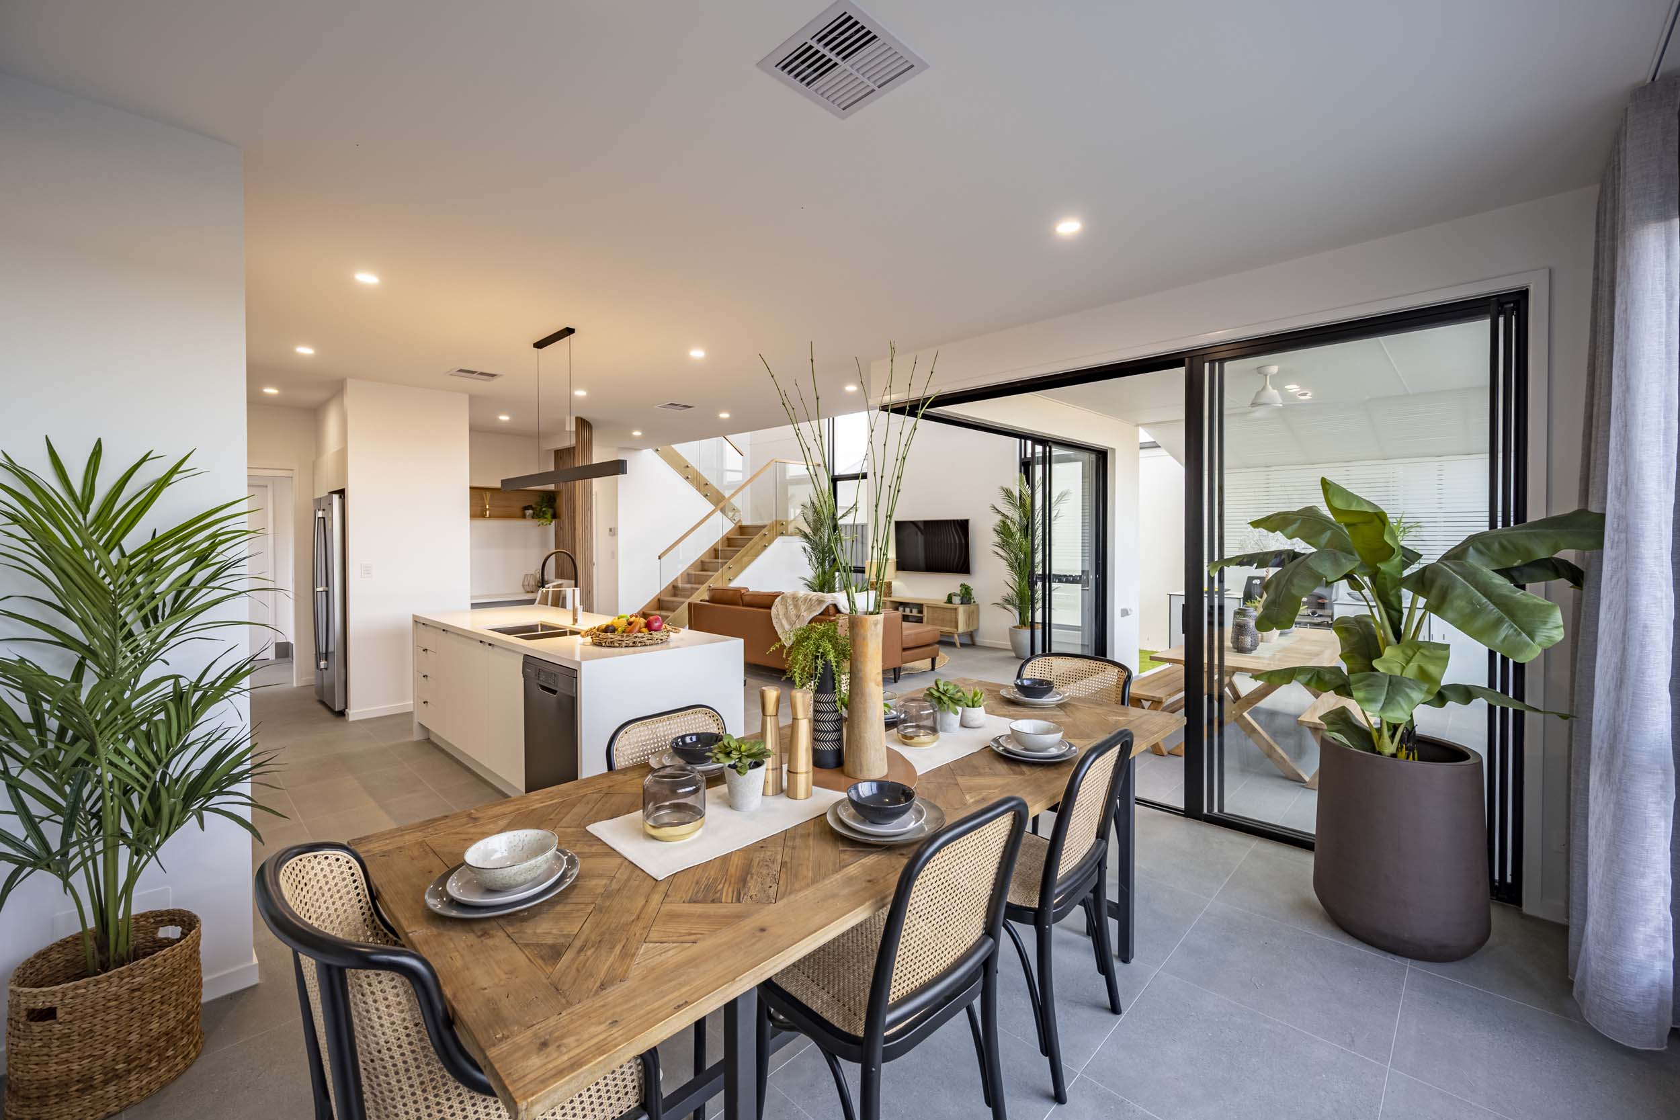
With an emphasis on entertaining and family gatherings, the living areas have to be seen in person to be appreciated. The sense of space is magnificent, and is amplified with its’ soaring double height ceilings, accessorized by sky high windows, and accompanied by corner less stacking doors creating a seamless synergy of indoor and outdoor living. The connecting outdoor dining, pool, and low maintenance backyard have been designed with lifestyle in mind, not spending the weekends mowing lawns. Relaxing by the pool with a great book, sipping a cocktail, or simply soaking up the sun will feel like everyday is a holiday living in this stunning setting.
The heart of the home does not miss a beat either. Any chef would be thrilled to cook in this sophisticated, and well-appointed kitchen. With a very generously sized island bench, and loads of additional prep areas, there is so much to love everywhere you look. Quality appliances have been included to ensure every dish can be prepared with ease and efficiency. Like all great chefs, feeling part of any dinner party is a must. The adjoining dining room is perfectly connected to the kitchen and has a spectacular view of the pool both night and day, adding both a sense of ambiance and sophistication.
Creating a functional and beautiful journey from one level to the next is showcased perfectly in the Harper. The staircase compliments the architecture of the living areas and takes full advantage of the view with every step. An additional feature at the top of the stairs is the view from the first floor internal balcony connecting to the main bedroom. It really is a show stopper.
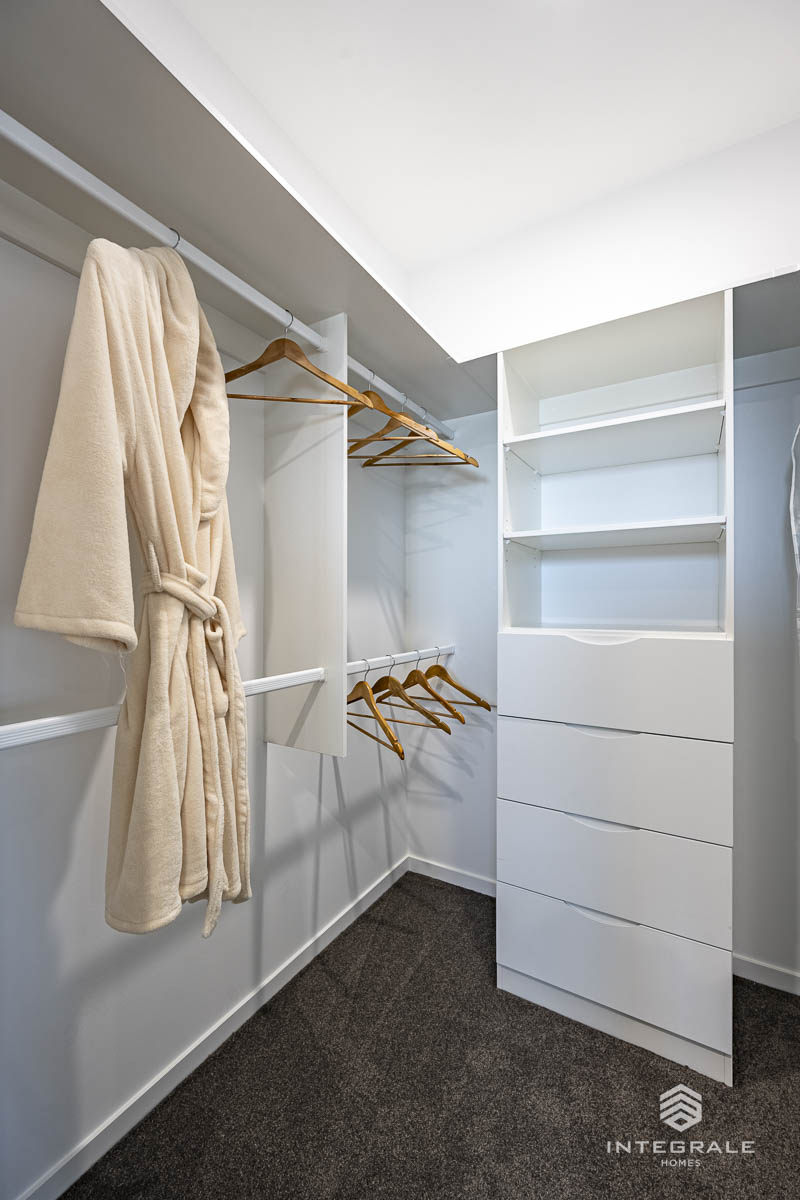
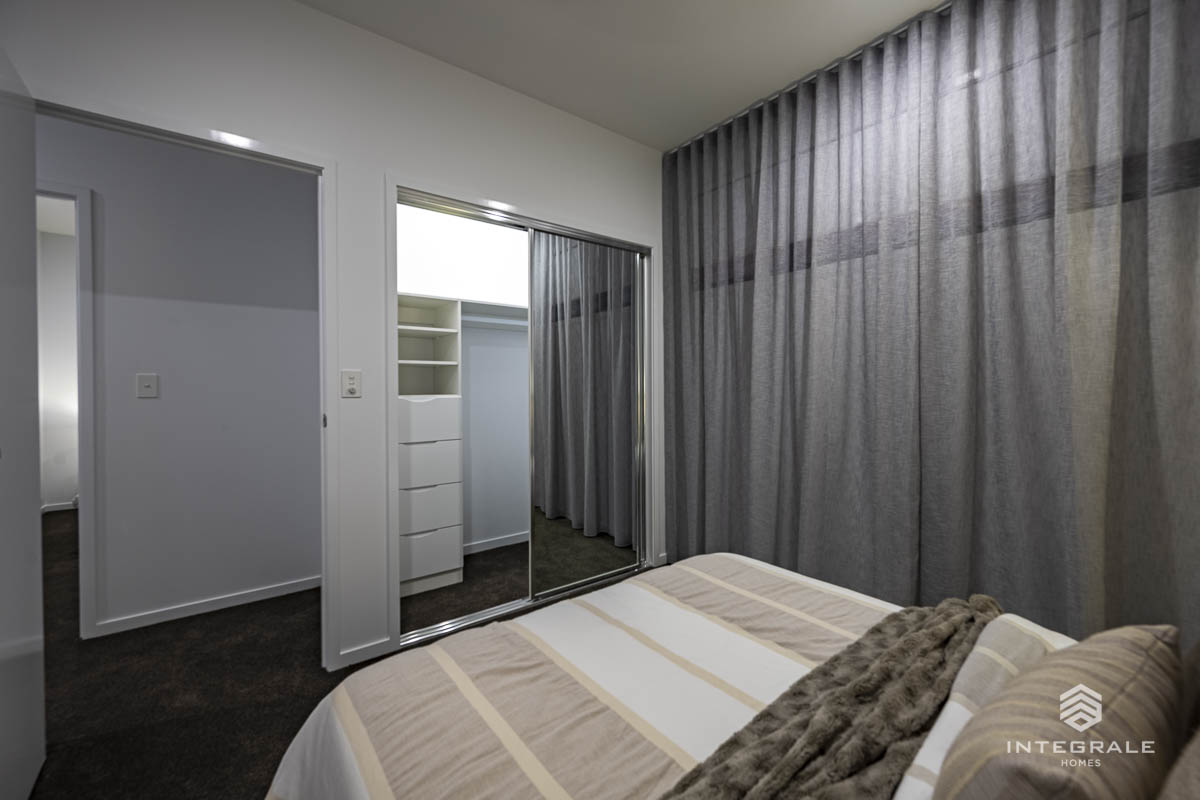
An architectural approach with this gorgeous home is that it has been created to suit both dry blocks and waterfront. The main bedroom is purposely located to the rear of the home to create both privacy and the opportunity to take in a view of the pool and mountains beyond. Dual basins, hidden WC, and oversized shower feature in the ensuite, along with a connecting walk-in robe. 2700mm high ceilings throughout create a light filled and spacious feel, and it is evident in the stunning primary ensuite.
3 queen sized bedrooms are positioned at the front of the first floor of the home and also have access to the upstairs media room. The first floor media room has been designed to create a practical solution as it has double doors to minimize noise whilst other family members are sleeping nearby. A beautifully designed bathroom and separate WC are also located close to the bedrooms upstairs, and hidden away from view.
The Harper really has it all. Style, sophistication, flexibility, and endless possibilities. Definitely one to view to appreciate its’ grandeur.
*Façade images are for illustration purposes only, final product may differ from the artist impression shown