Included Facade Options
*Façade images are for illustration purposes only, final product may differ from the artist impression shown
-

- Traditional
Optional Facade Options
-

- Metro
-

- Shoreline
-

- Seaspray
-

- Coastline
-

- Hamptons
HOME >
FAIRFIELD 286
HOME DESIGN
5
3
2
3
| Total Size | 286.22 m2 |
| Total Square | 30.81 sq |
| House width | 10.9 m |
| House Length | 19.34 m |
| Min Lot Width (QDC) | 12.5 m |
| Min Lot Width (POD) | 12.5 m |
| Living Area | 231.22 m2 |
| Garage | 38.23 sq |
| Porch | 4.3 m |
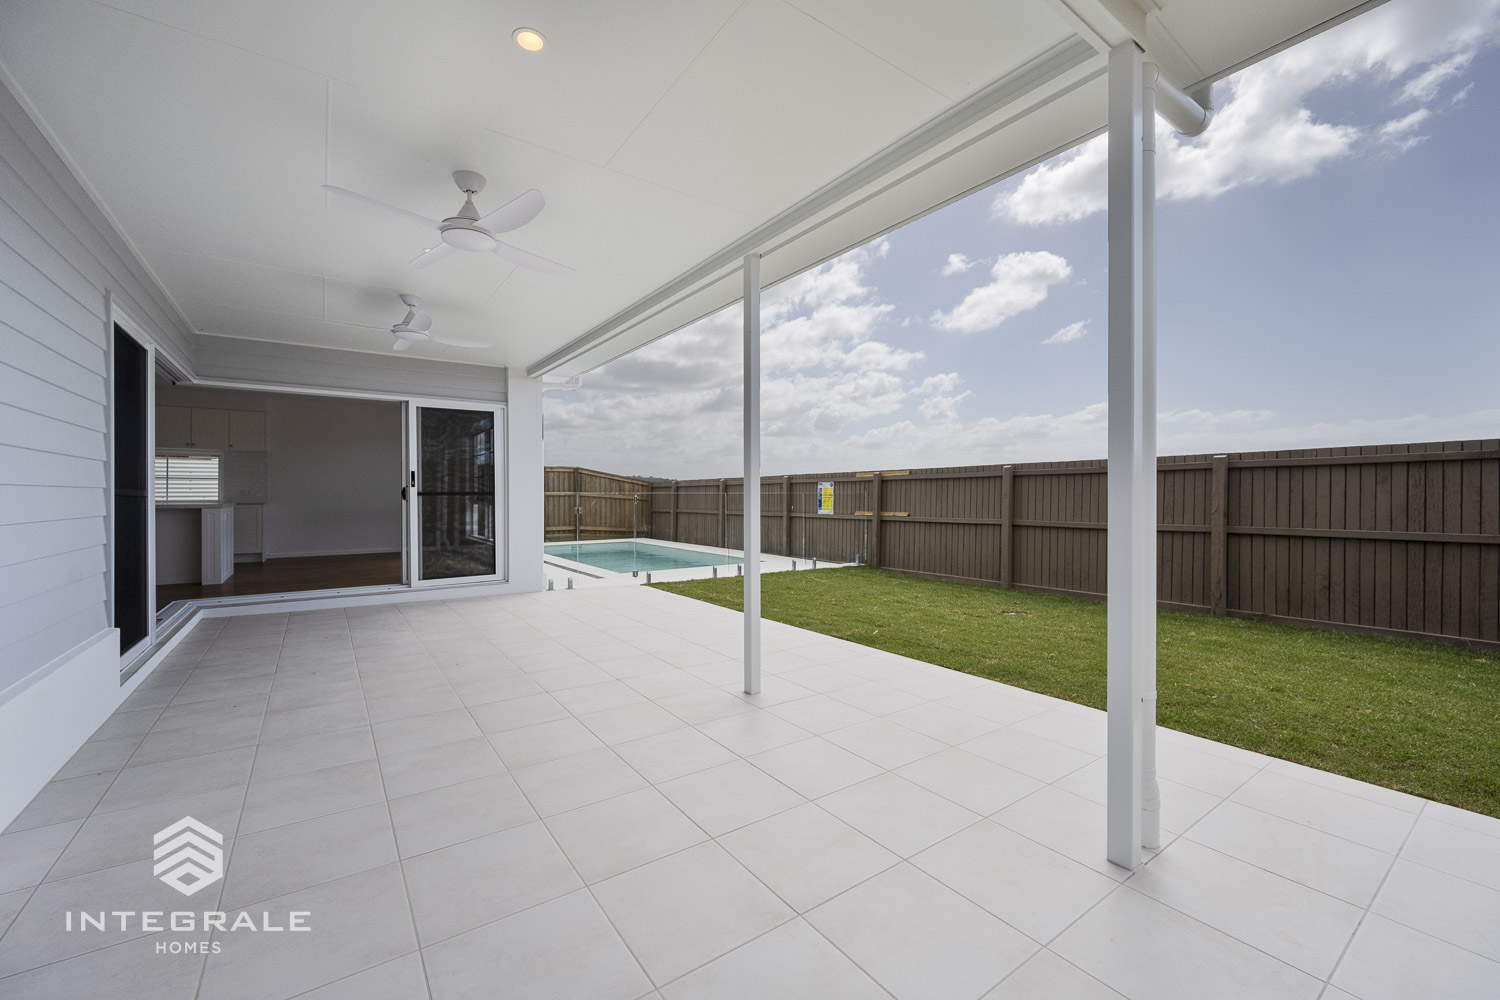
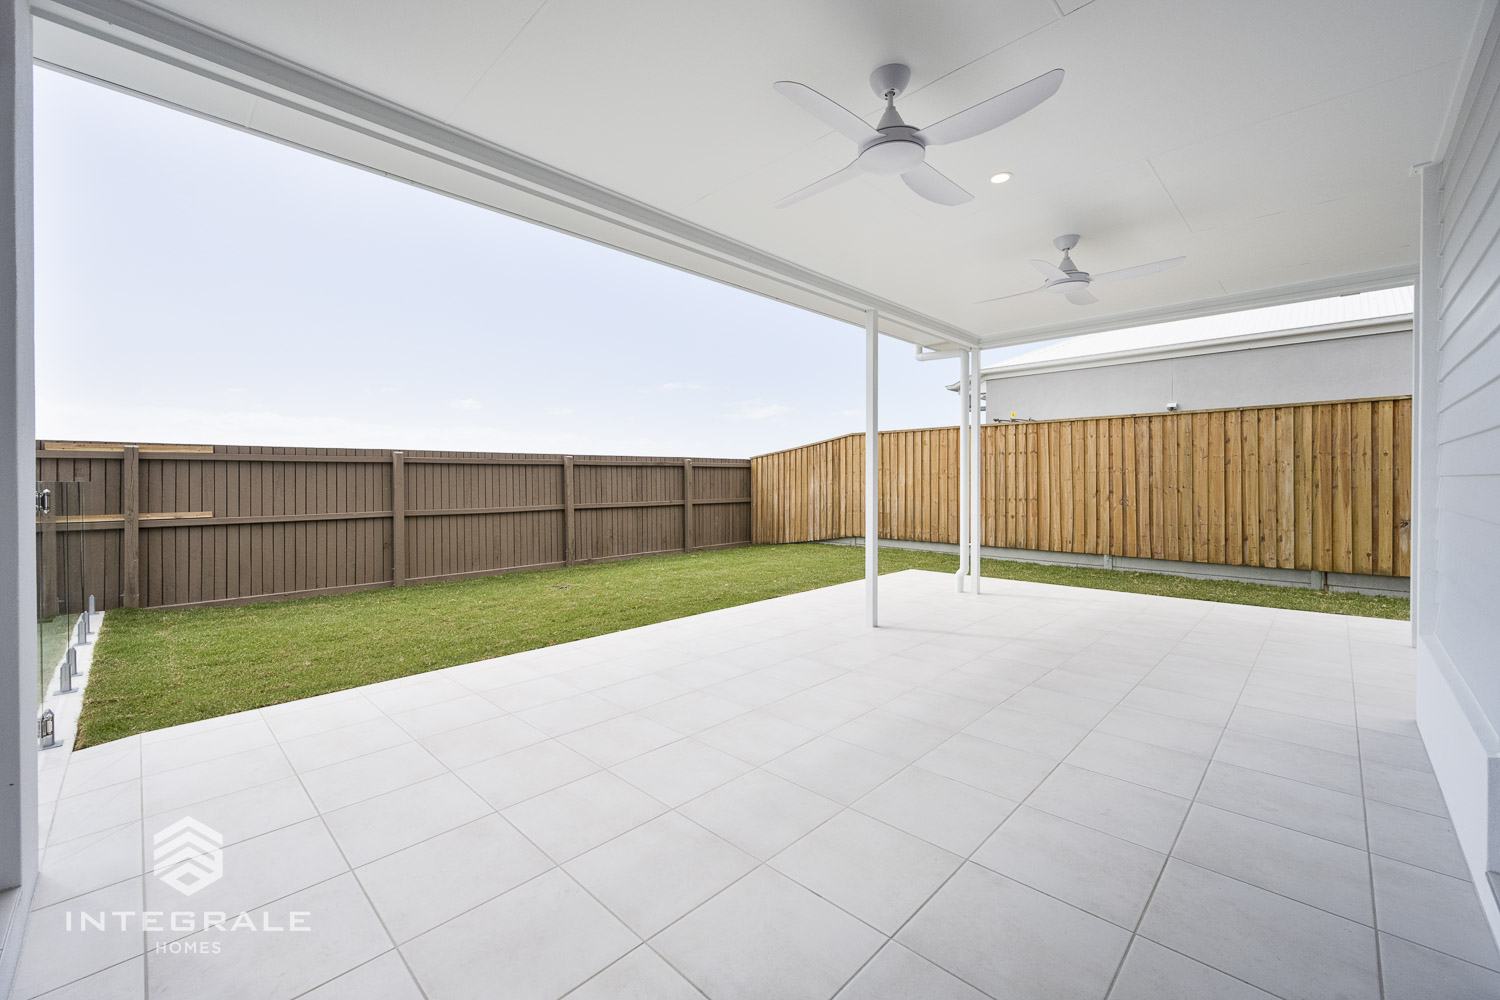
| Alfresco | 12.46 m |

Stunning is the word best used to describe this gorgeous new double storey home! Capturing the true essence of coastal living is what the Fairfield 286 does so well.
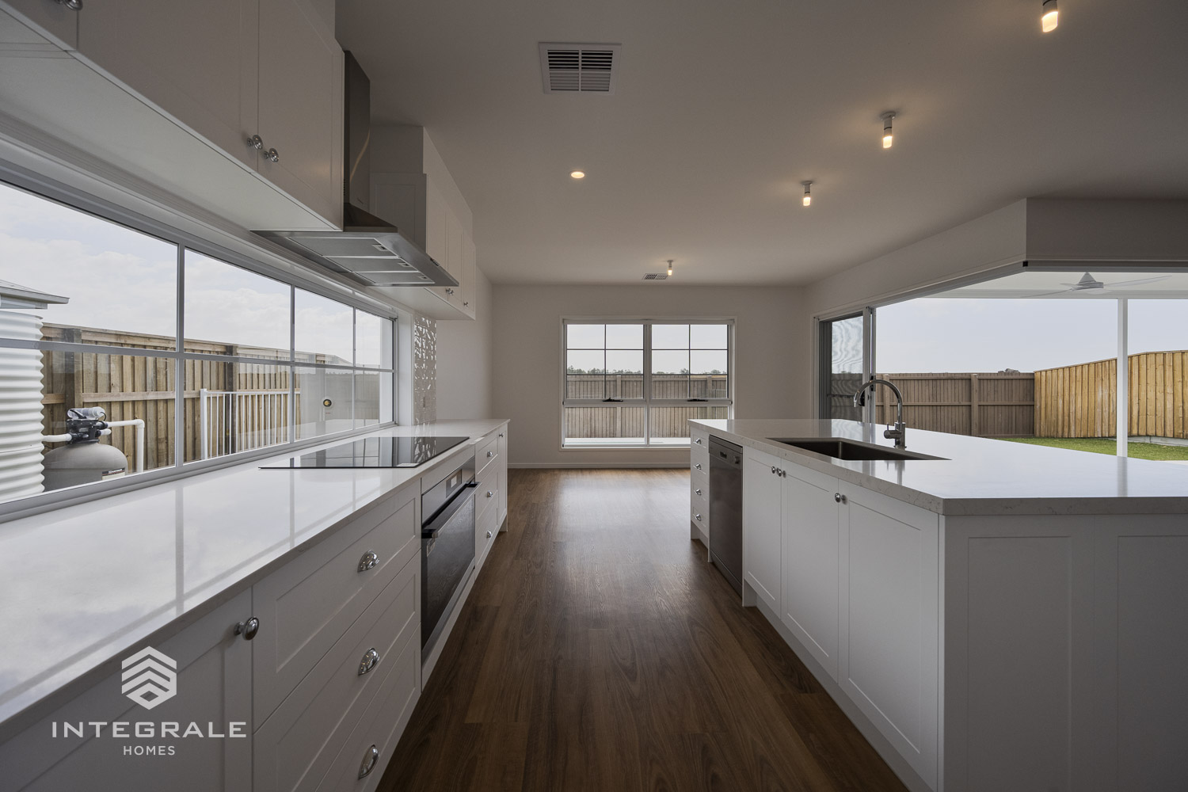
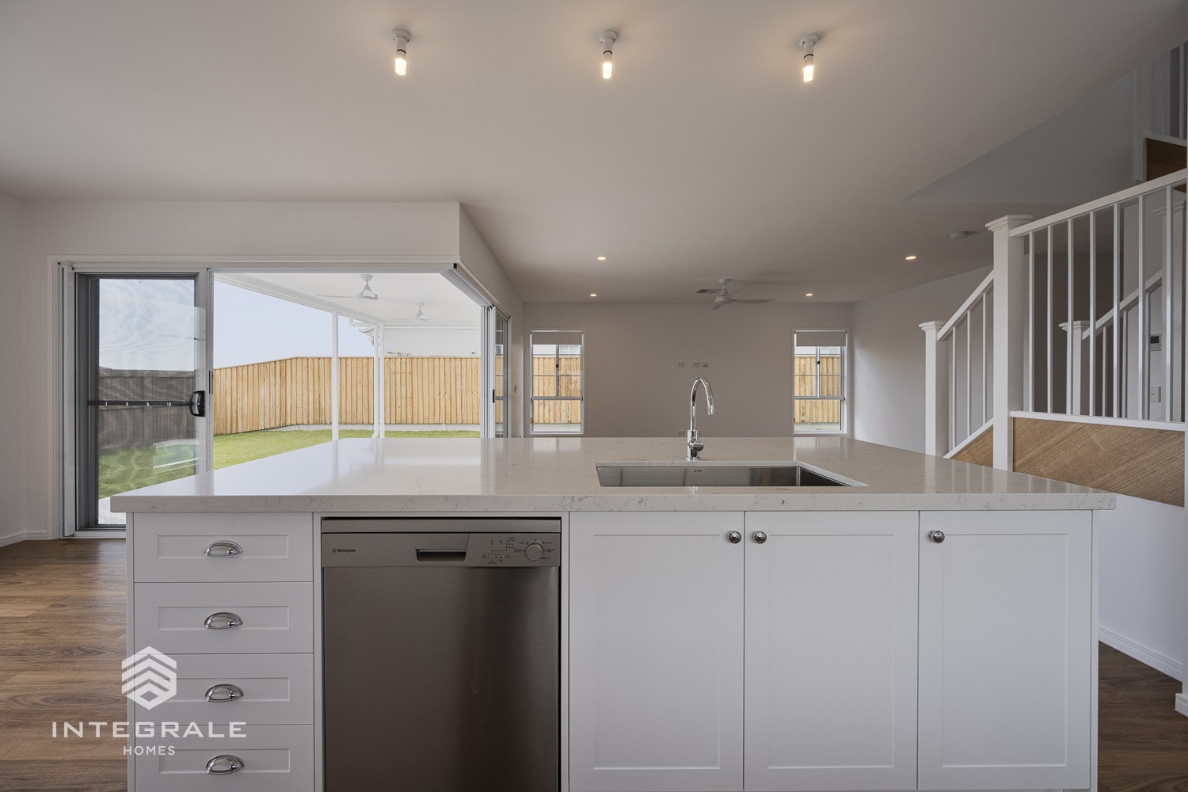
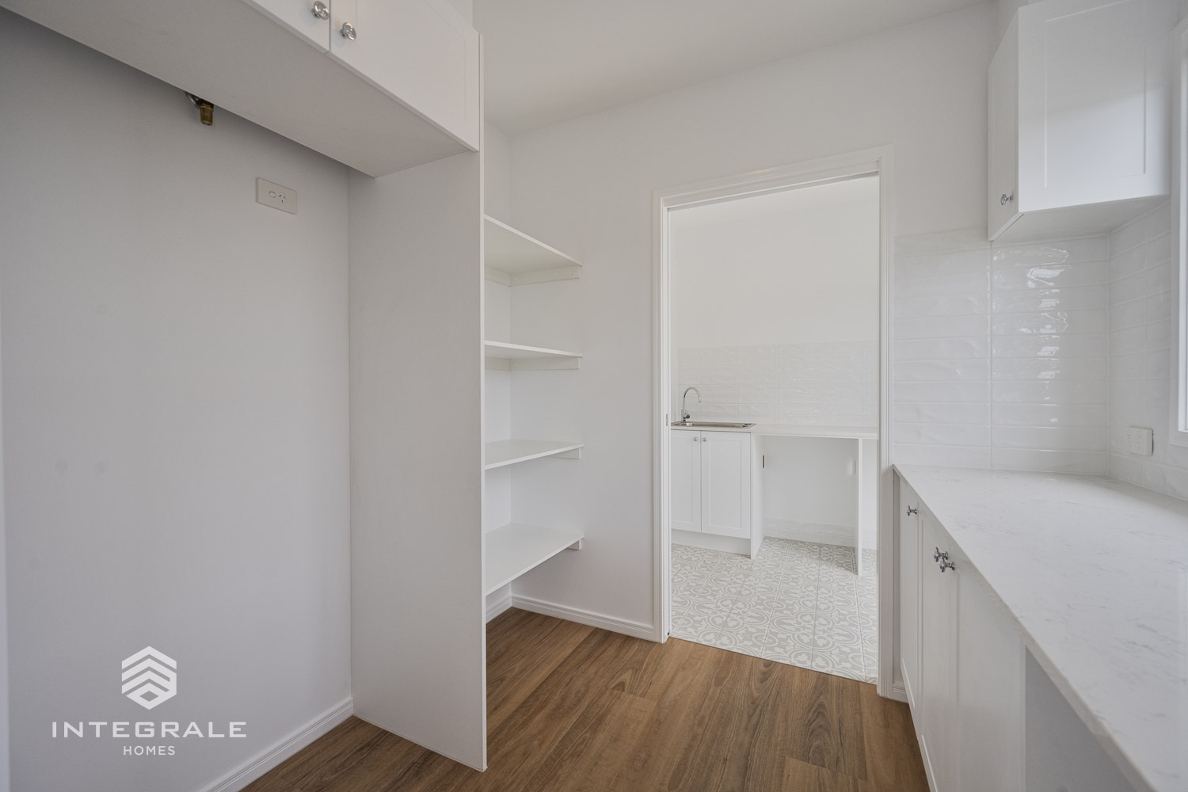
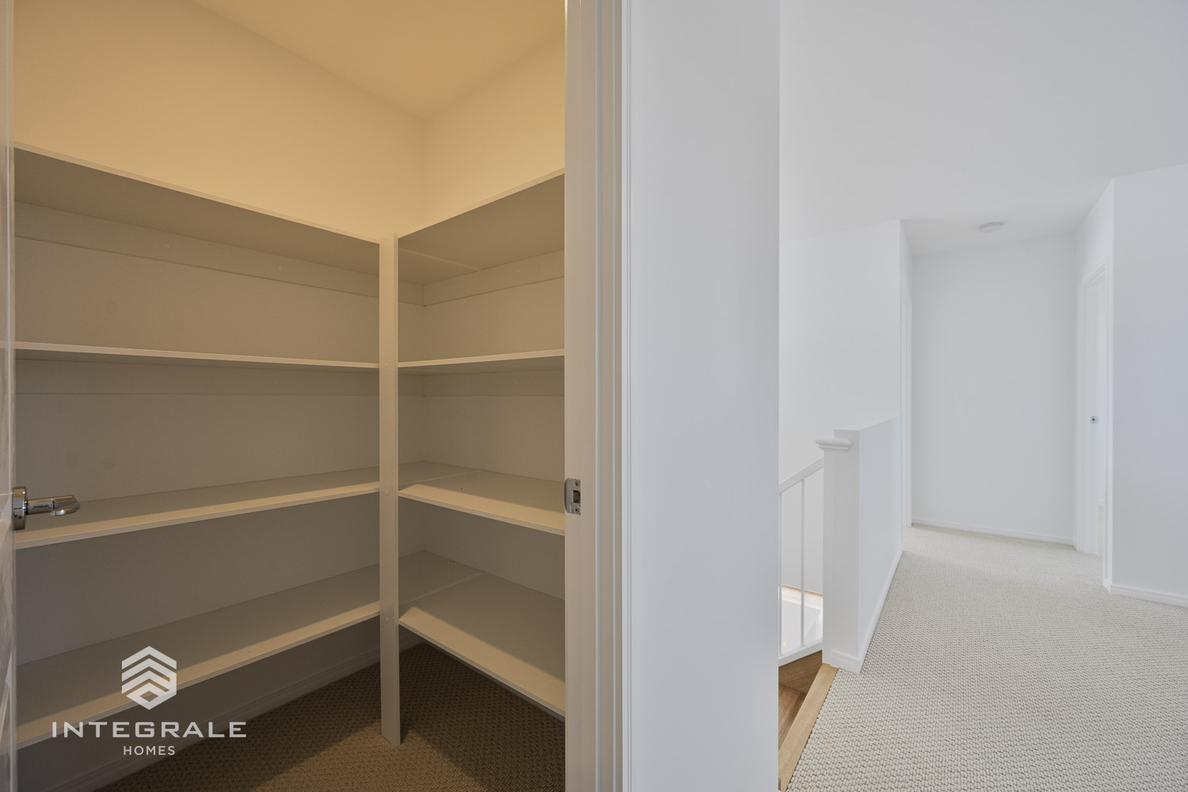
Comprising of 4 bedrooms upstairs, 3 separate living areas, expansive outdoor alfresco, chef’s kitchen including butler’s pantry, and loads of storage, all designed to suit a 12.5m wide block of land.
This home certainly creates a wow factor from the moment you step through the wide entry as the outdoor living spaces can be seen to the rear of the home from the moment you walk in.
Situated to the front of the home is a separate guest suite inclusive of walk in robe and ensuite. Positioned next to the guest suite is a separate media room which could be used as a private guest lounge or family media room created for cozy movie nights or to provide a quiet place for kicking back and relaxing with a good book.
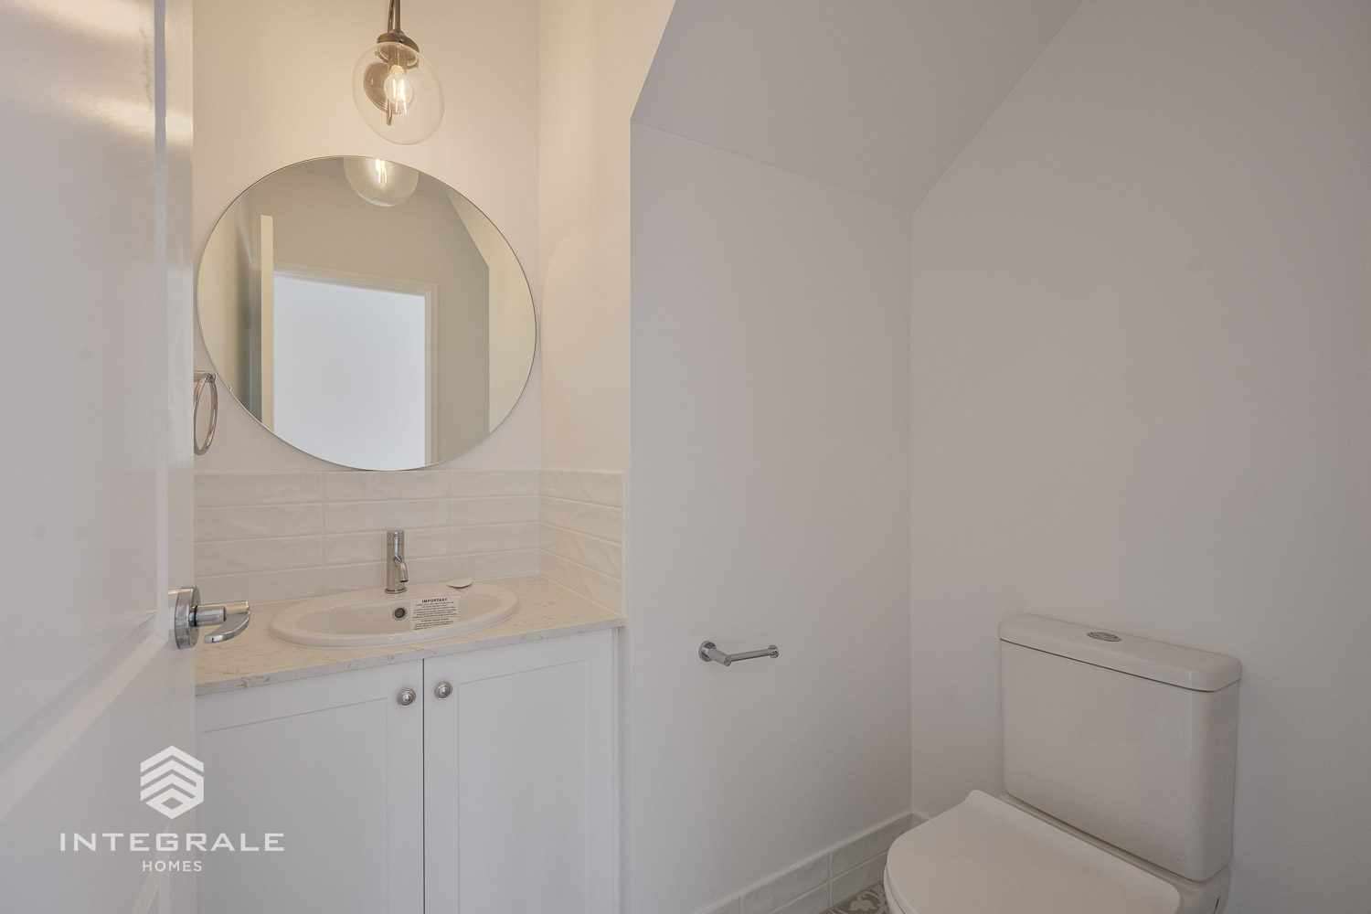
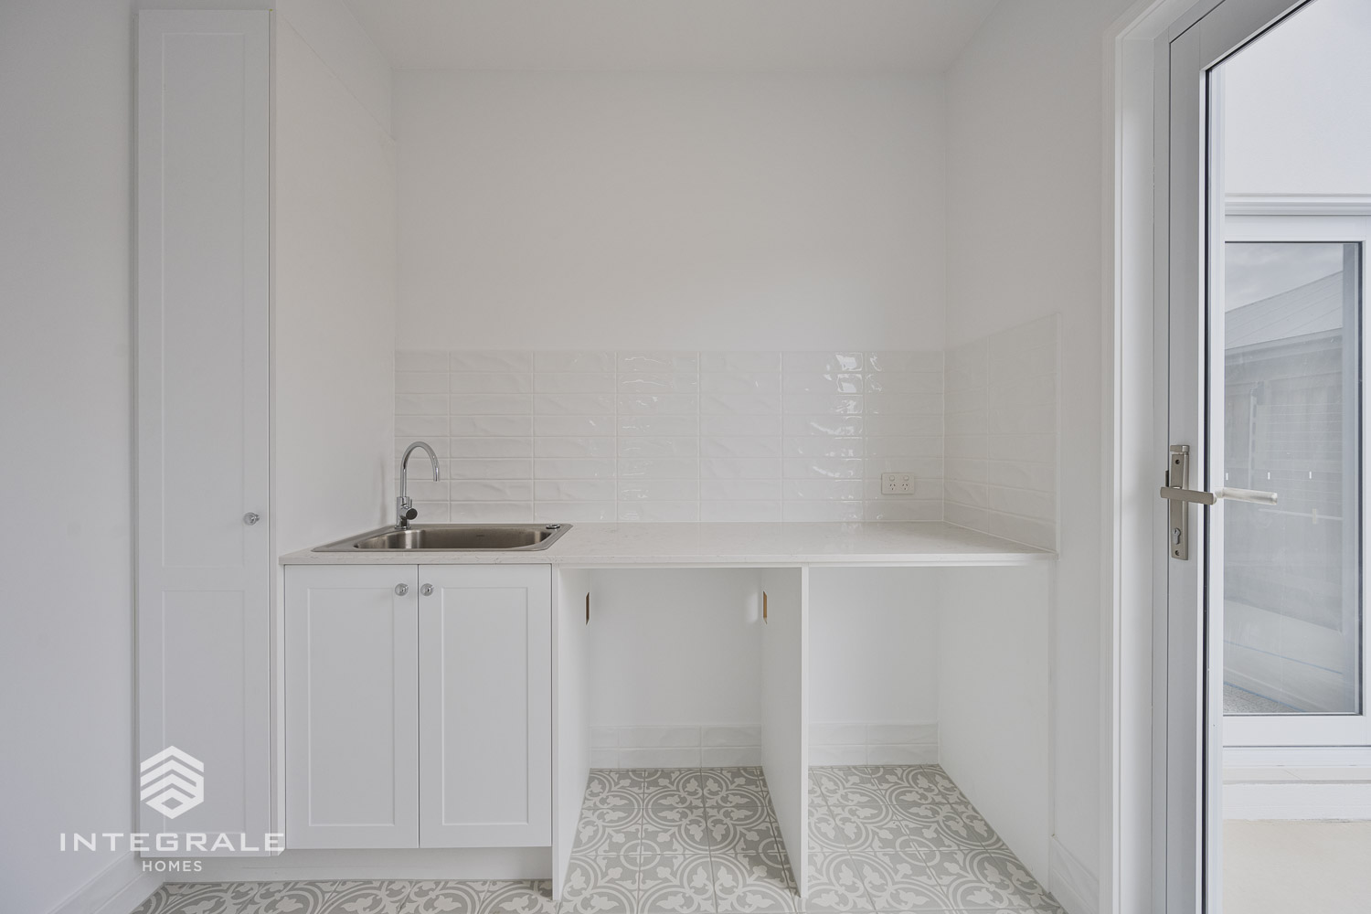
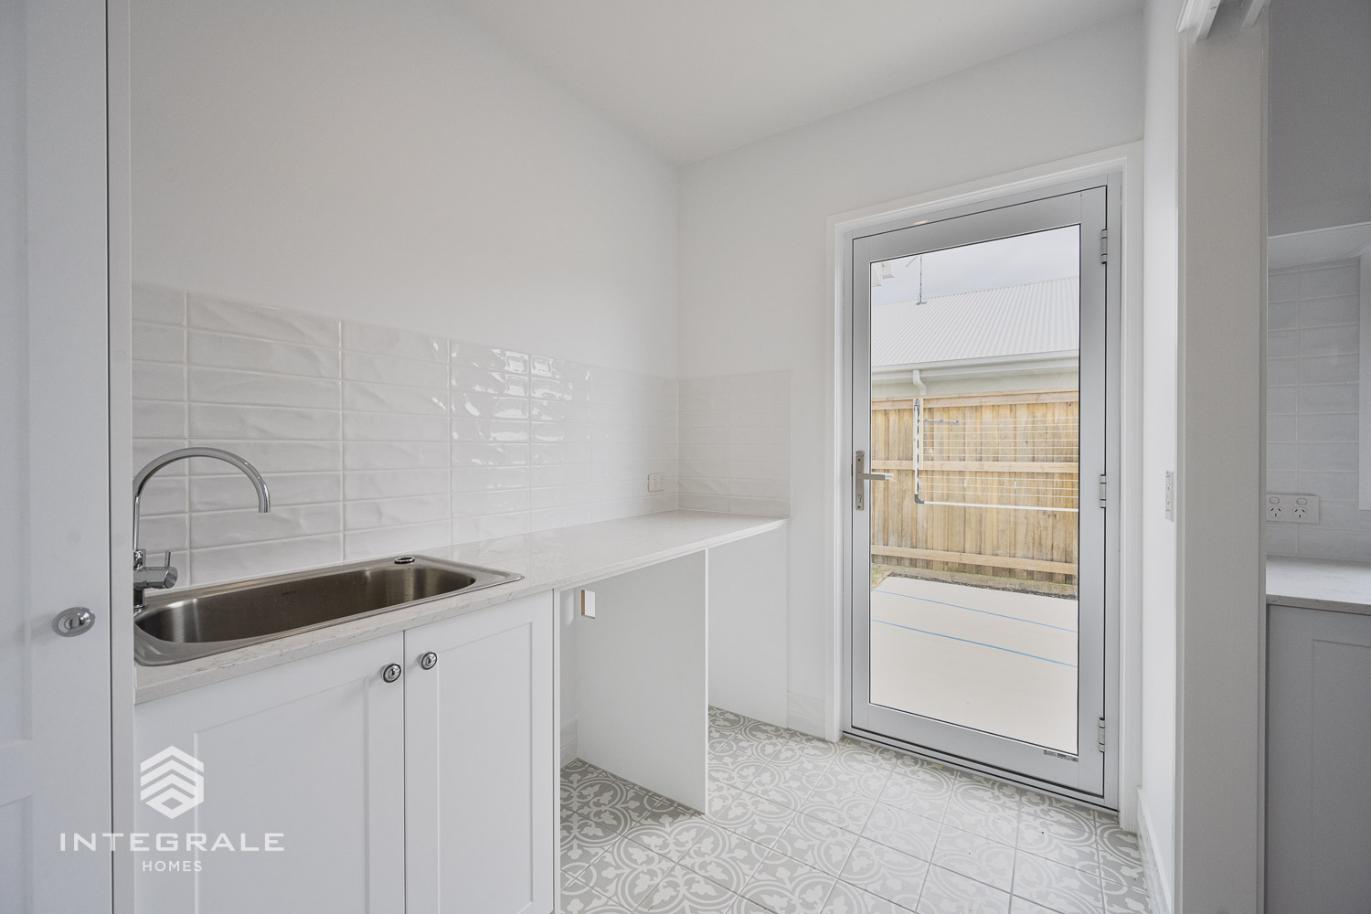
The laundry and powder room are centrally located to the ground floor and offer additional storage.
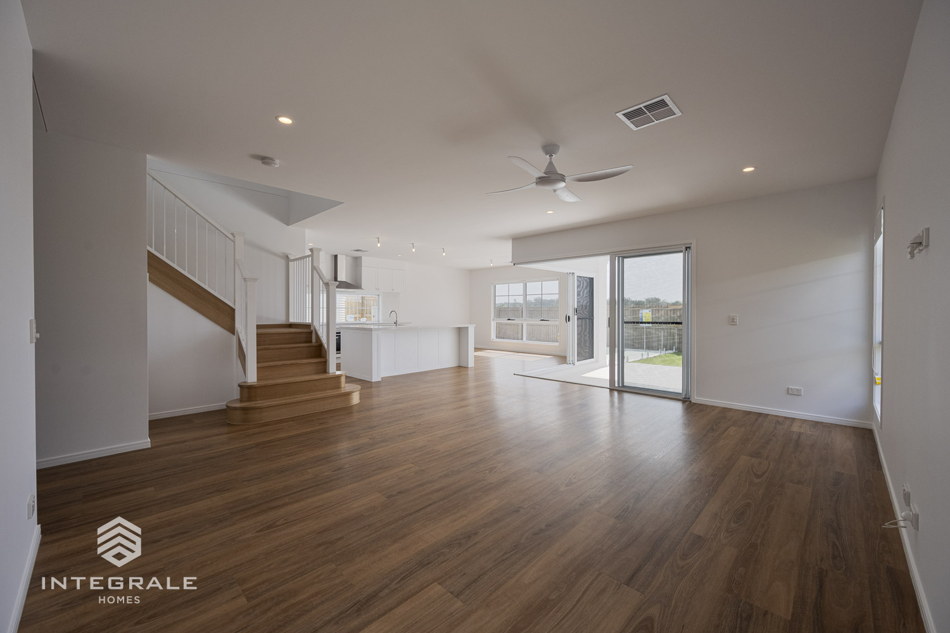
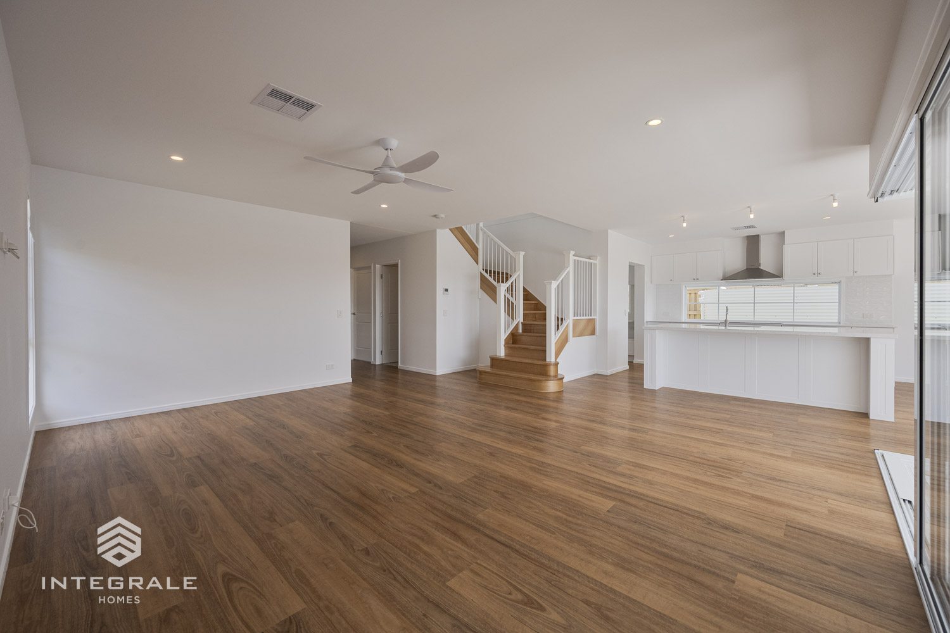
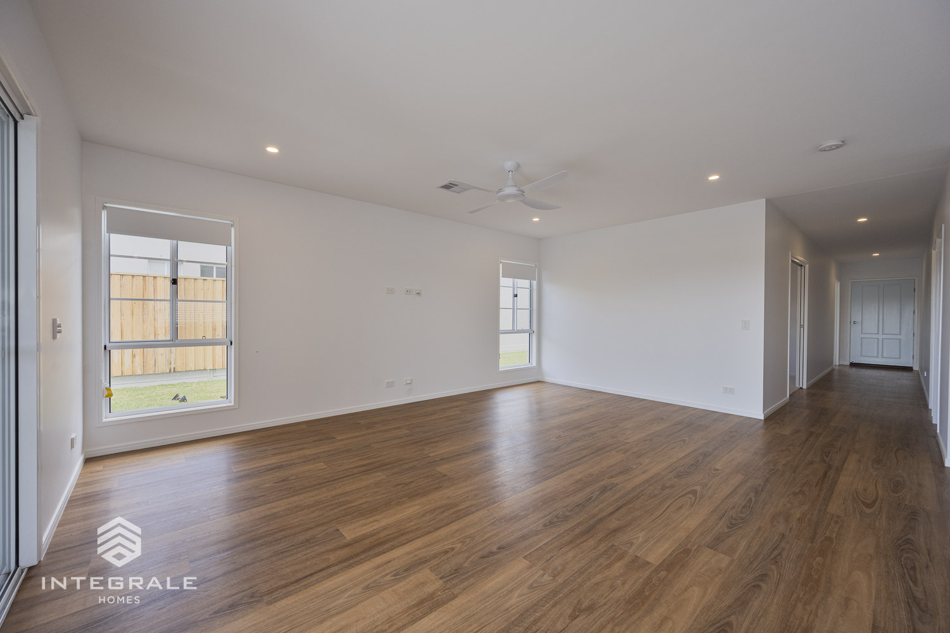
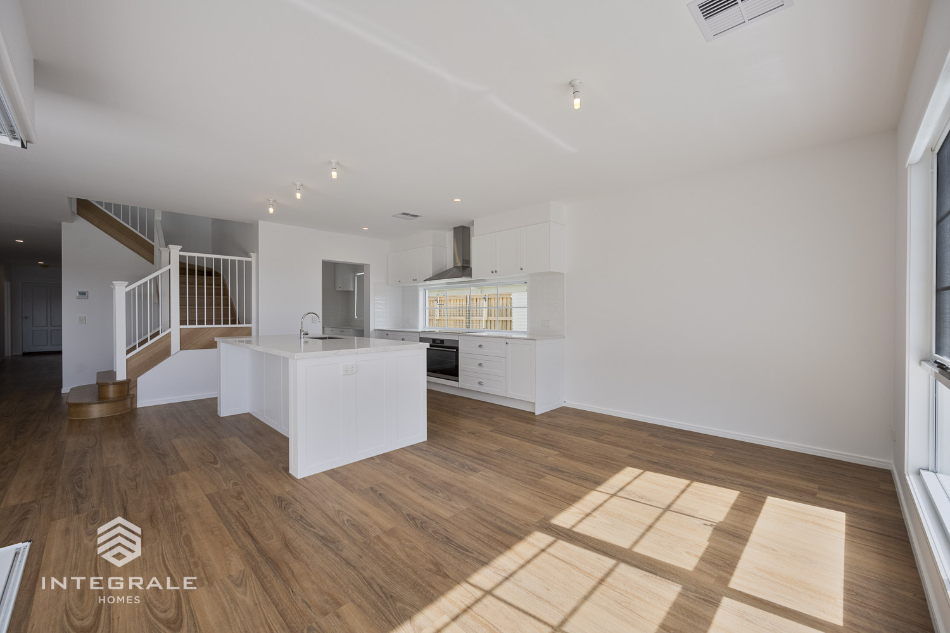
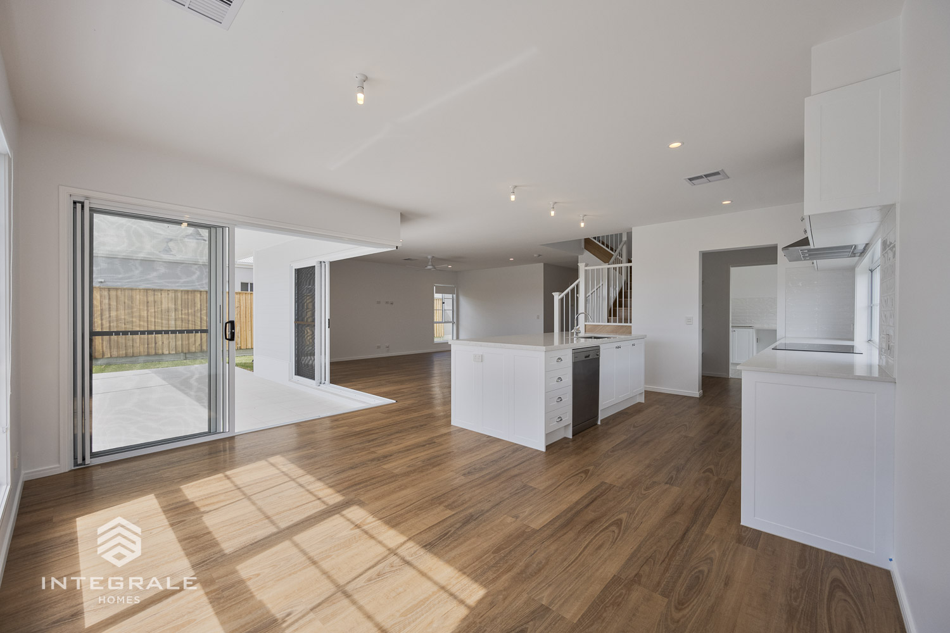
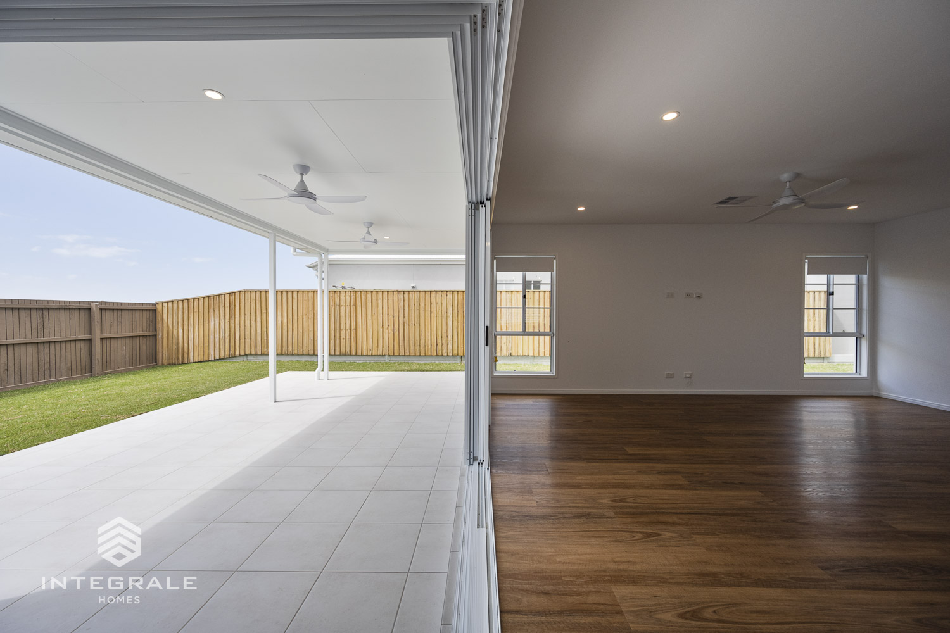
Open plan living to the rear of the home provides the ideal entertaining space as it comprises of living, kitchen, butler’s pantry, dining, and is ideal for overlooking the backyard or an in-ground pool. A clever feature of the butler’s pantry is the direct access from the garage making unloading the groceries super easy.
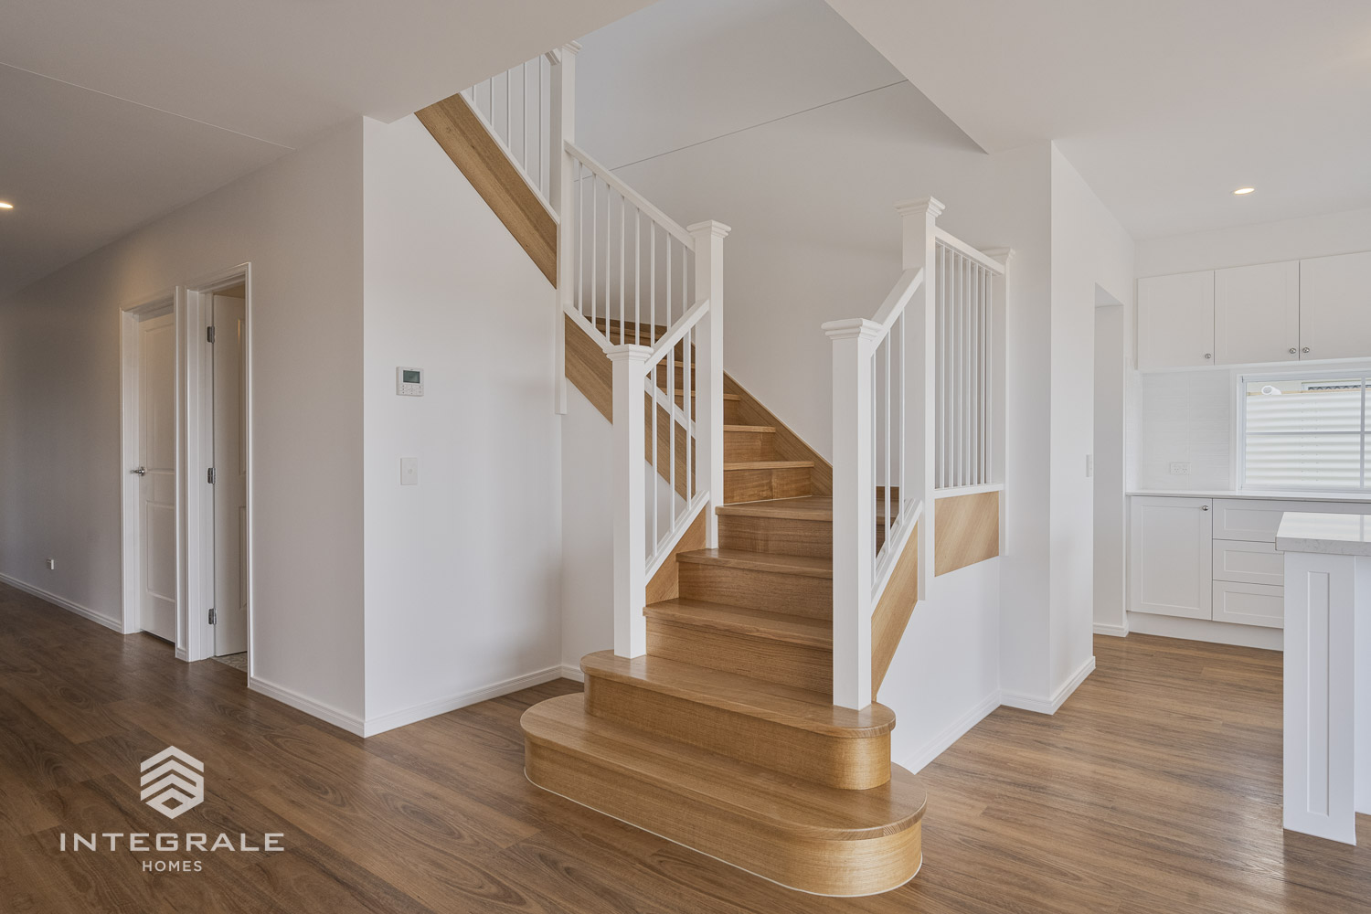
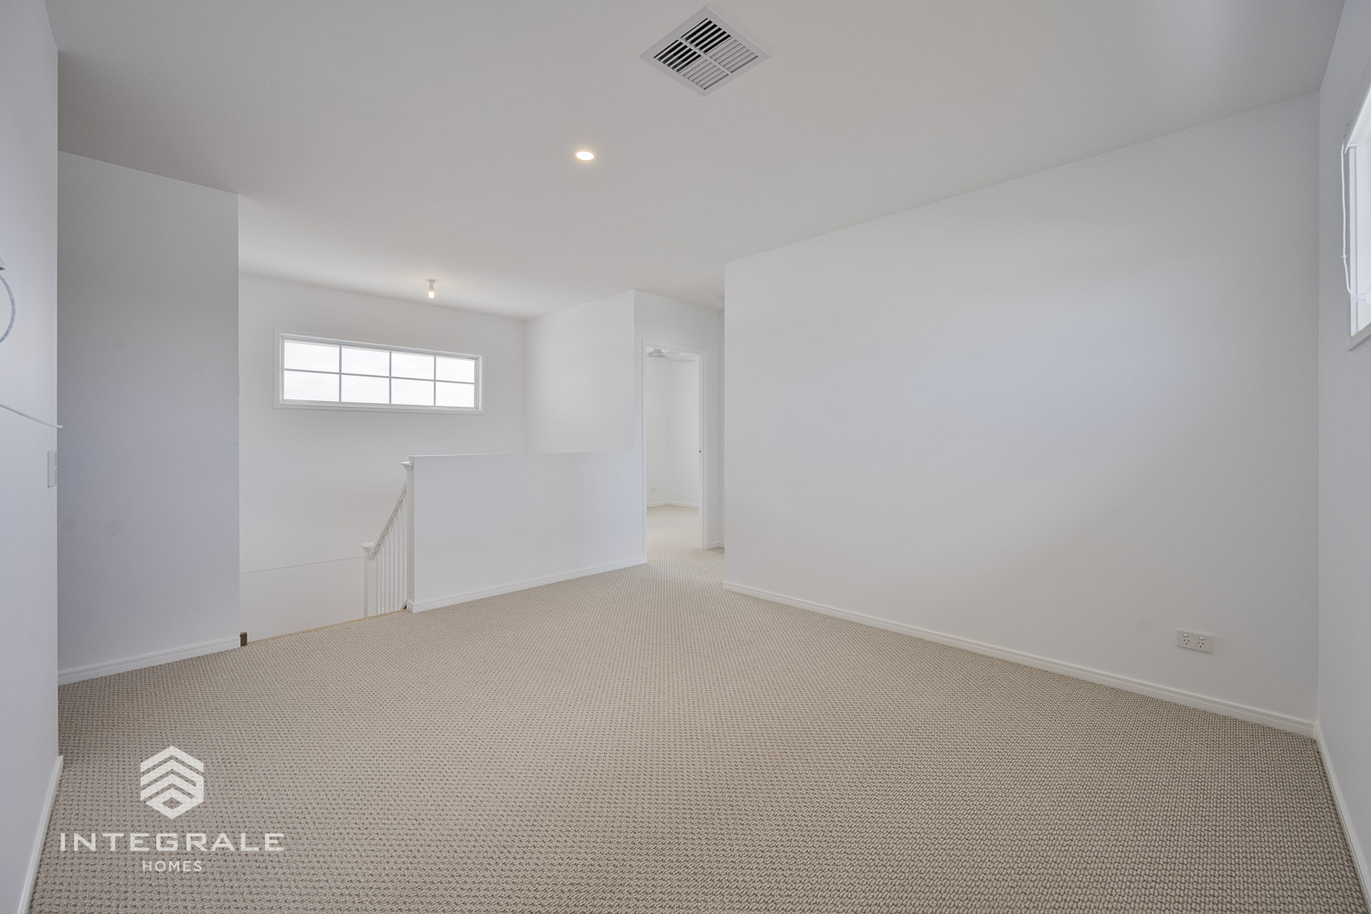
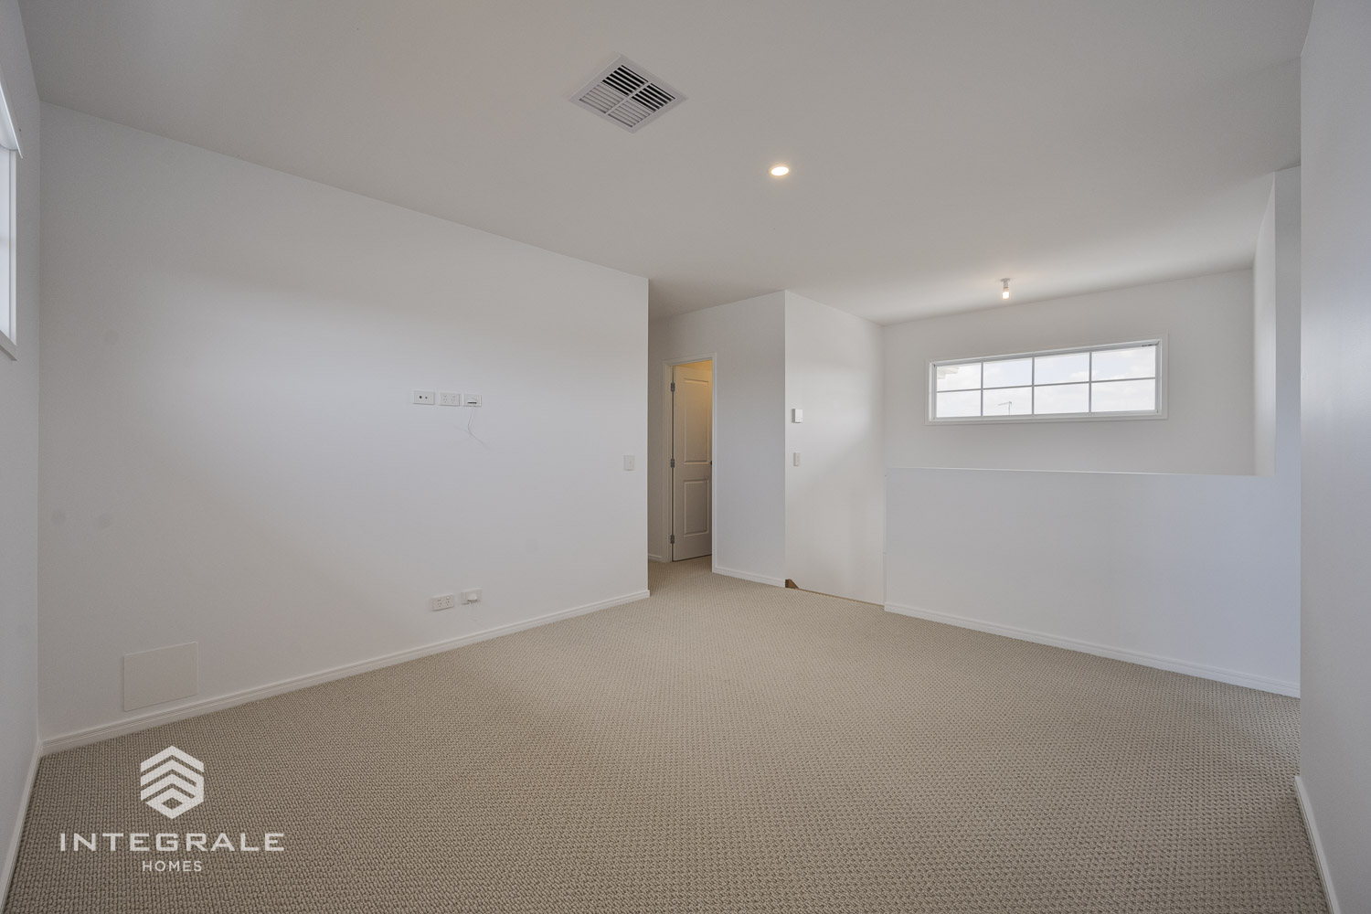
The centrally located staircase takes centre stage and includes loads of storage underneath. At the top of the stairs is the second living area ideal for getting away and relaxing at the end of the day.
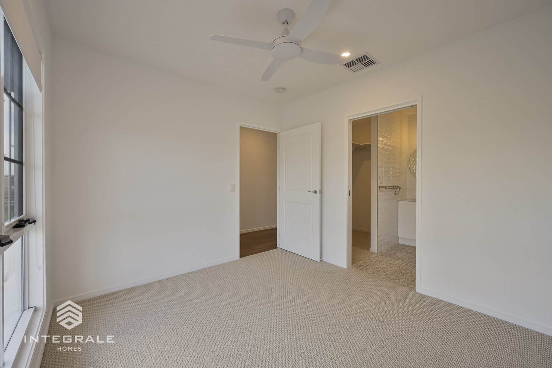
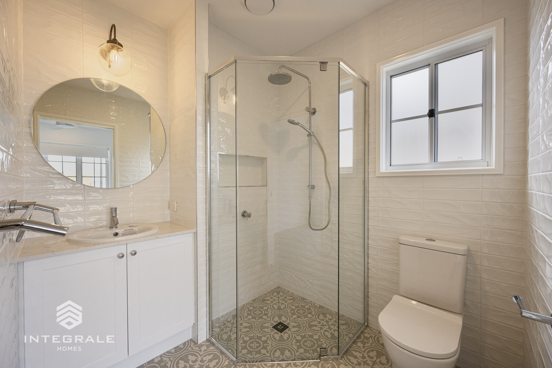
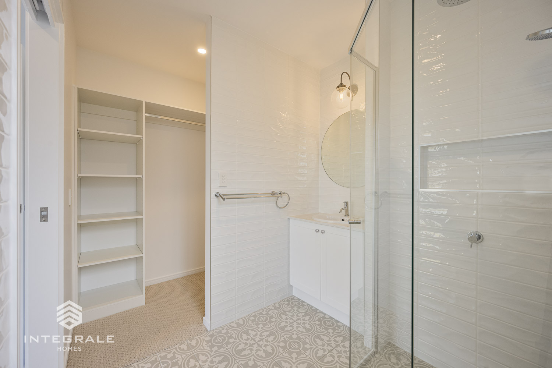
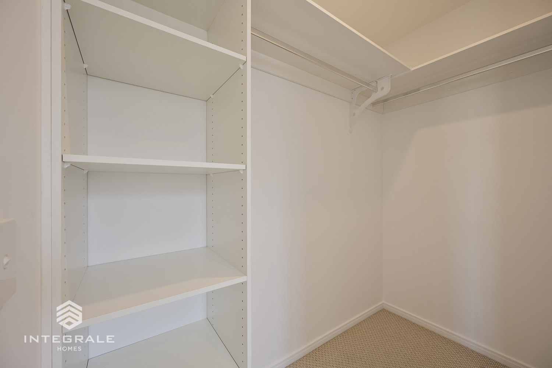
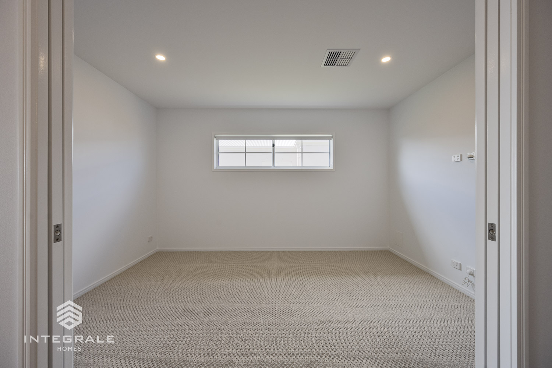
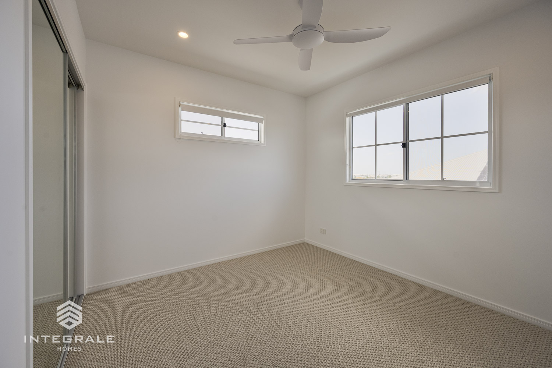
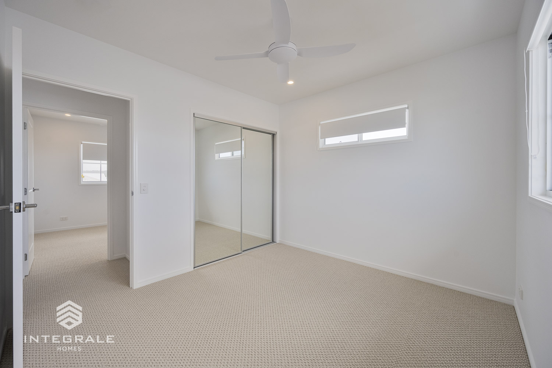
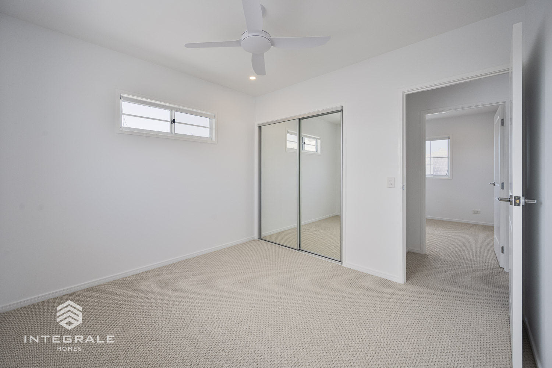
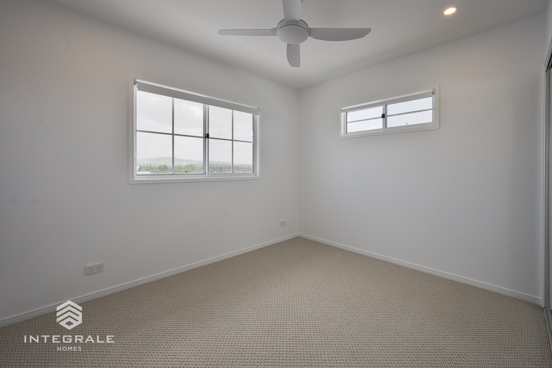
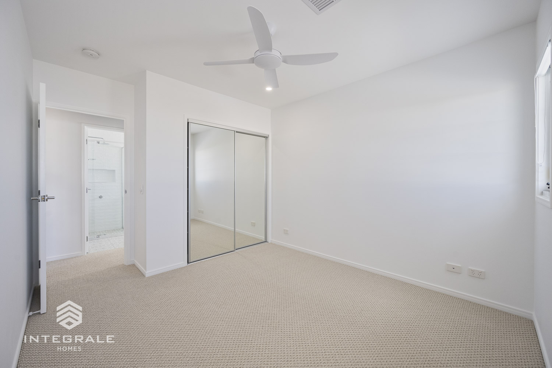
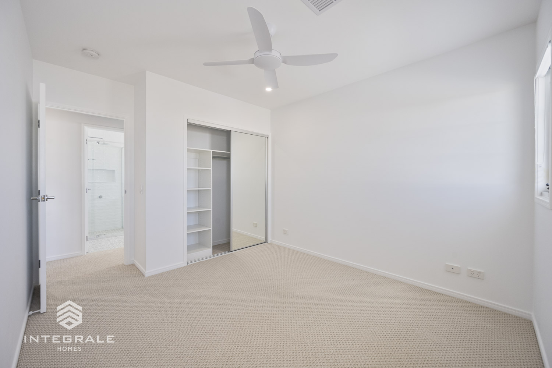
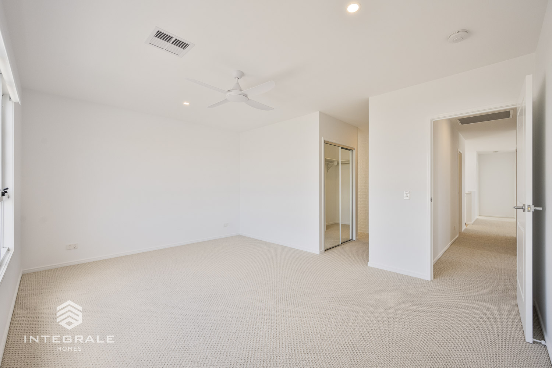
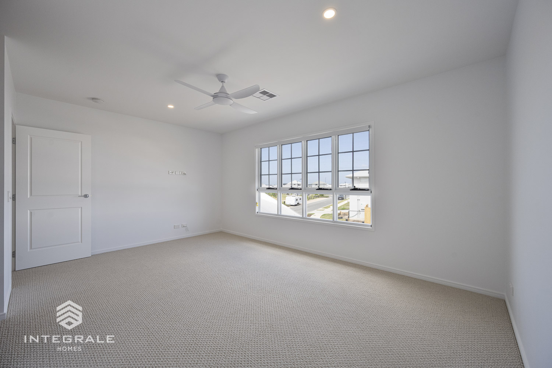
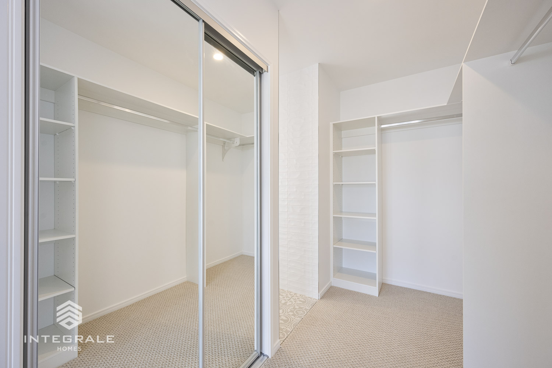
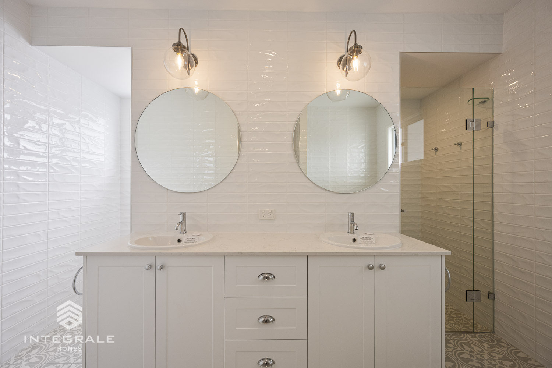
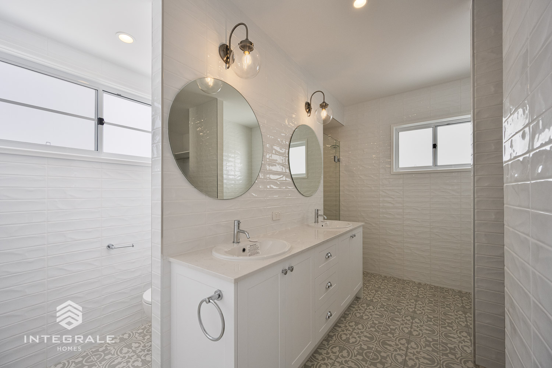
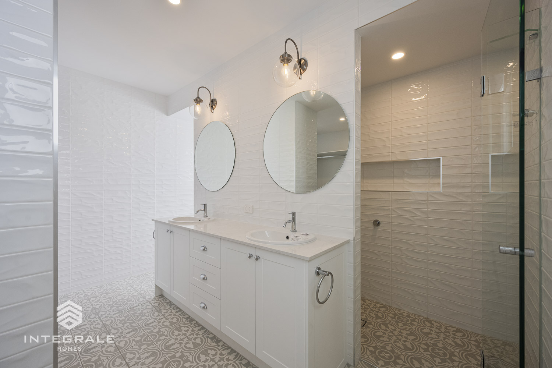
4 generous sized bedrooms are featured on the first floor with the master bedroom situated to the front of the home. The main bedroom is a true fashionista’s dream with its’ open plan dressing room and adjoining ensuite featuring an ever popular layout to suit Mum and Dad.
The Fairfield 286 is an absolute dream come true for anyone looking for style, comfort and functionally.
*Façade images are for illustration purposes only, final product may differ from the artist impression shown