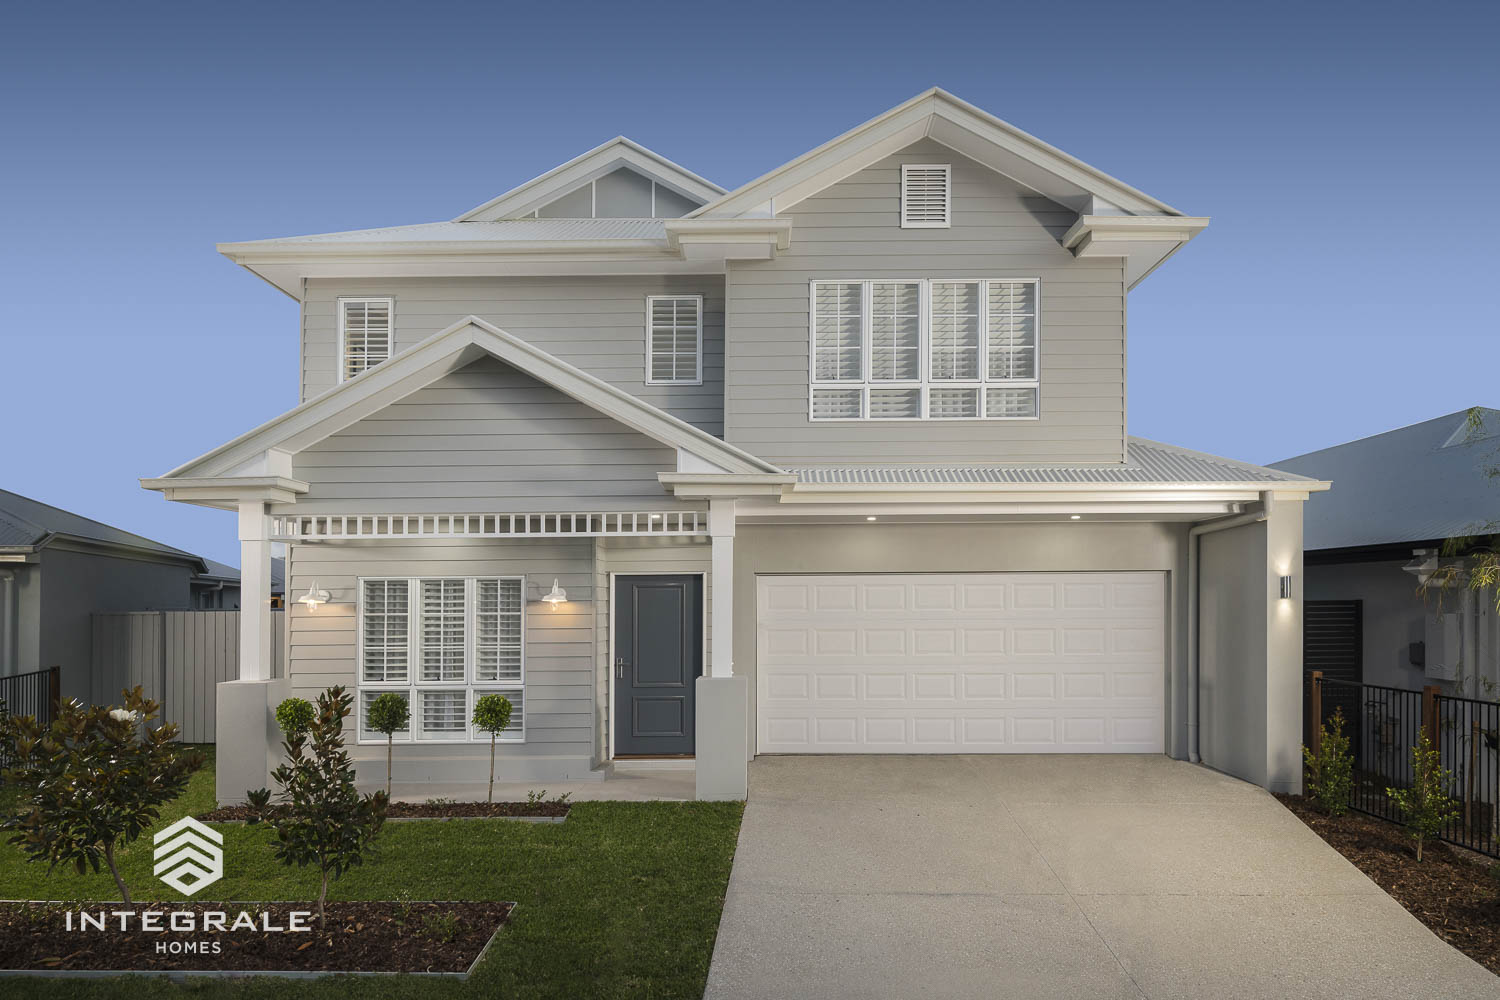
Included Facade Options
*Façade images are for illustration purposes only, final product may differ from the artist impression shown
-

- Traditional
Optional Facade Options
-

- Metro
-

- Shoreline
-

- Seaspray
-

- Coastline
-

- Hamptons

HOME >
FAIRFIELD 270
HOME DESIGN
4
2
2
3
| Total Size | 270.17 m2 |
| Total Square | 29.08 sq |
| House width | 10.45 m |
| House Length | 18.09 m |
| Min Lot Width (QDC) | 12.5 m |
| Min Lot Width (POD) | 0 m |
| Living Area | 213.91 m2 |
| Garage | 37.83 sq |
| Porch | 5.73 m |
| Alfresco | 12.71 m |

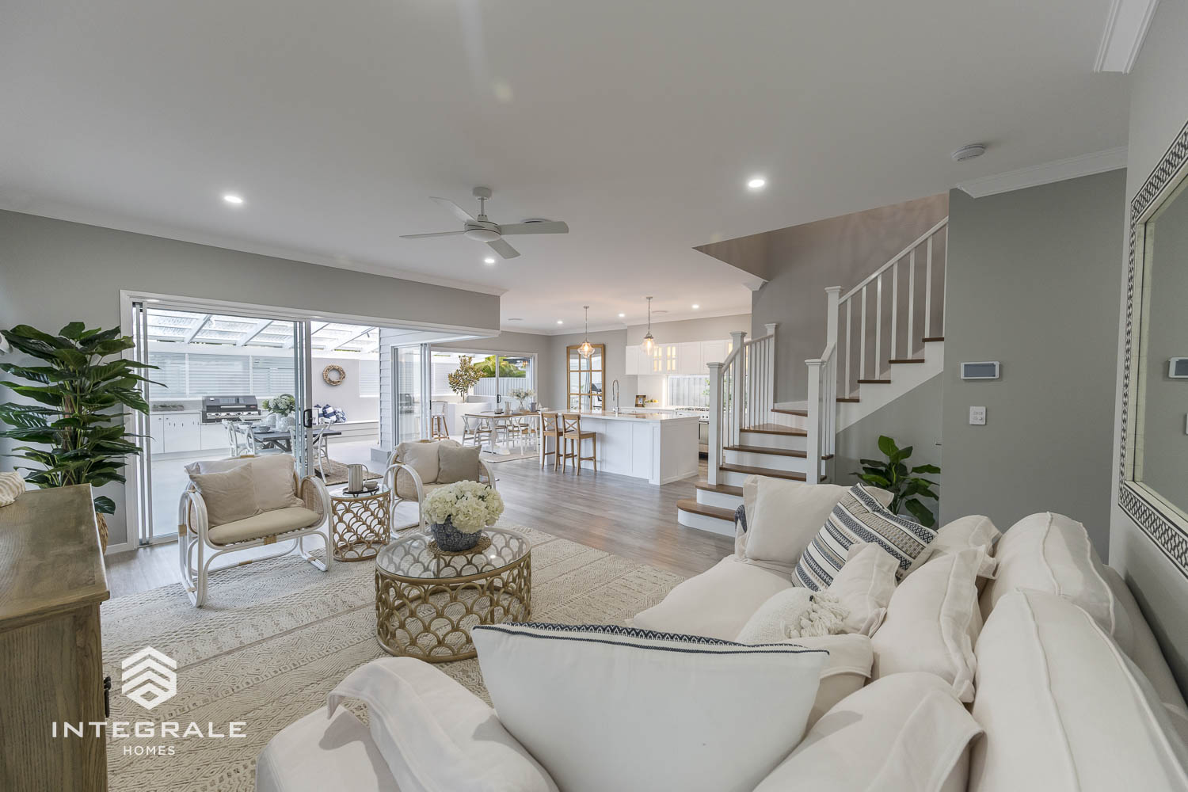
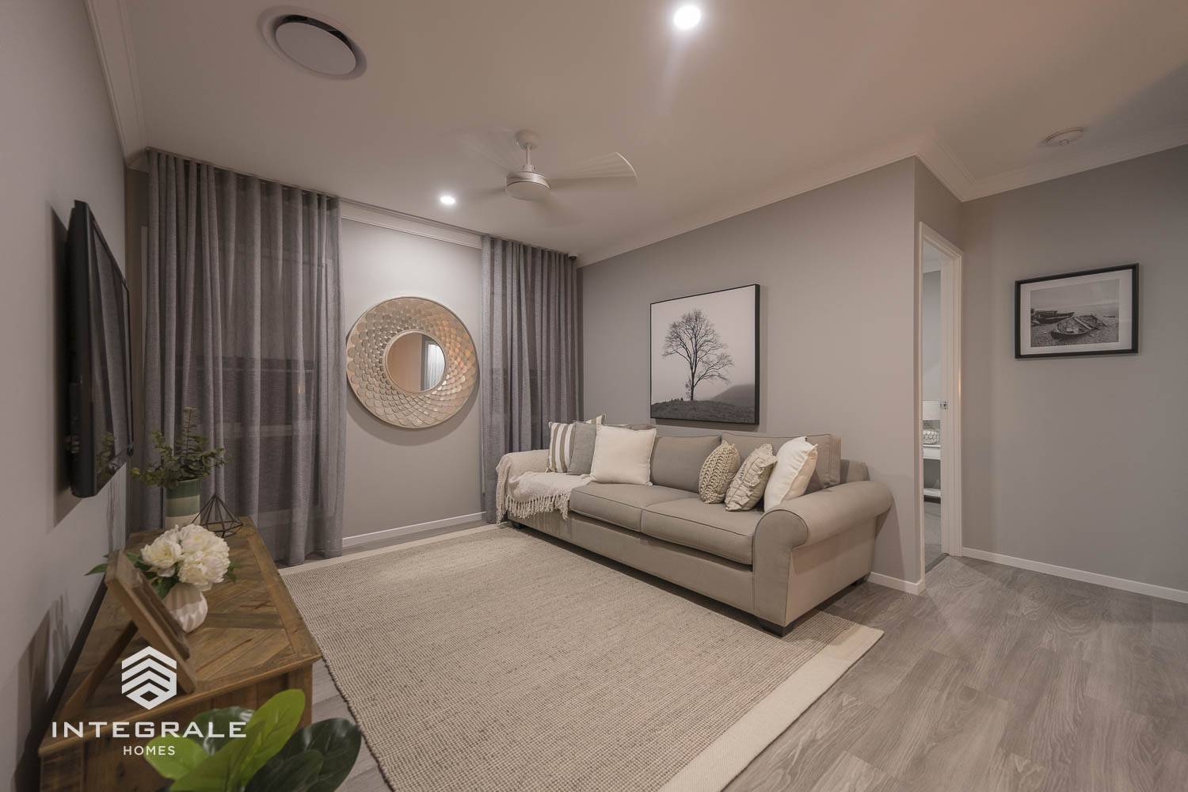
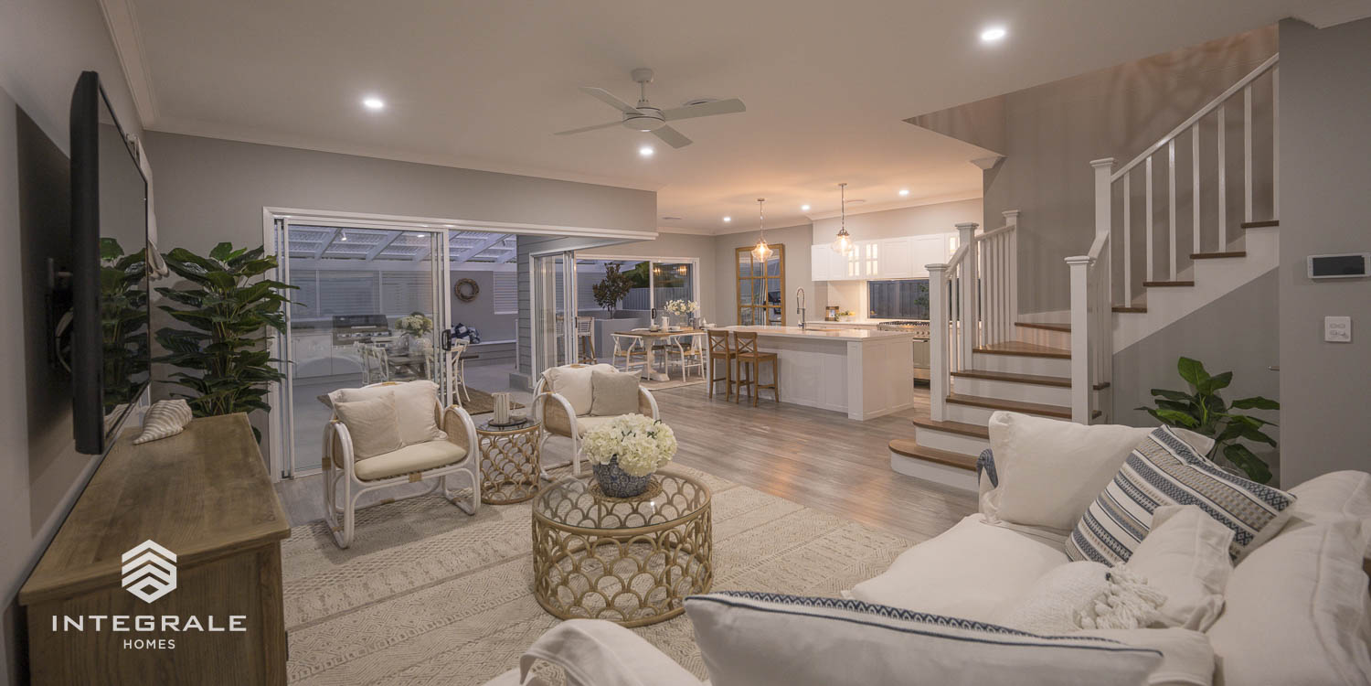
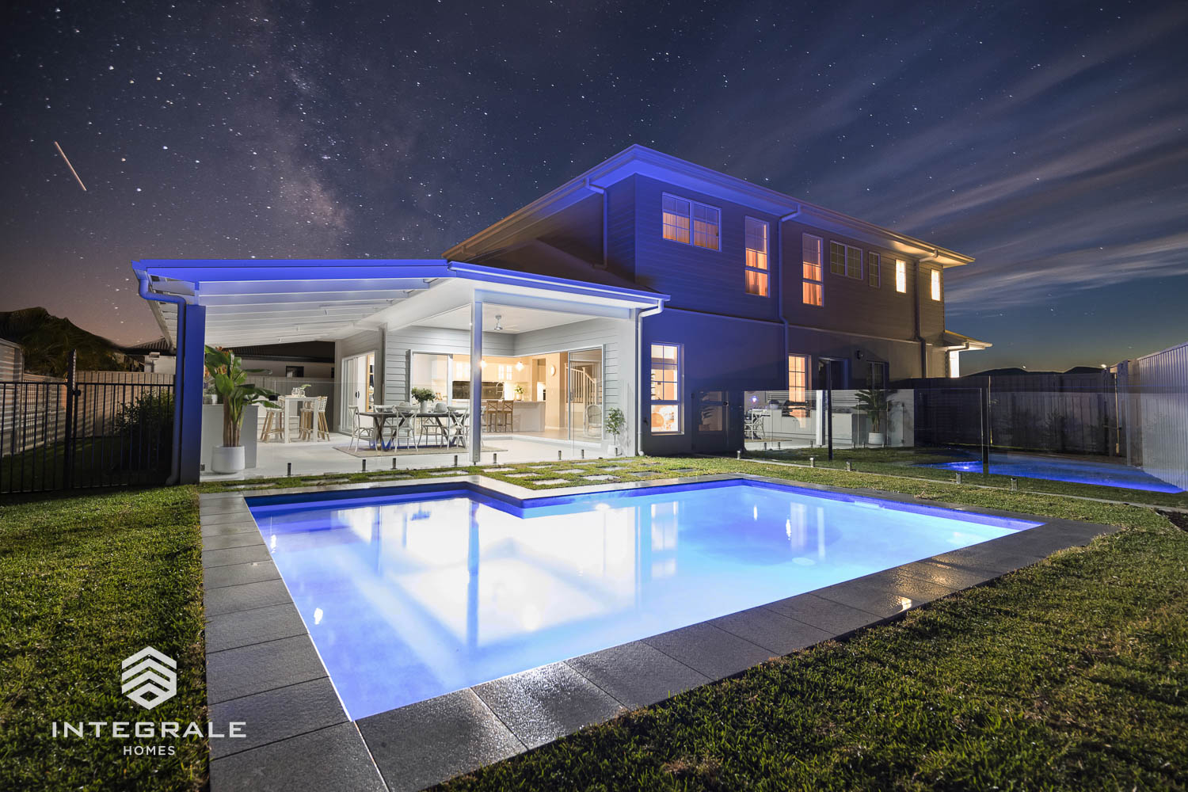
With an open floorplan and generous living areas, the Fairfield 270 is perfect for the needs of a growing family.
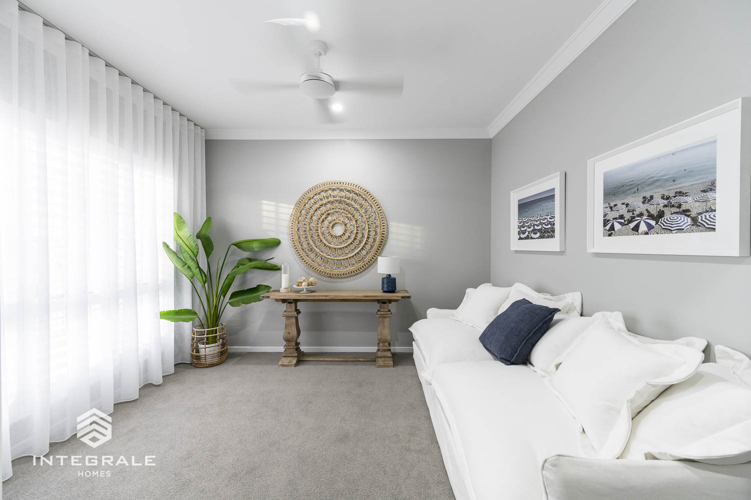
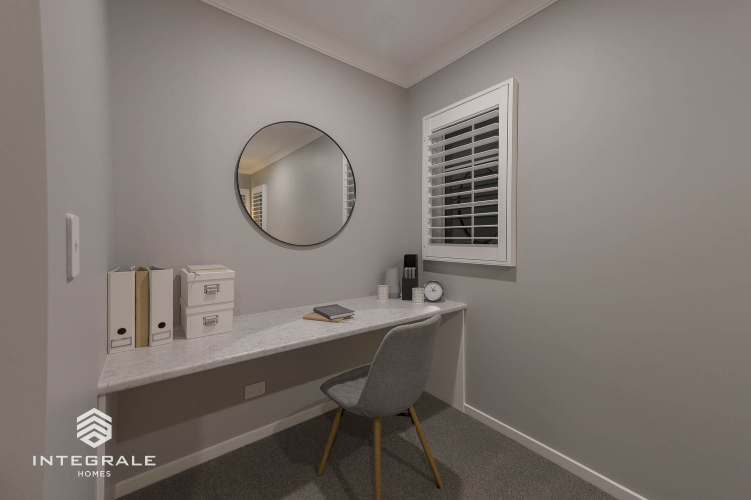
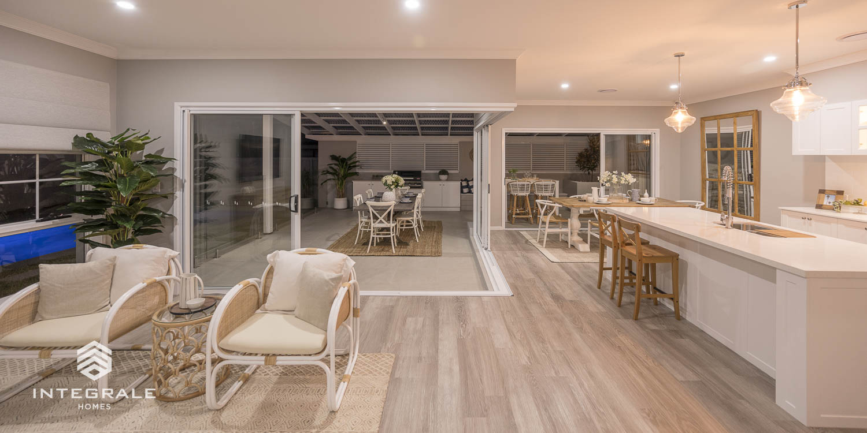
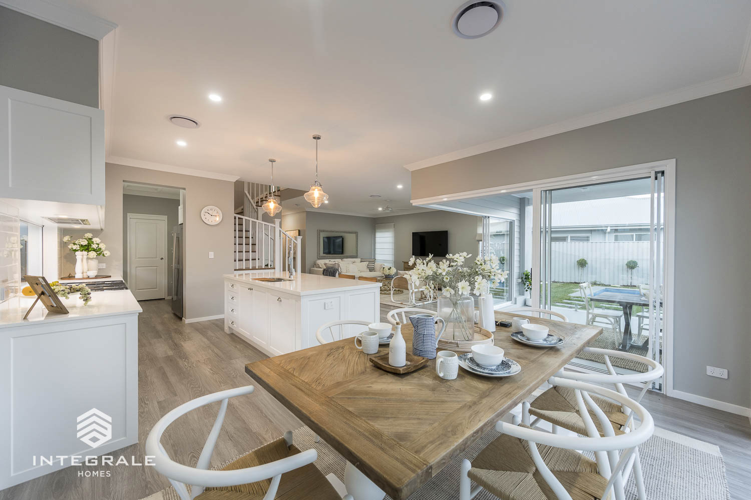
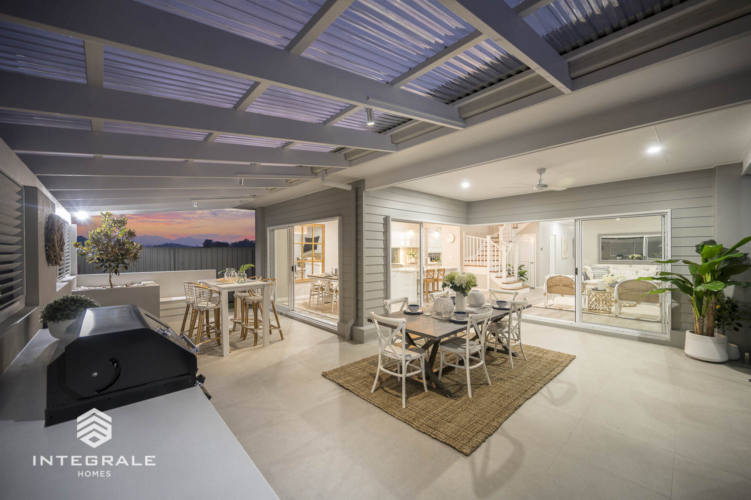
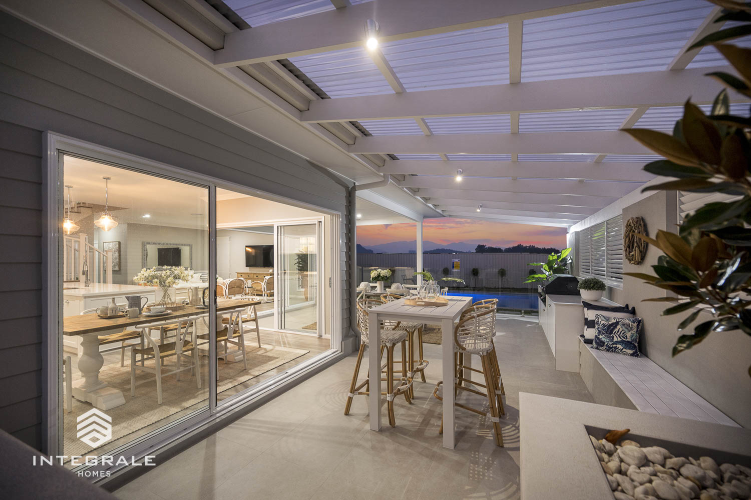
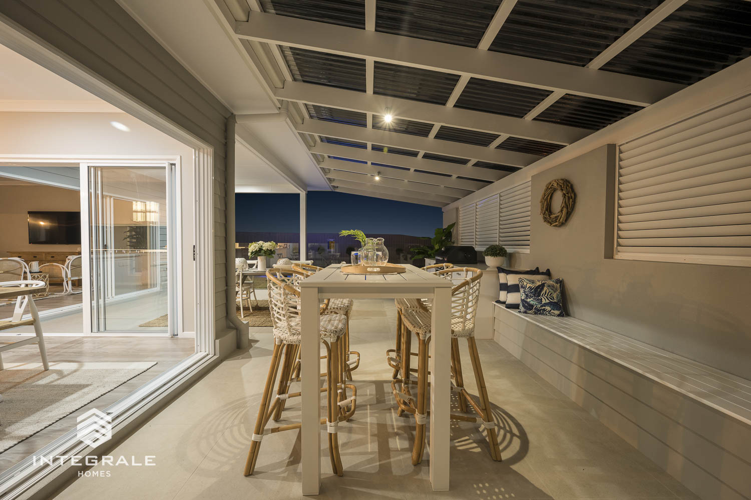
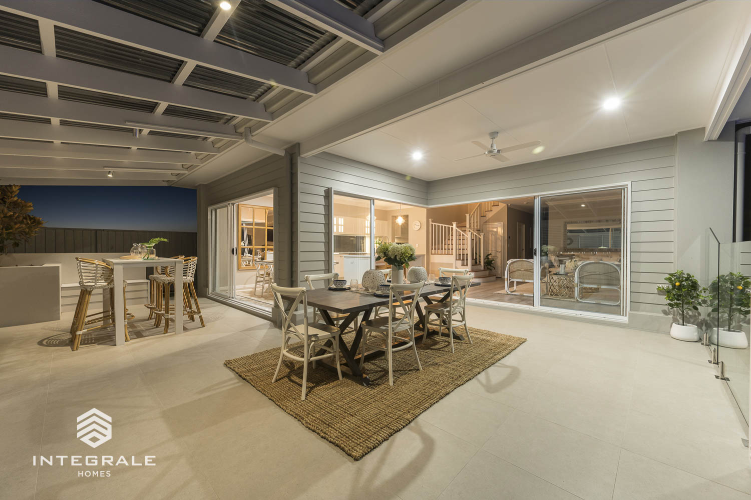
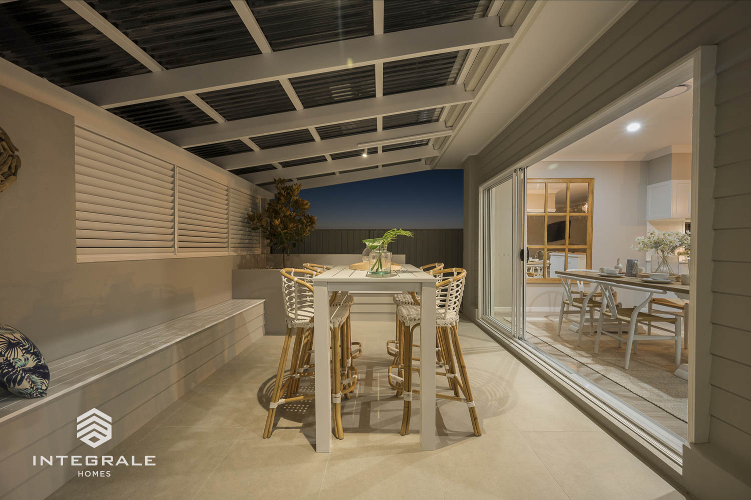
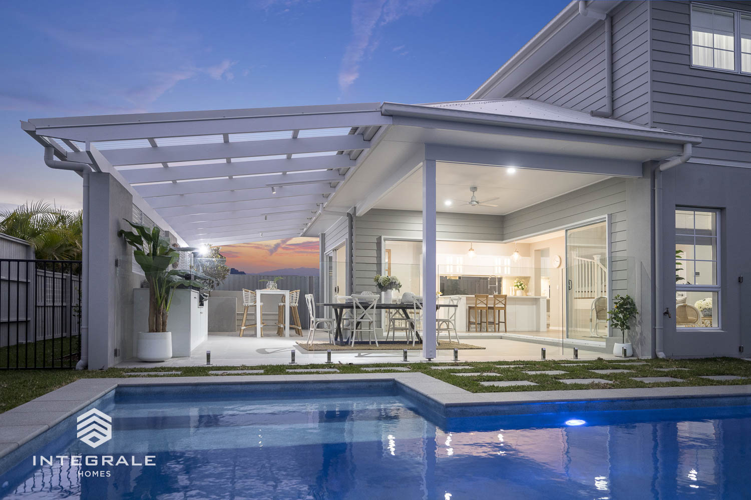
On the ground floor, you walk through a generous entry passing a sitting room or office and enter the living area that flows out onto a large alfresco setting.
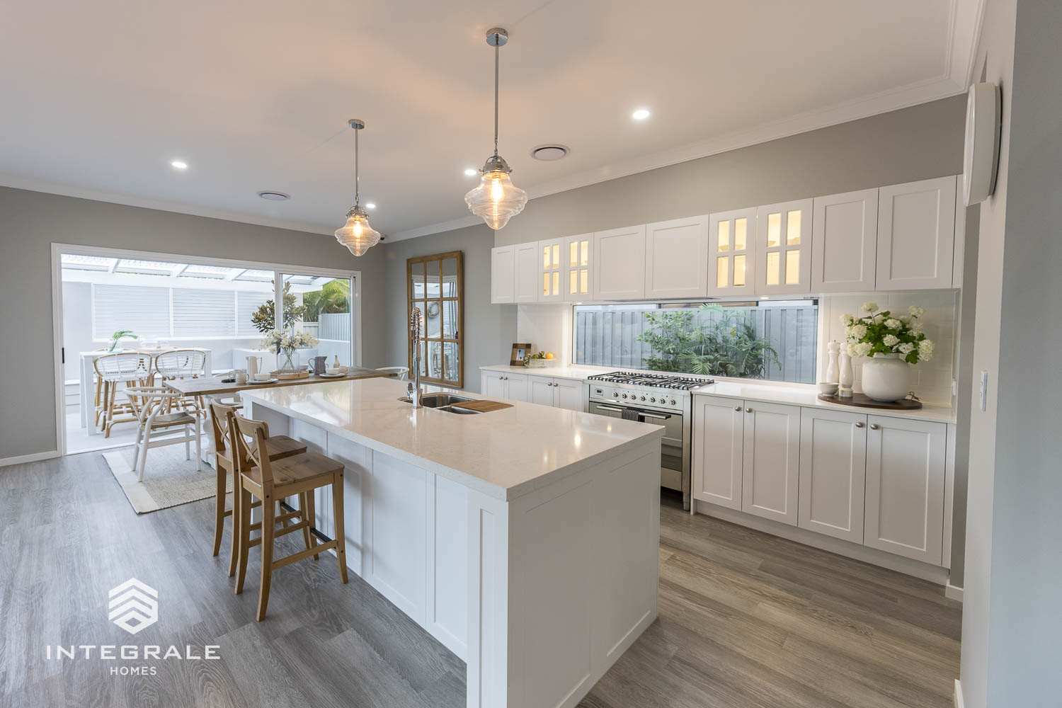
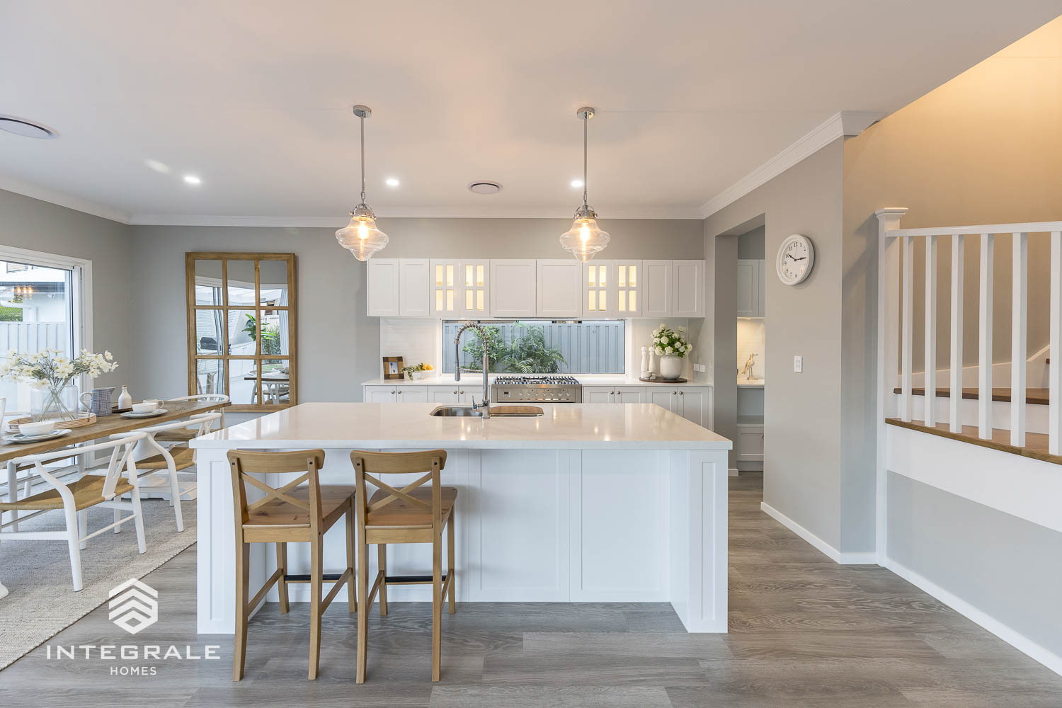
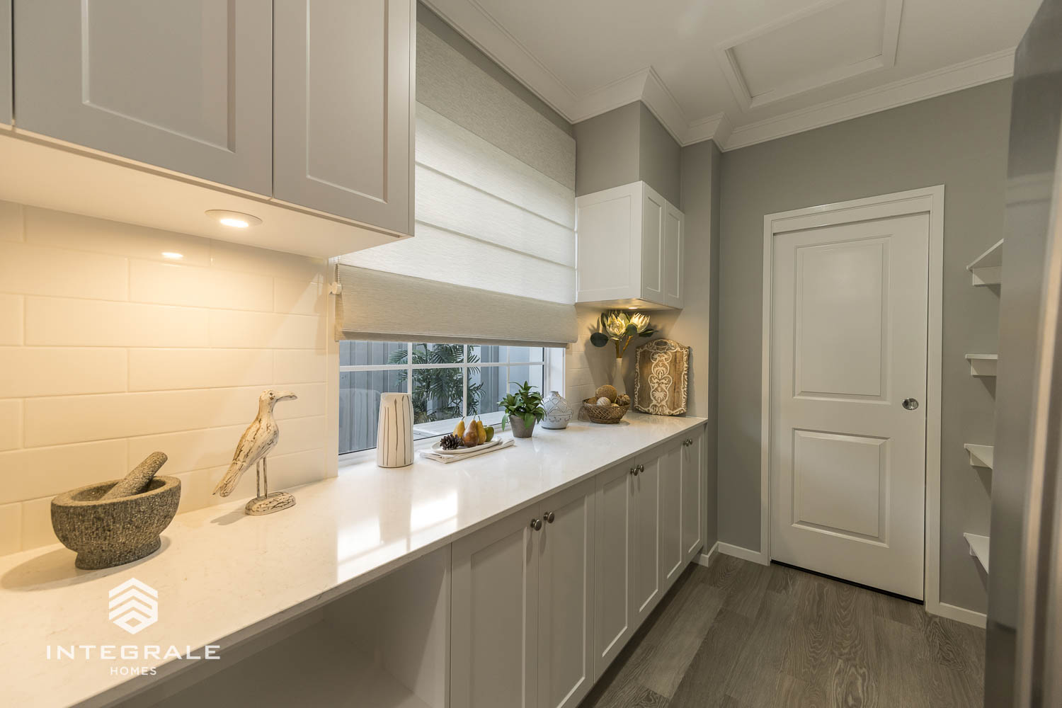
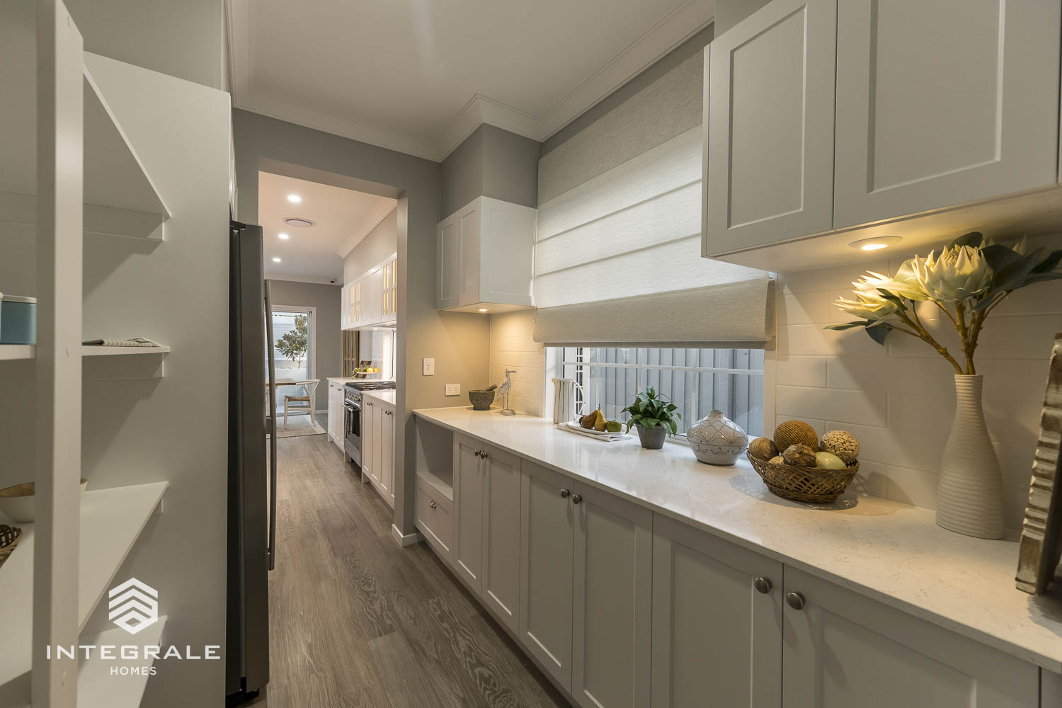
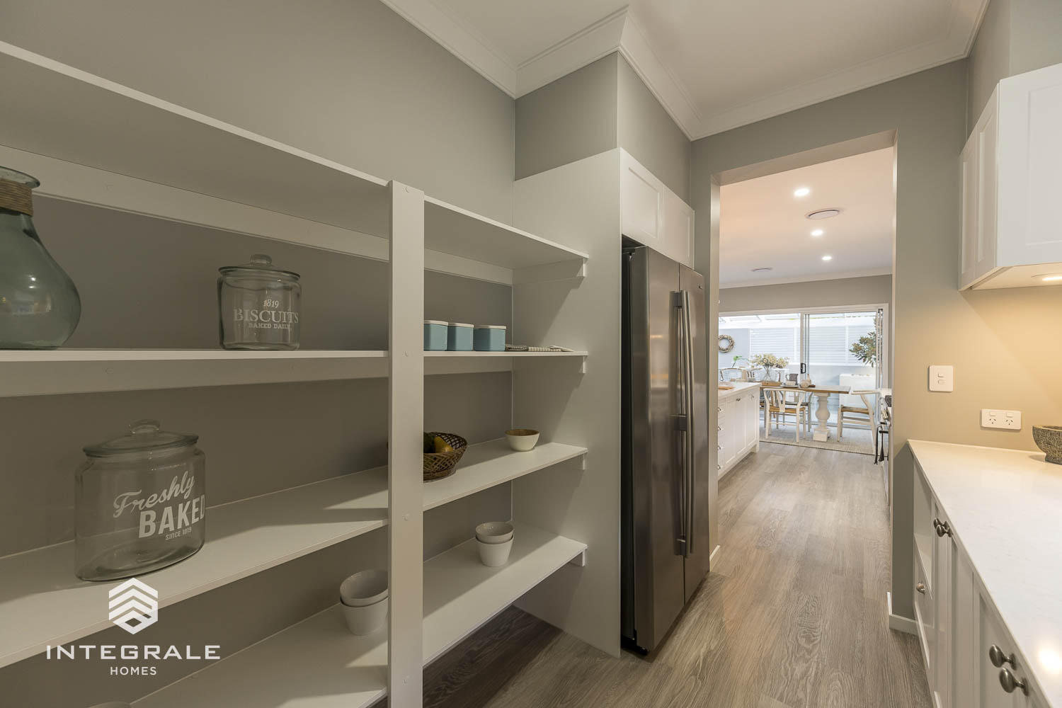
The sleek designer kitchen with modern appliances, galley style cabinetry and island bench is well equipped for even the busiest of chefs.
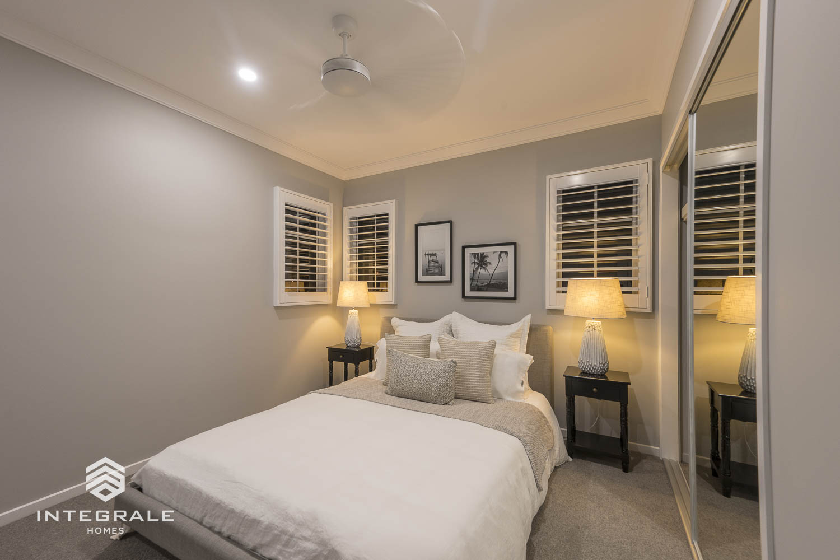
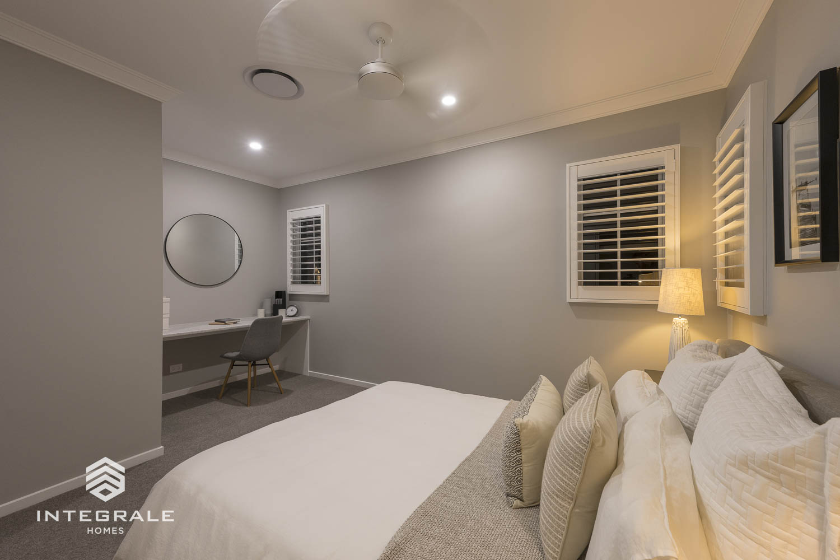
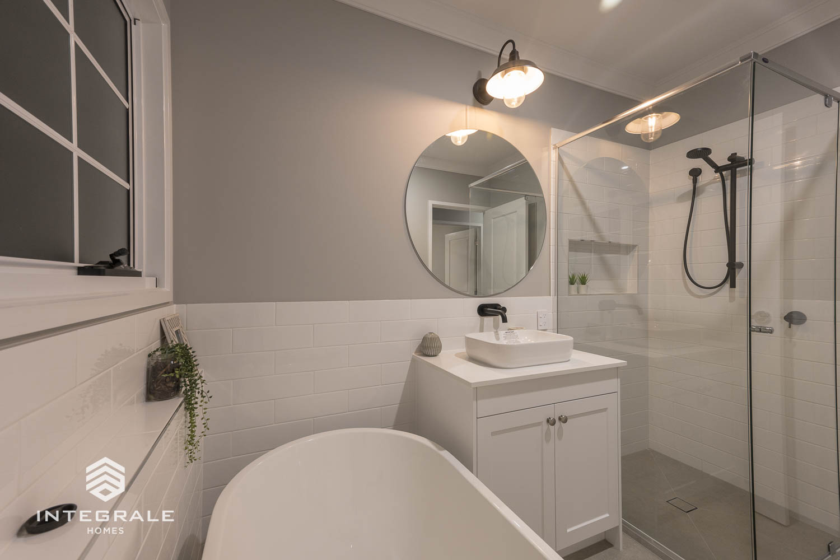
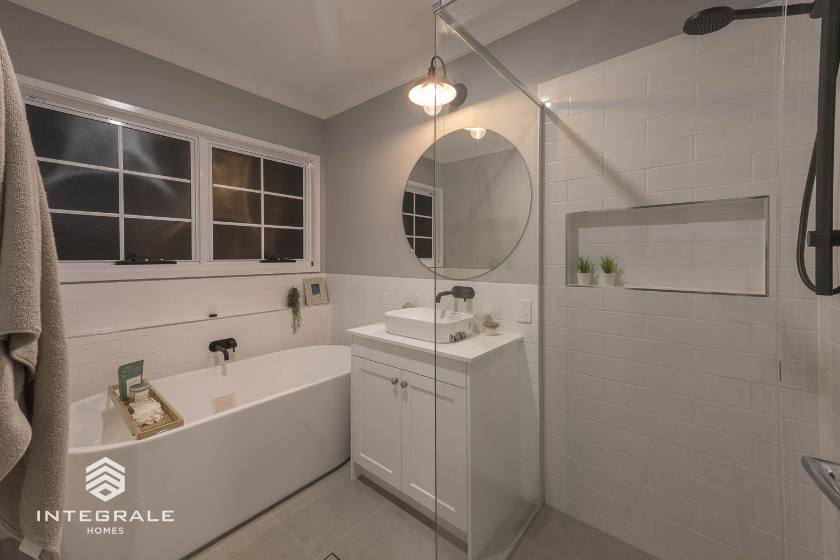
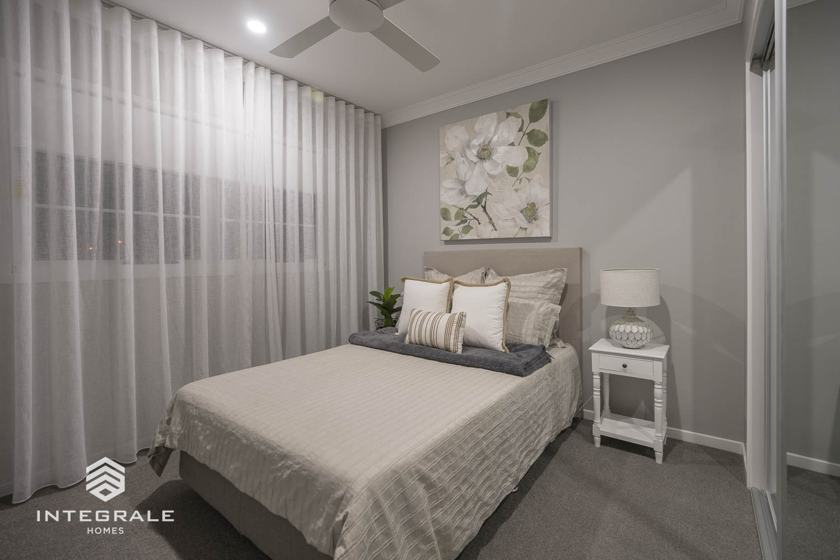
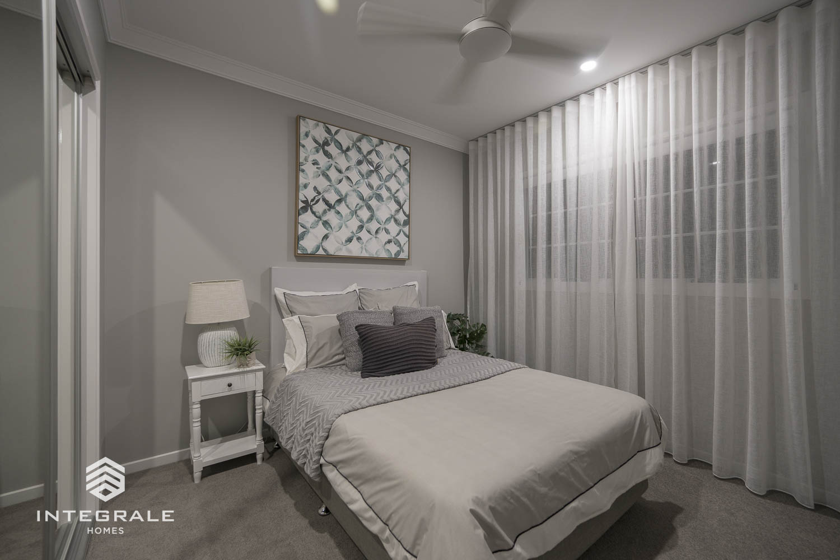
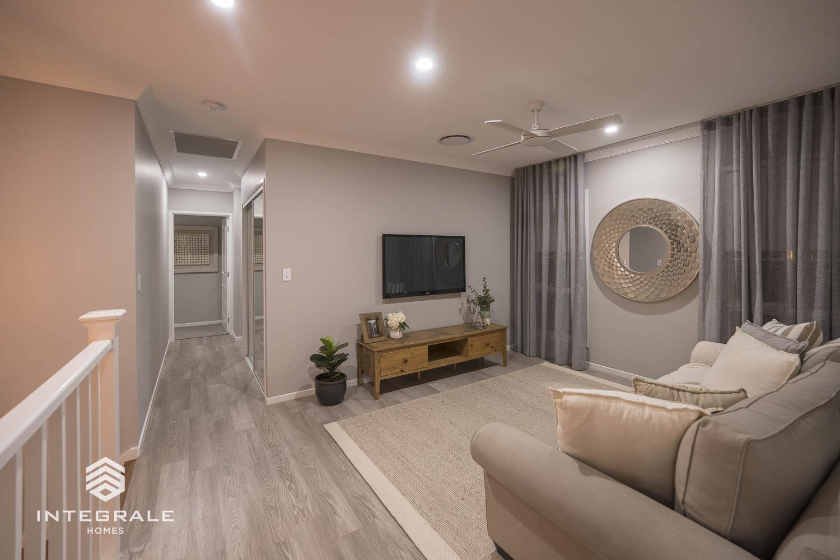
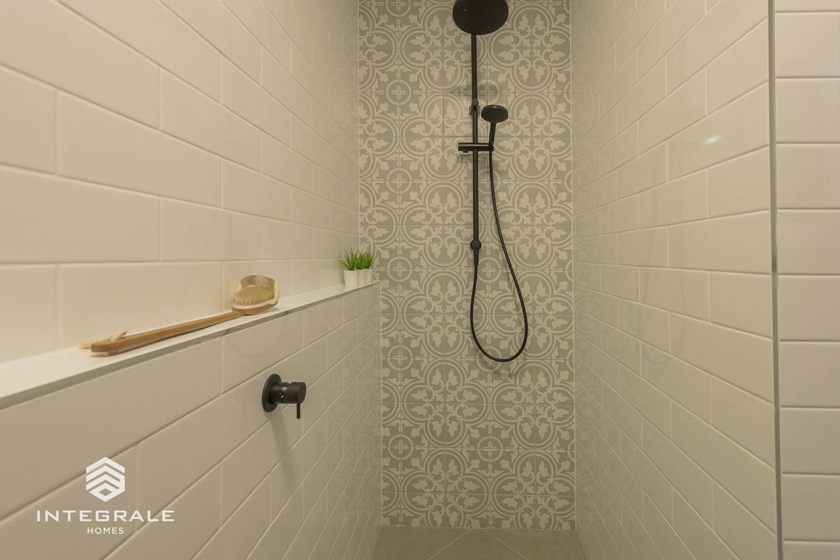
Up the light filled staircase you will find a retreat for all the family. Upstairs are all 4 spacious bedrooms with built in robe as well a modern bathroom.
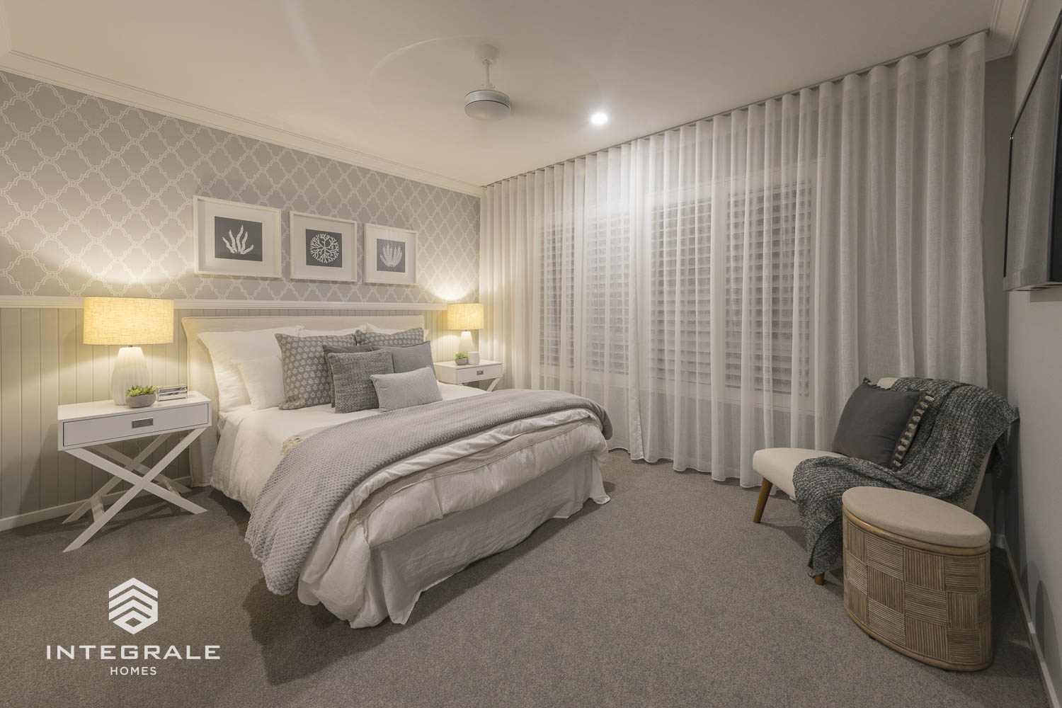
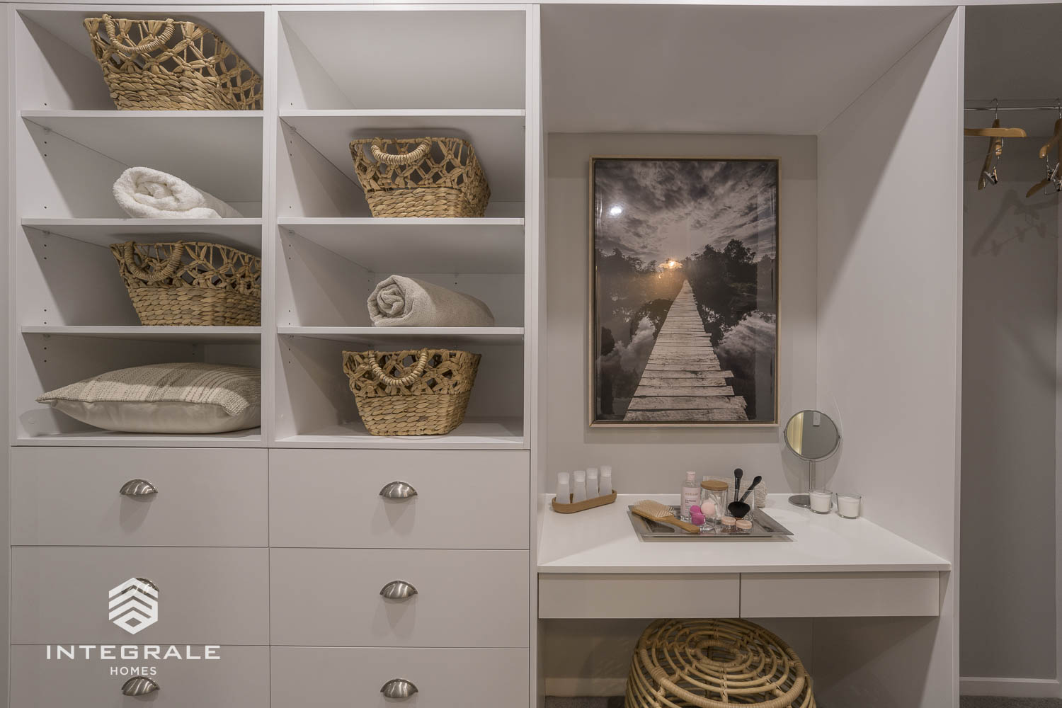
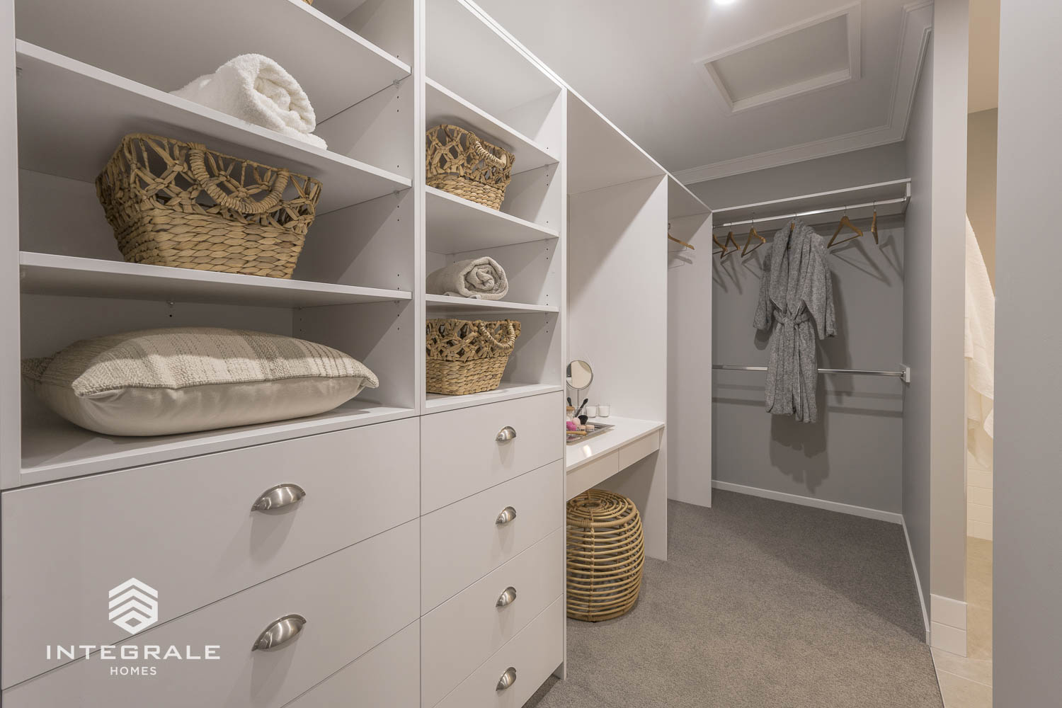
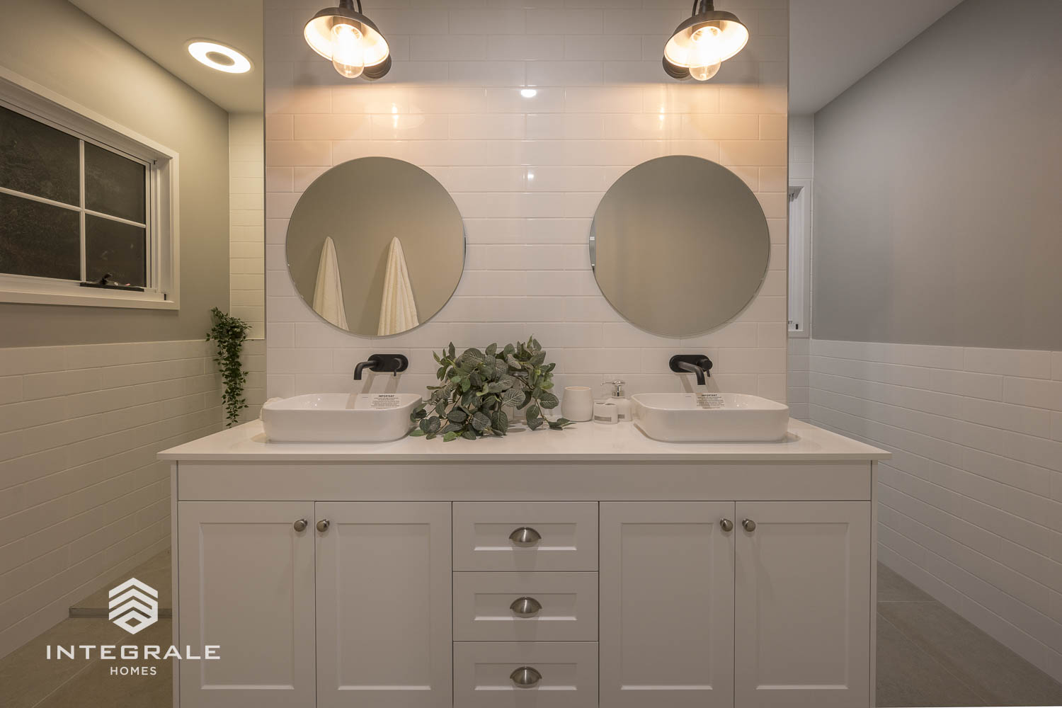
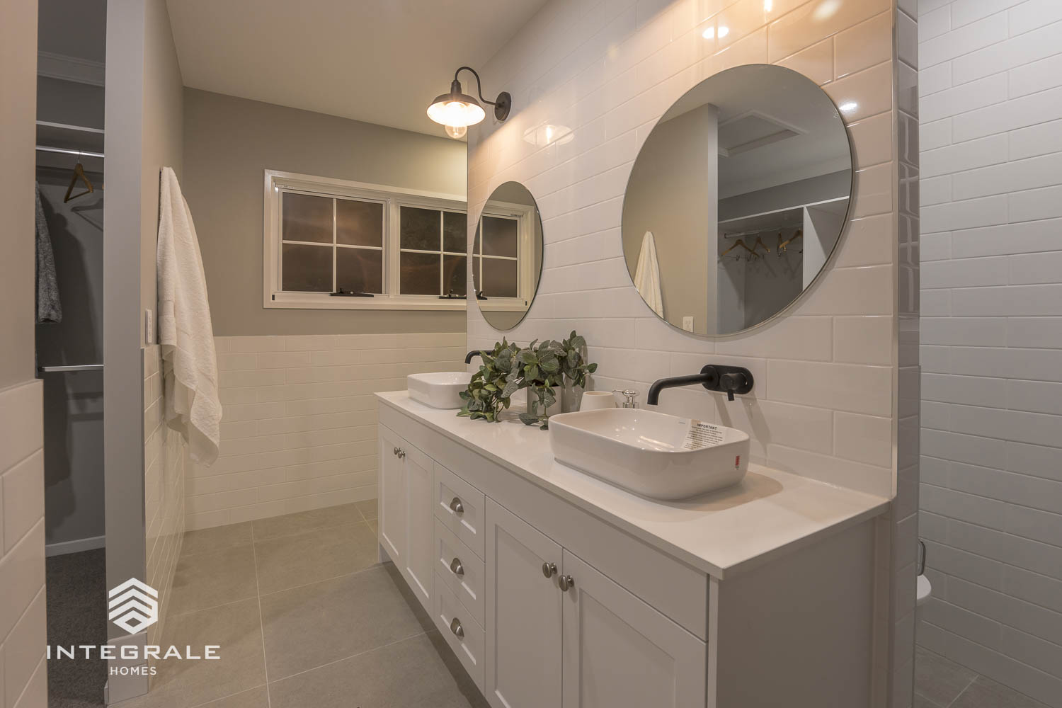
The master suite boasts street views with a walk through robe into a large and luxurious ensuite layout.
Enjoy what you love doing the most and live the life in the Fairfield 270 with less fuss and more fun.
*Façade images are for illustration purposes only, final product may differ from the artist impression shown