Wow Factor At Every Turn!
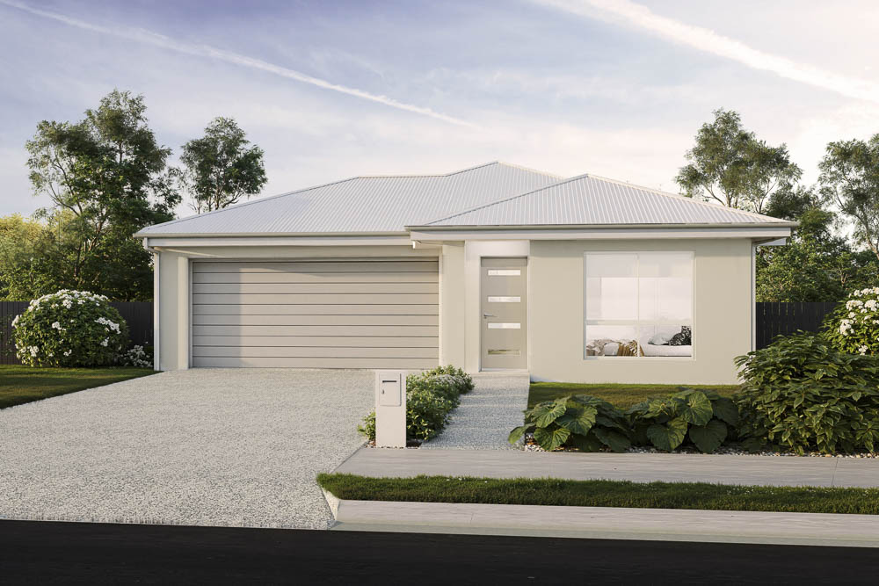
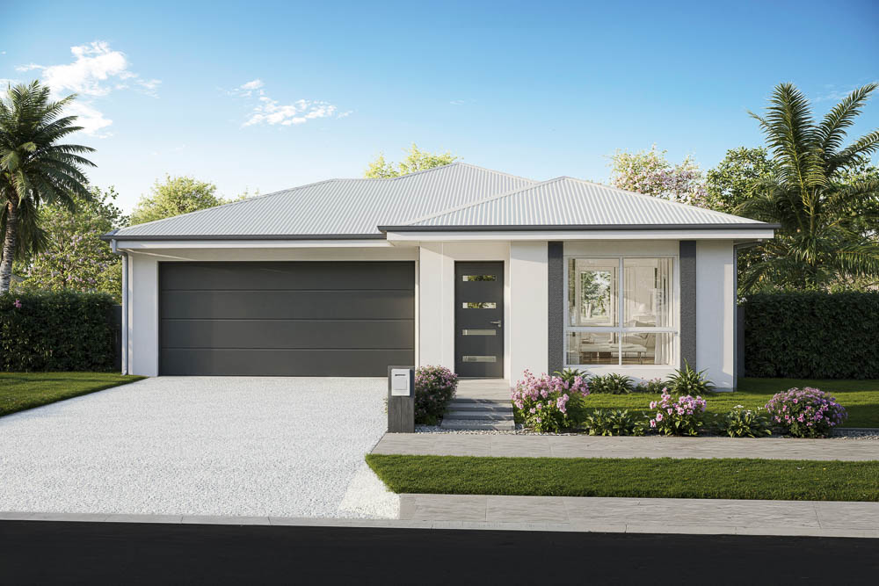
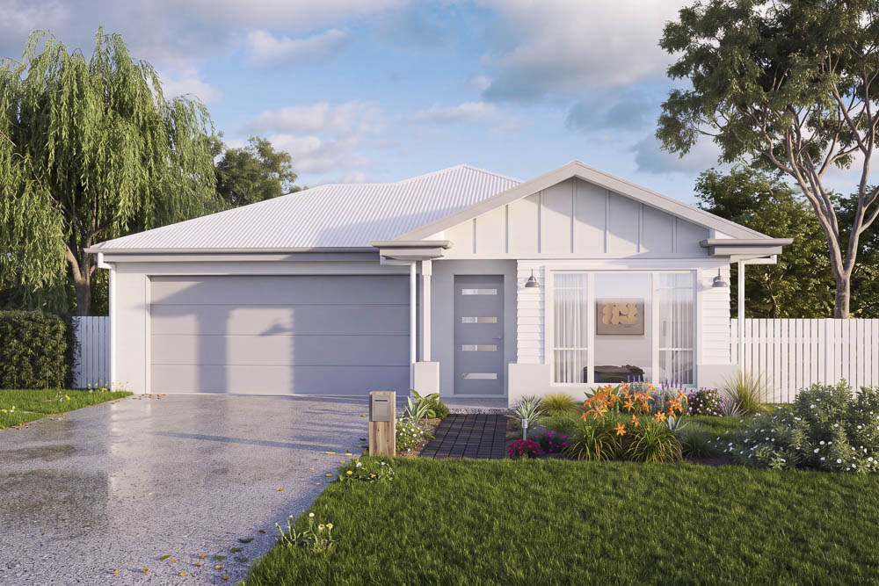
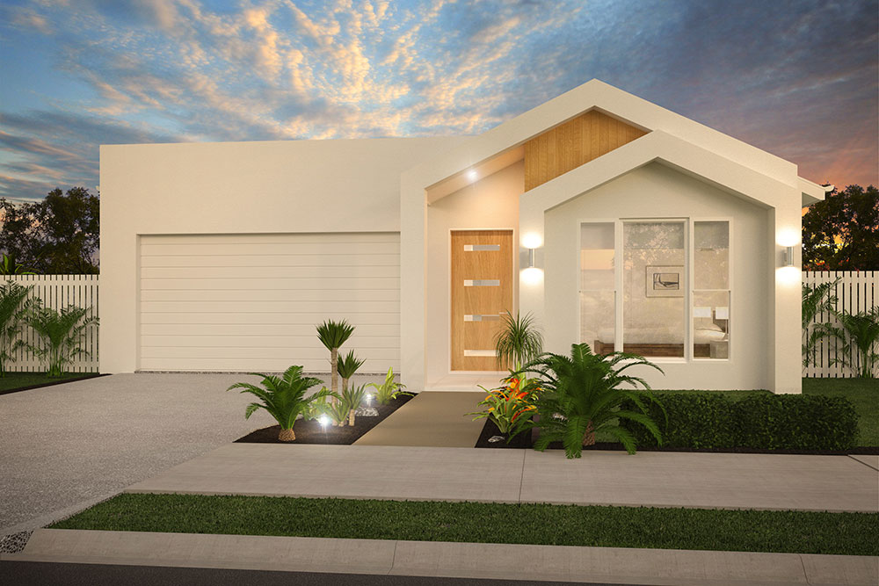
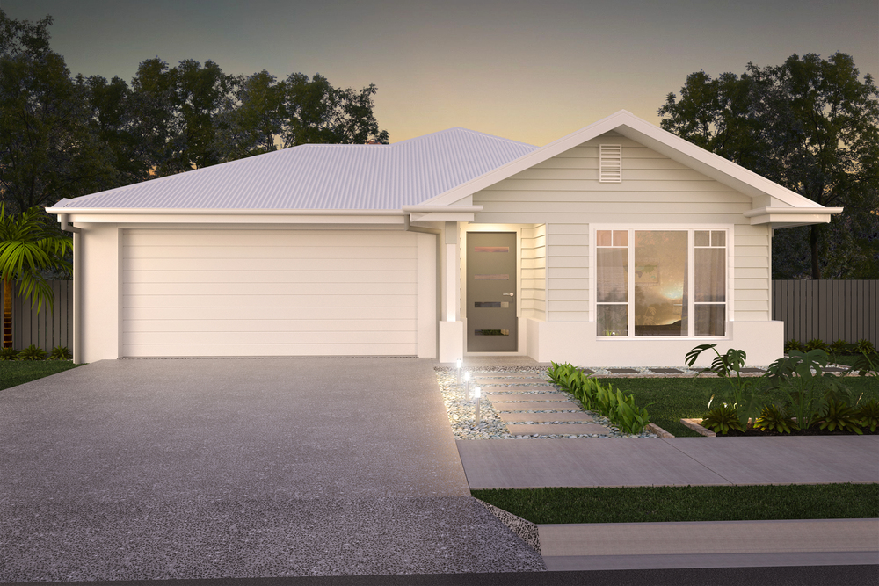
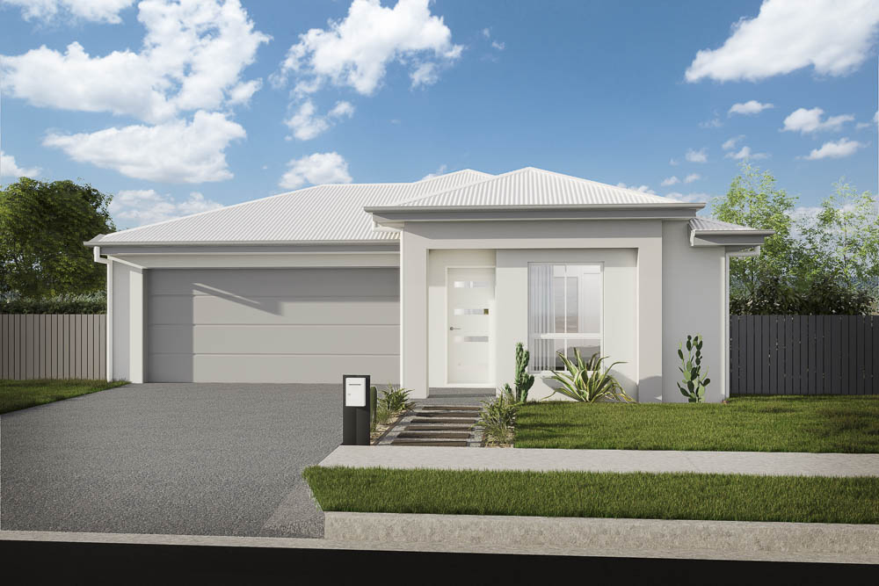
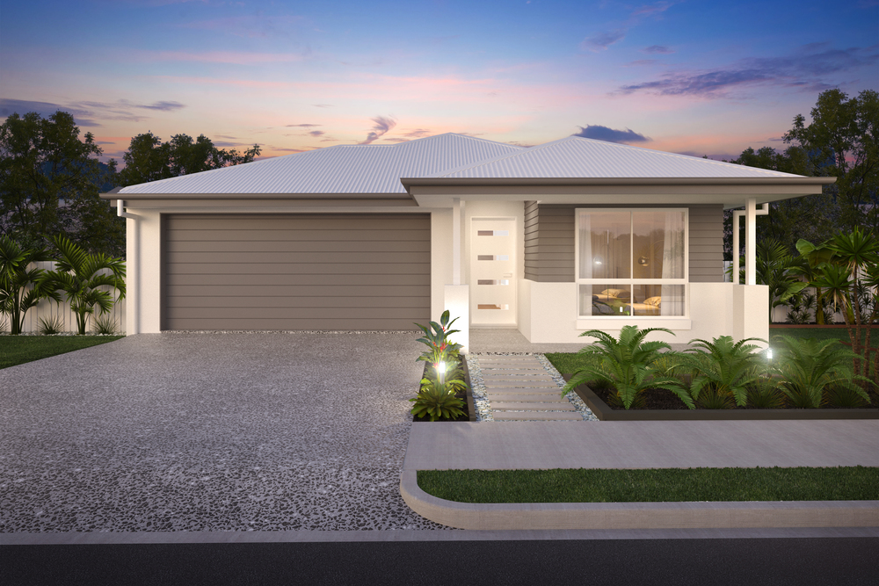
Looking for a home that oozes street appeal from every angle? Then the Capri 208 is just what you have been looking for. Designed to suit a 12.57m wide parcel of land or corner site, this home really is a head turner.
Whilst the Capri 208 has been designed to suit the many stages of life, as it makes clever use of every inch of space, the forth bedroom has been positioned to the front of the home as it can also double as a guest suite, or home office for those working from home.
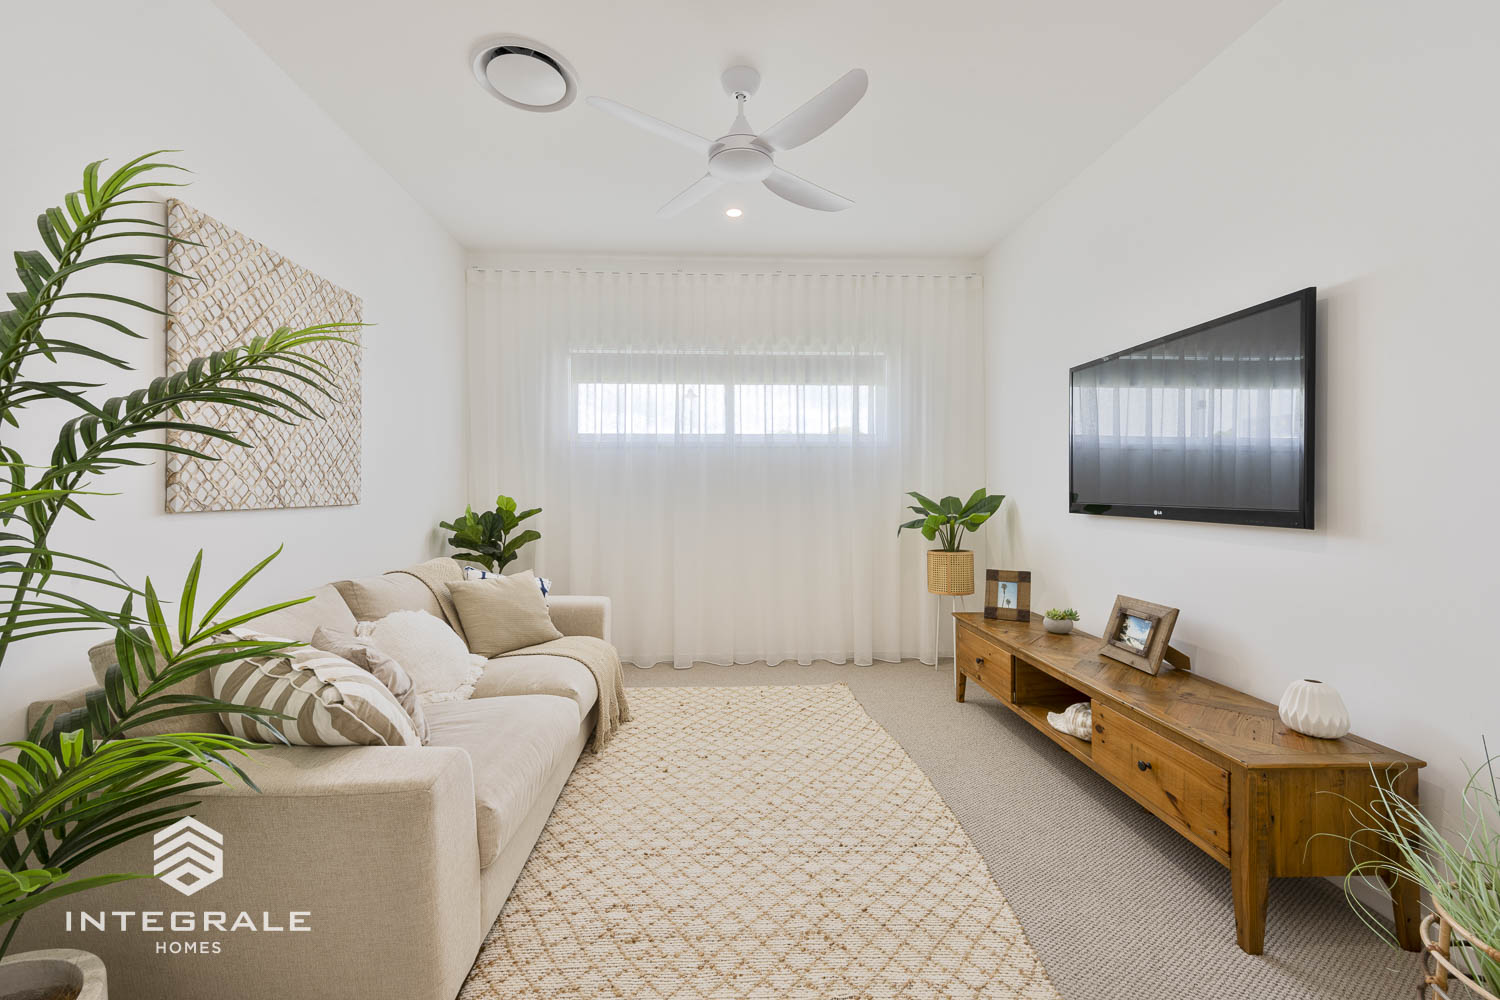
A centrally located media room provides separation from the remaining bedrooms, making this ideal for those who want to stay up late and watch TV without disturbing those sleeping to the rear of the home.
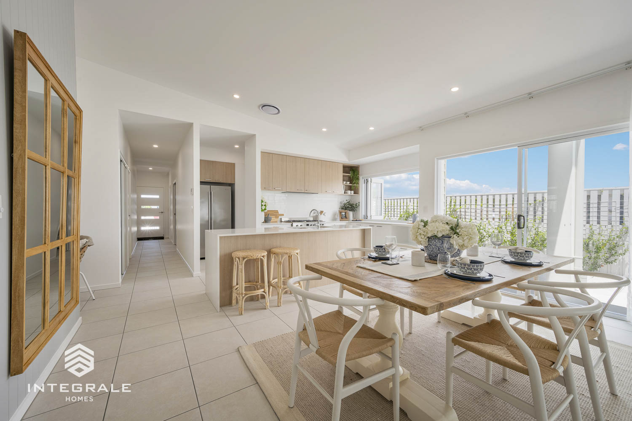
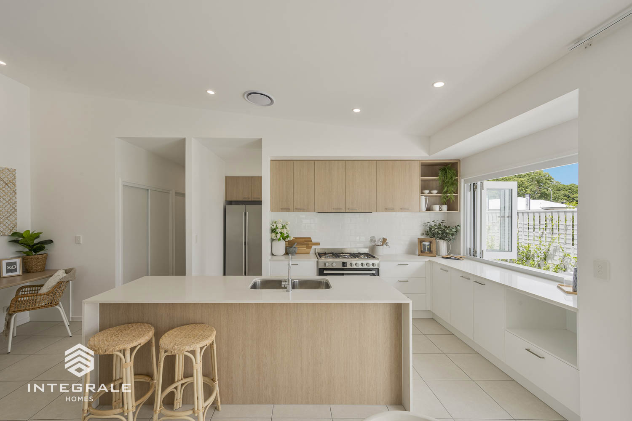
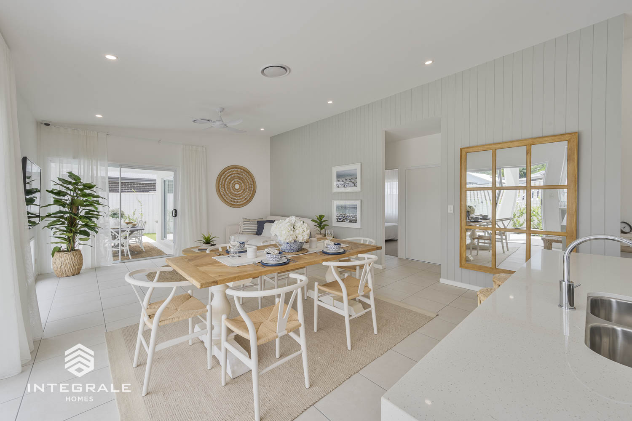
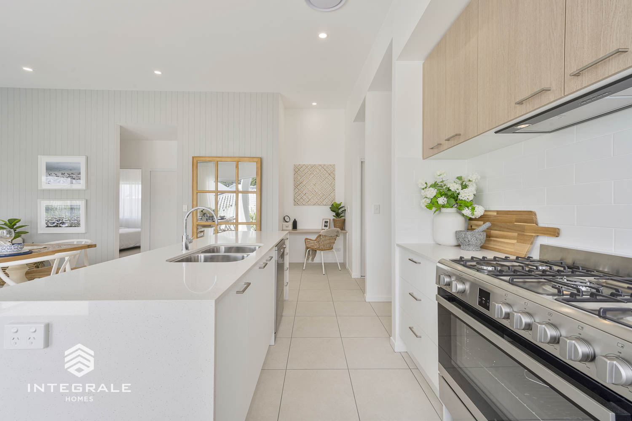
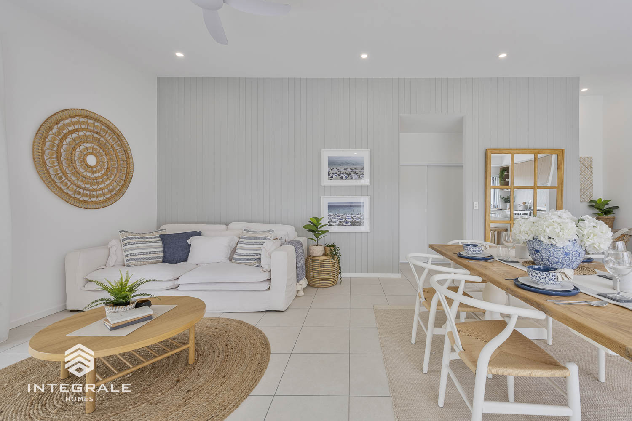
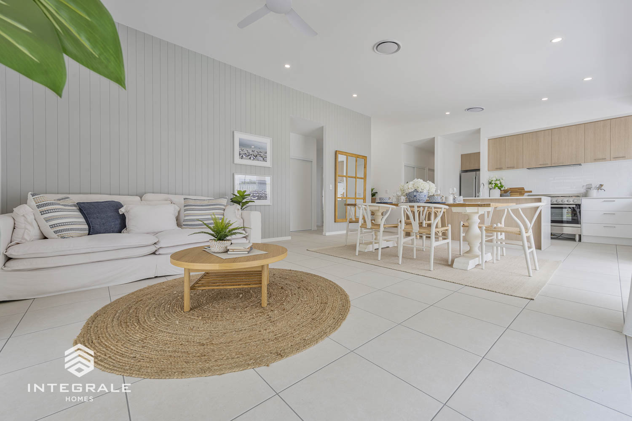
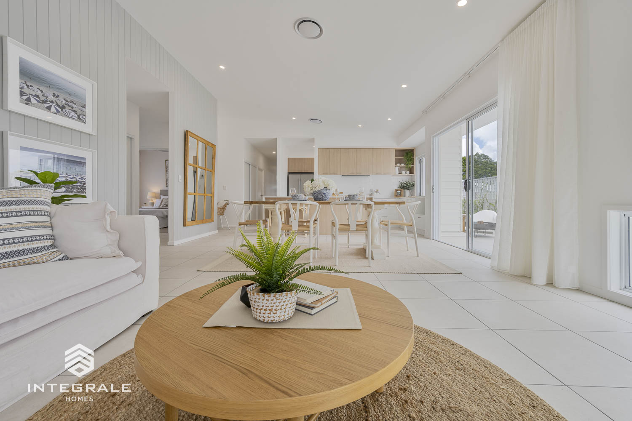
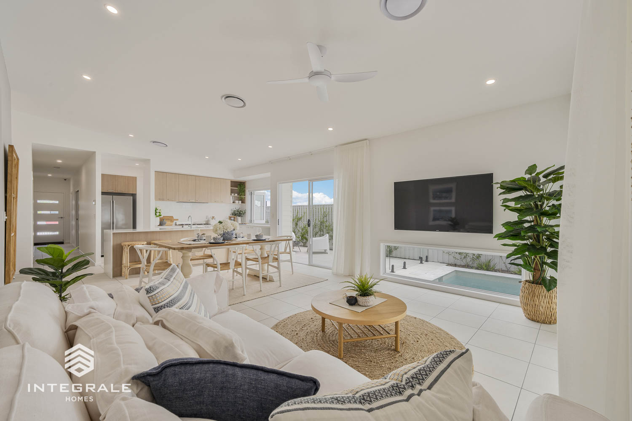
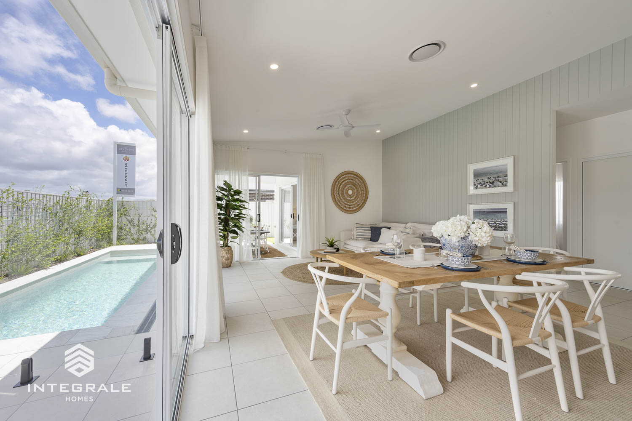
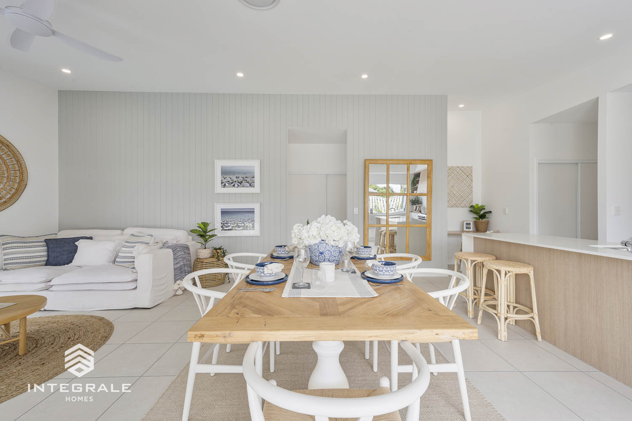
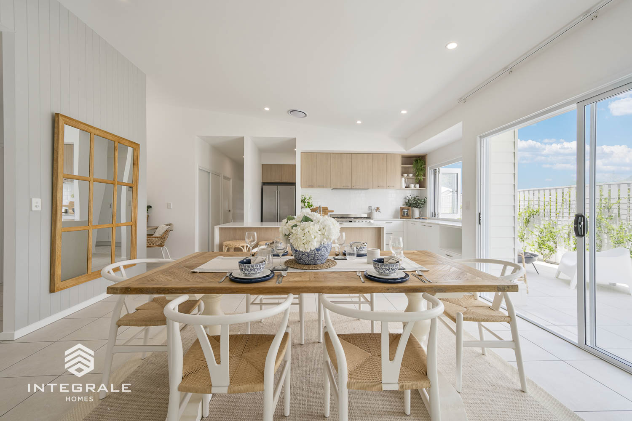
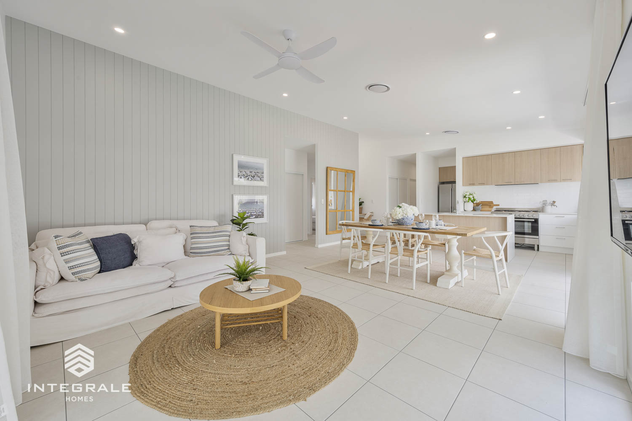
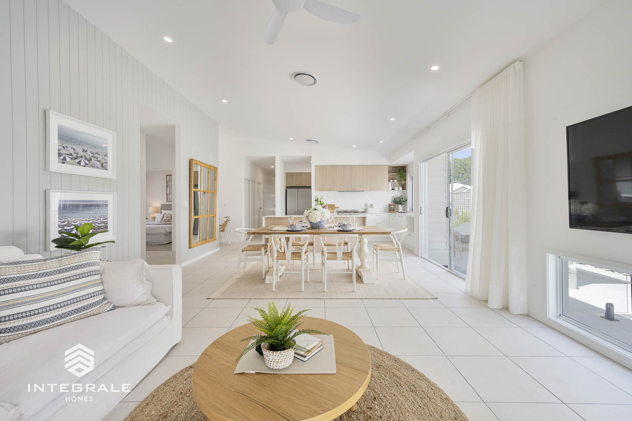
This stunning design allows for abundant natural light to filter through the stunning open plan, and create a sense of calm as you enter the kitchen, living and dining areas. A sneaky little study nook or IT hub next to the kitchen is ideal for dumping the keys, or it could be the perfect space to double as a mini bar, the choices are only limited by the imagination.
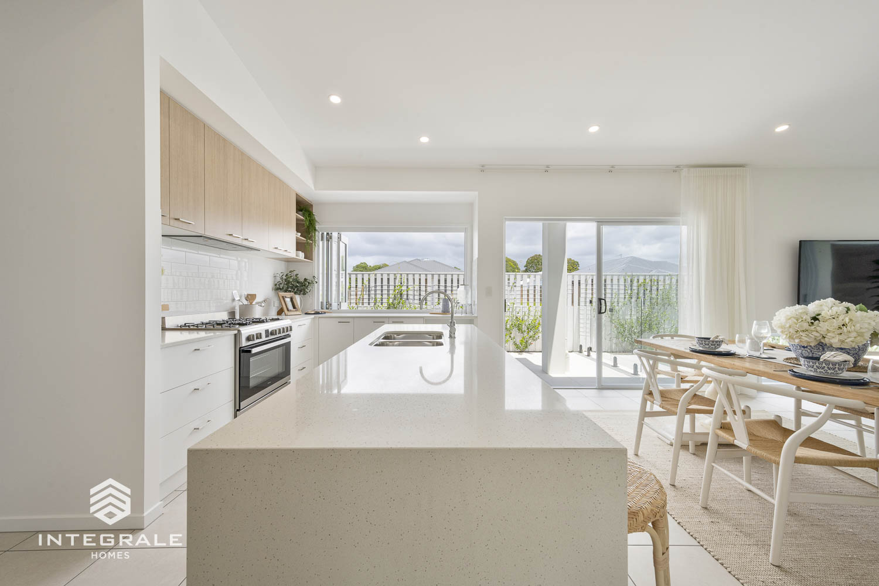
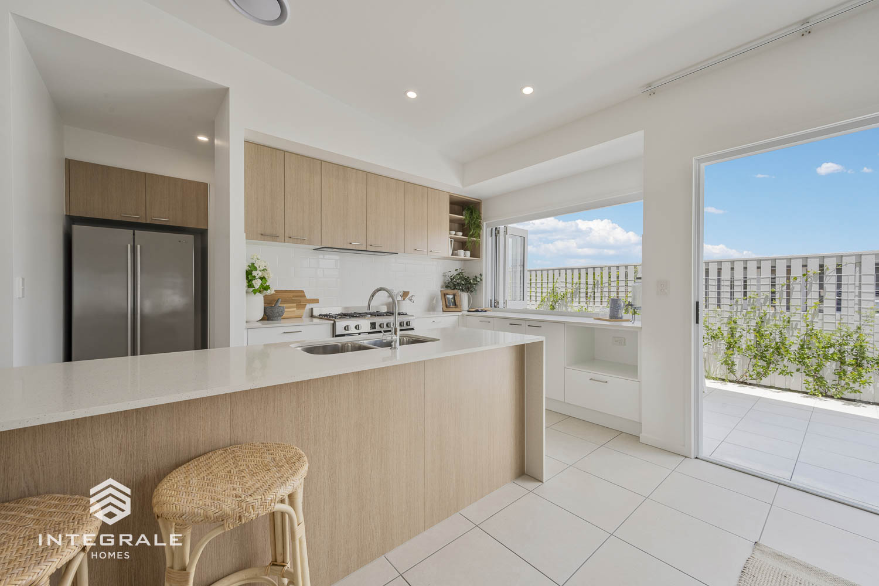
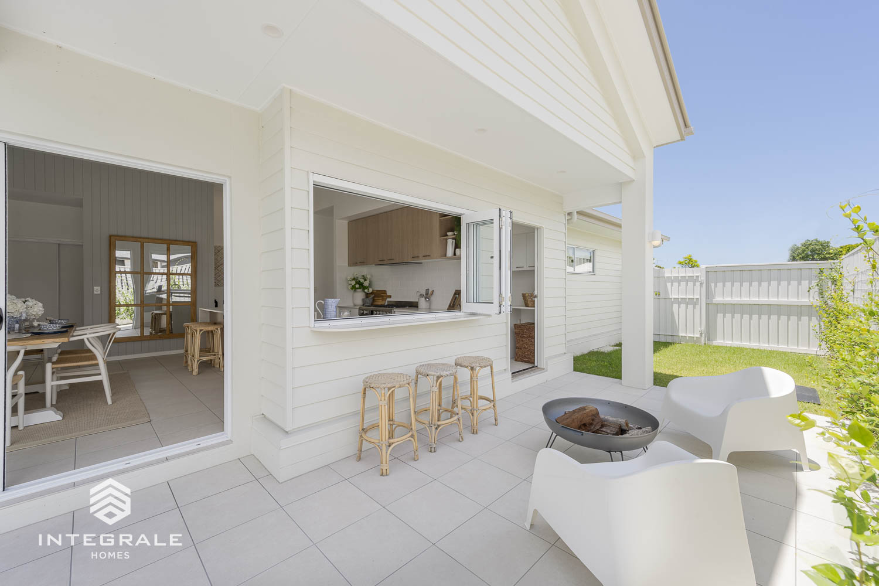
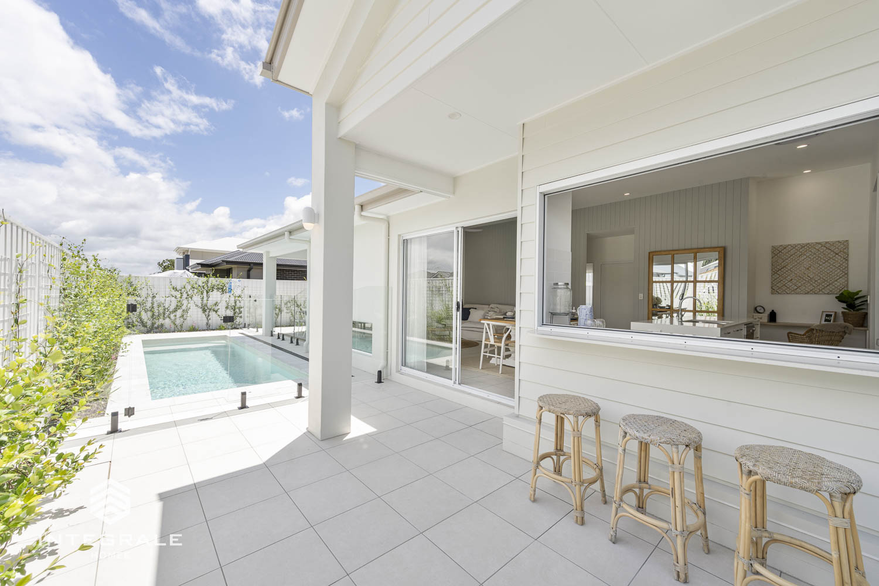
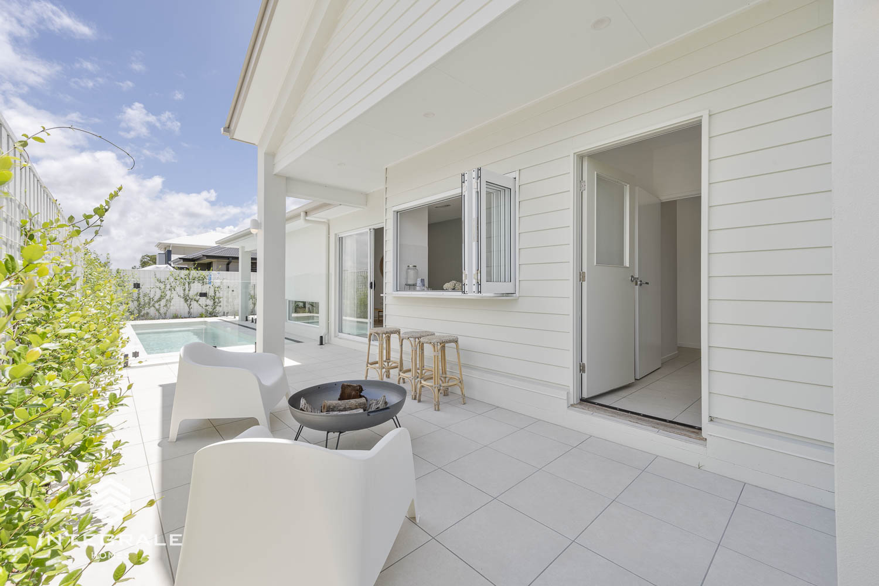
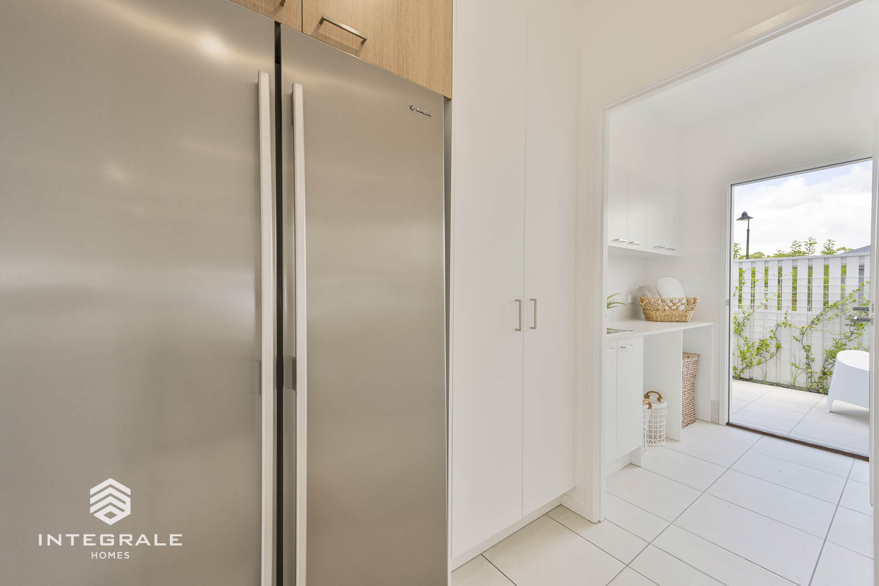
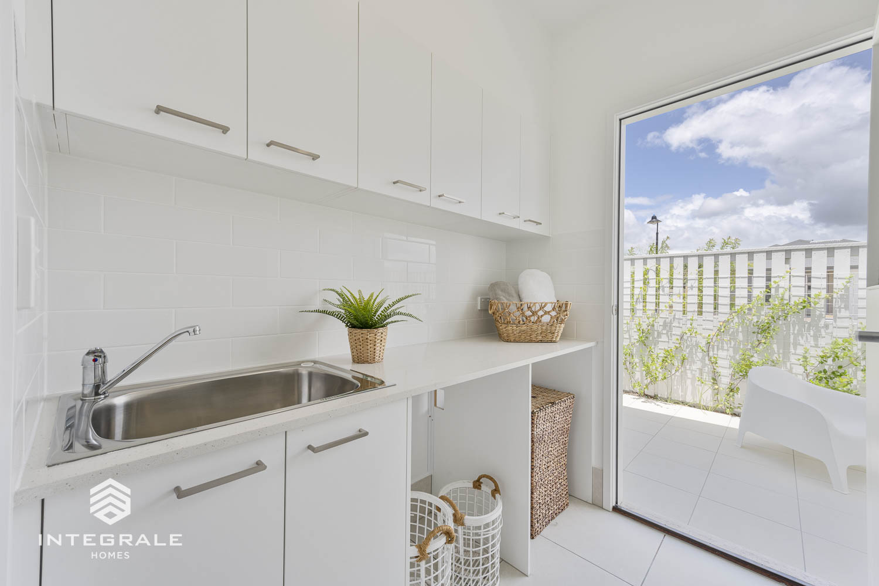
With coastal design elements displayed throughout the home, every day will feel like a holiday in the Capri 208. The ultimate entertainer’s kitchen provides such a superb use of space with the option of a gorgeous bi-fold window to allow summer breezes to flow into the kitchen which make serving drinks to guests fun and unique. The kitchen has loads of counter space and storage and well appointed pantry to hide the groceries behind closed doors. Connecting the pantry with the laundry is such a clever use of space and keeps the heart of a busy home life organized and practical.
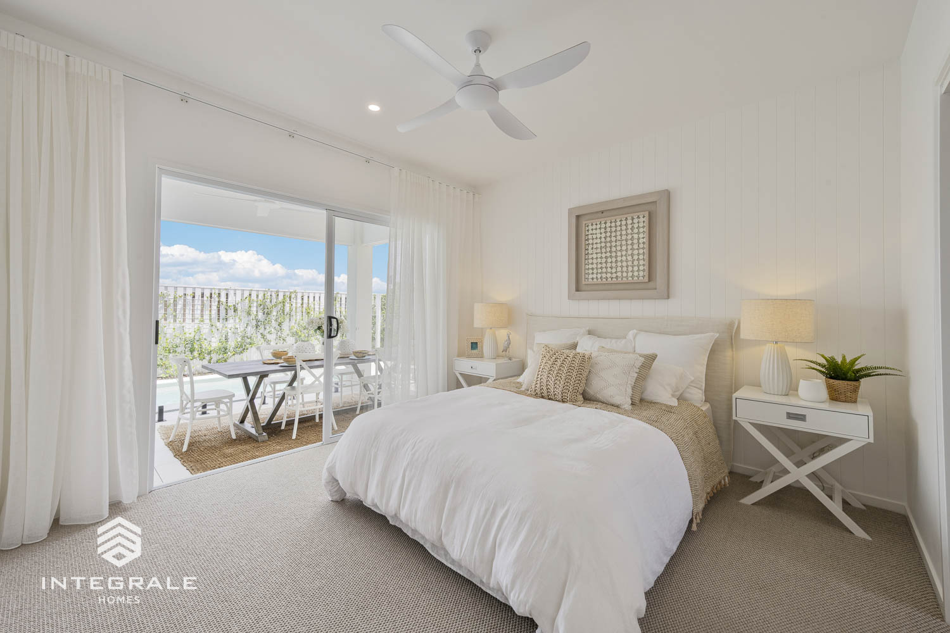
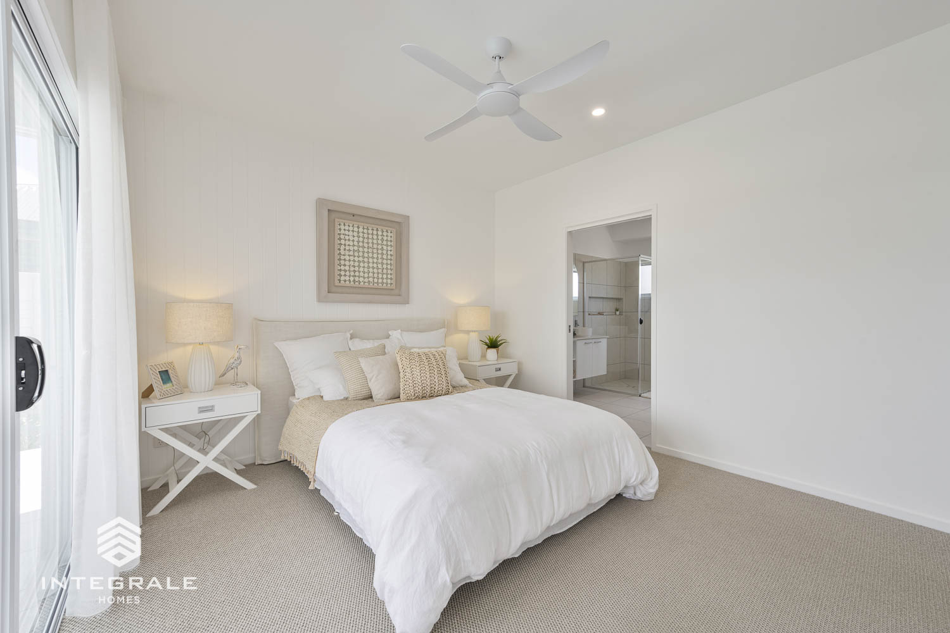
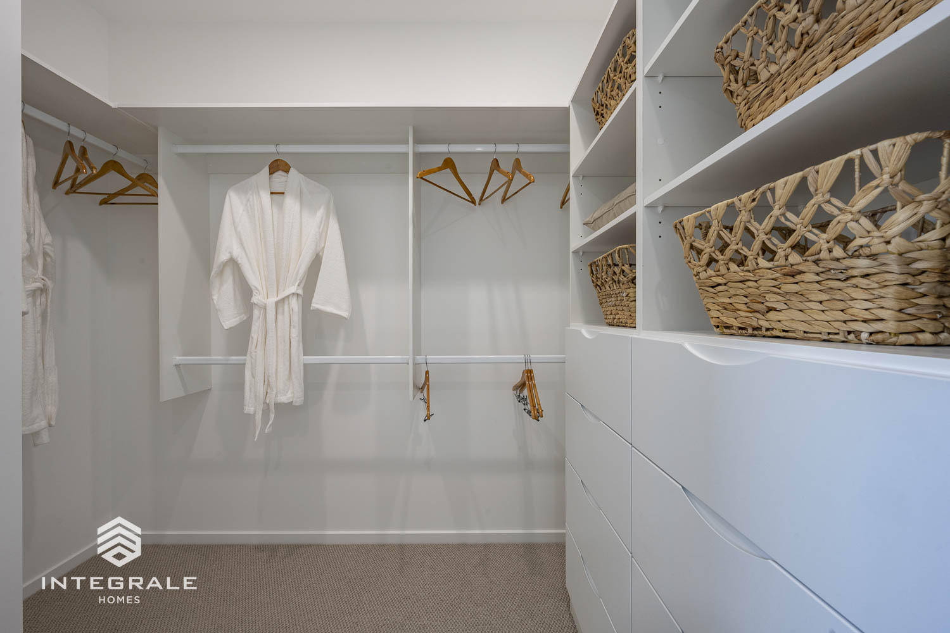
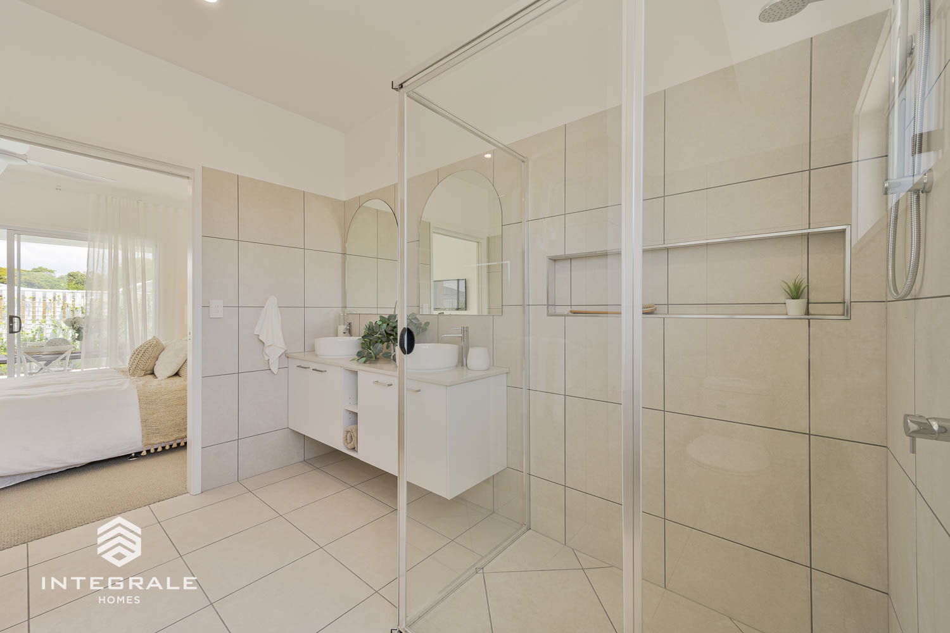
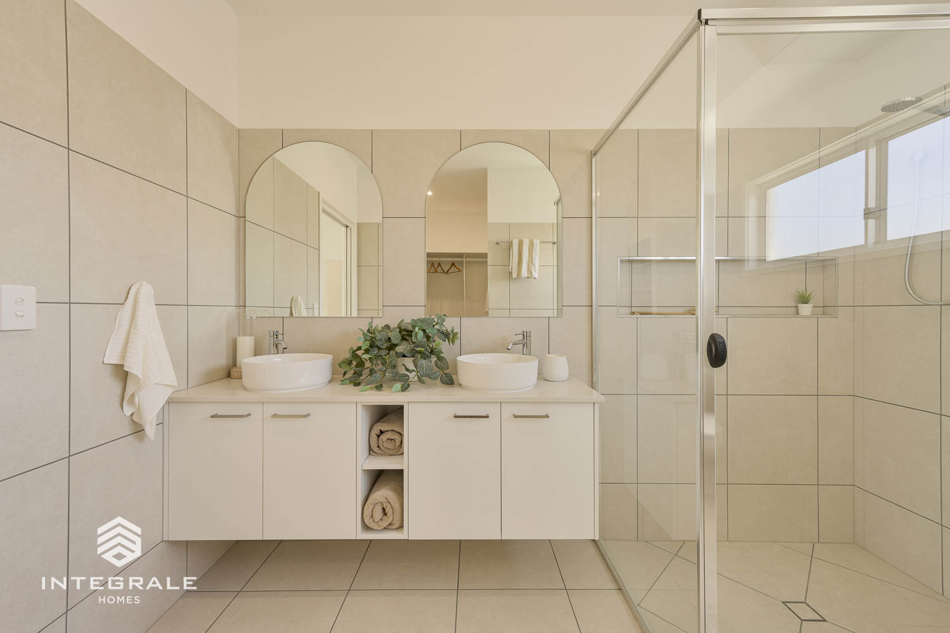
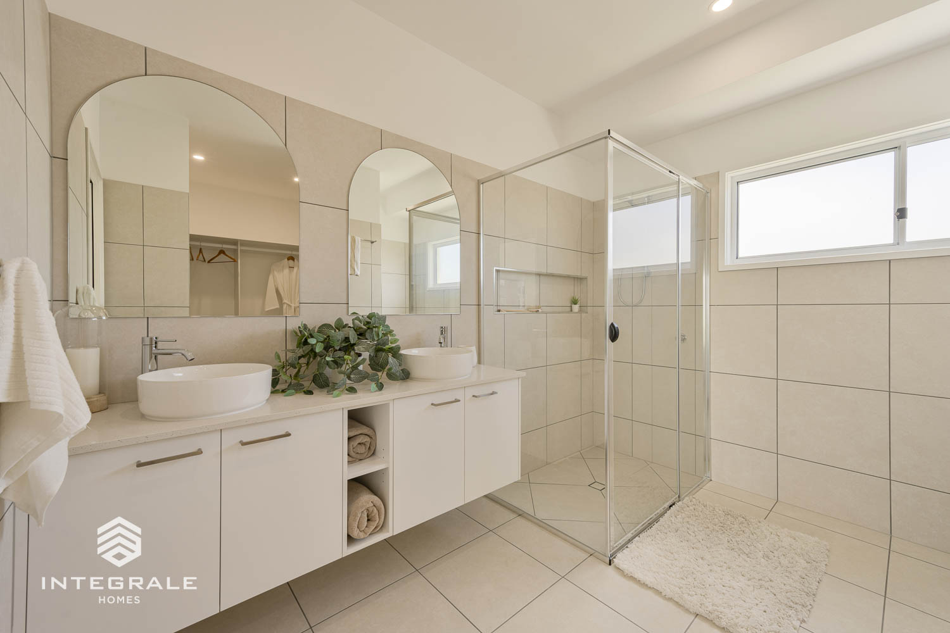
With relaxation at the forefront of modern design, the main bedroom accomplishes just that. A use of soothing colour schemes, large glass sliding door to access the outdoor areas directly from the room, and an ensuite created to promote health and wellbeing, you won’t want to leave.
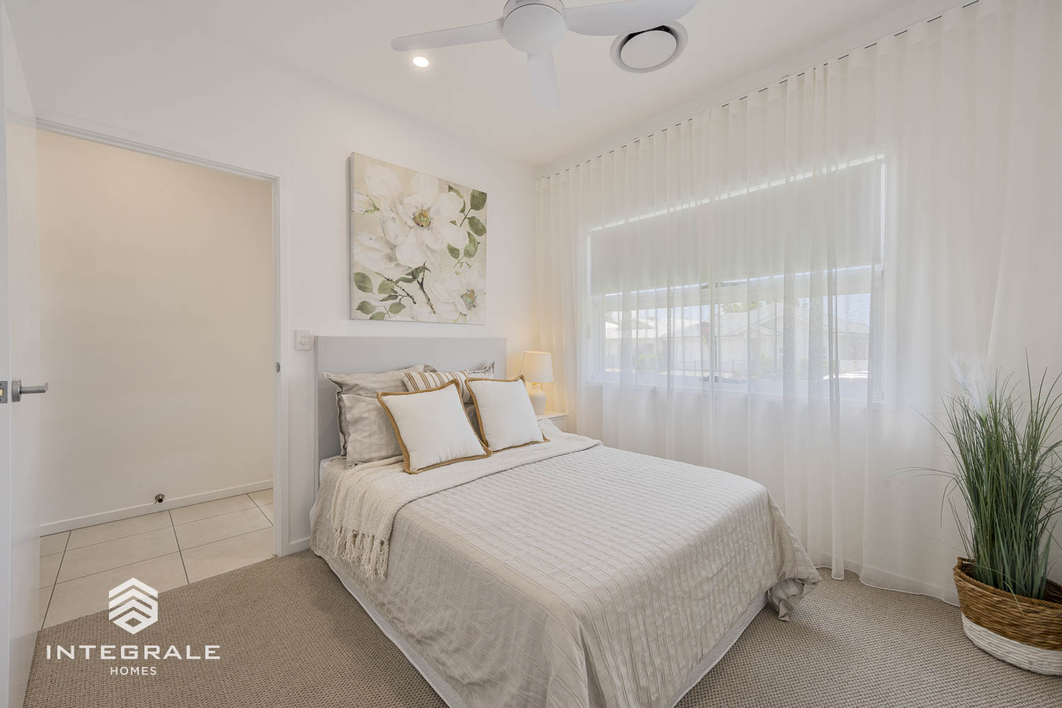
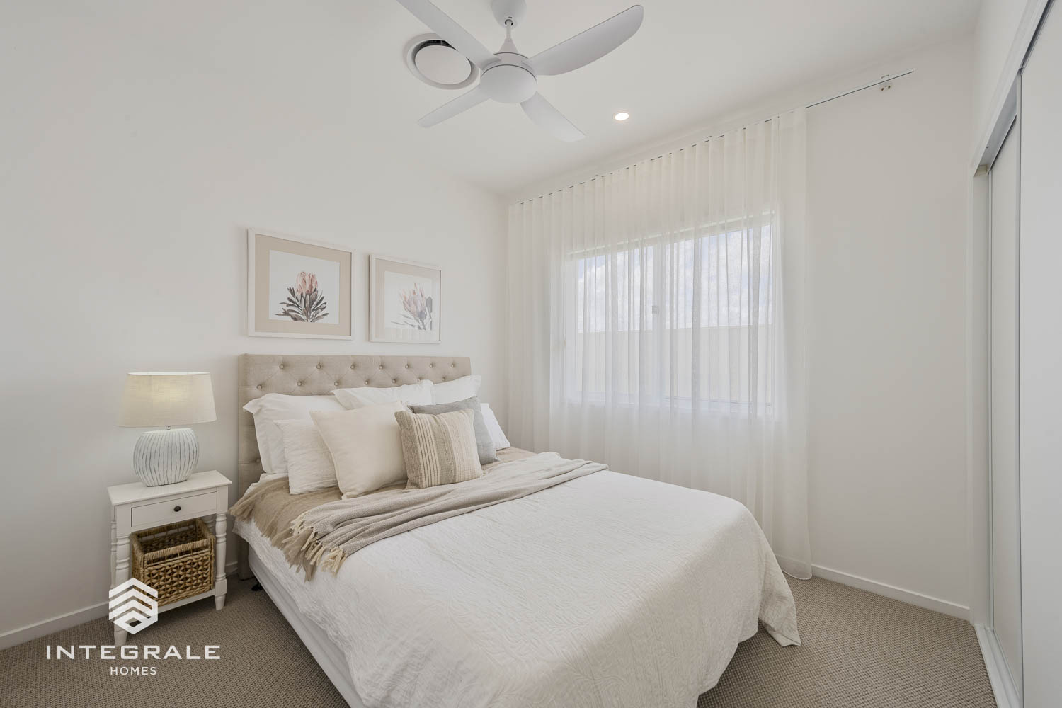
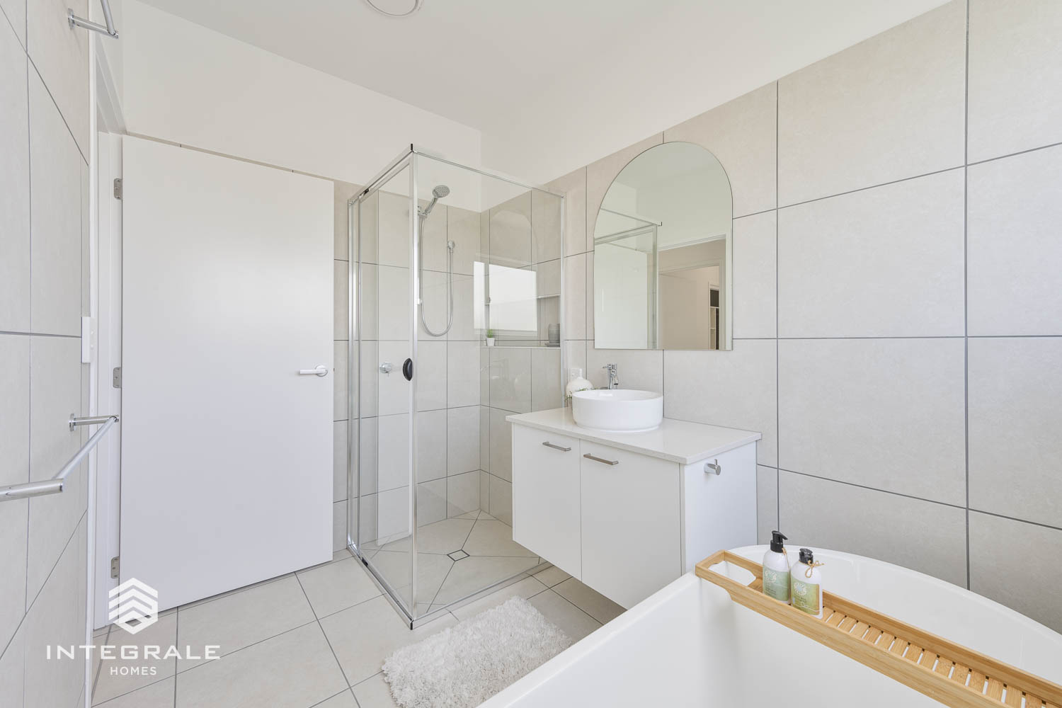
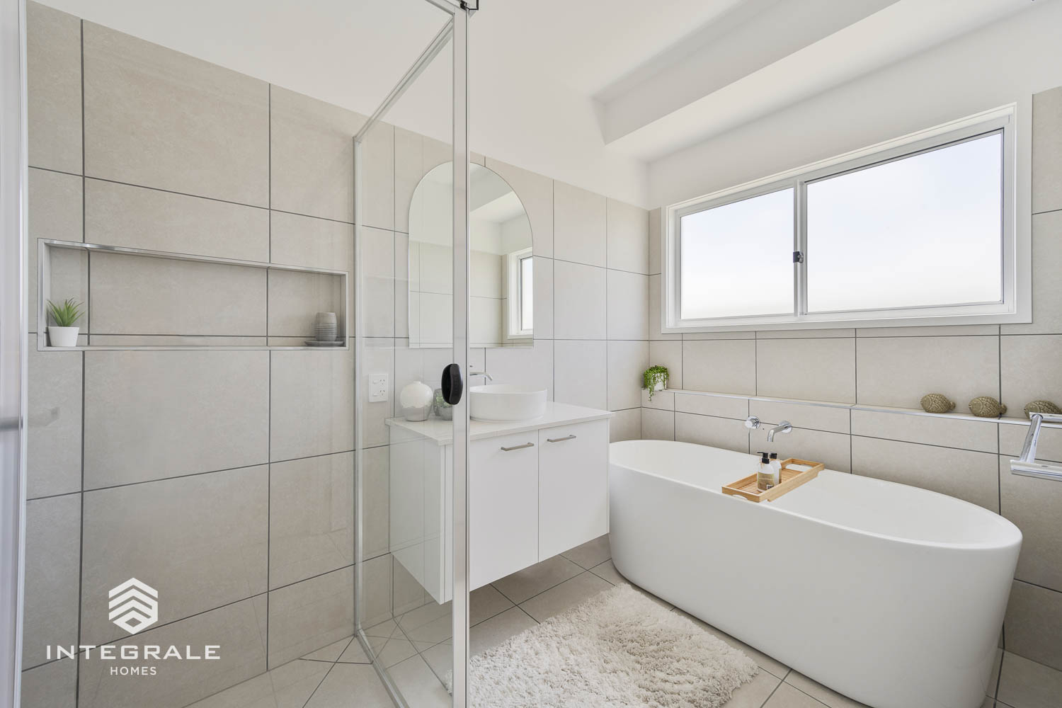
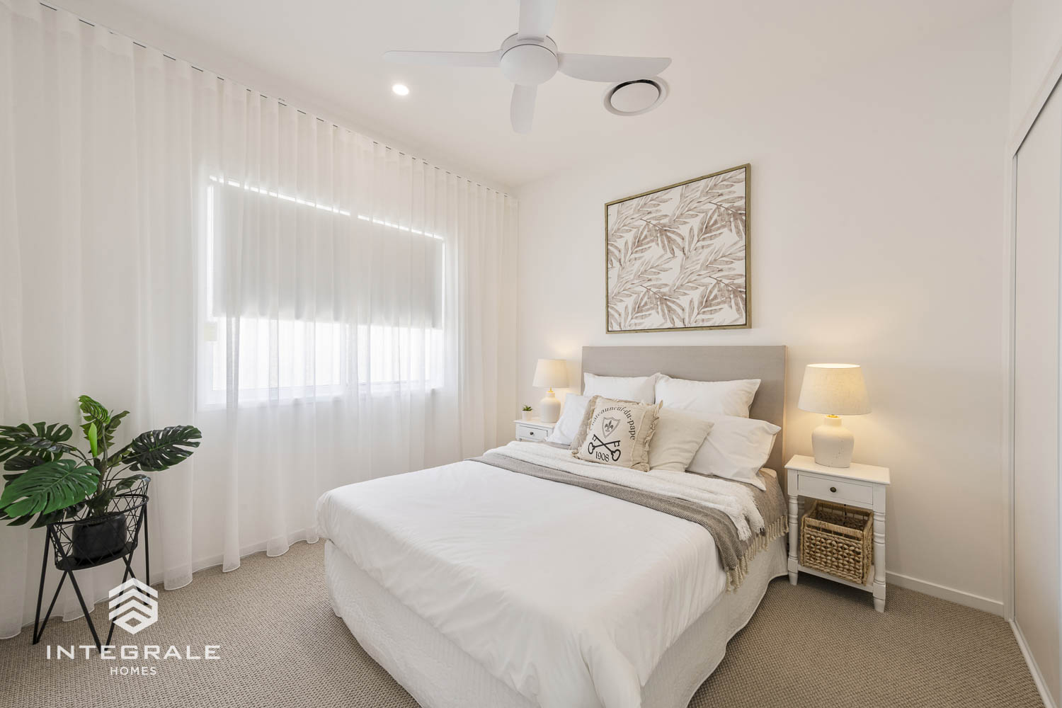
The remaining 2 bedrooms have been located close to the main bedroom to keep an eye on little ones, but also designed for the future as each room houses a queen sized bed with easy access to the separate bathroom, WC and linen cupboard a few steps away.
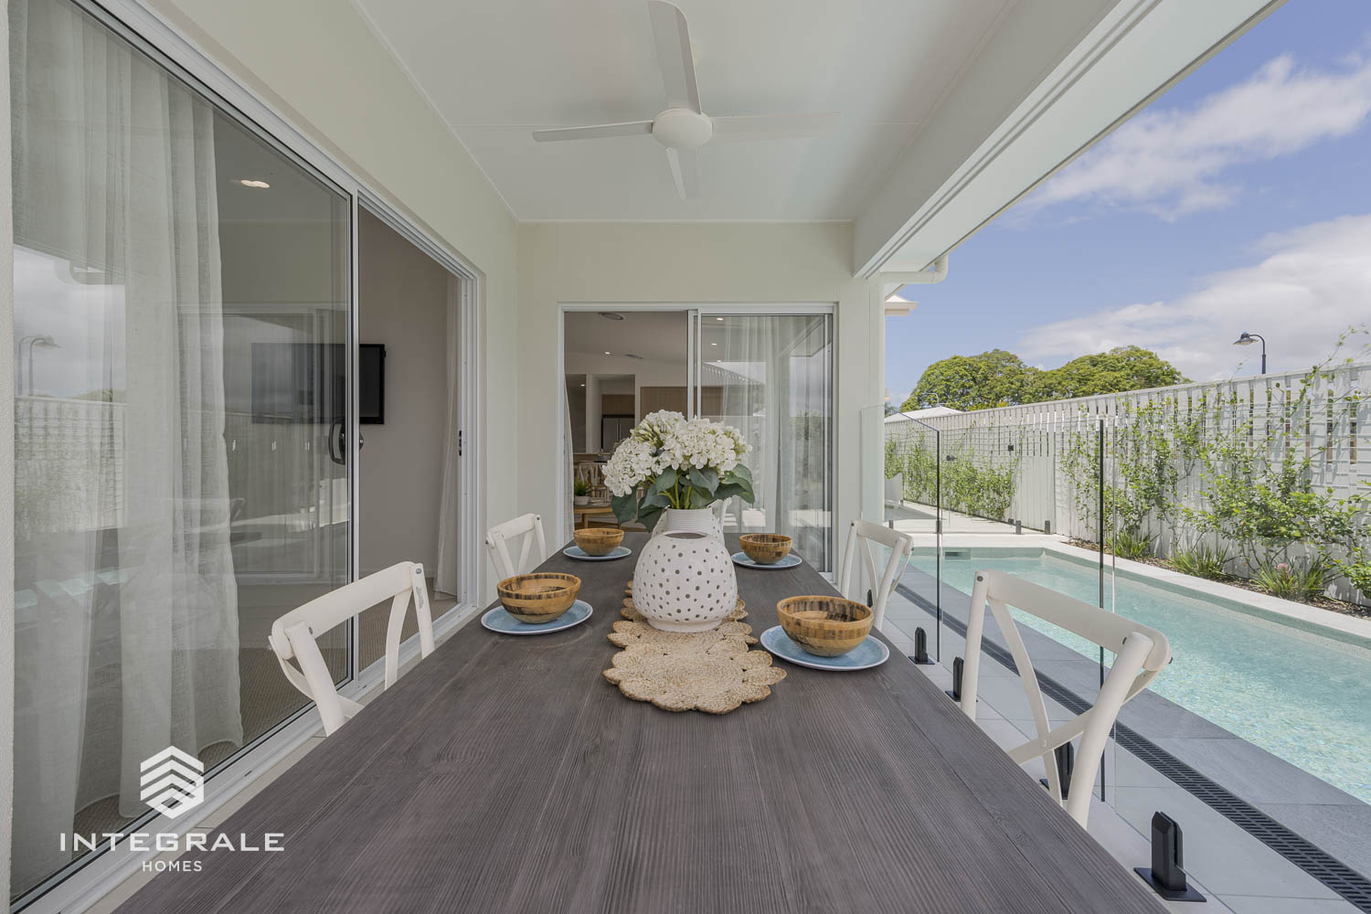
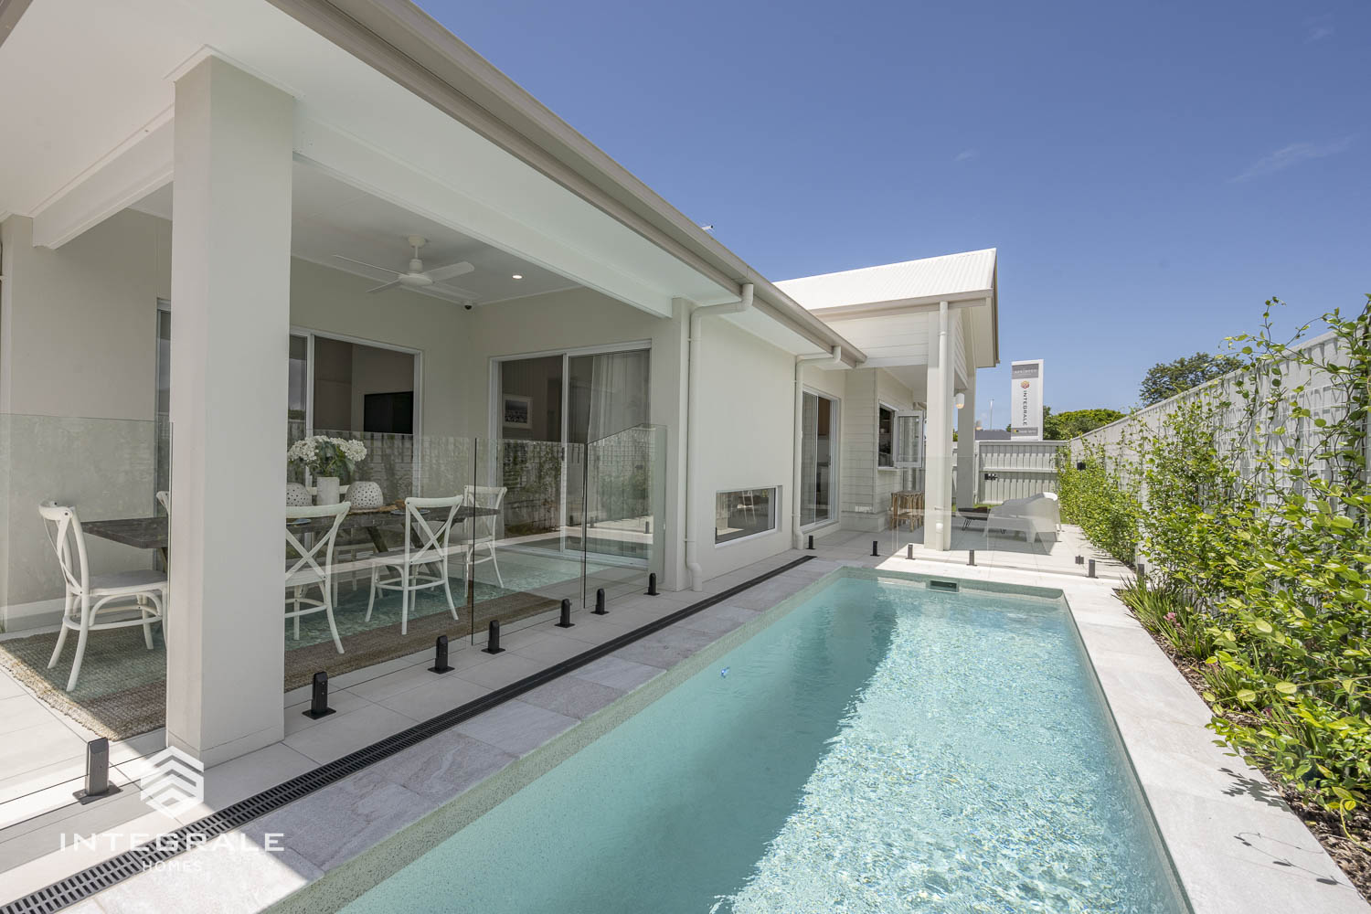
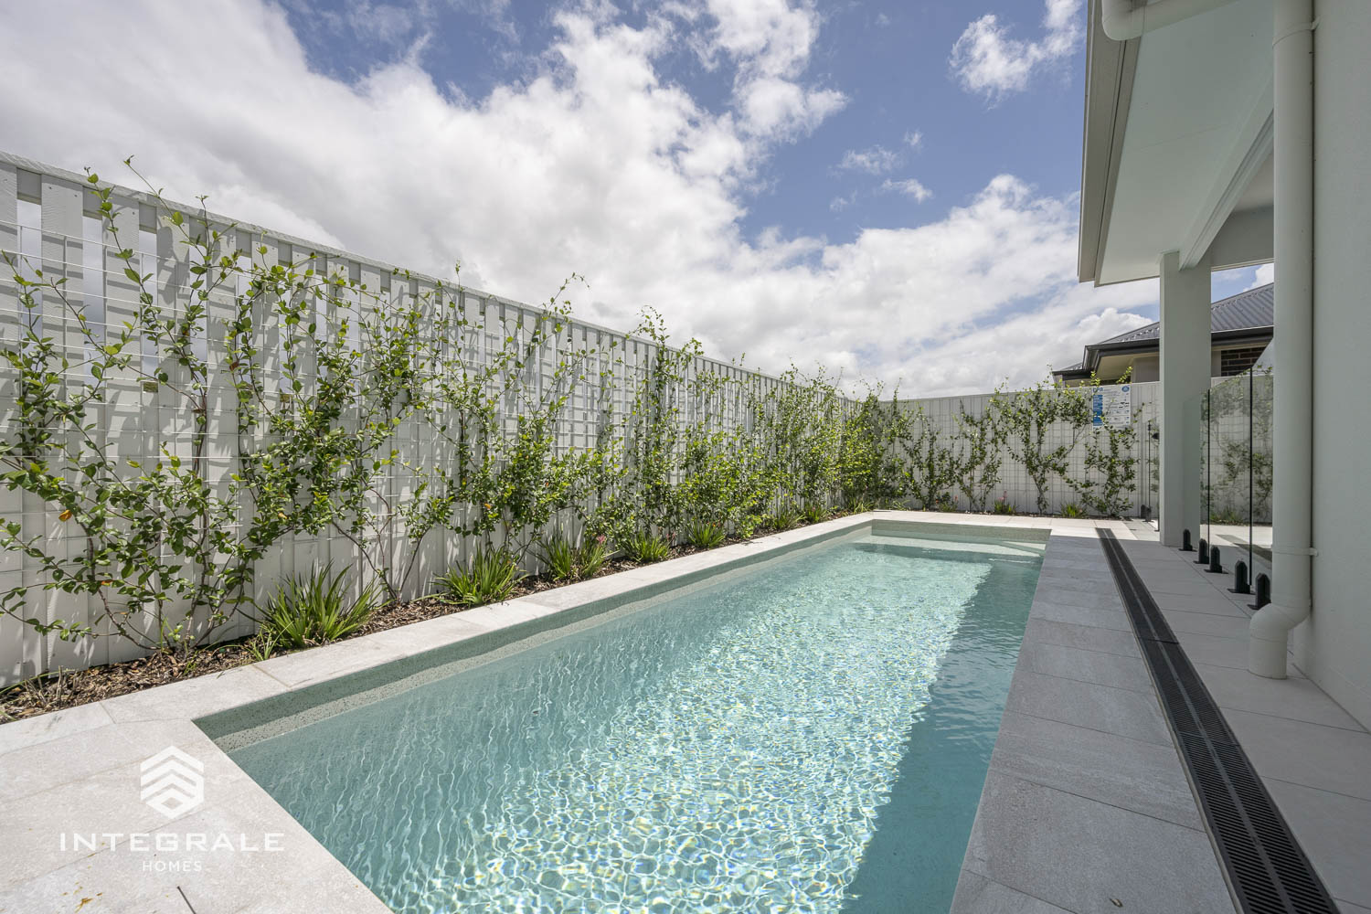
Outdoor entertaining is a must when enjoying the beautiful Queensland weather. A generous Alfresco space has loads of room for summer barbeques, evening dinner parties, and relaxing with friends and family on the weekends. And it wouldn’t be a Queensland home without a sparkling inground pool, which can be built with any Integrale Home.
Add the Capri 208 to your list of homes to check out, you’ll be very pleased you did.