

Included Facade Options
*Façade images are for illustration purposes only, final product may differ from the artist impression shown
-

- Traditional
Optional Facade Options
-

- Hamptons
-
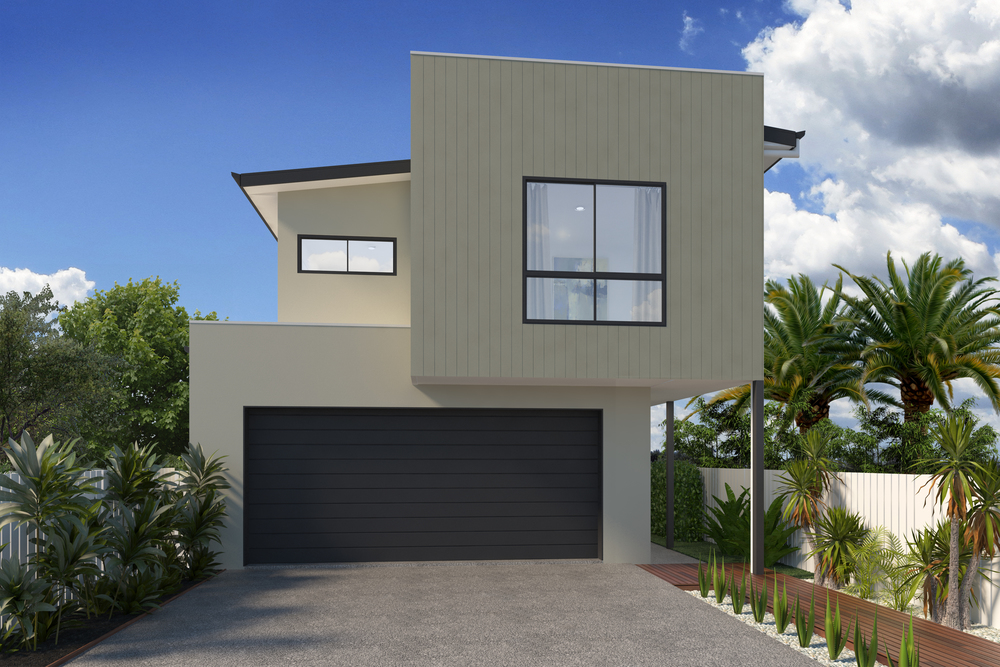
- Shoreline
-
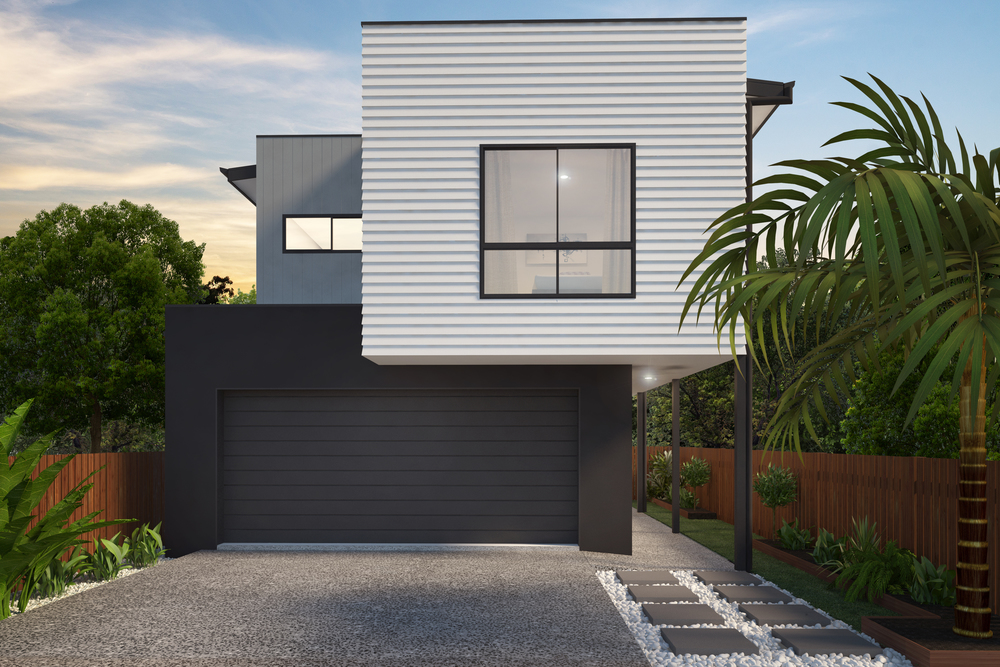
- Metro
HOME >
BODA 272
HOME DESIGN
4
2
2
3
| Total Size | 272.9 m2 |
| Total Square | 28.5 sq |
| House width | 7.3 m |
| House Length | 22.5 m |
| Min Lot Width (QDC) | 8.5 m |
| Min Lot Width (POD) | 8.5 m |
| Living Area | 197.7 m2 |
| Garage | 38.8 sq |
| Porch | 10.1 m |
| Alfresco | 18.2 m |

This home really does have it all. 4 bedrooms, 3 living areas, a great size media room, and open plan living with large alfresco……. ticking all the boxes so far?
Designed to suit a narrow site and packed with loads of features the Boda 272 has loads of room for the entire family, including the guests. A home to suit all stages of life.
A spacious kitchen with butler’s pantry ensures good times with family and friends will always be on the cards as it links the living, dining, and vast alfresco areas seamlessly.
Come home and relax in the master suite at the end of a busy day. Nestled to the rear of the home on the first floor ensures quiet times are guaranteed as the main bedroom has its very own private oasis. So many opportunities to get away from hustle and bustle of busy life and simply let the world pass by.
The Boda 272 is so versatile with its’ ability to fit either a 8.5m wide parcel of land or wider Lot due to the position of the entry into the home. This home is sure one to consider as it lends itself to so many options.
*Façade images are for illustration purposes only, final product may differ from the artist impression shown
