BARLOW 186

BARLOW 186

Bedroom

4

Bathroom

2

Garage

2

Living

1

Total Size186.55 m2
Total Square20.08 sq
House width10.92 m
House Length19.65 m
Min Lot Width (QDC)12.69 m
Min Lot Width (POD)12 m
Living Area124.51 m2
Garage39.08 sq
Porch3.21 m
Alfresco19.75 m

Flip Floorplan

Overview

This design ticks all the boxes! The Barlow 186 encompasses a 4-bedroom, 2-bathroom family home with an open plan living and generous living areas for everyone and is a design you are going to love! The functional kitchen stands proud of the living areas that open wide onto the alfresco space. This single level block home will be one to take a serious look at, its function and ease flows beautifully within this design.


Design Features

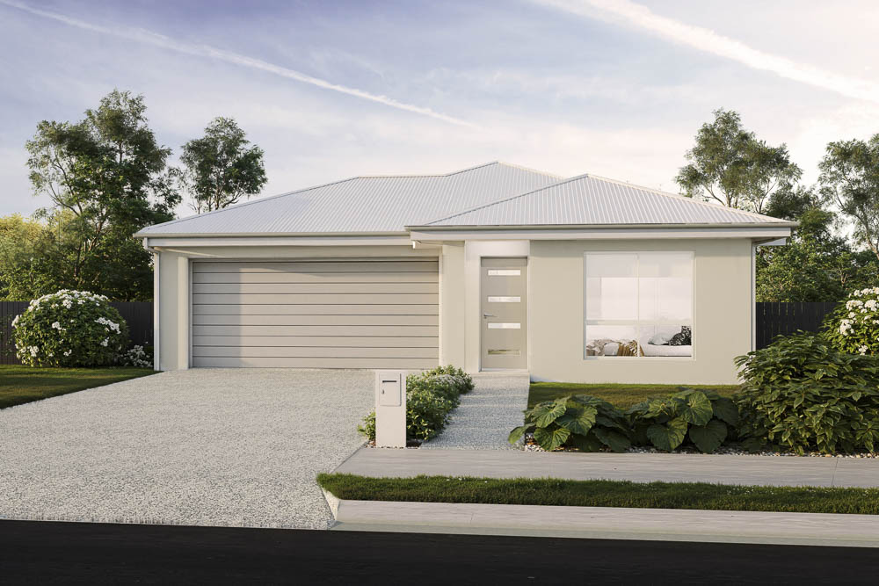
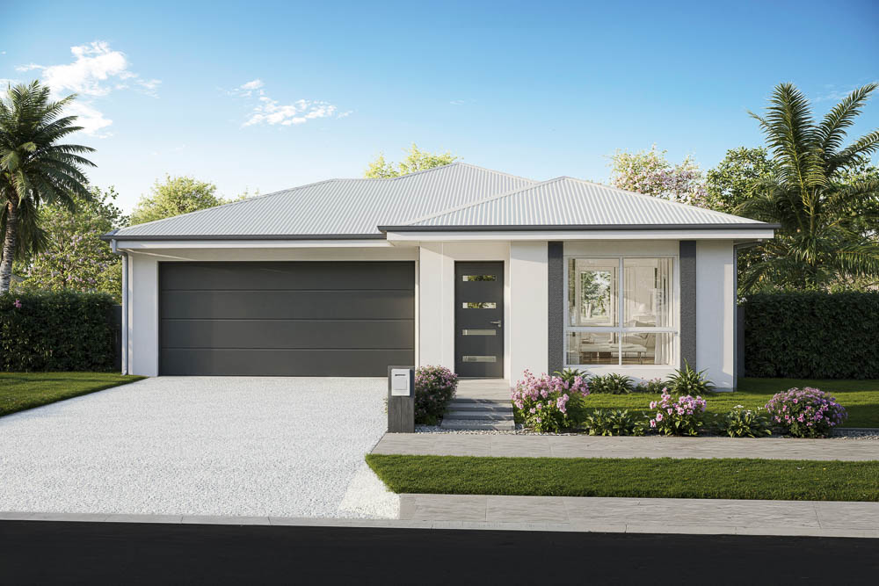
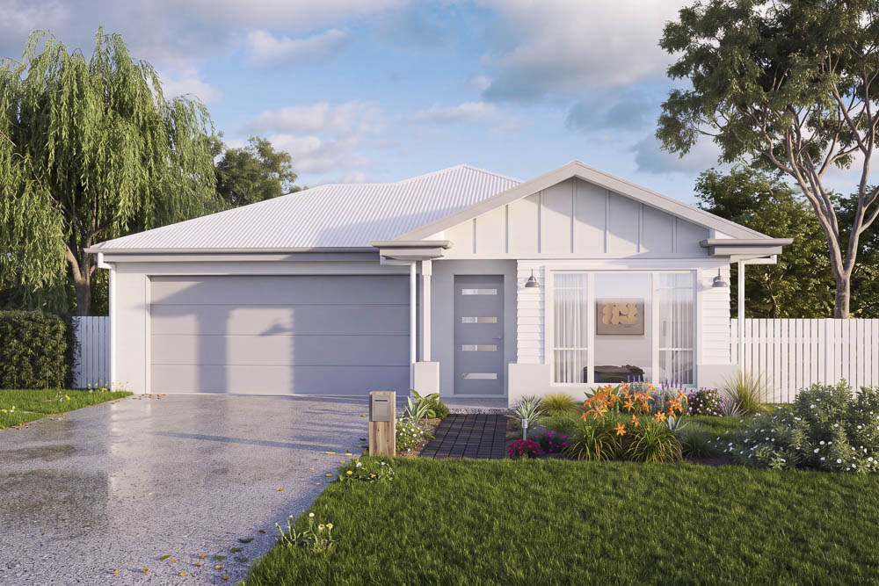
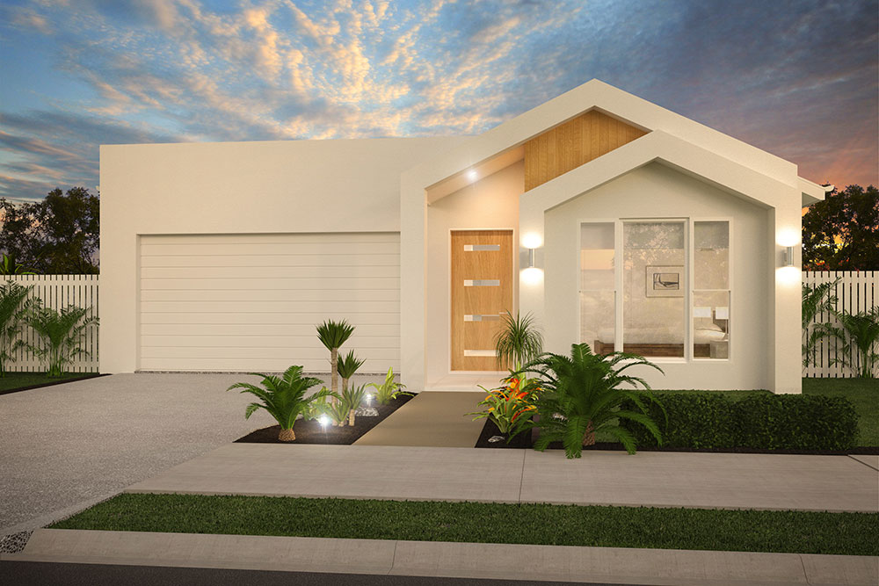
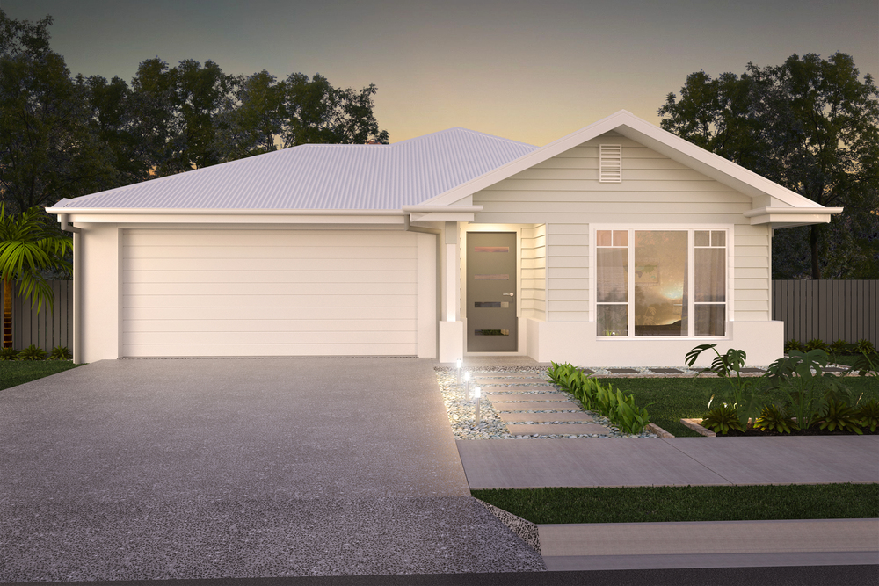
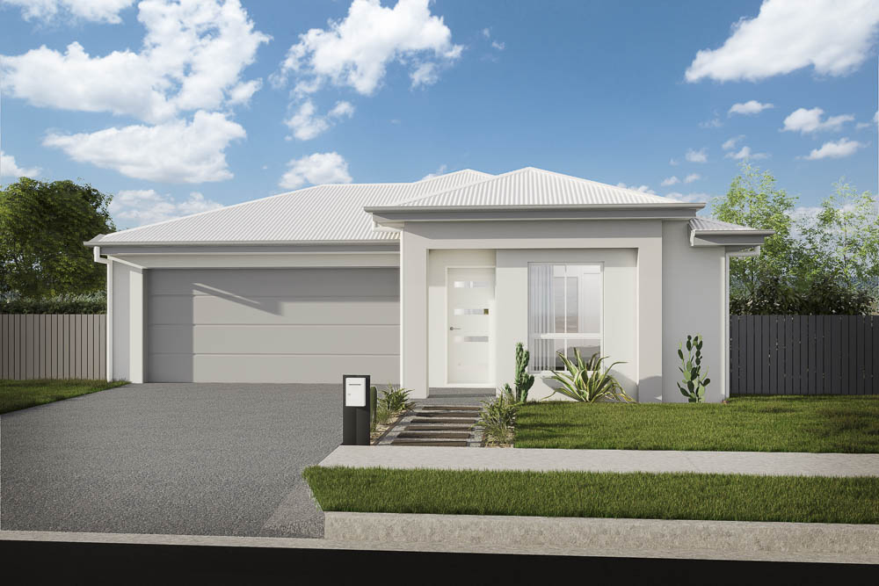
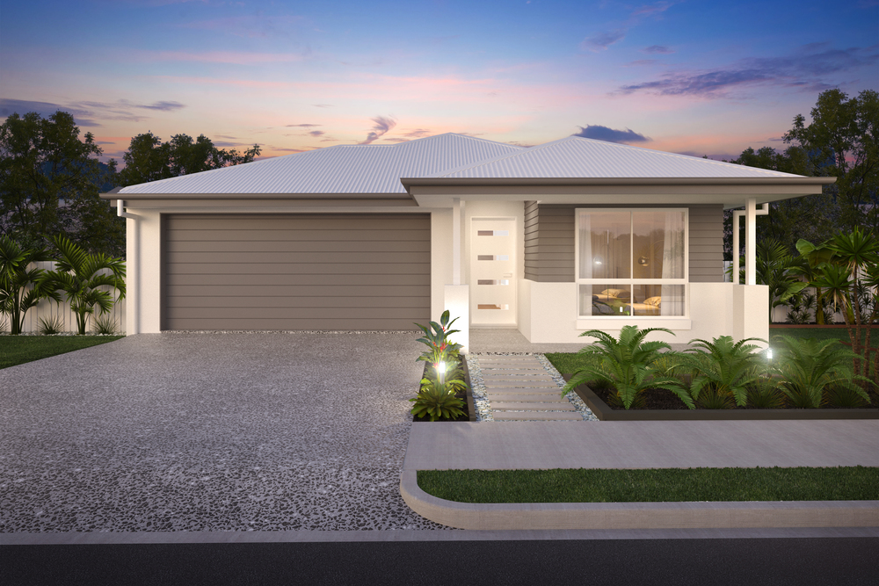
Included Facade Options

*Façade images are for illustration purposes only, final product may differ from the artist impression shown

    • Traditional
    • Hayman
    • Pacific
    • Pearl

Optional Facade Options

    • Contemporary Farmhouse
    • Scandi
    • Element
    • Palm
    • Hamptons Cove
    • Aspect
    • Chevron
    • Coastline
    • Resort
    • Palm

Ready to build the BARLOW 186