
Included Facade Options
*Façade images are for illustration purposes only, final product may differ from the artist impression shown
-
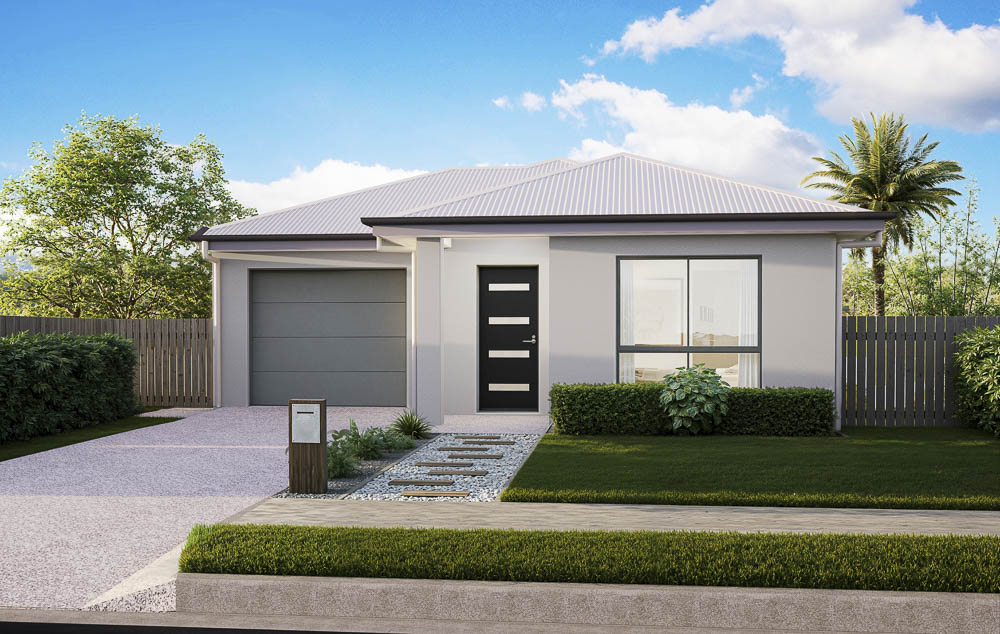
- Traditional
-

- Pearl
Optional Facade Options
-

- Hamptons Cove
-

- Aspect
-

- Oceanna
-

- Resort
-

- Hamptons

HOME >
BARLOW 146
HOME DESIGN
3
2
1
1
| Total Size | 146.22 m2 |
| Total Square | 15.74 sq |
| House width | 8.92 m |
| House Length | 18.89 m |
| Min Lot Width (QDC) | 10.32 m |
| Min Lot Width (POD) | 10 m |
| Living Area | 109.13 m2 |
| Garage | 26.38 sq |
| Porch | 2.92 m |
| Alfresco | 7.79 m |

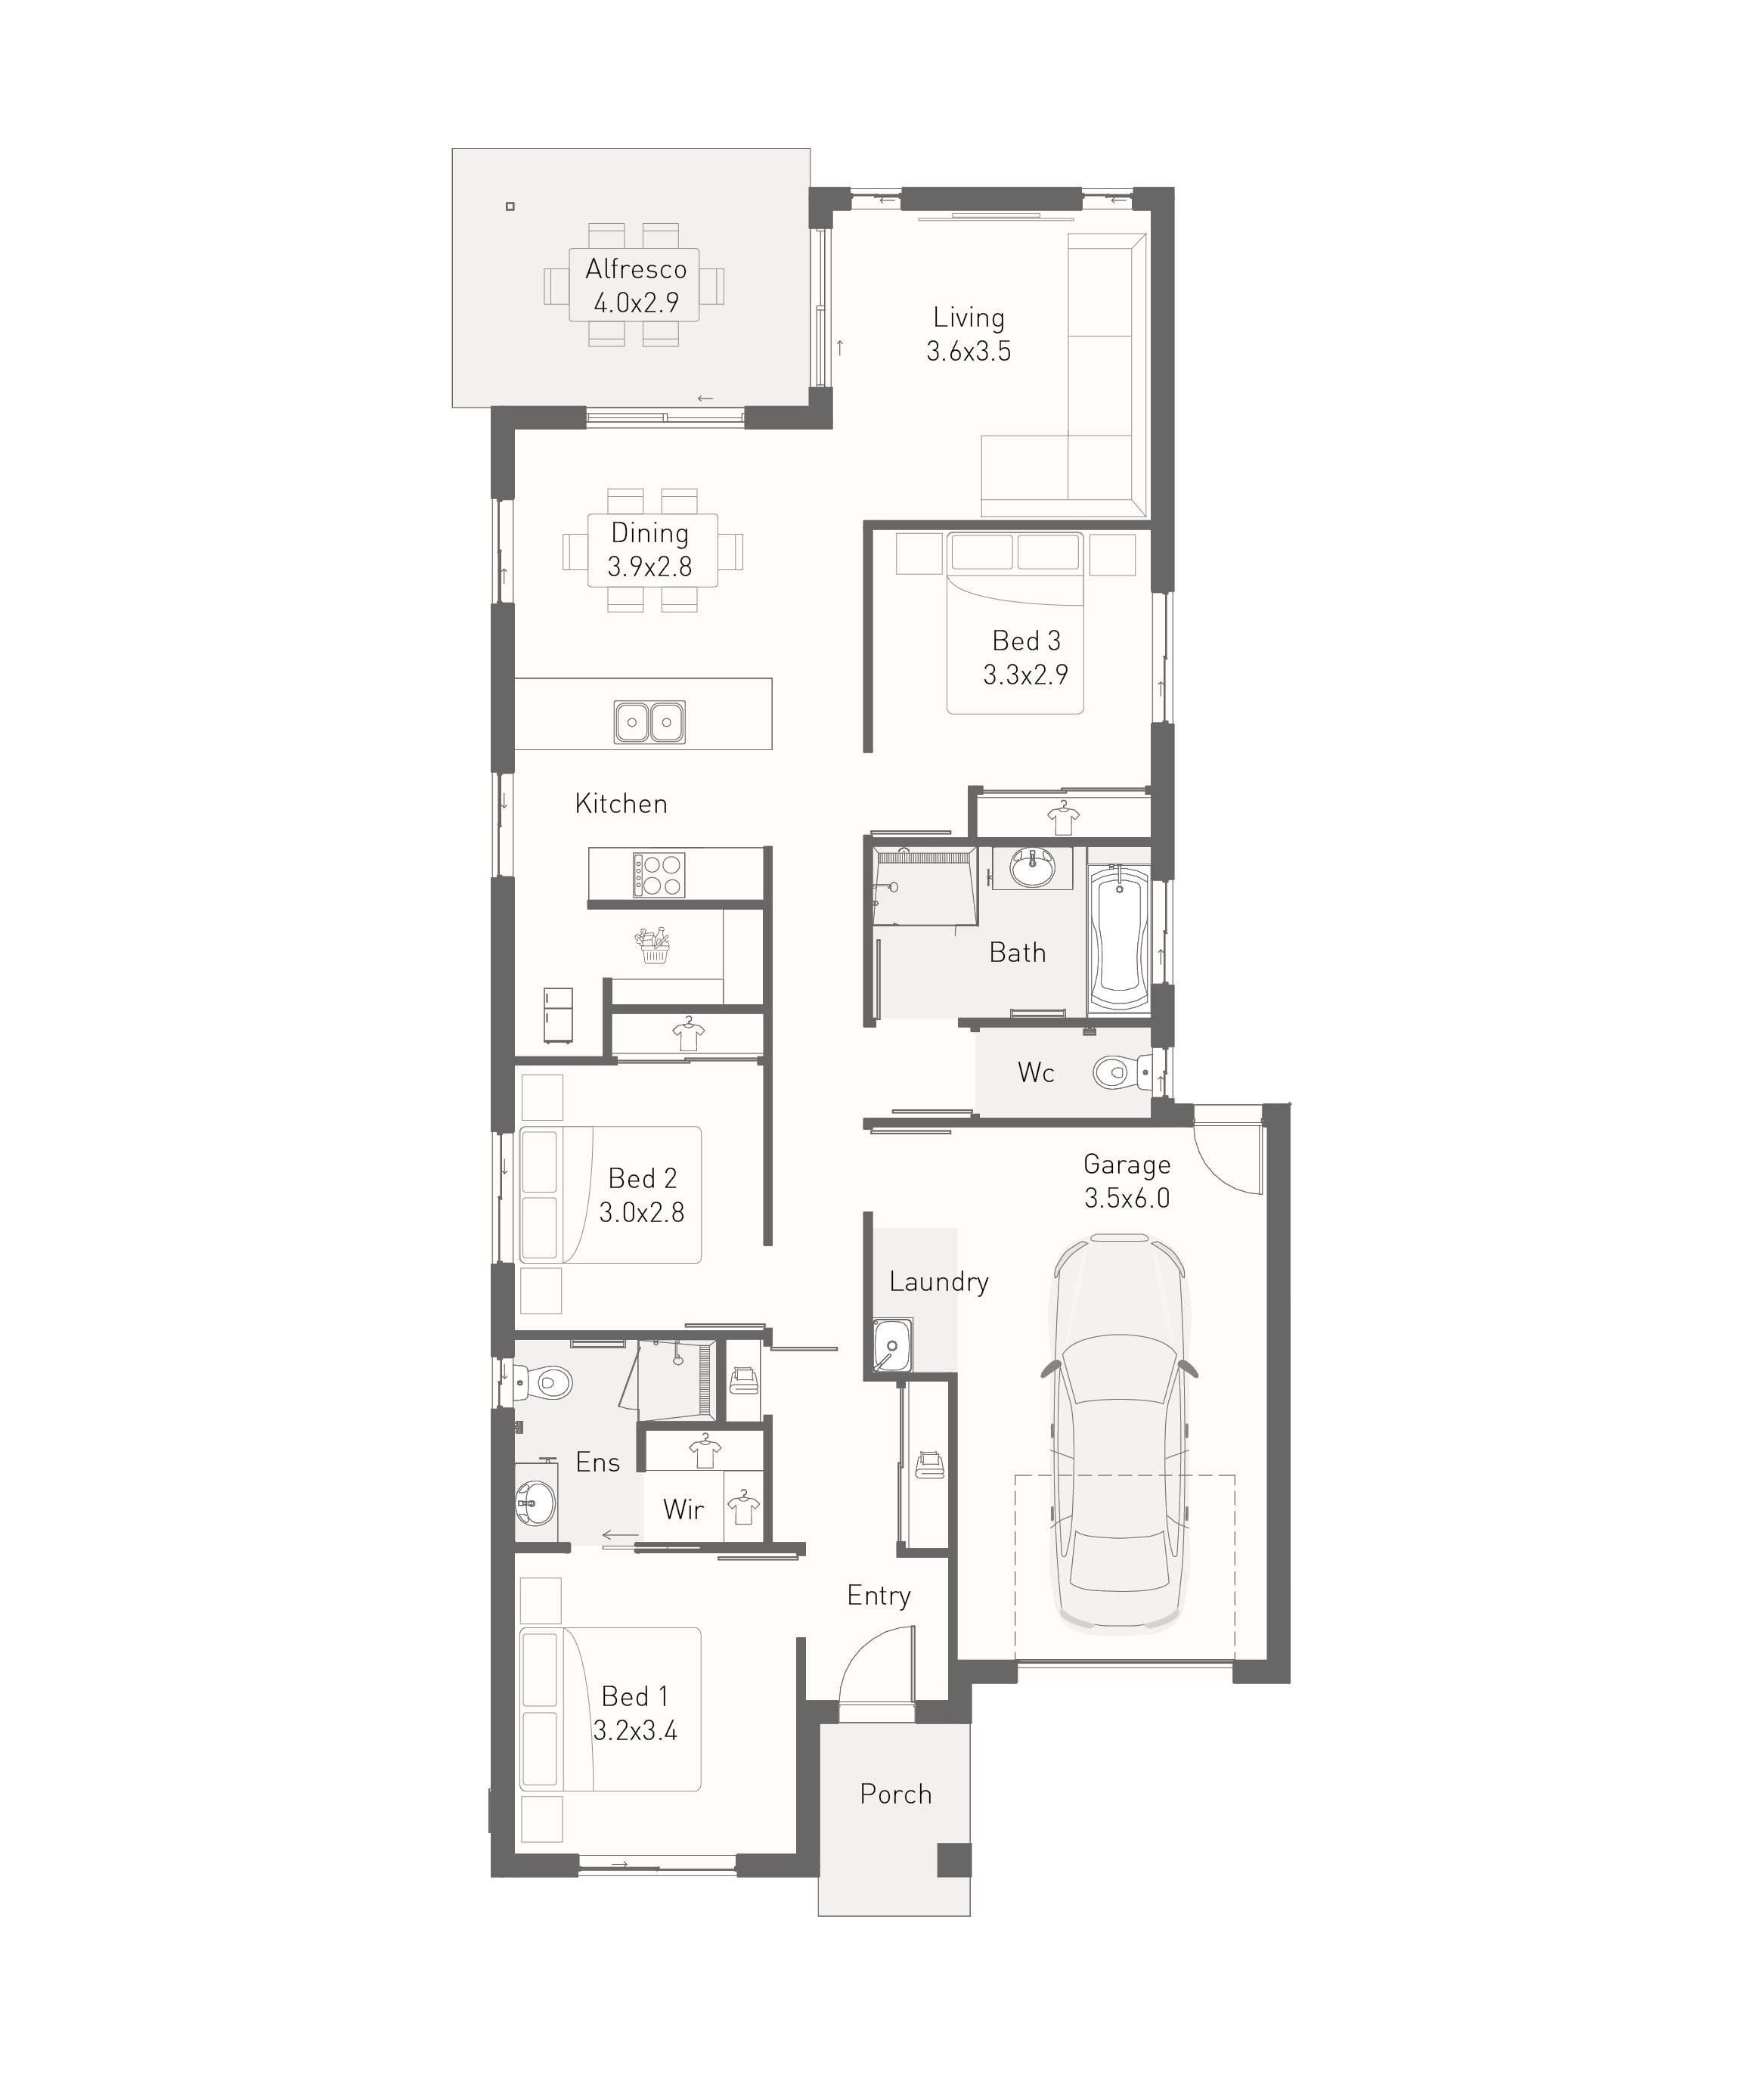
The Barlow 146 is designed with ultimate functionality at the forefront.
The master suite situated to the front allowing the opportunity for privacy from the main living zone of the home. The large island bench in the kitchen is centrally positioned to cater for family gatherings and unites the overall living spaces. The light filled living areas create the perfect setting for relaxing, entertaining friends and family on those beautiful sunny days.
The outdoor living space allows the natural outdoor elements to become one and flows seamlessly with the internal living areas.
The Barlow 146 provides a functional layout whilst delivering a quality investment for years to come.
*Façade images are for illustration purposes only, final product may differ from the artist impression shown
