AVERY 175

AVERY 175

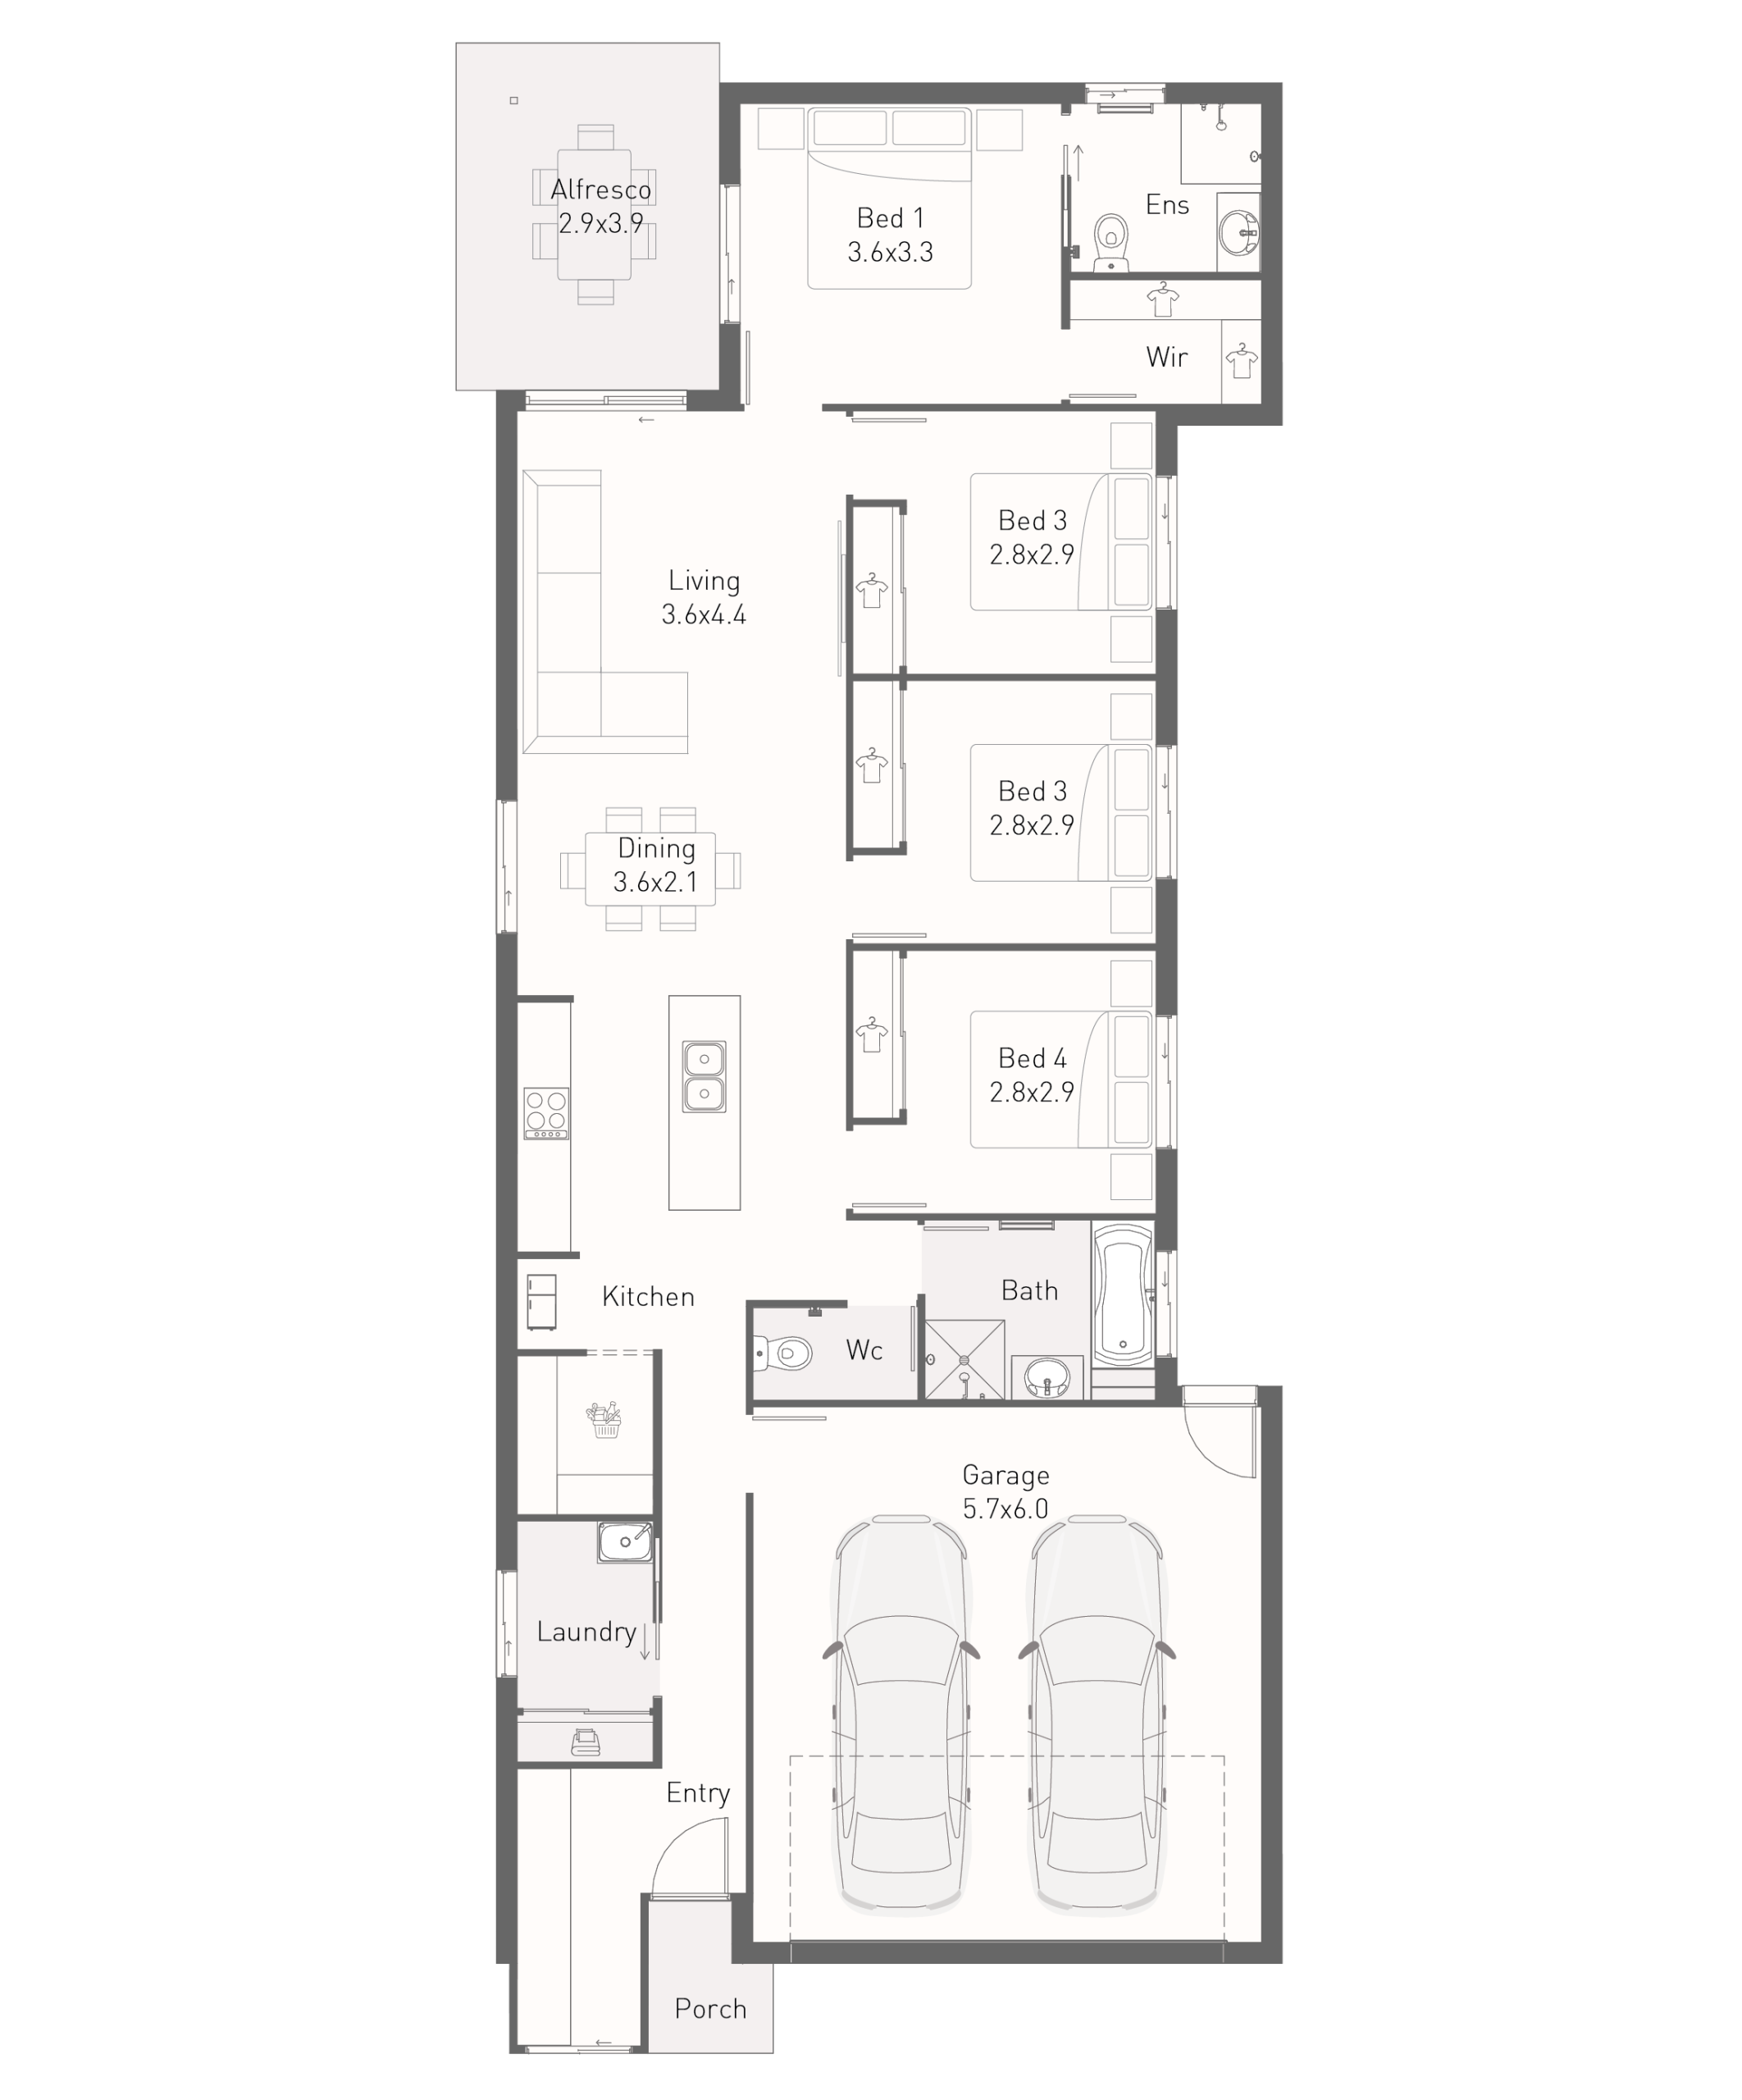
Bedroom

4

Bathroom

2

Garage

2

Living

1

Total Size175.25 m2
Total Square18.86 sq
House width8.8 m
House Length22.05 m
Min Lot Width (QDC)11.05 m
Min Lot Width (POD)10 m
Living Area127.14 m2
Garage37.38 sq
Porch2.13 m
Alfresco8.6 m

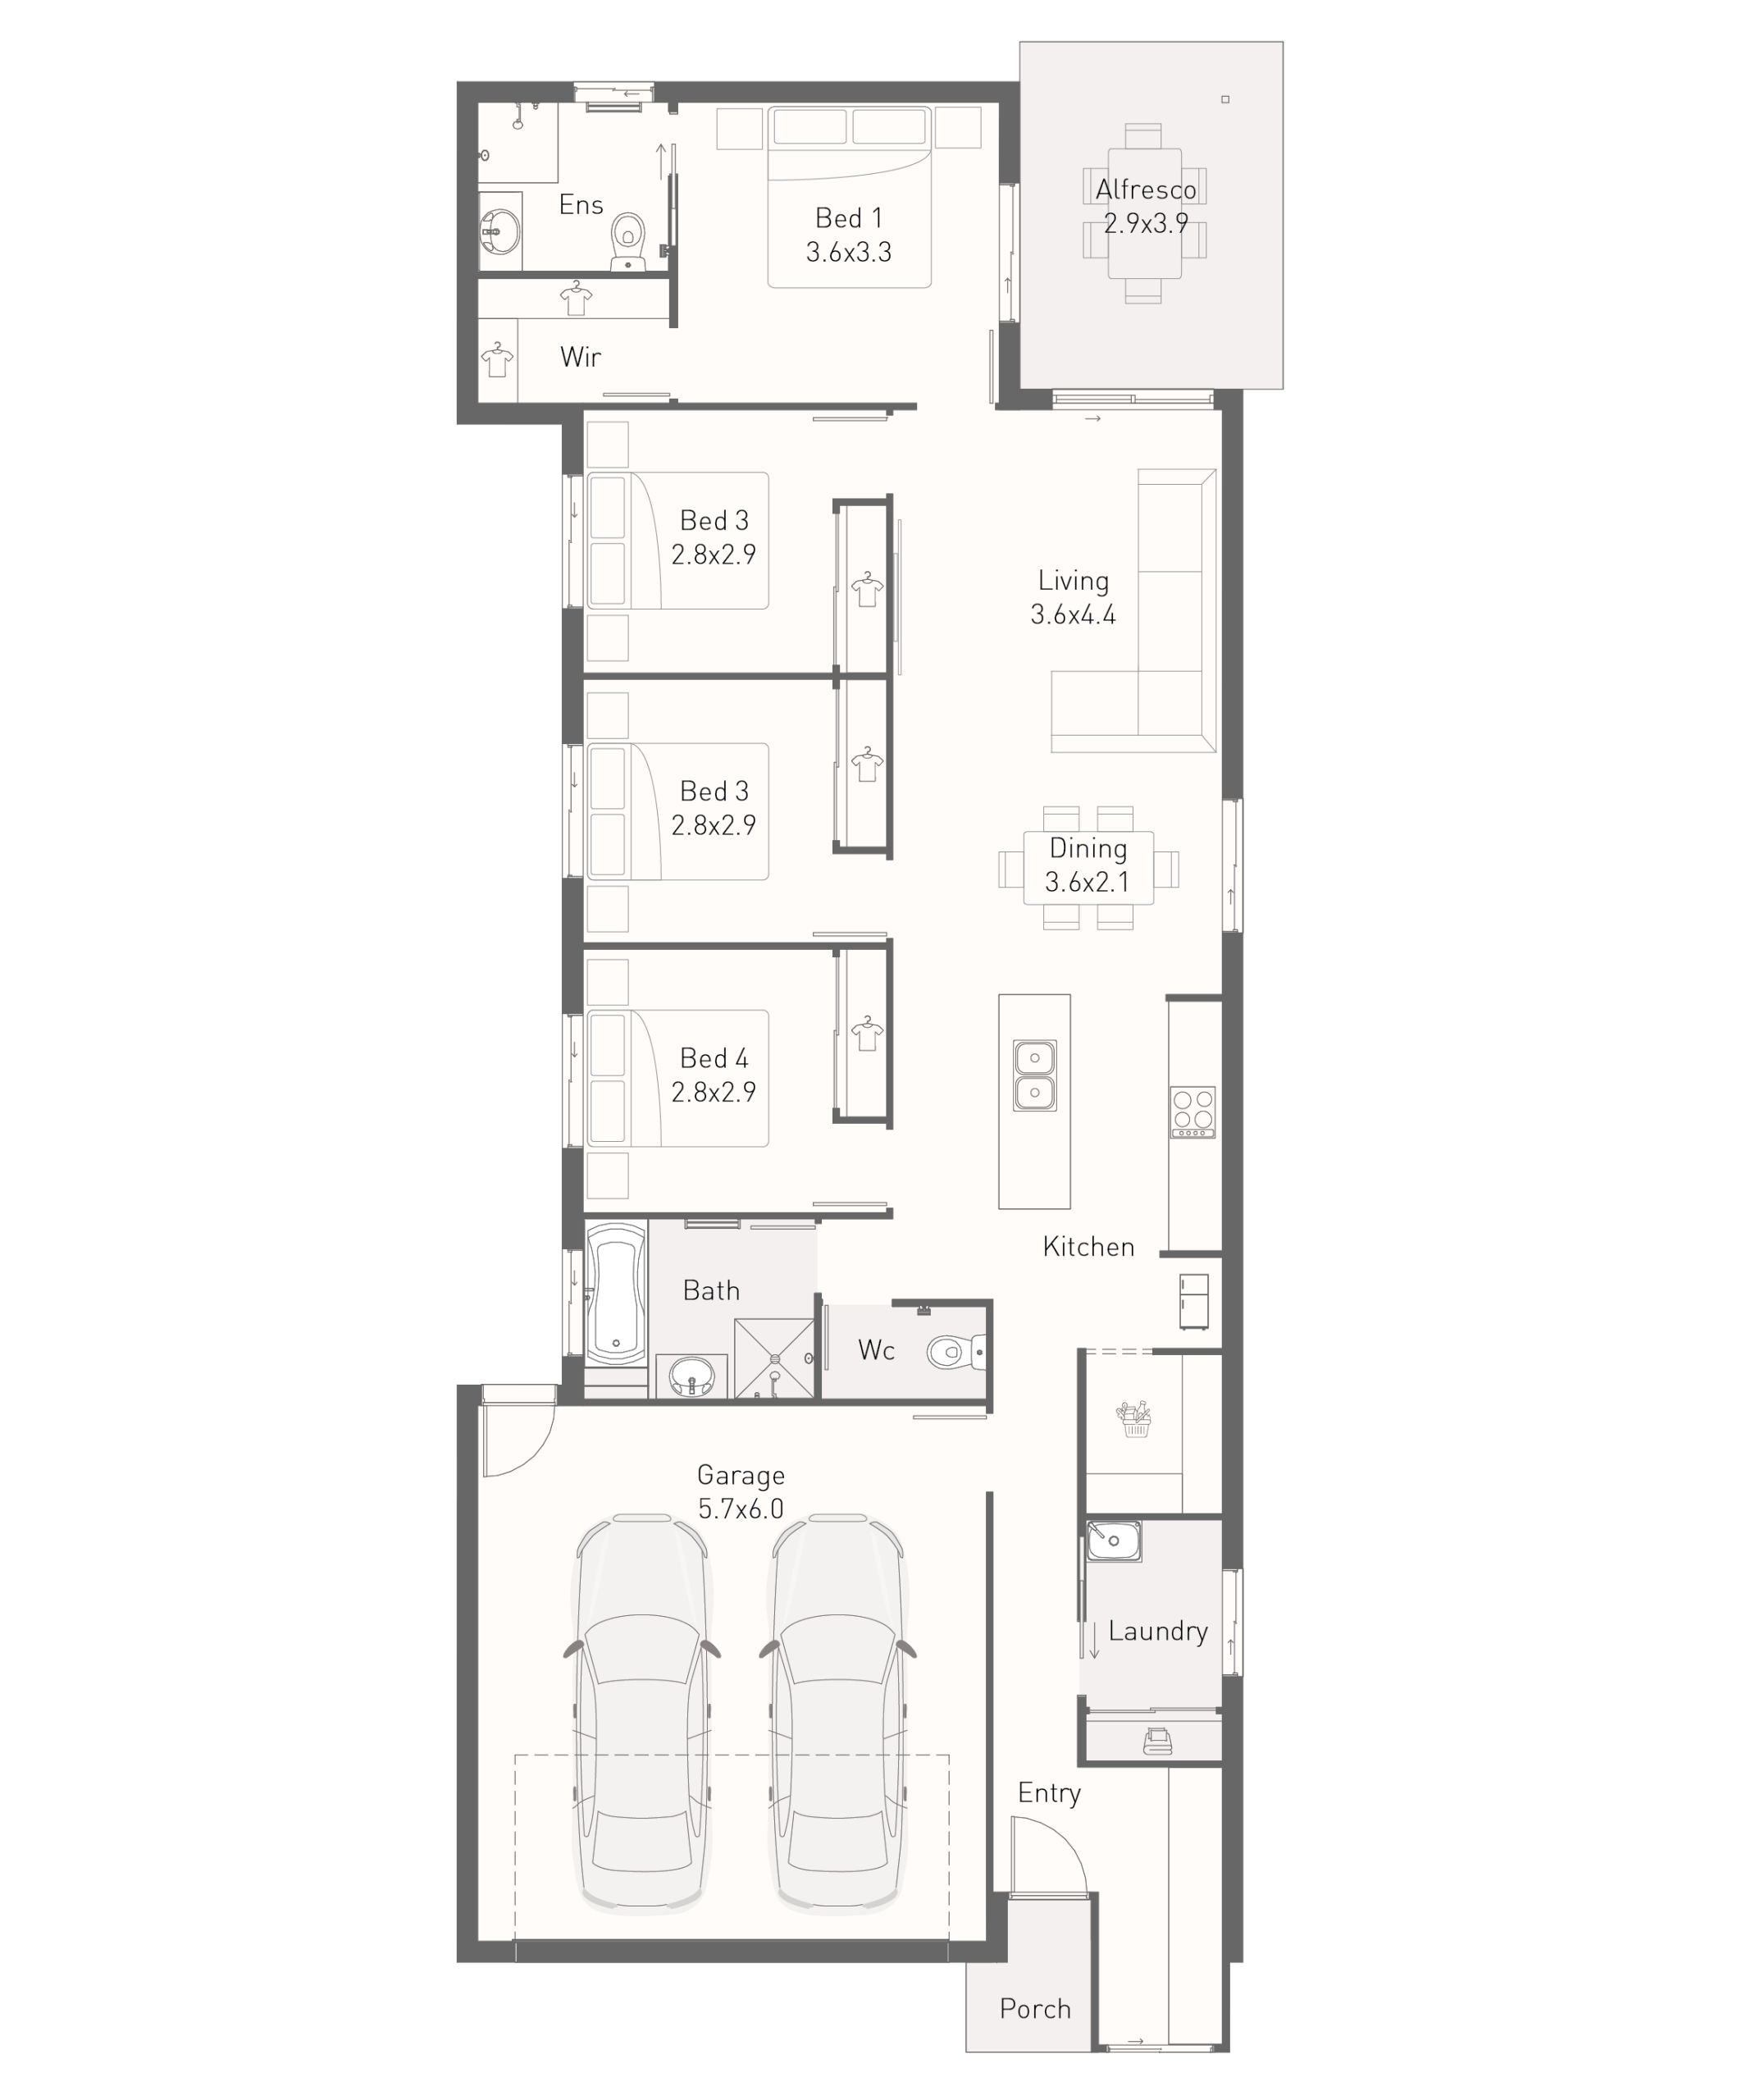
Flip Floorplan

Overview


Design Features

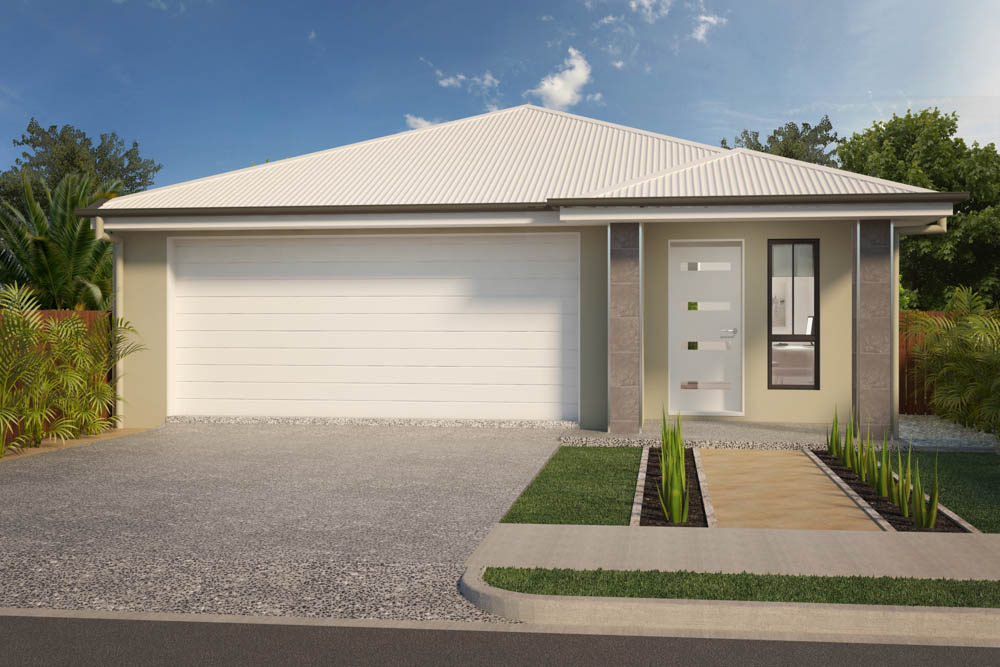
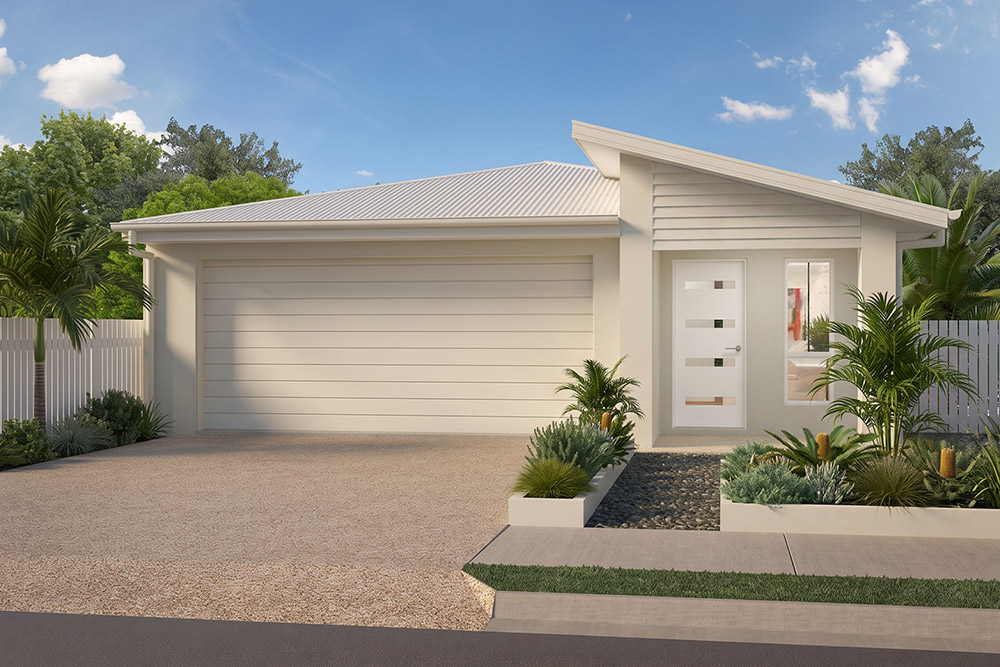
Included Facade Options

*Façade images are for illustration purposes only, final product may differ from the artist impression shown

    • Traditional
    • Pearl

Optional Facade Options

    • Hamptons Cove
    • Chevron
    • Coastline
    • Oceanna
    • Resort
    • Hamptons

Ready to build the AVERY 175