Included Facade Options
*Façade images are for illustration purposes only, final product may differ from the artist impression shown
-
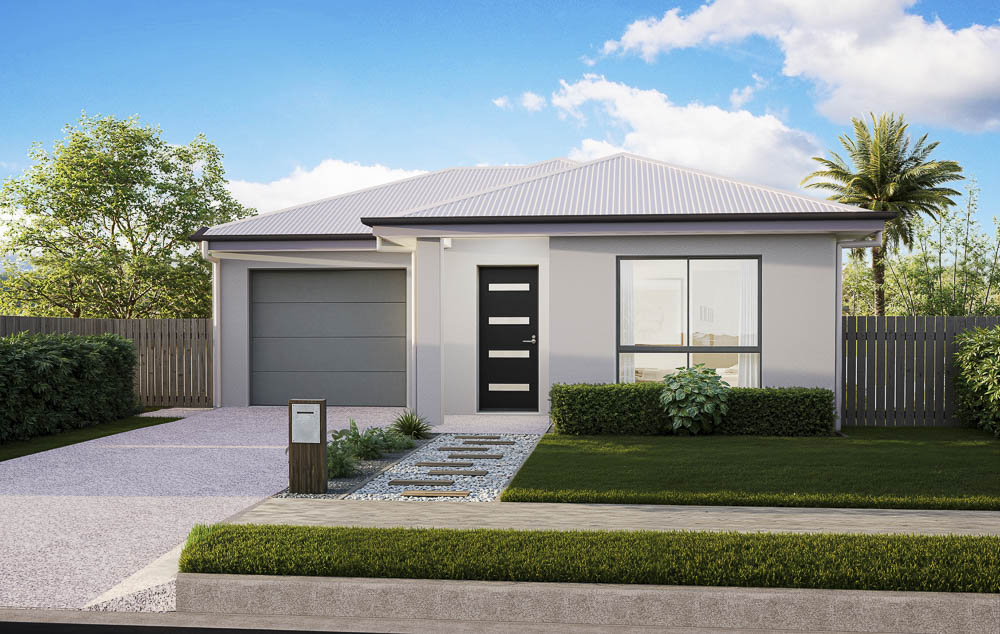
- Traditional
-

- Pearl
Optional Facade Options
-

- Hamptons Cove
-

- Aspect
-

- Oceanna
-

- Resort
-

- Hamptons

HOME >
ASPIRE 152
HOME DESIGN
3
2
1
1
| Total Size | 152 m2 |
| Total Square | 16.36 sq |
| House width | 8.8 m |
| House Length | 19.69 m |
| Min Lot Width (QDC) | 10.275 m |
| Min Lot Width (POD) | 10 m |
| Living Area | 114.76 m2 |
| Garage | 27.63 sq |
| Porch | 2.01 m |
| Alfresco | 7.61 m |

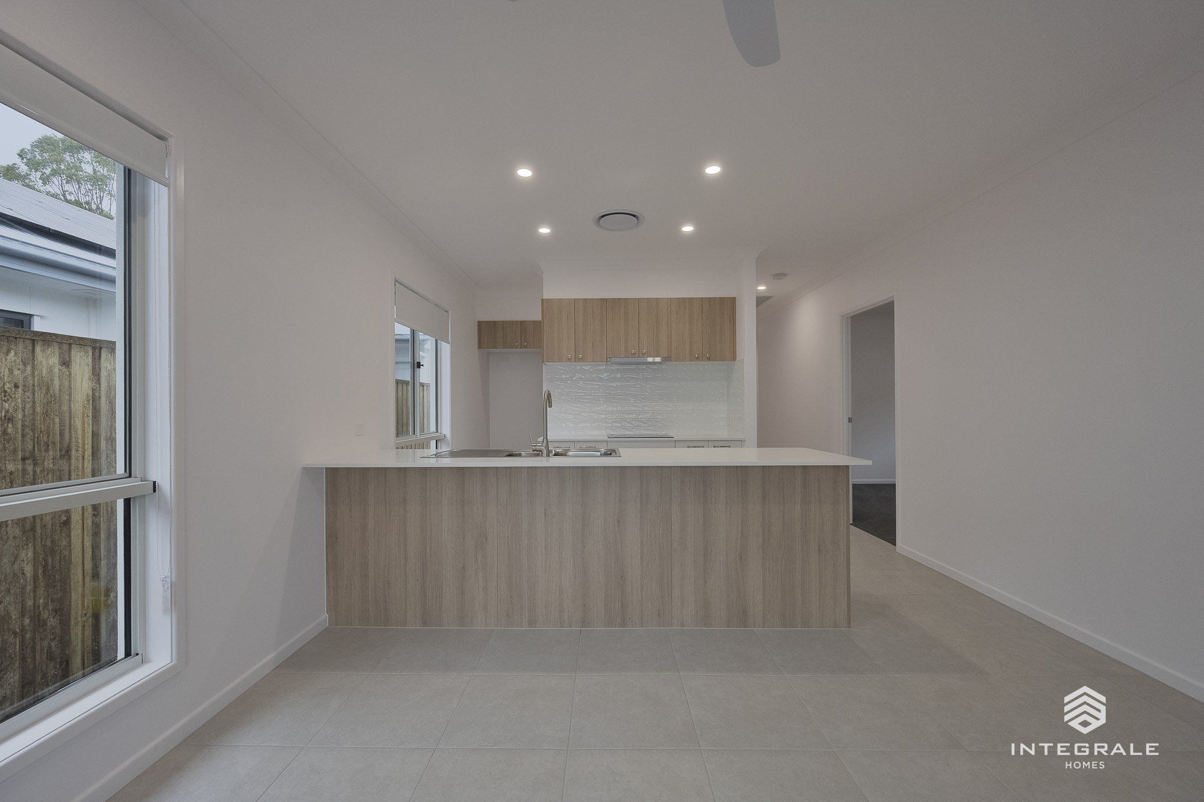
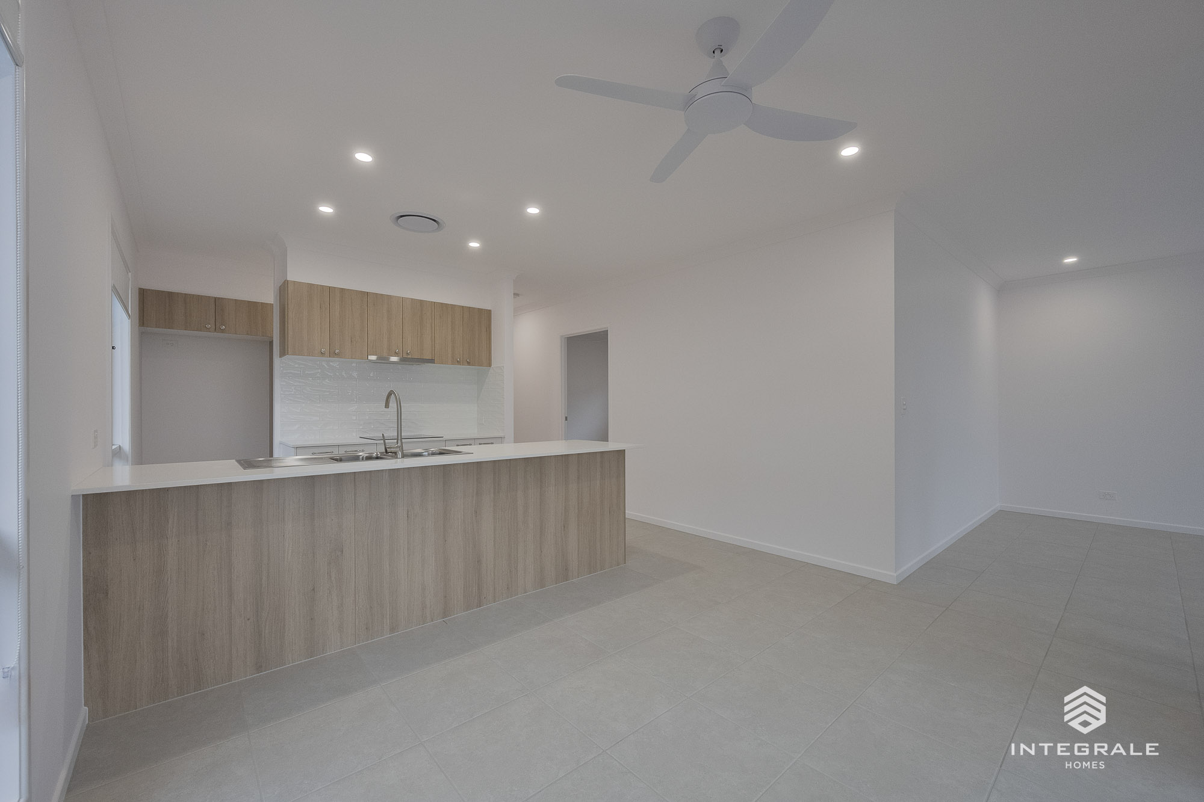
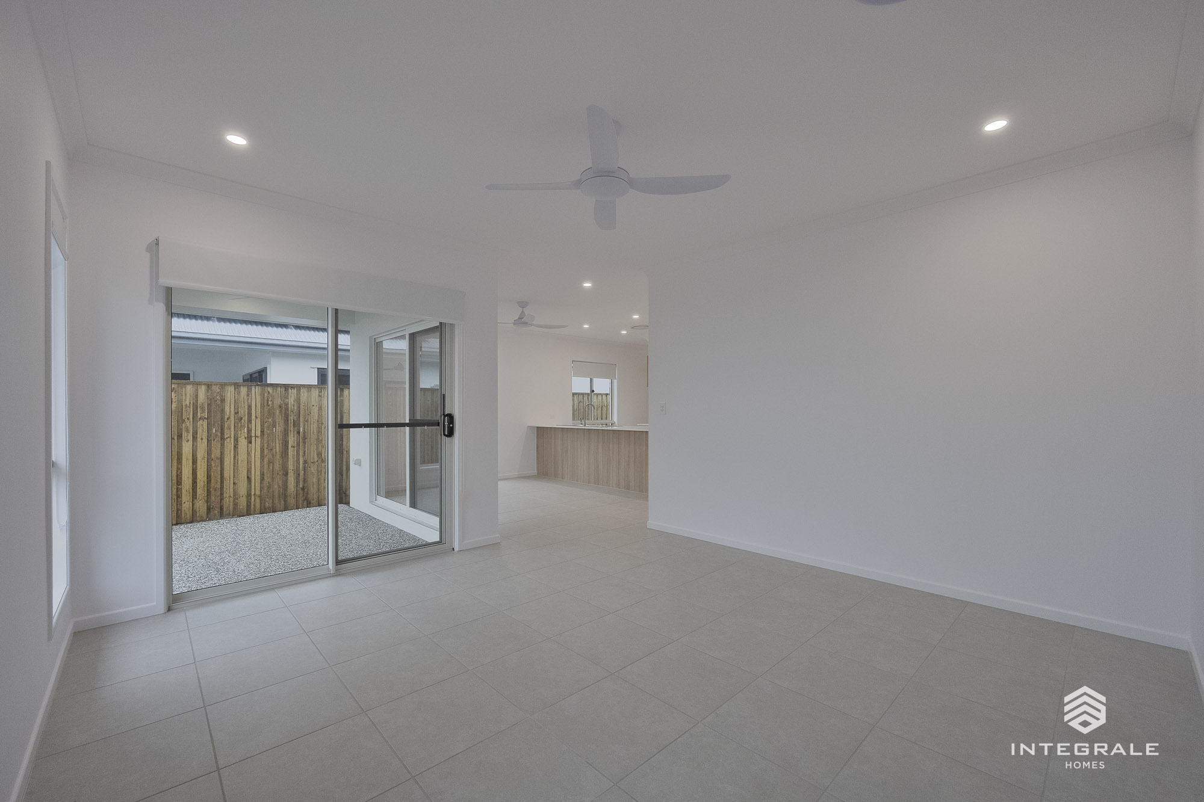
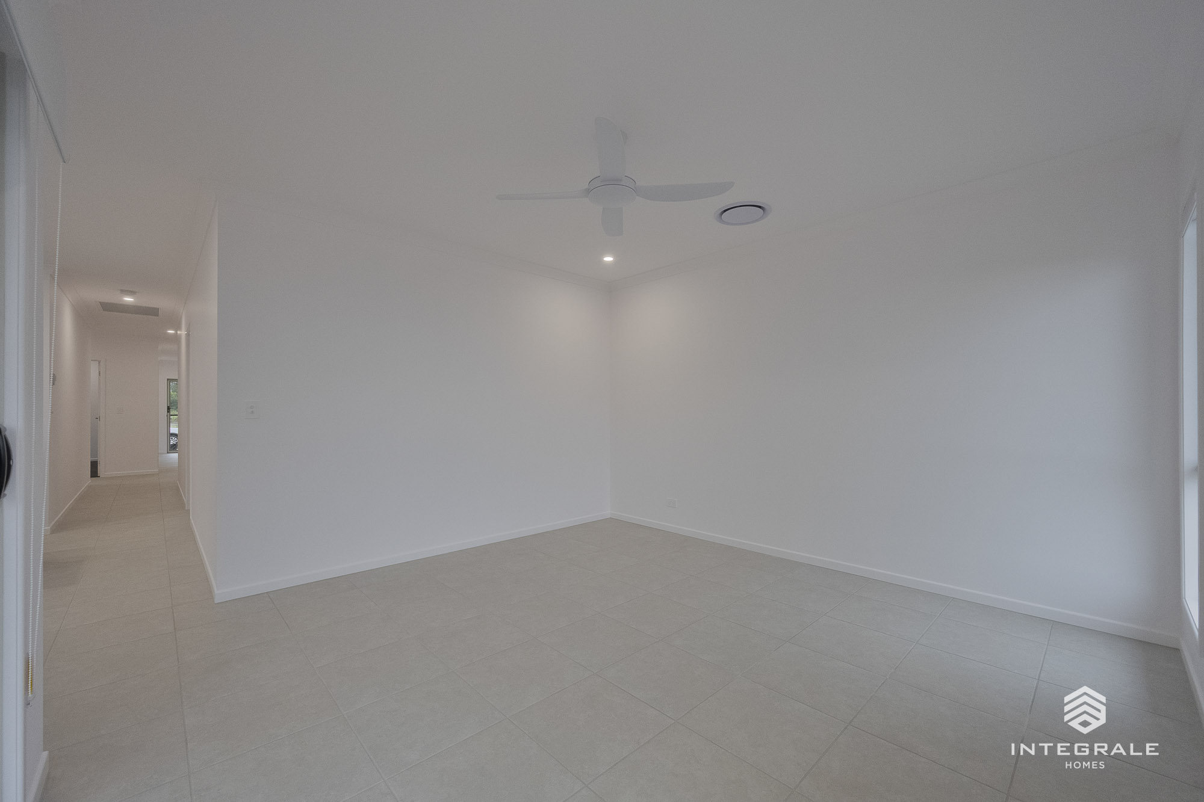
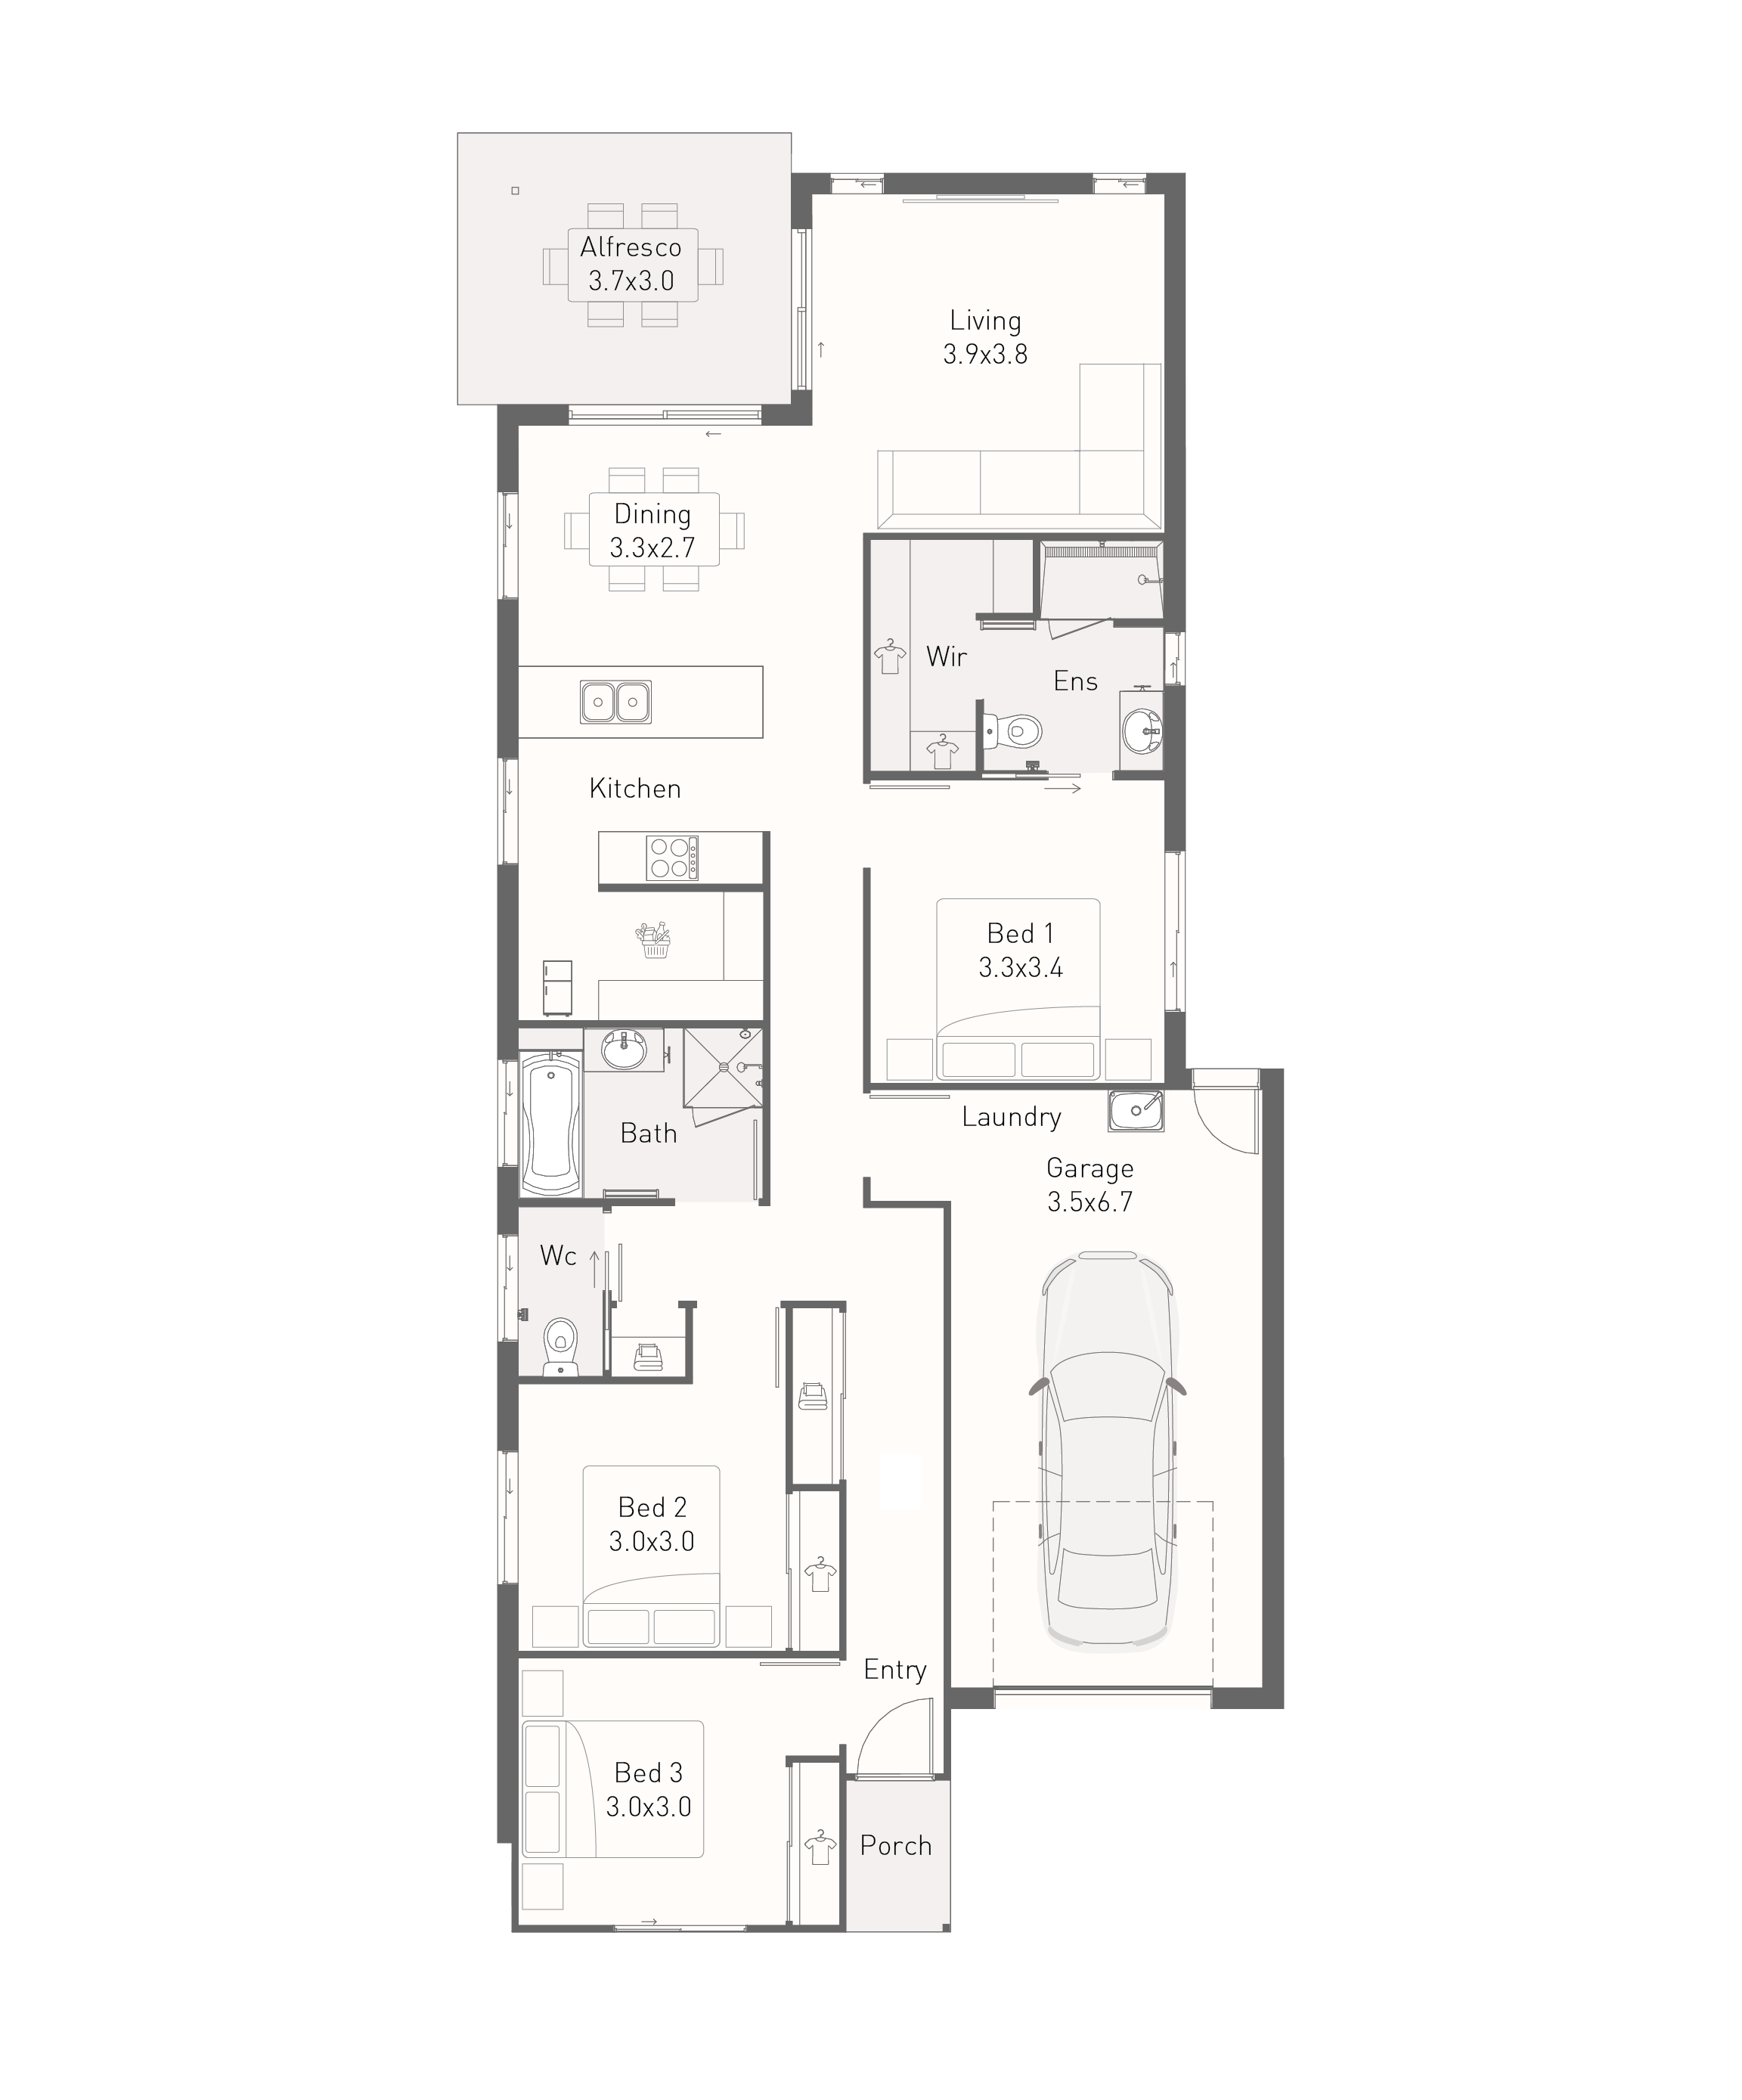
A sense of sophistication with modern, comfortable living, the Aspire 152 is the perfect new home to suit a relaxed lifestyle. This 3 bedroom, 2 bathroom home features light filled, spacious open plan living, with integrated kitchen, family and dining areas that flow seamlessly onto the outdoor area. The covered alfresco is the perfect spot to entertain friends and family all year-round in the beautiful sub-tropical climate.
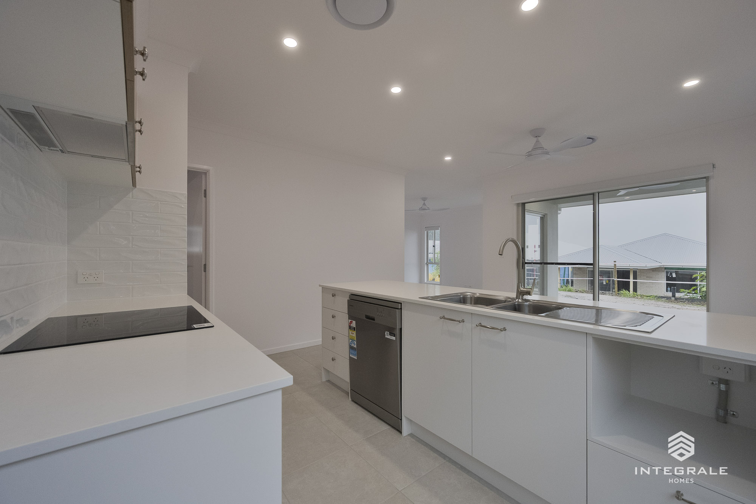
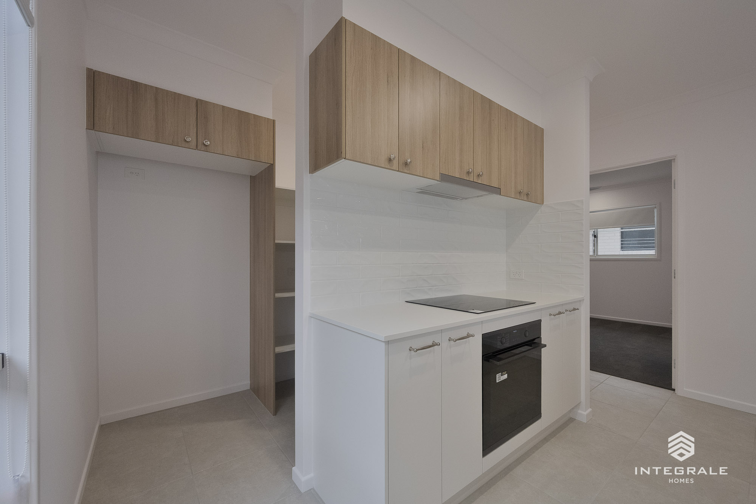
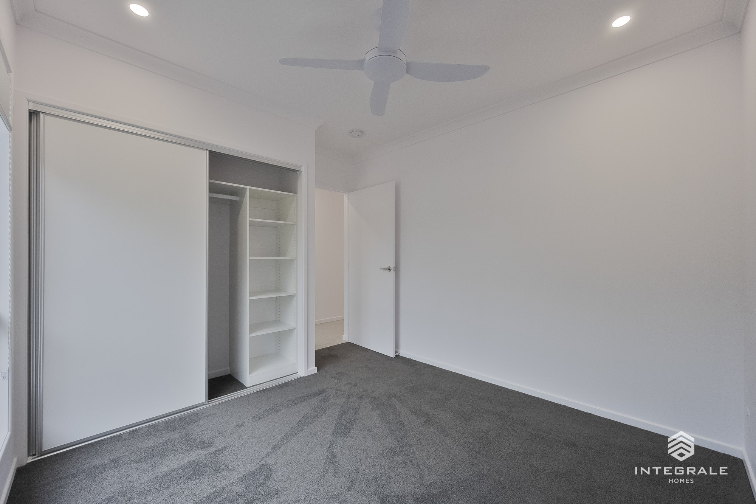
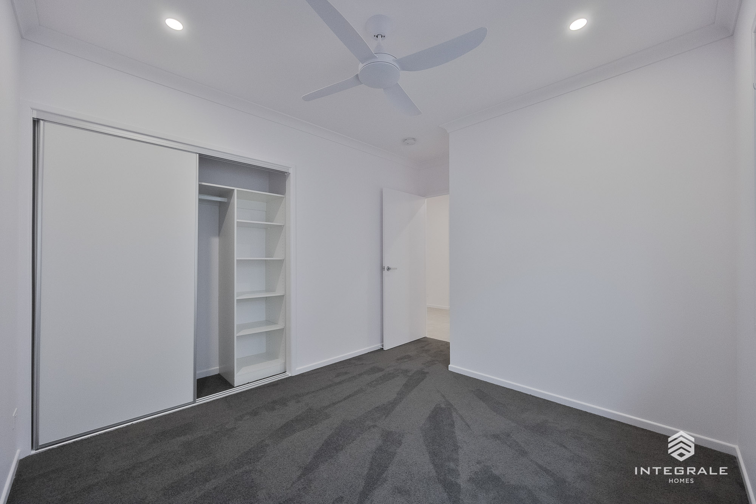
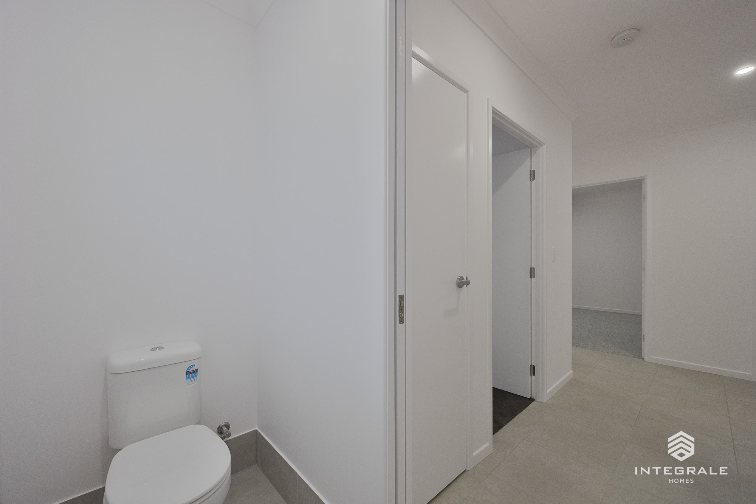
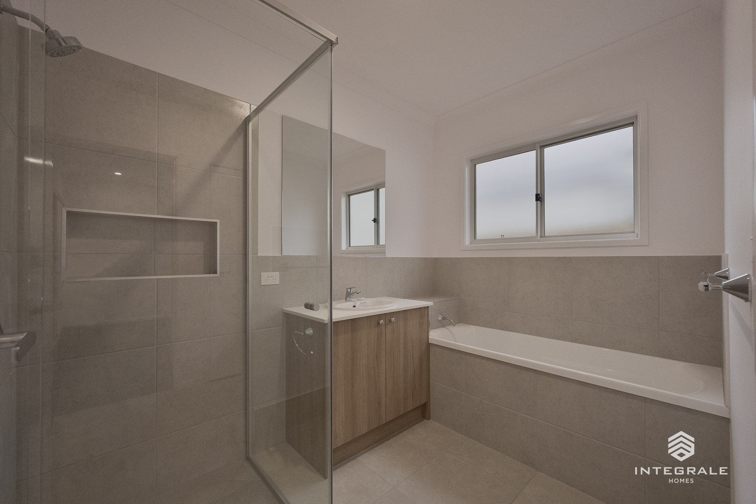
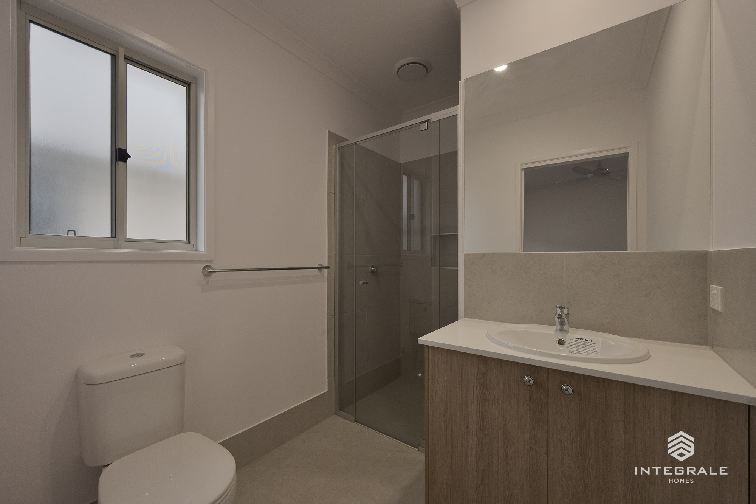
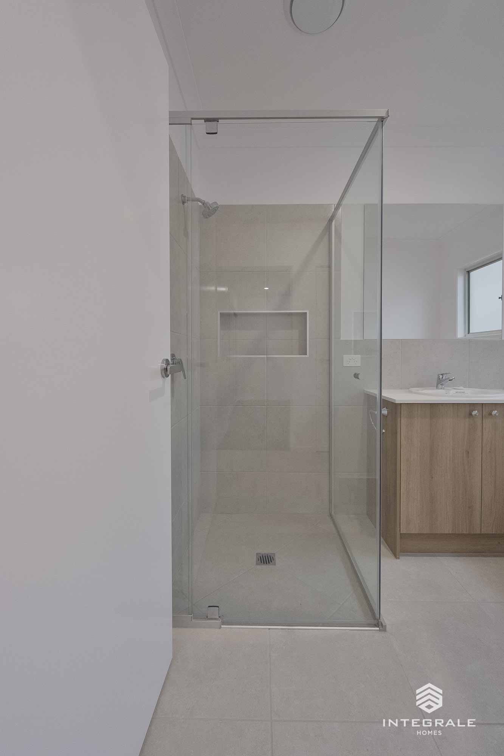
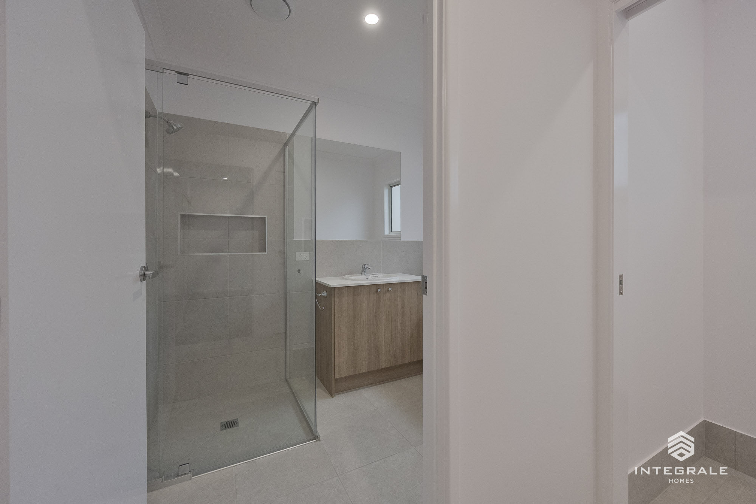
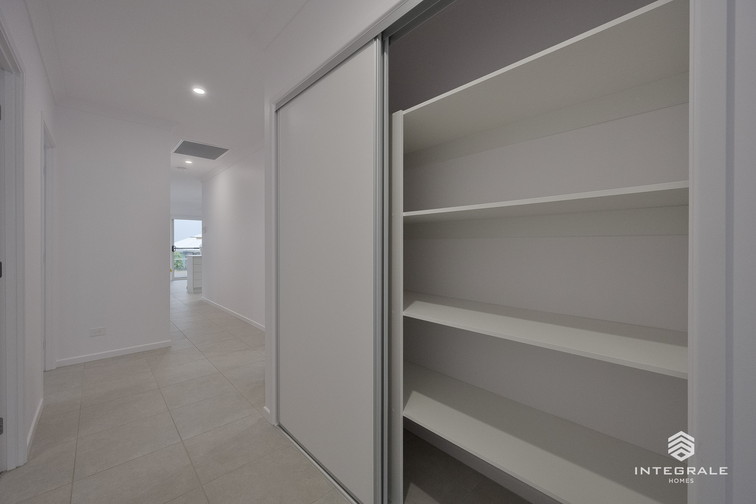
At the forefront of convenience and functionality is the ultra modern kitchen, designed to make meal preparation so quick and easy. With the kitchen overlooking the main living areas it ensures the chef of the home never misses a treasured family moment. The island bench is great for not only preparing meals, but as the hub of daily activity, as a breakfast bar or perhaps as a servery when entertaining. Storage is not forgotten in the Aspire 152, with plenty of options like a broom cupboard, separate linen and built in wardrobes in bedrooms. Soak away the stresses of modern living in the bathroom that has both a good sized bath and separate shower.
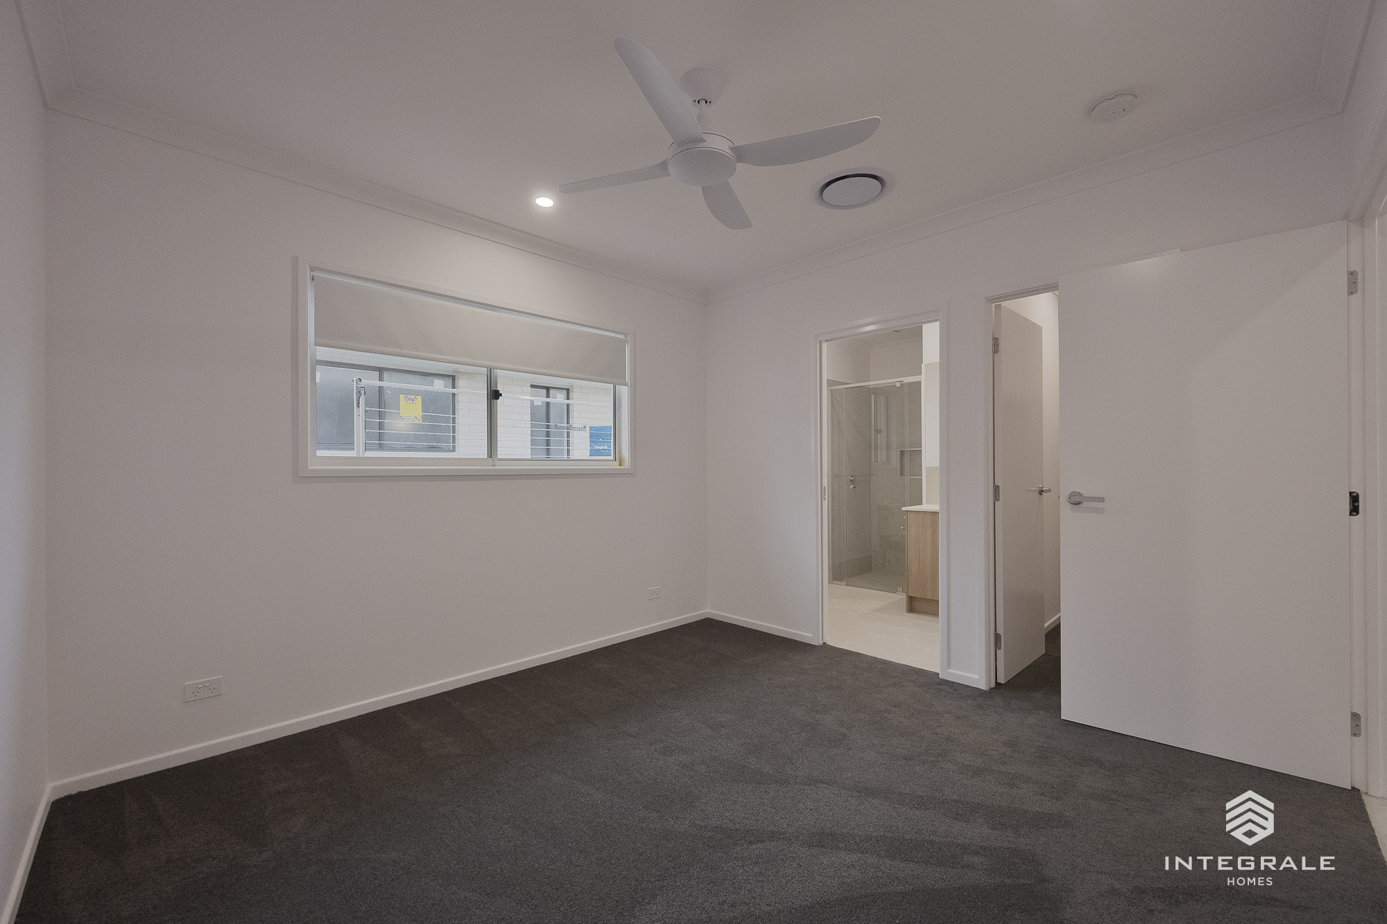
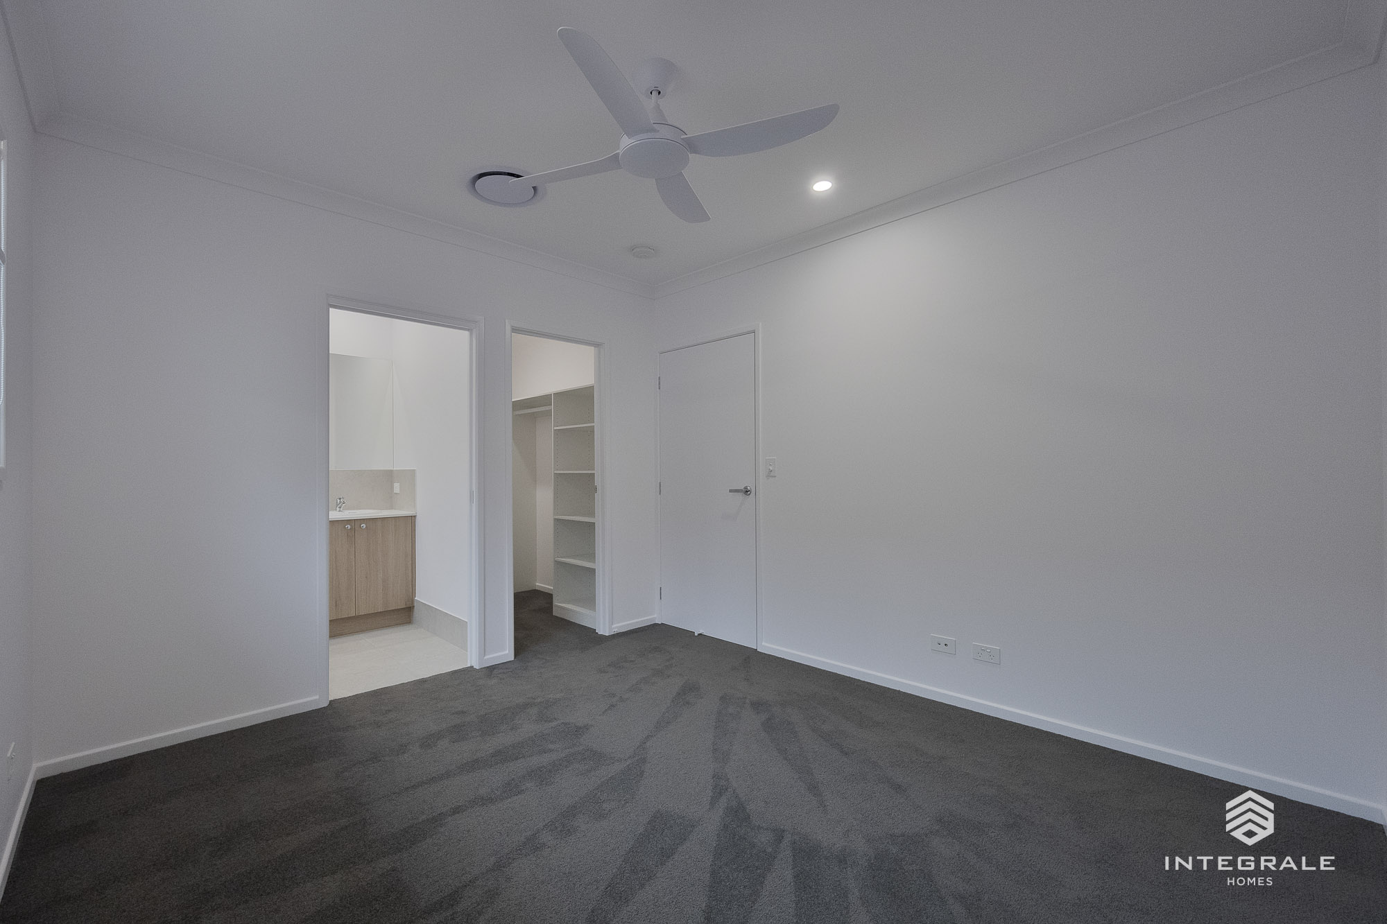
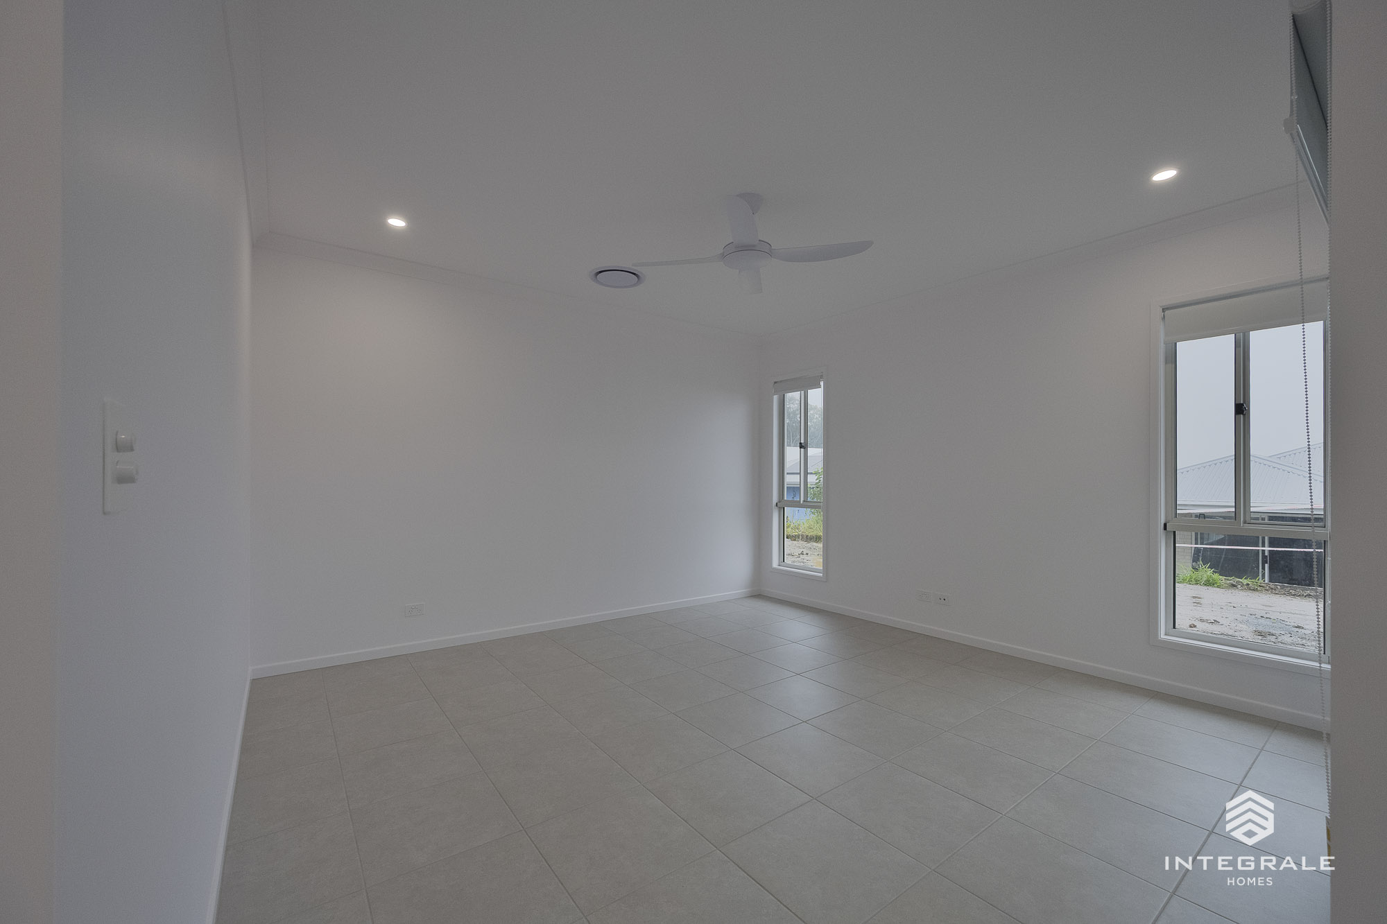
All the bedrooms in the home are of generous proportions and the master bedroom is serviced with its own private ensuite and walk through robe to help find that perfect outfit. Life is simply better in the Aspire 152.
*Façade images are for illustration purposes only, final product may differ from the artist impression shown