
Included Facade Options
*Façade images are for illustration purposes only, final product may differ from the artist impression shown
-
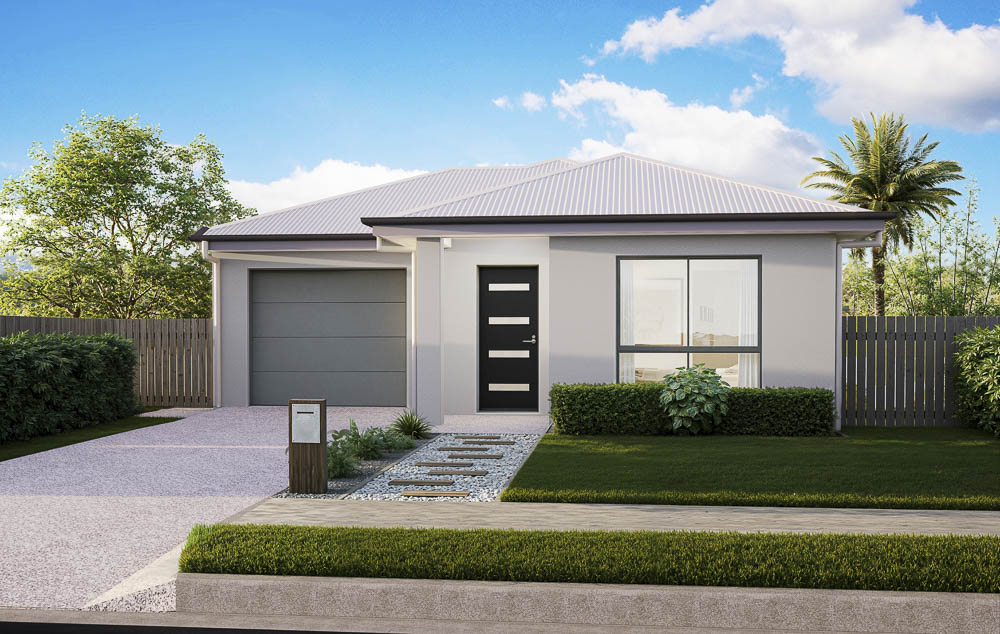
- Traditional
-

- Pearl
Optional Facade Options
-

- Hamptons Cove
-

- Aspect
-

- Oceanna
-

- Resort
-

- Hamptons

HOME >
ARCADIA 164
HOME DESIGN
3
2
1
1
| Total Size | 164.81 m2 |
| Total Square | 17.74 sq |
| House width | 8.92 m |
| House Length | 20.29 m |
| Min Lot Width (QDC) | 11.17 m |
| Min Lot Width (POD) | 10.12 m |
| Living Area | 126.19 m2 |
| Garage | 26.25 sq |
| Porch | 1.76 m |
| Alfresco | 10.62 m |

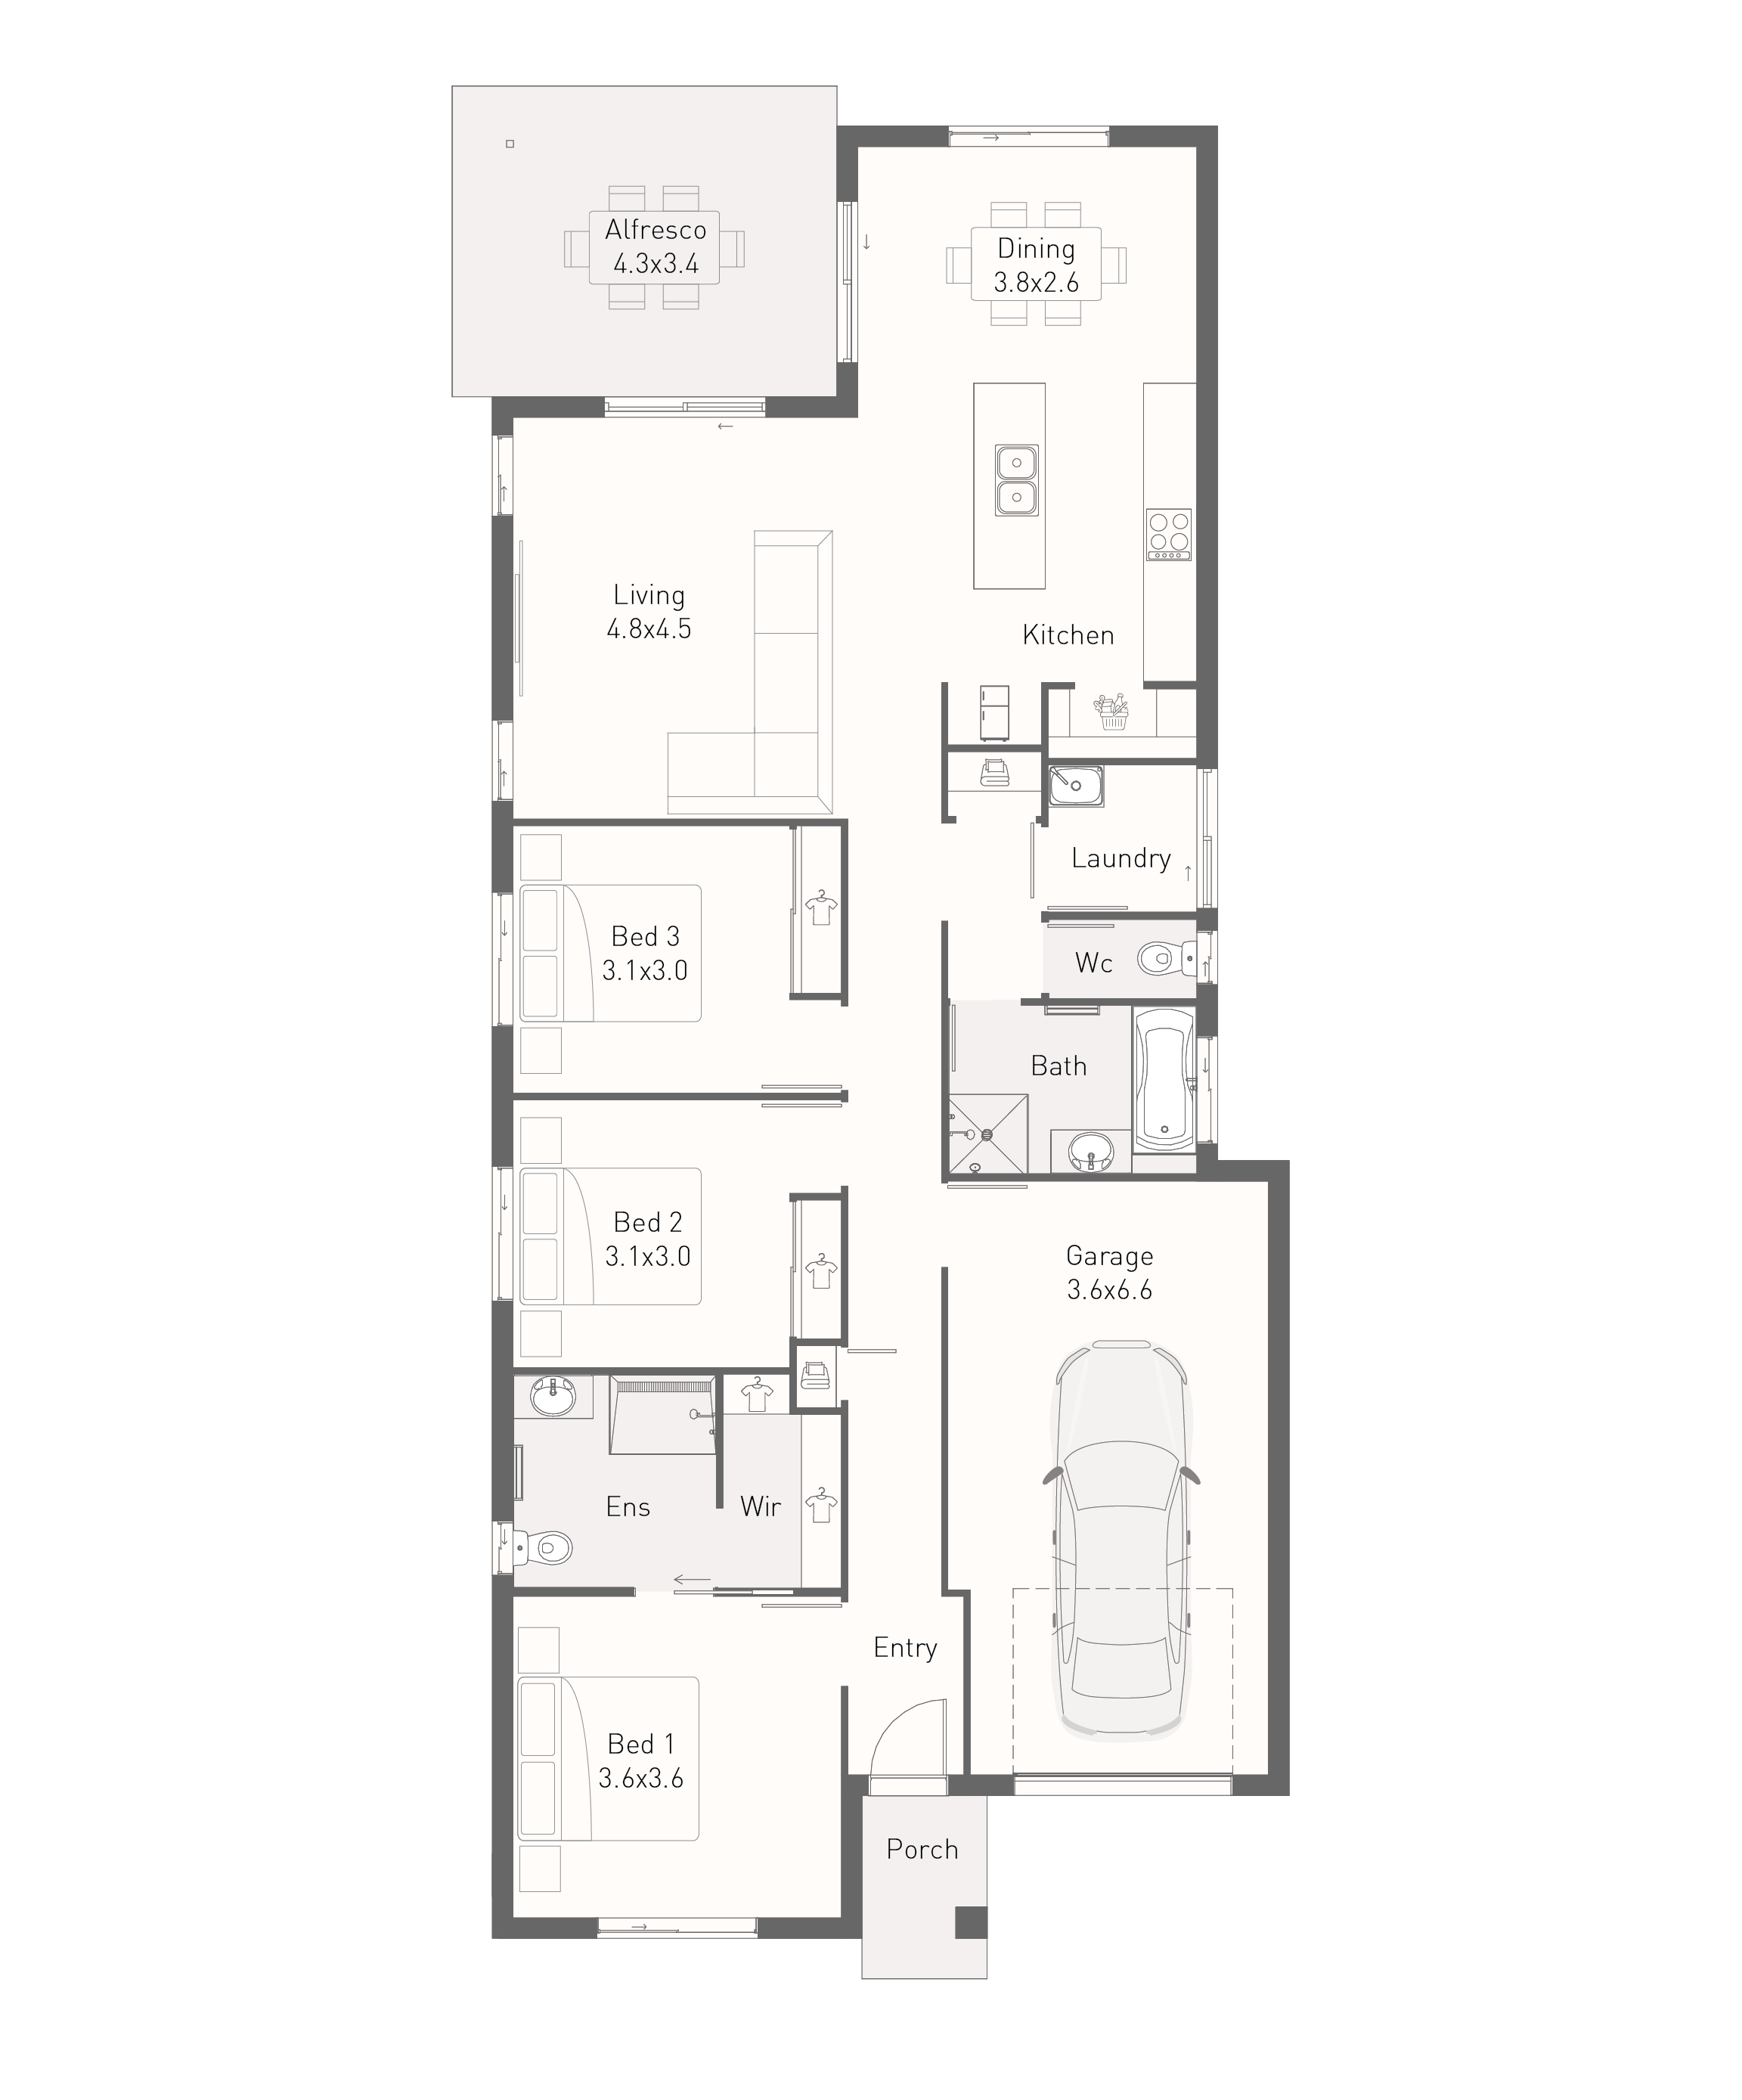
When searching for the perfect smaller home to suit a narrow parcel of land, that still ticks all the boxes, then the Arcadia 164 does just that.
This home maximizes modern living design without compromising lifestyle. By using innovative construction methods to maximise the internal living, the Arcadia 164 boasts generous sized bedrooms, a lovely open plan living space and a modern gourmet kitchen that is a central hub for your everyday living.
Set to the front of the home is the master bedroom with walk in robe and ensuite, offering privacy and comfort to relax and unwind. A convenient laundry niche is intelligently positioned adjacent to a dedicated drying area and the main bathroom offers a generous bath and separate shower.
The covered alfresco flows from the open plan living area for you to soak up the best of Queensland’s indoor/ outdoor lifestyle.
*Façade images are for illustration purposes only, final product may differ from the artist impression shown
