
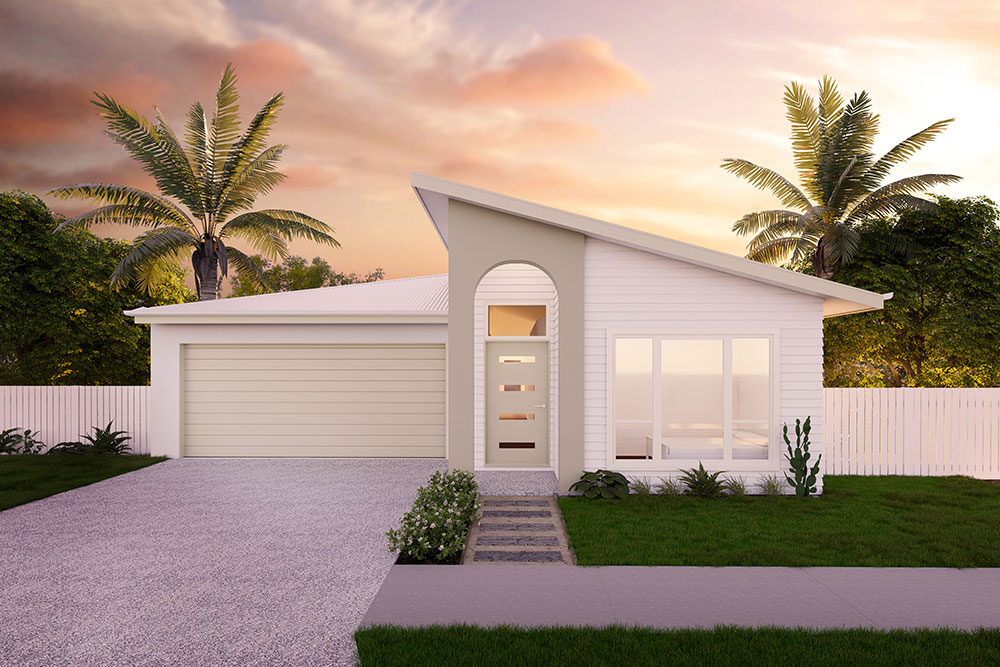
Introducing the Curra 221
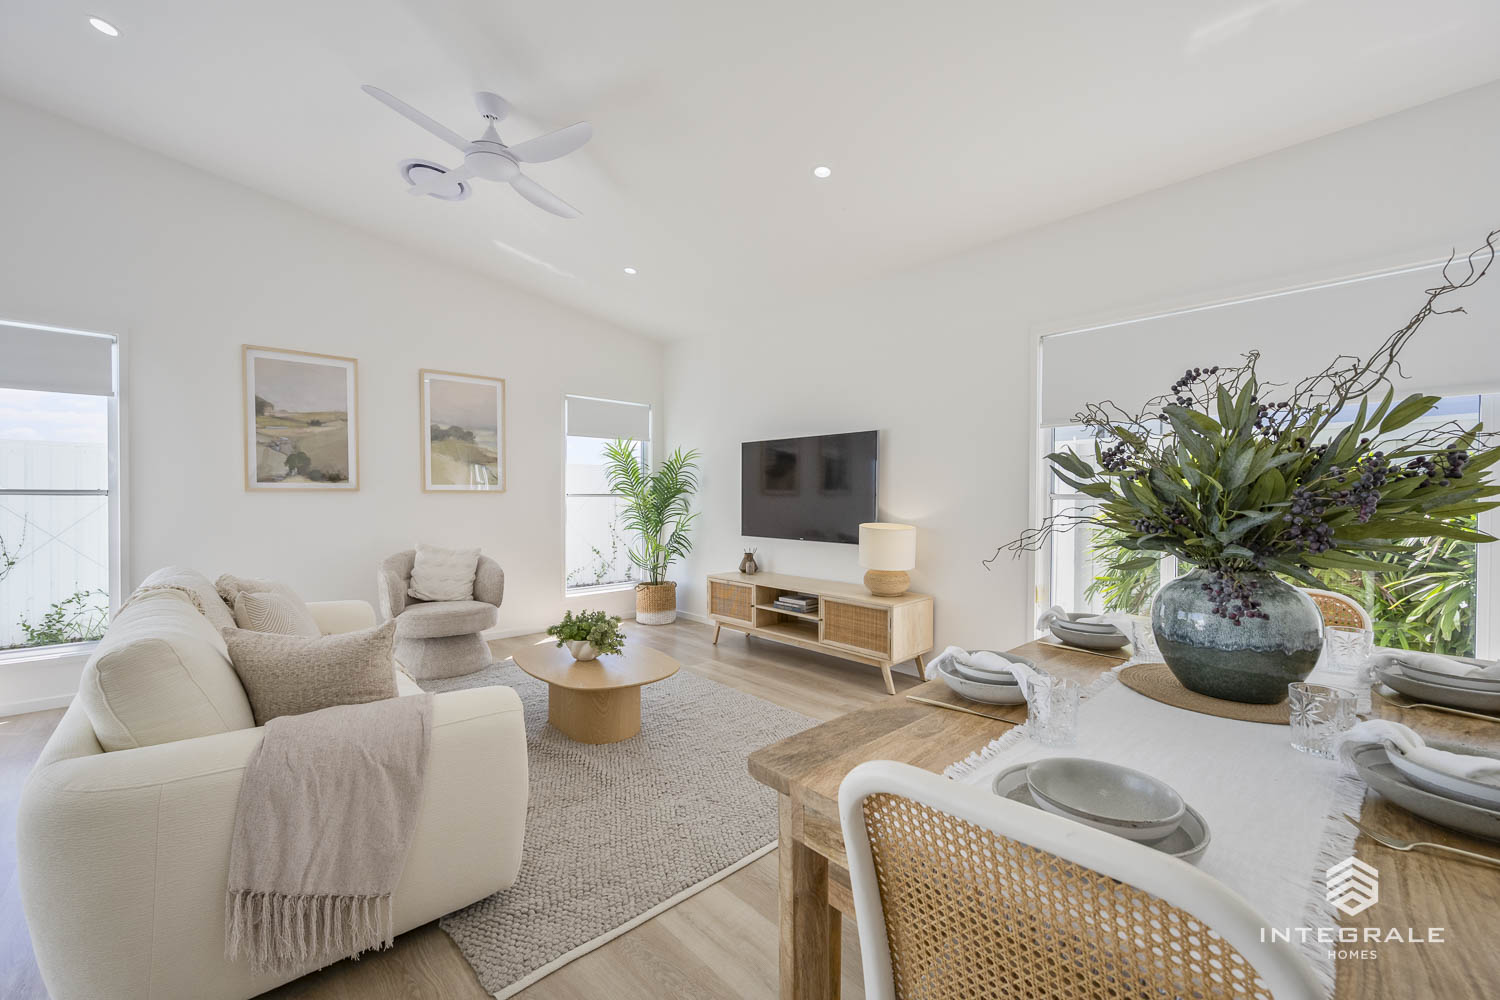
Inspired by the sandy beaches and relaxed lifestyle of the Sunshine Coast, the Curra 221 is designed as a place to truly unwind. From the moment you step through the front door, the home invites you to kick off your shoes and settle into a space that feels comfortable, functional, and effortlessly liveable all year round.
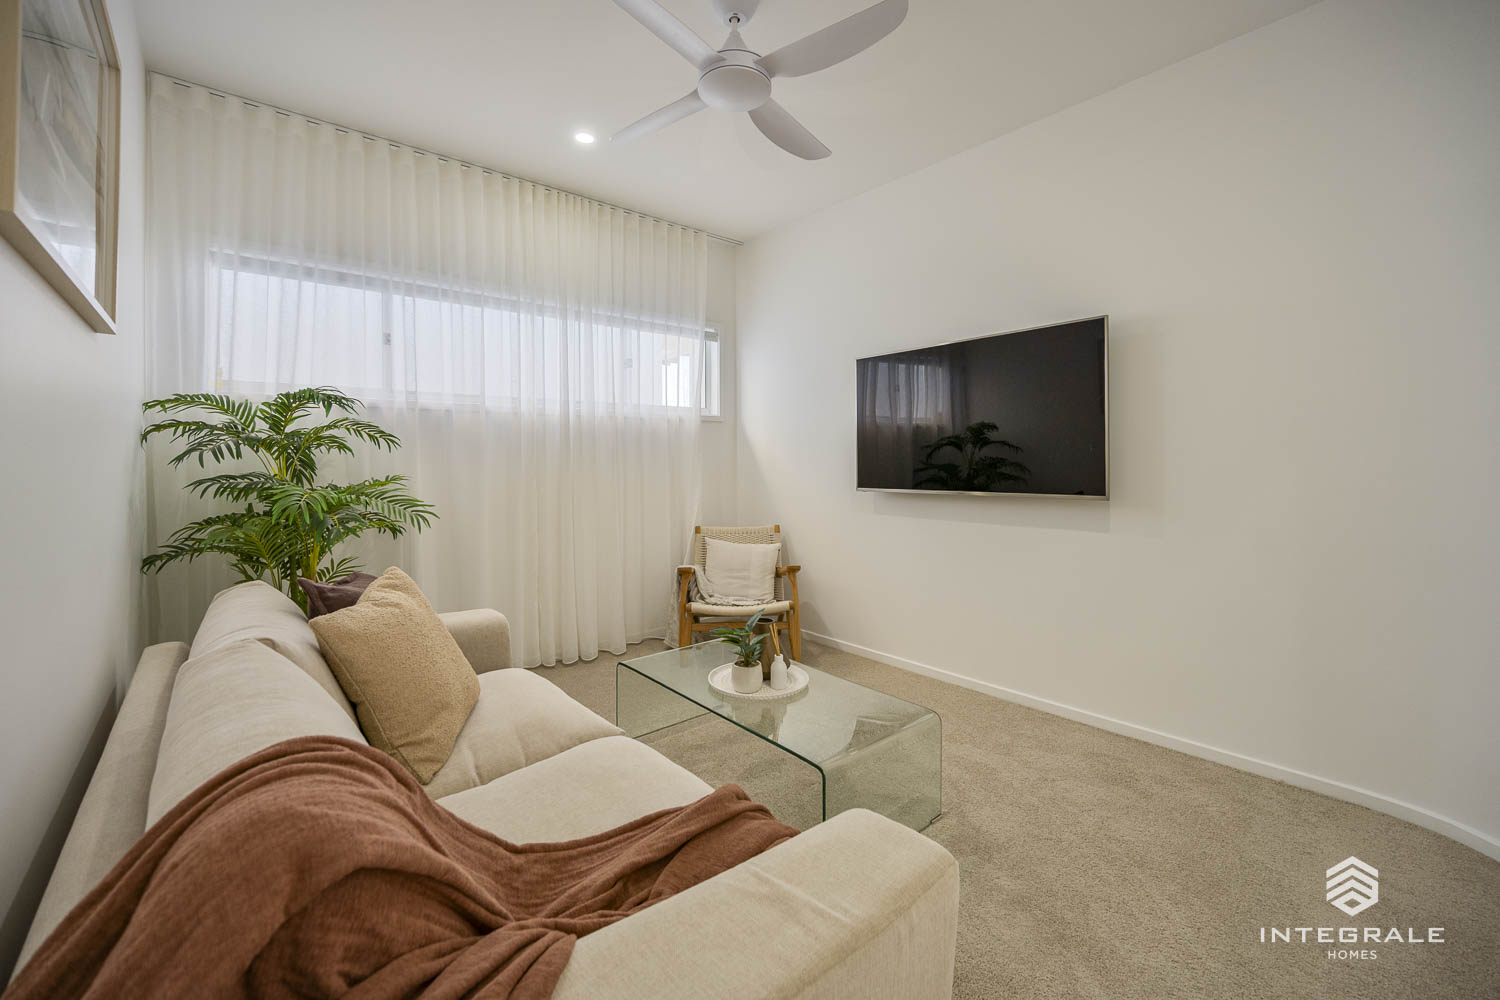
Every element of the design has been carefully considered to suit the needs of the modern family. At the front of the home, the fourth bedroom offers versatility as either a guest room or a home office—ideal for those working remotely. Adjacent to this is a cosy media room, perfect for movie nights or giving kids and guests their own retreat.
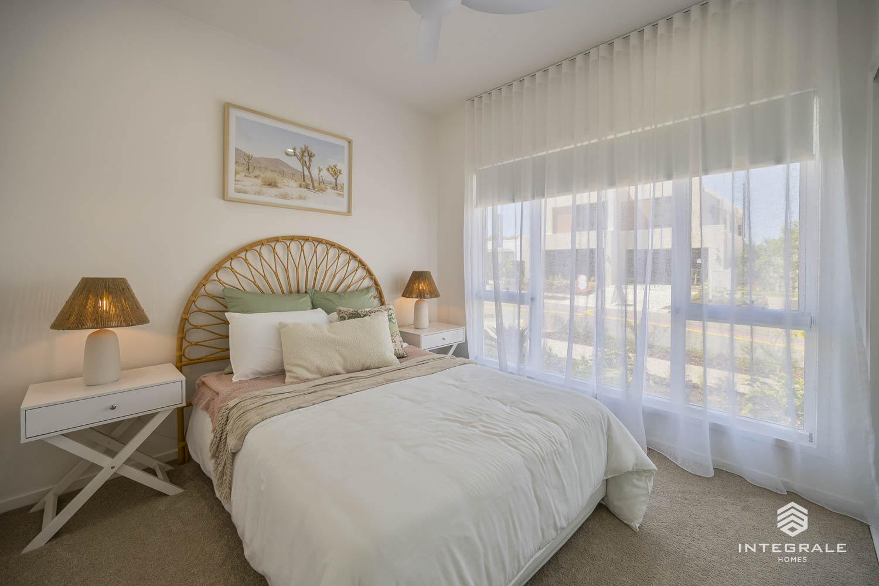
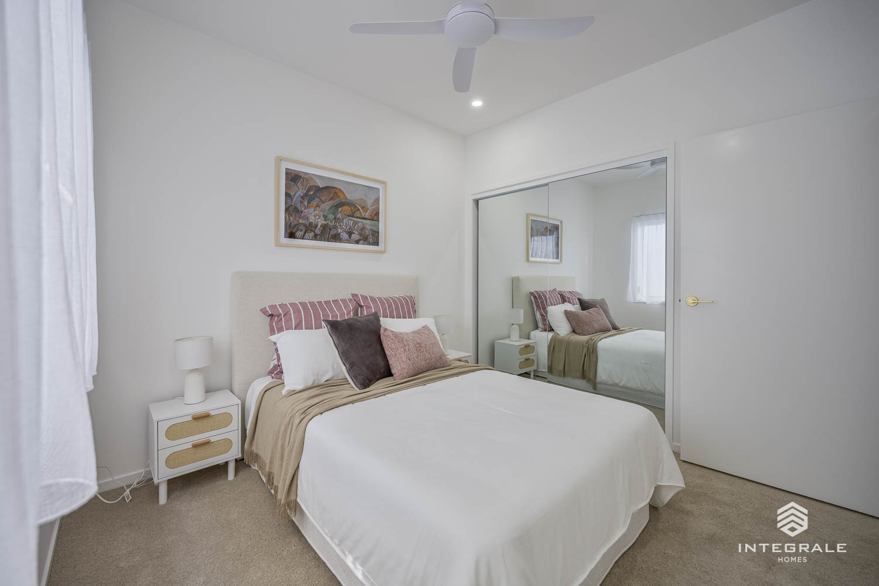
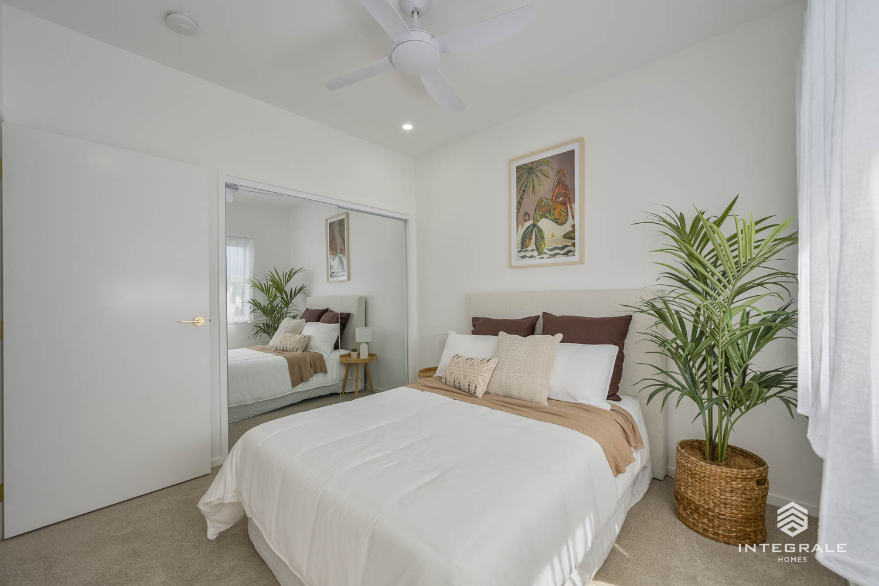
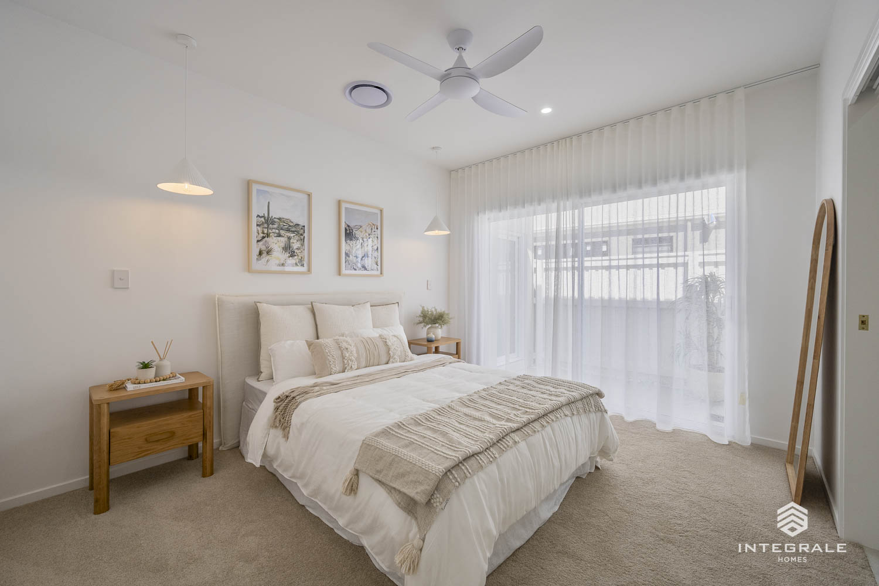
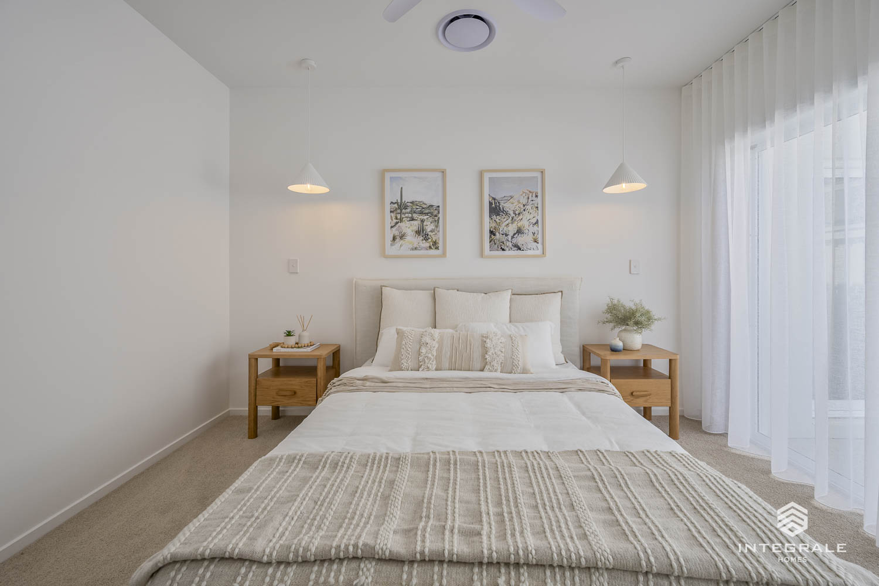
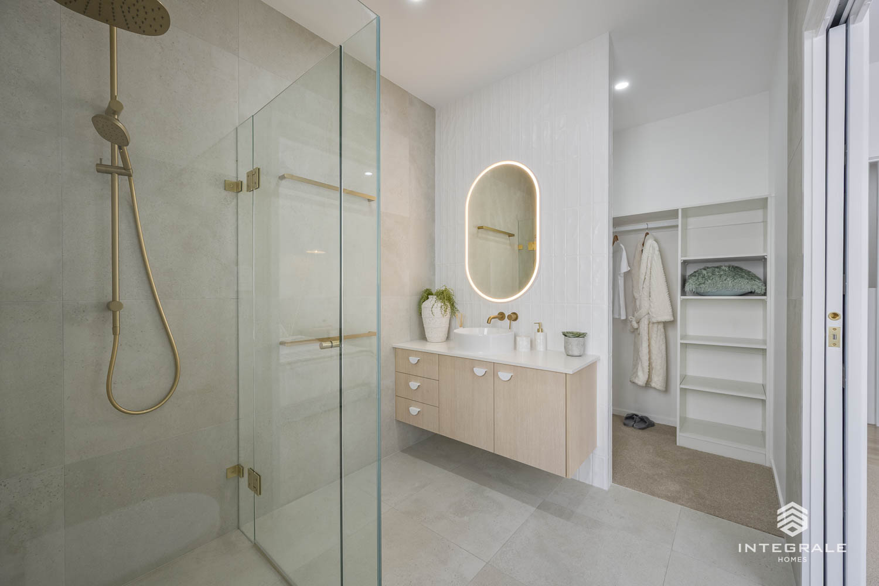
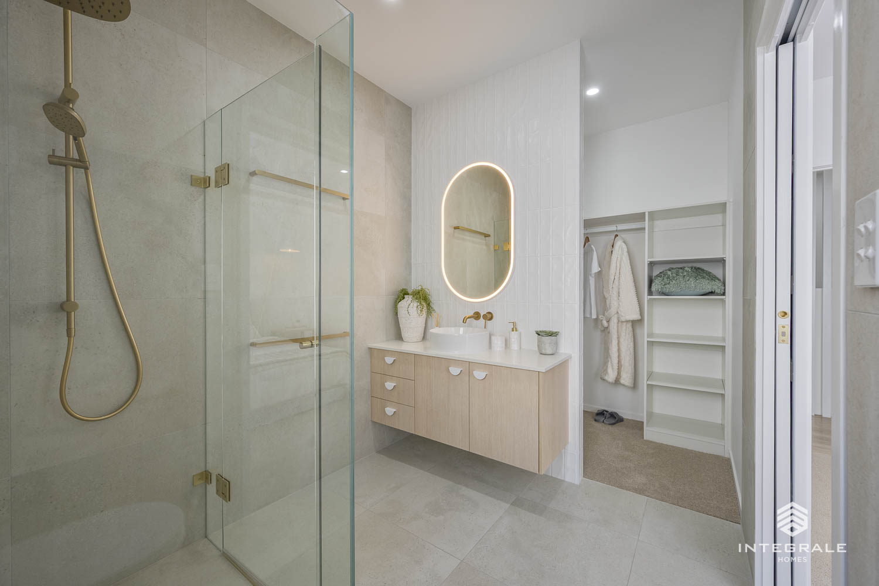
A standout feature of the layout is the thoughtful positioning of the bedrooms. The primary suite sits at the heart of the home, with access to a central courtyard that captures natural light and cooling breezes throughout the day and night. The remaining three bedrooms are located just across the hallway, creating a practical balance—close enough for young families, yet offering everyone their own sense of space.
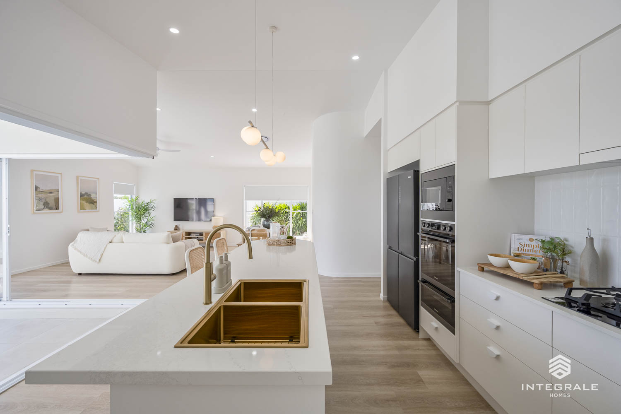
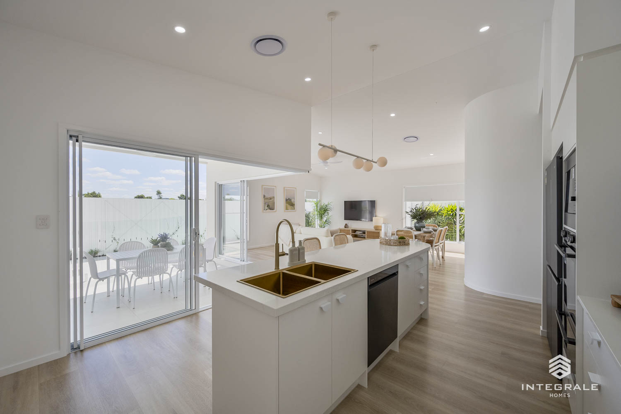
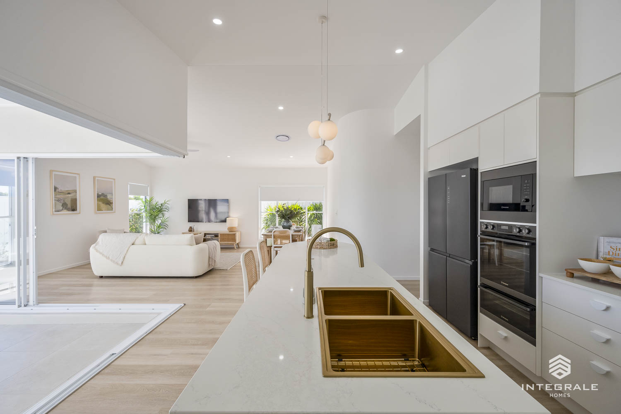
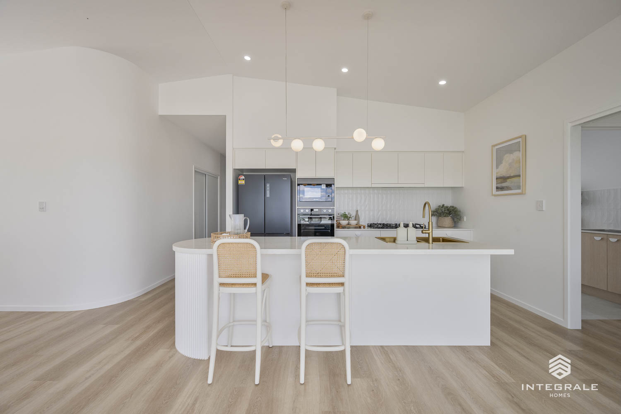
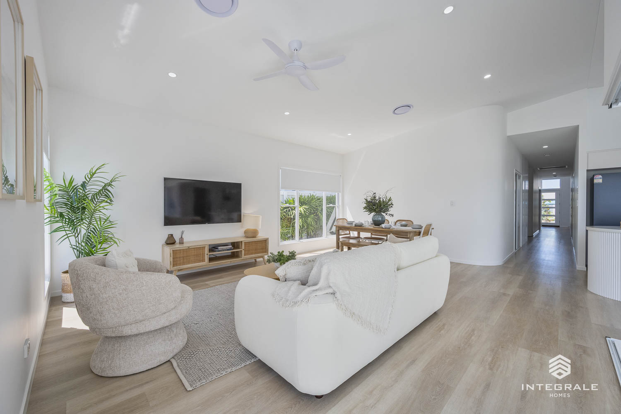
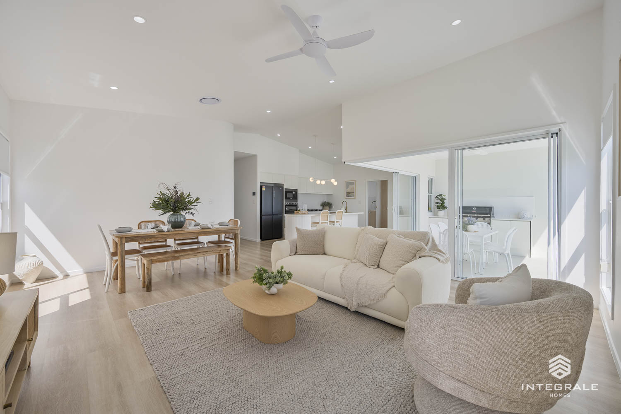
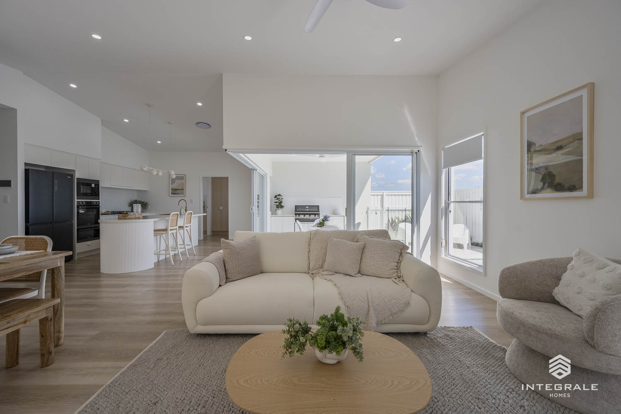
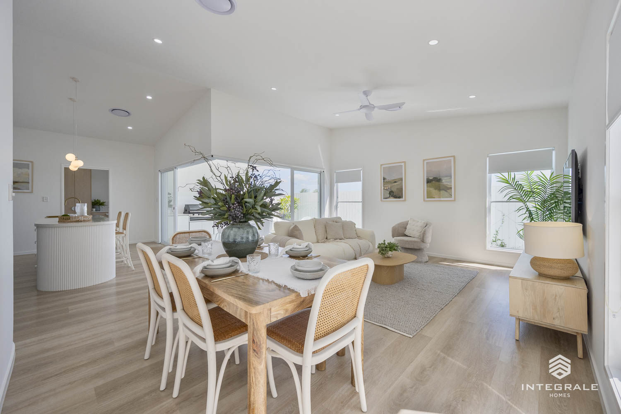
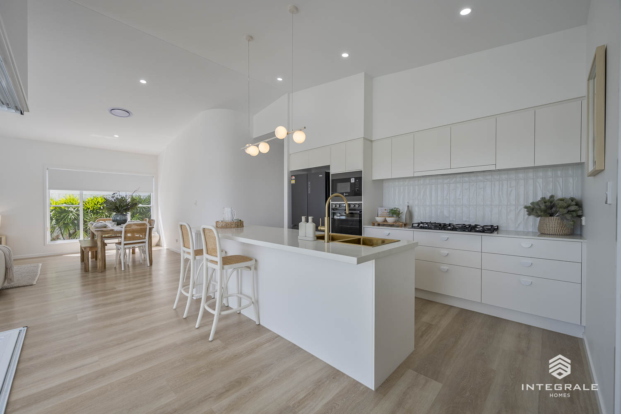
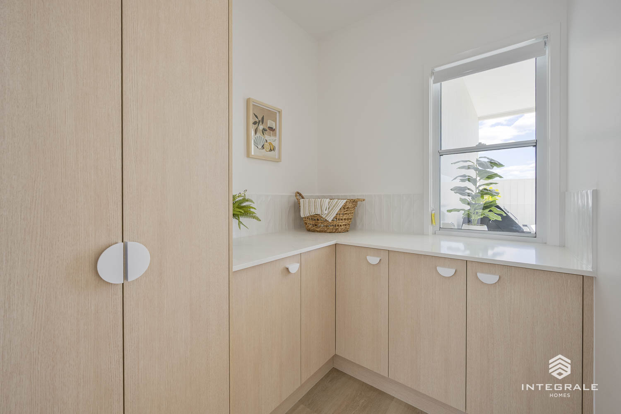
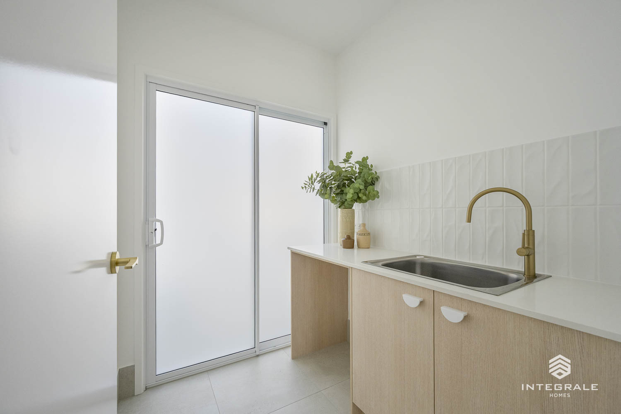
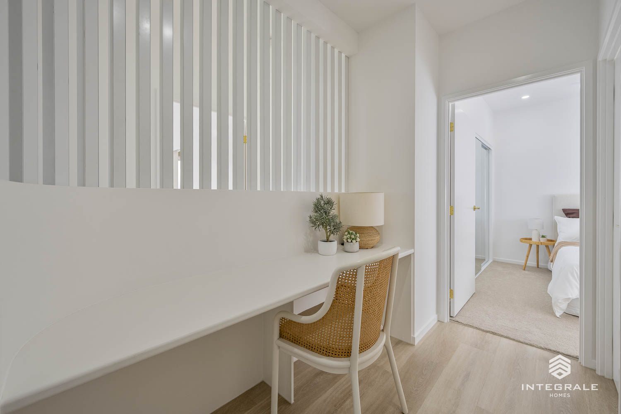
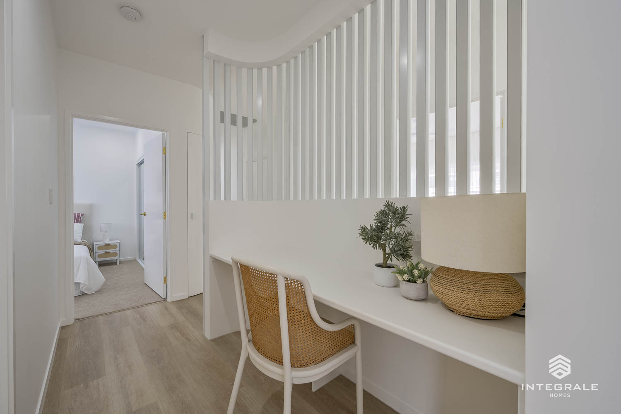
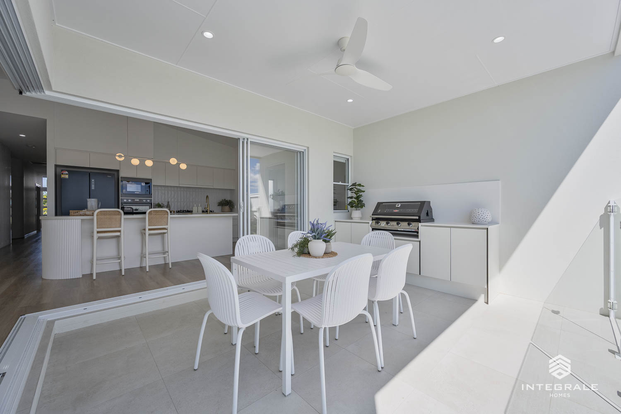
Designed with entertaining in mind, the kitchen blends timeless style with everyday functionality. It flows seamlessly into the living area, pantry, and a cleverly positioned laundry, ensuring everything is within easy reach. A centrally located study nook for the kids is tucked behind a screened partition, allowing you to keep things tidy and out of sight when guests arrive.
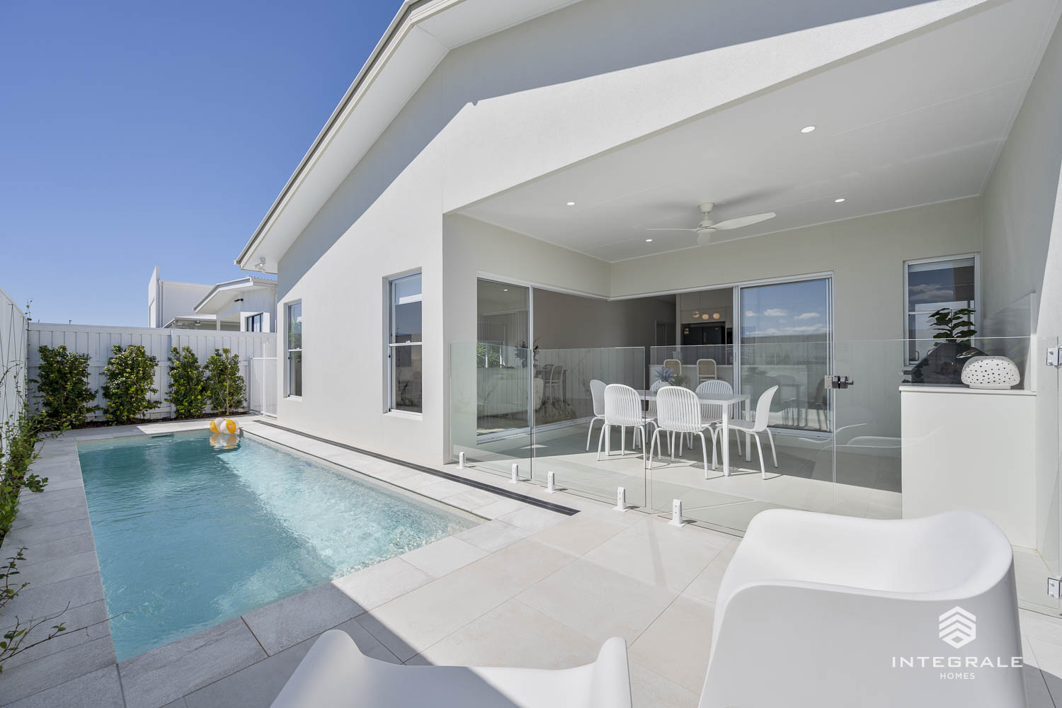
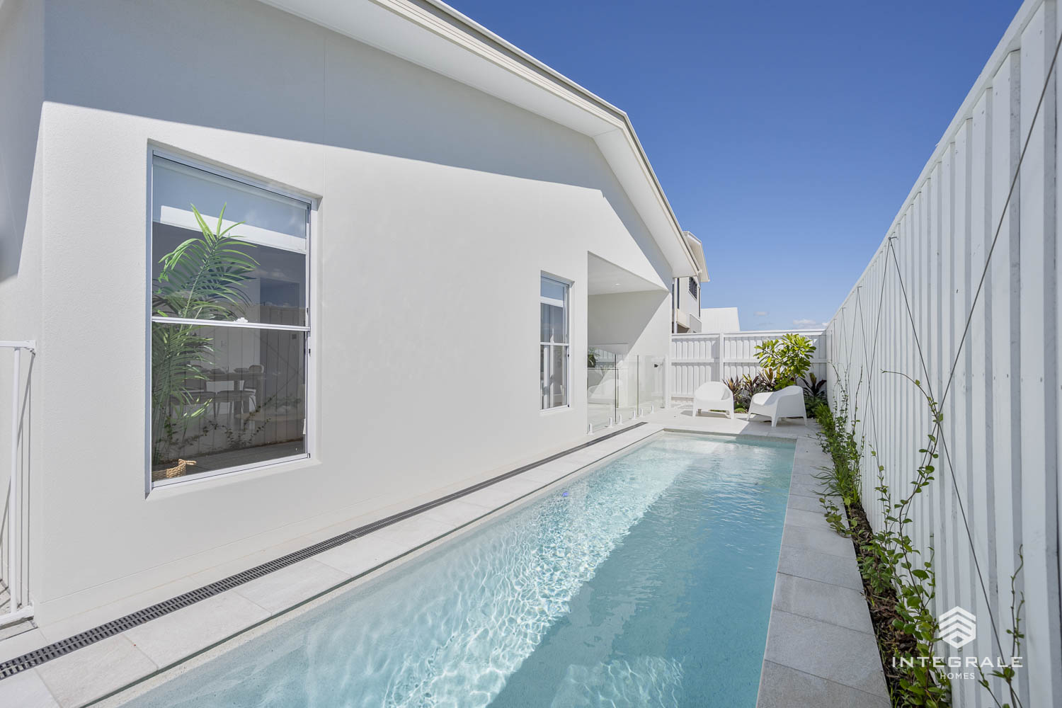
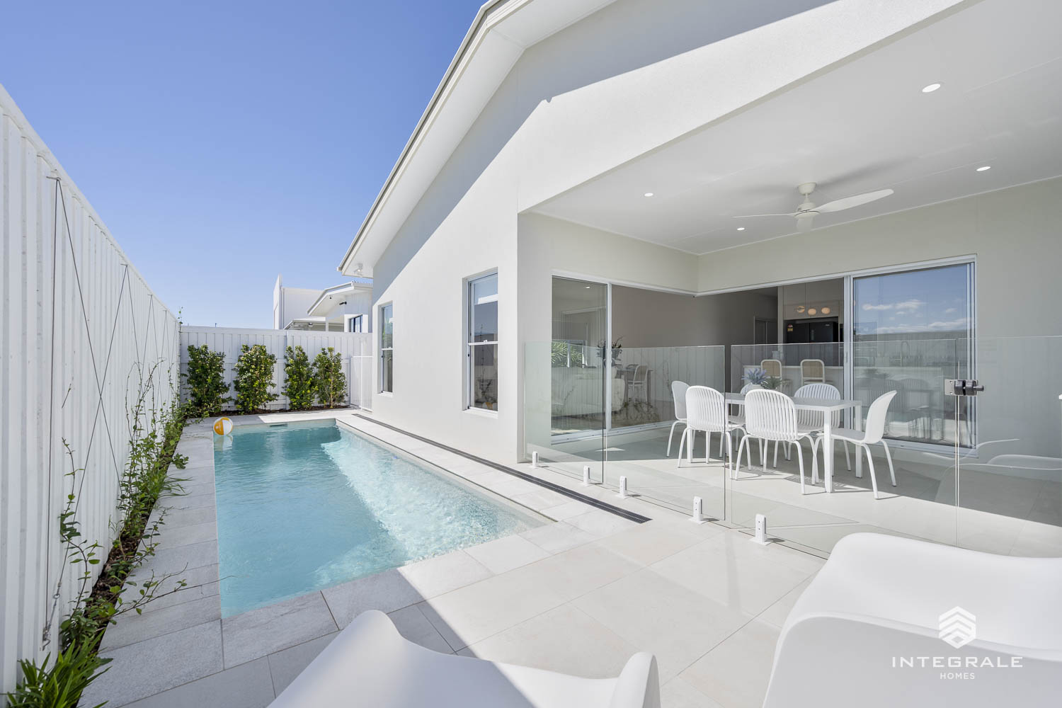
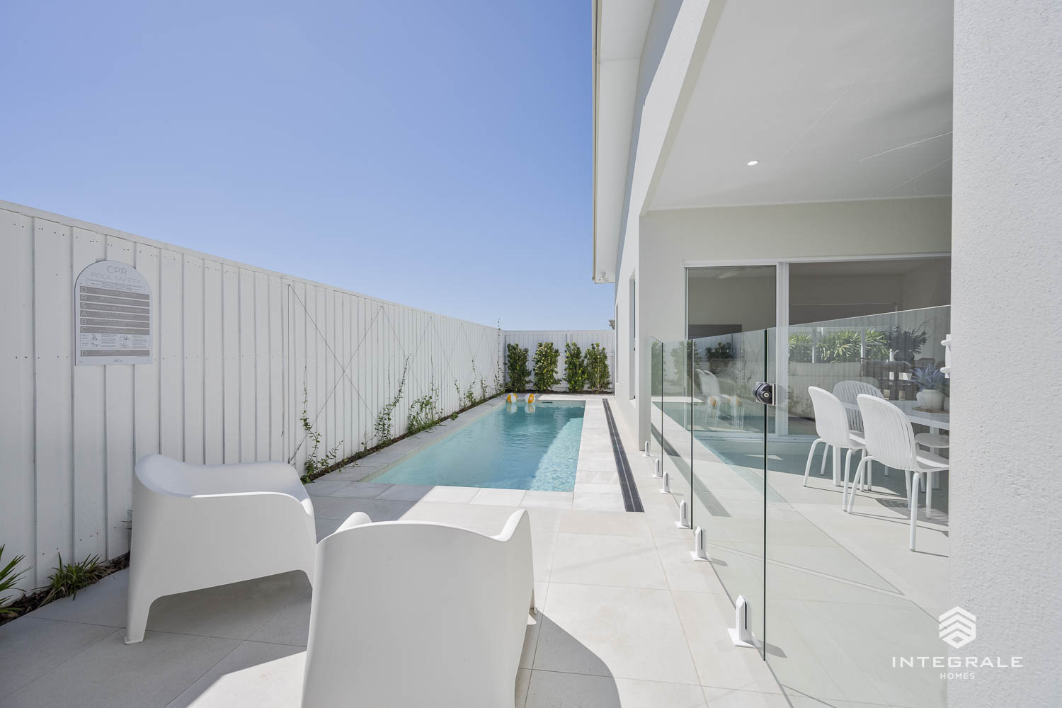
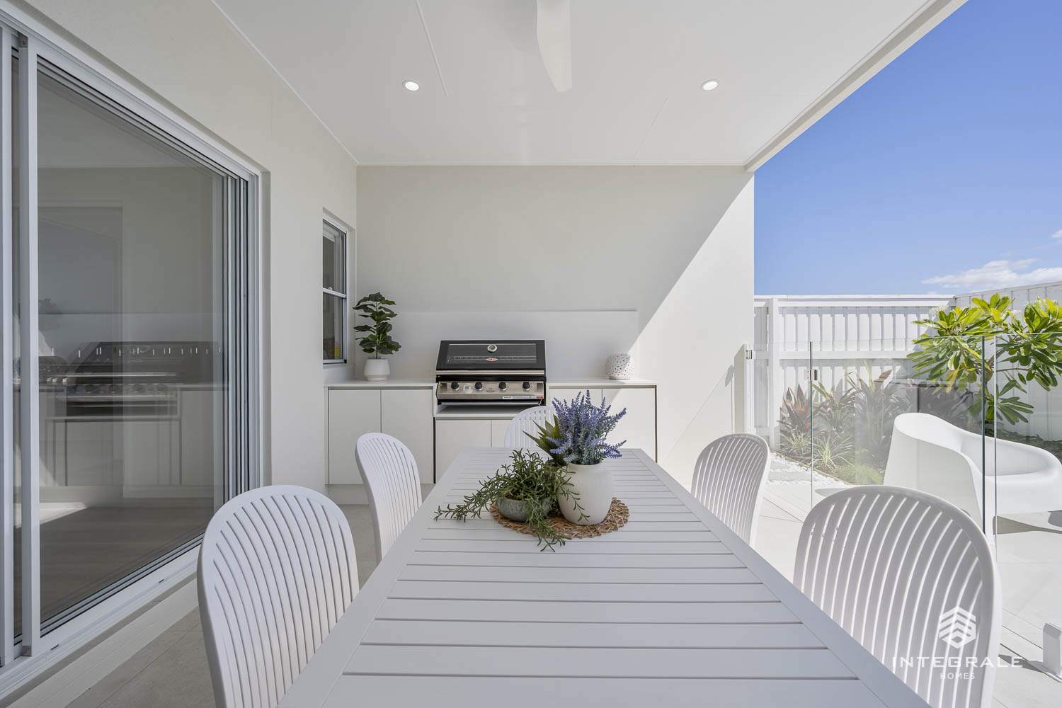
True to Queensland living, the Curra 221 embraces the outdoors. The expansive under-roof alfresco connects beautifully with the pool area and internal living spaces, creating a seamless indoor-outdoor experience that’s perfect for entertaining or simply enjoying time at home.
Designed to suit a 14m wide block, the Curra 221 is more than just a home—it’s a place you’ll love coming back to every day.

