Included Facade Options
*Façade images are for illustration purposes only, final product may differ from the artist impression shown
-
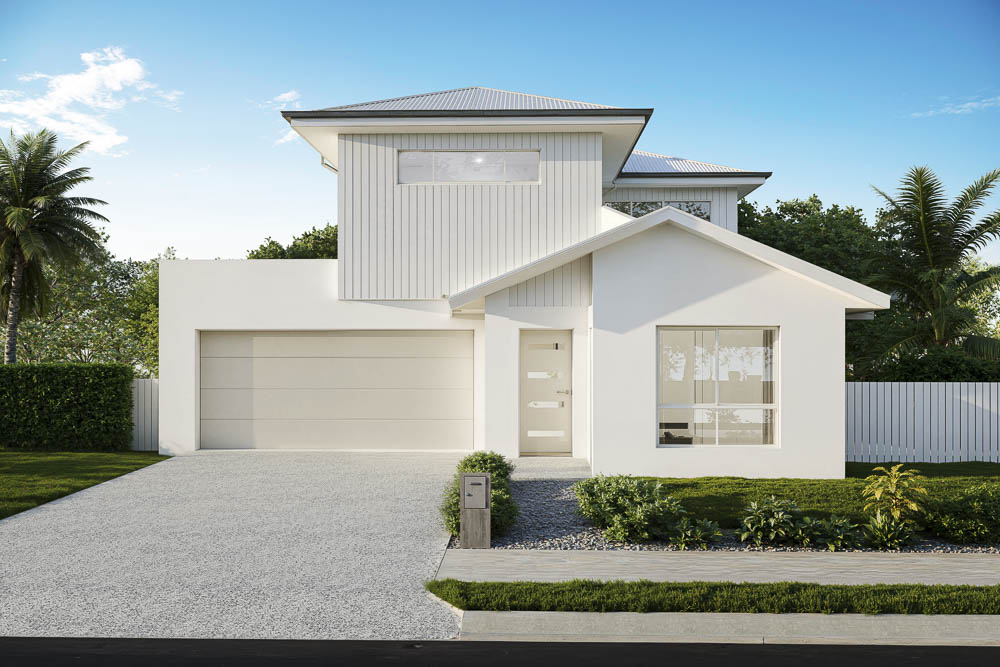
- Traditional
Optional Facade Options
-
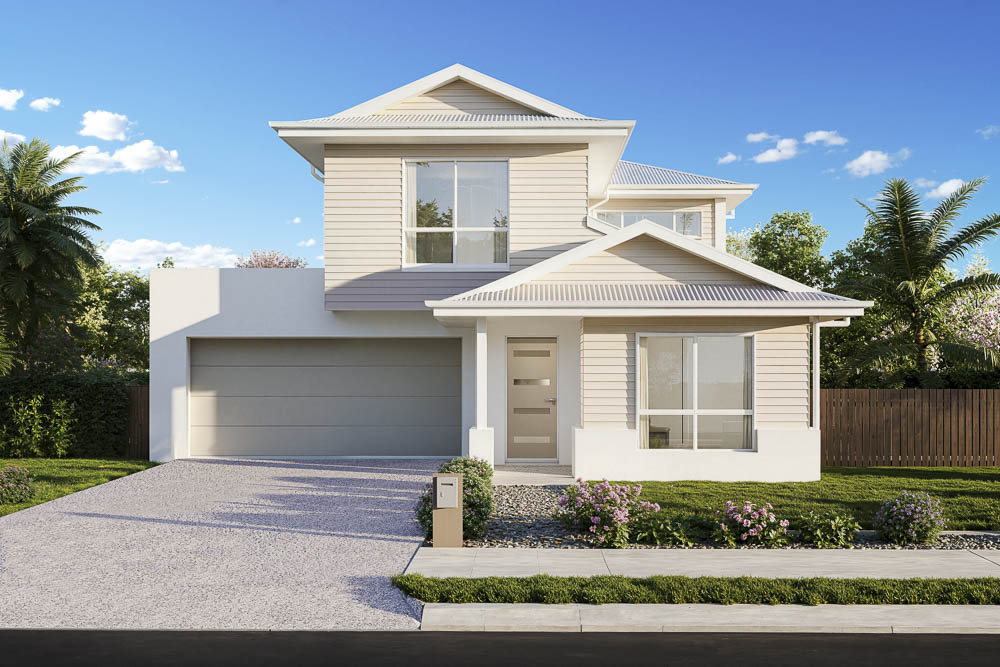
- Hamptons
-
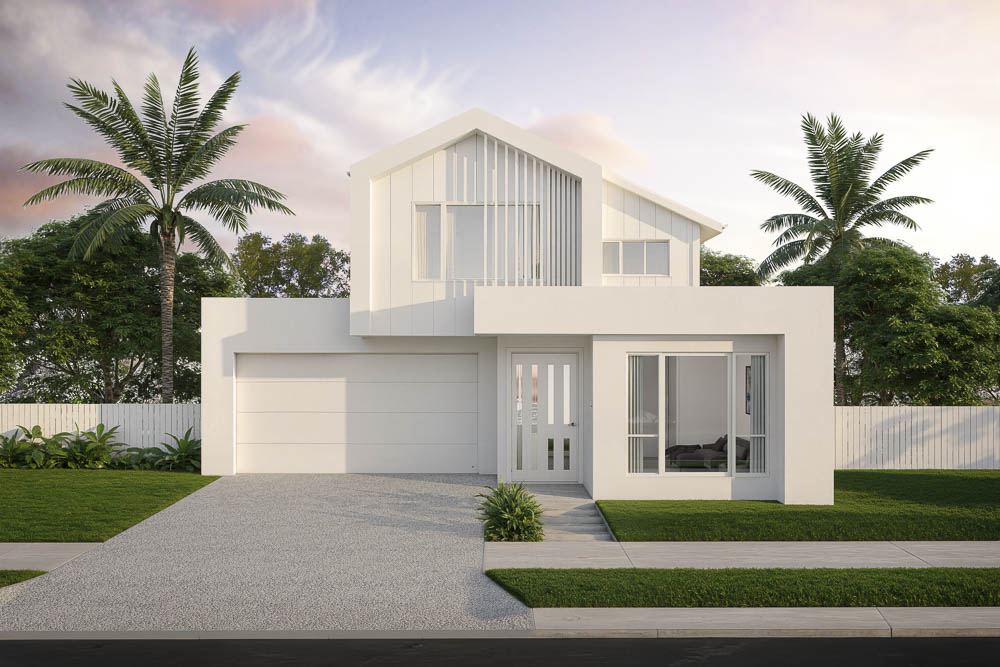
- Soho
HOME >
MORETON 307
HOME DESIGN
5
3
2
3
| Total Size | 307.12 m2 |
| Total Square | 33.06 sq |
| House width | 11.02 m |
| House Length | 22.24 m |
| Min Lot Width (QDC) | 12.5 m |
| Min Lot Width (POD) | 12.5 m |
| Living Area | 243.17 m2 |
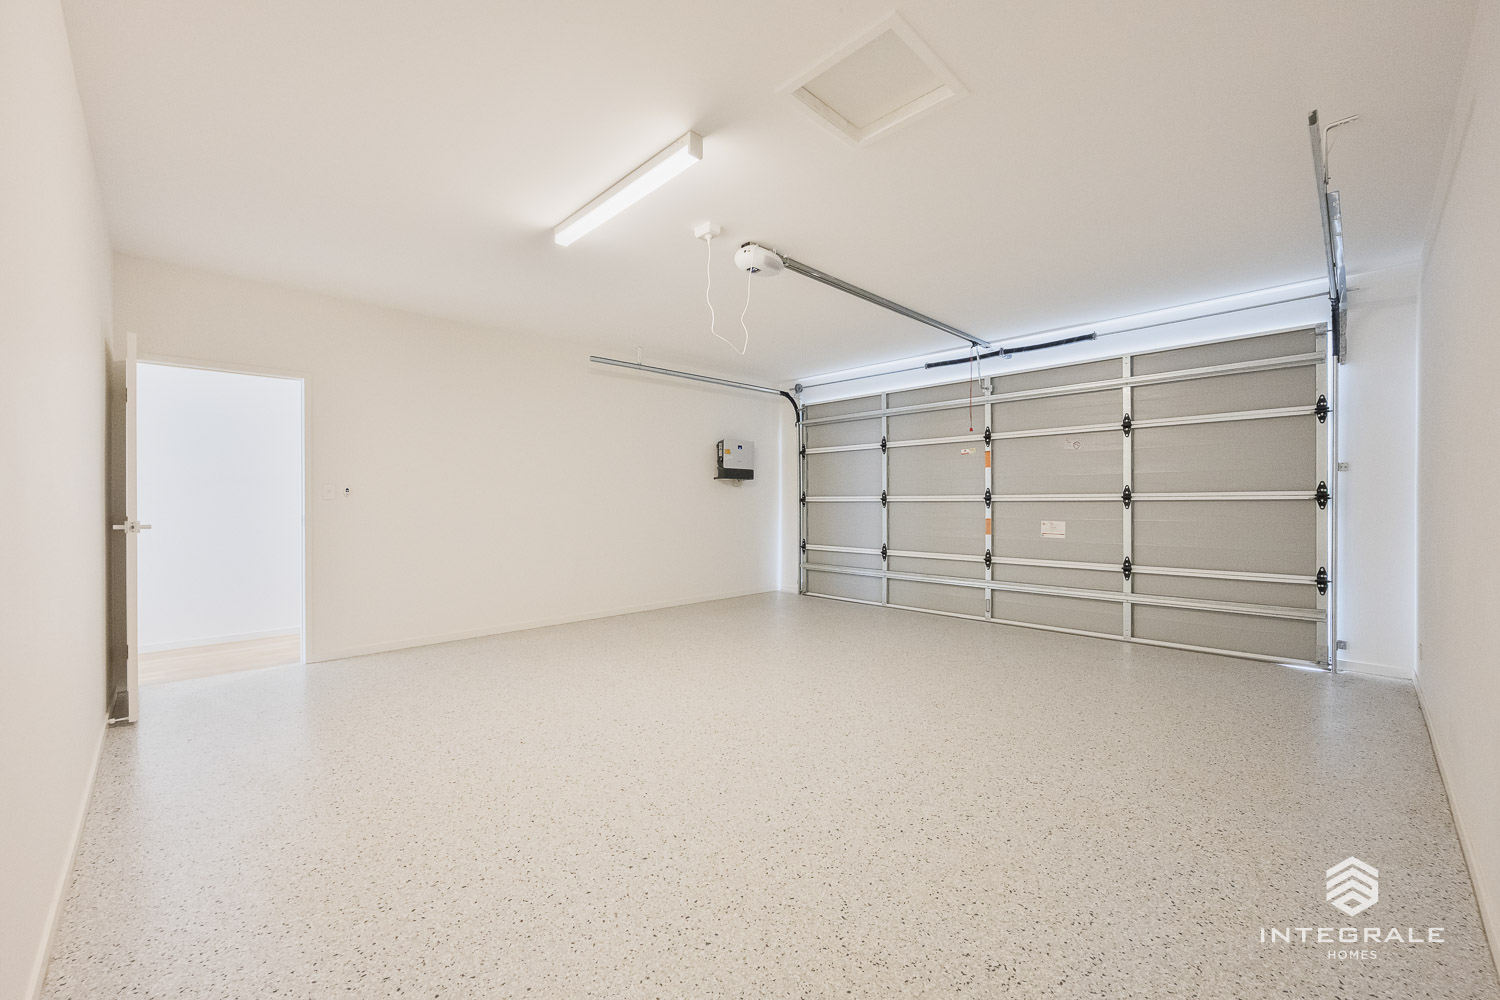
| Garage | 38.03 sq |
| Porch | 3.26 m |
| Alfresco | 22.65 m |

Introducing the Moreton 307!
With an ever-changing landscape on how we live in our homes today, more than ever there is a growing number of families needing more space, not only for room to grow, but to suit all stages of life. At Integrale Homes we have created a home that suits exactly this.
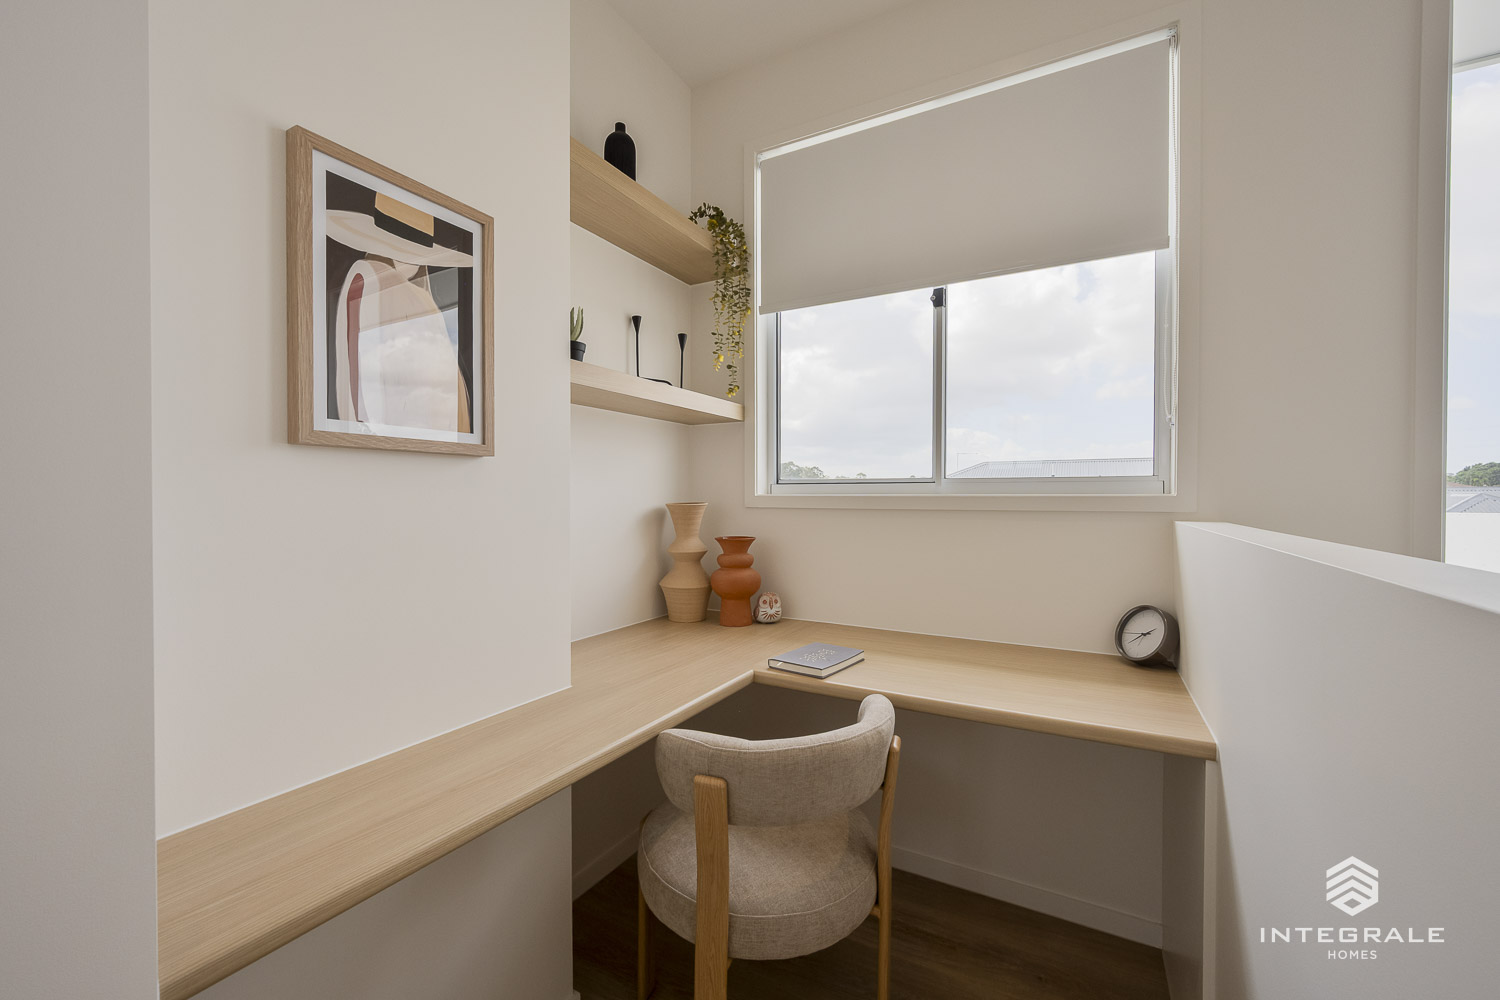
The Moreton 307 has been designed with 5 bedrooms, 3 living areas, and expansive outdoor living spaces to suit a growing family, or those who need more space for guests and other family members who come to stay. With many now working from home, this also allows the flexibility for a home office as well as guest accommodation on the ground floor.
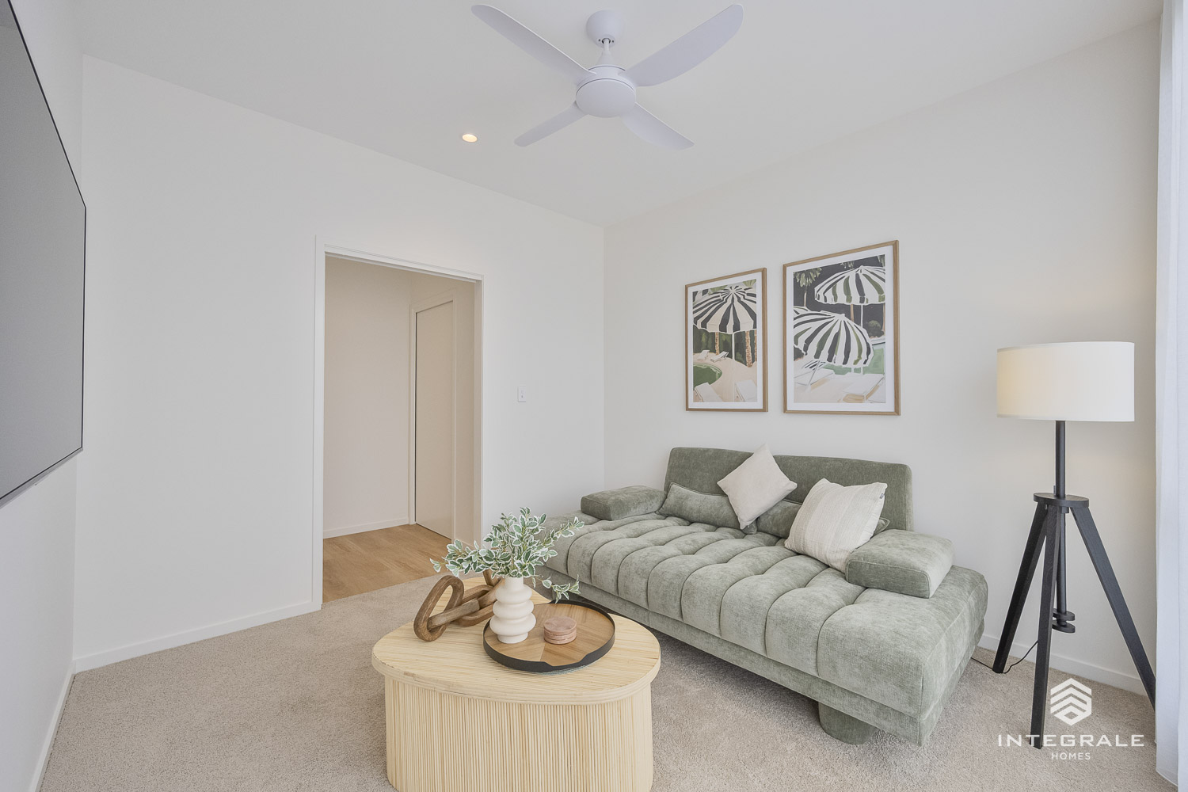
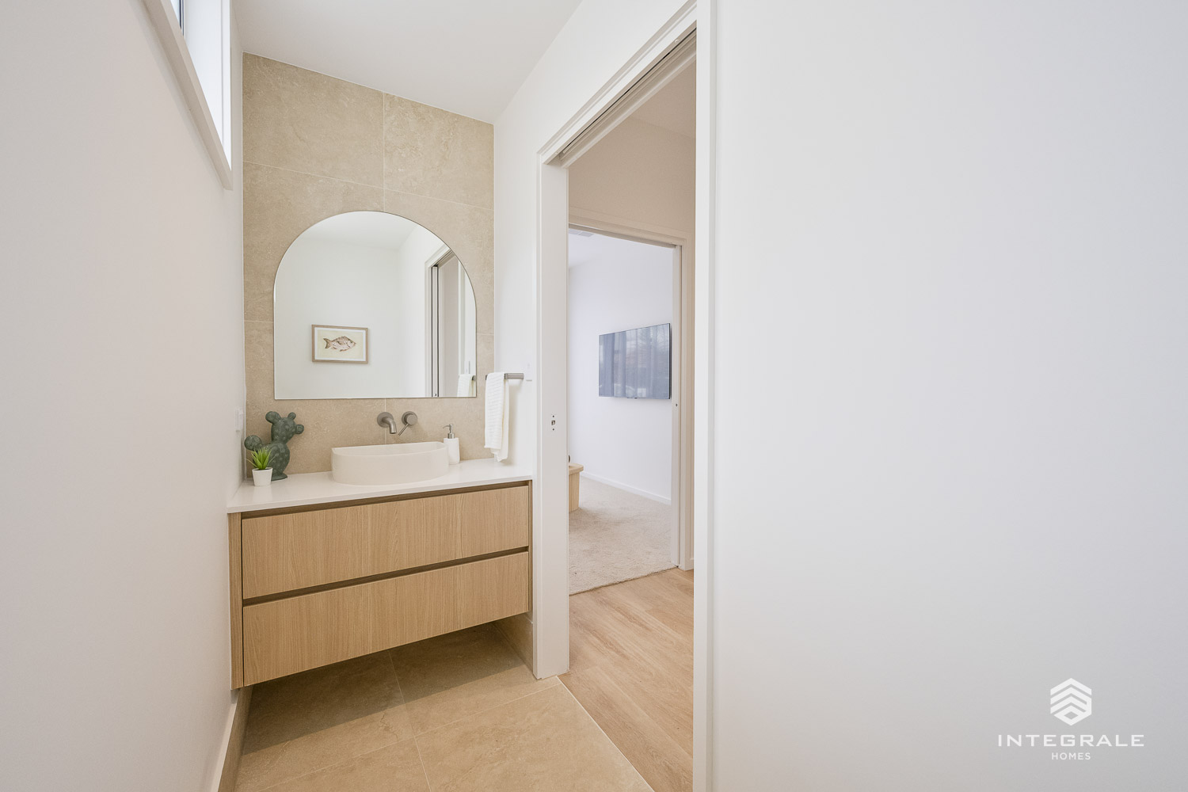
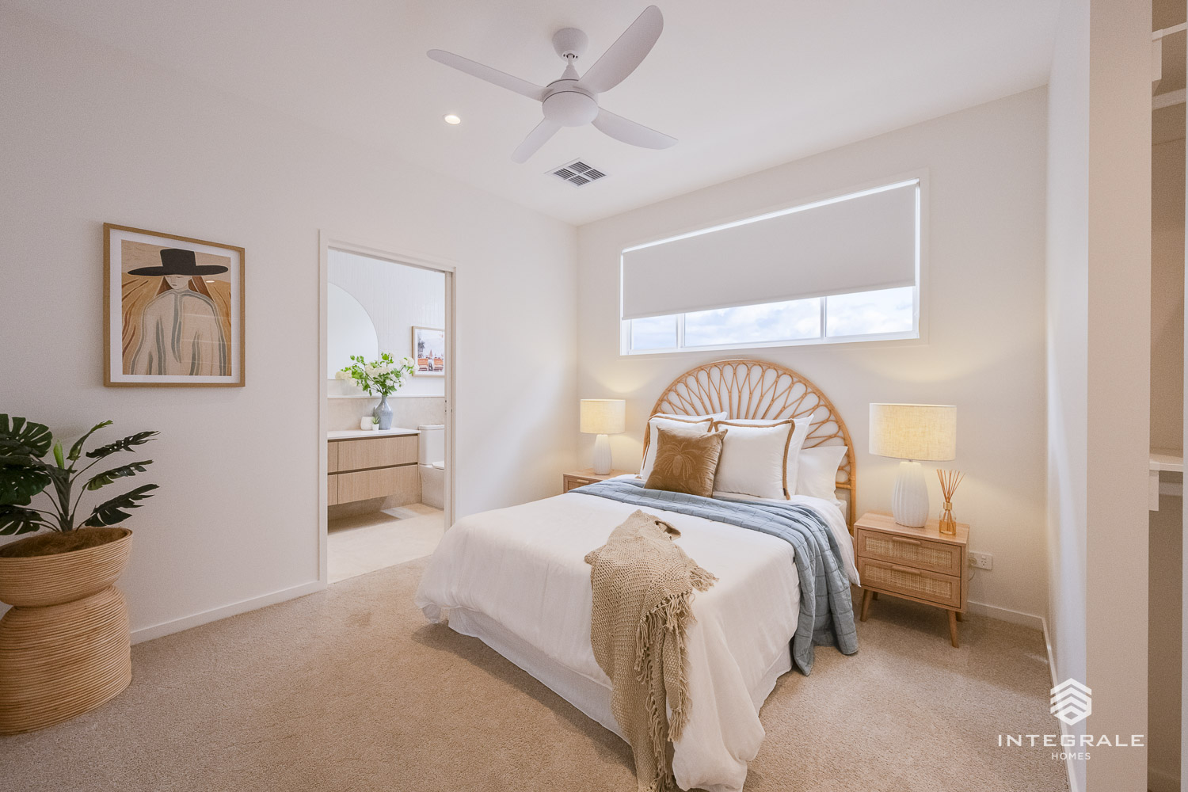
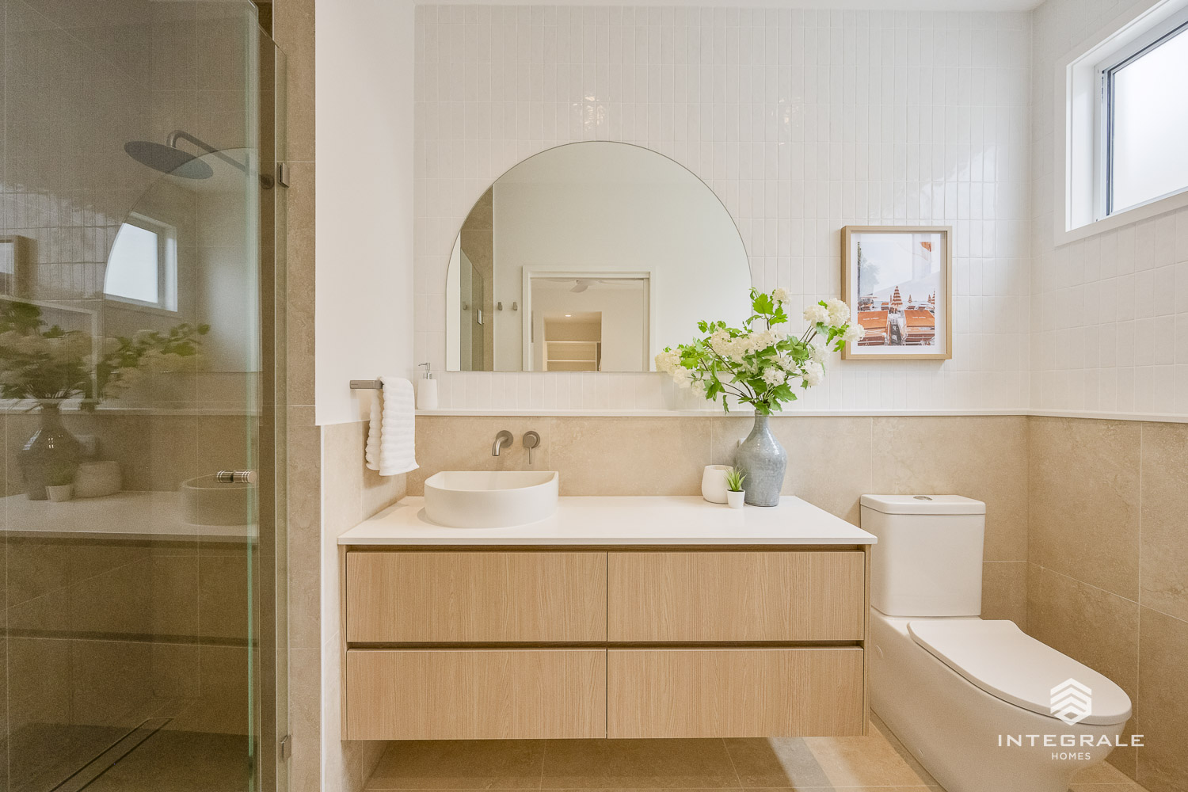
As you enter the home you are greeted by a separate media room which is positioned opposite the guest quarters. This design feature makes it perfect for guests to have their own space whilst visiting as they can utilise the separate living room, ensuite and walk in robe away from the remainder of the occupants. As the residents age this could also be converted into the main bedroom suite allowing older family members to move to the ground floor for a more user-friendly living arrangement.
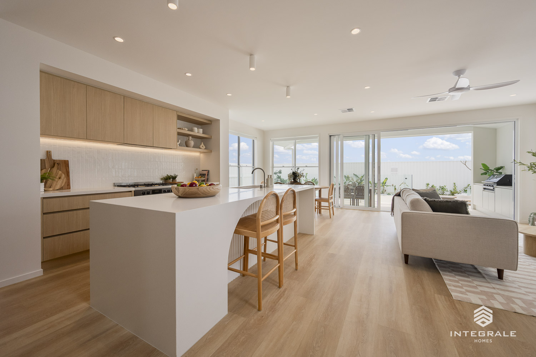
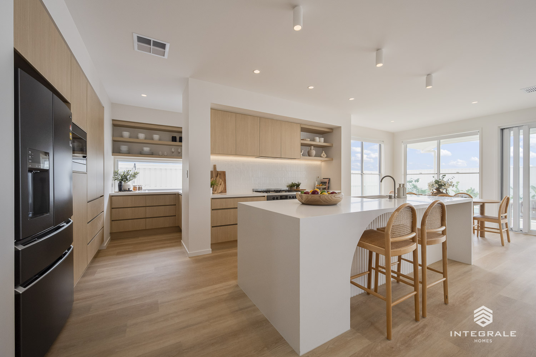
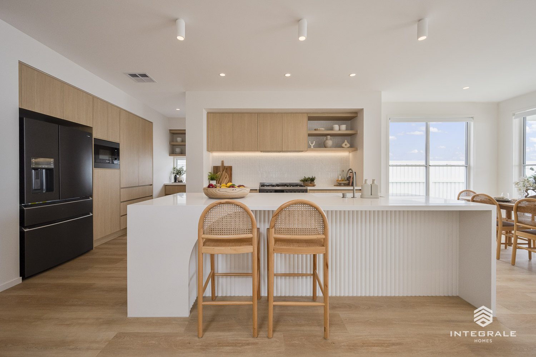
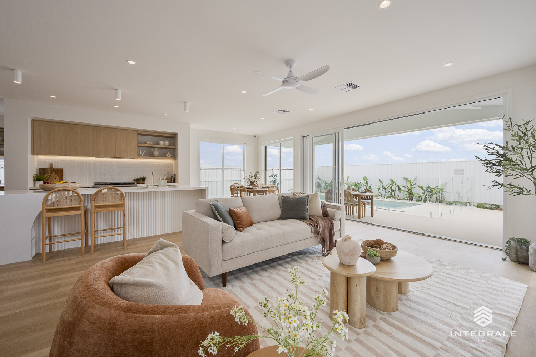
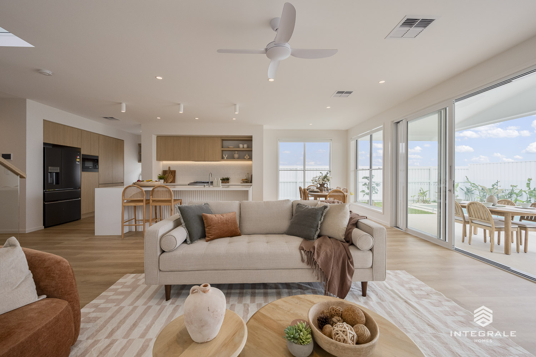
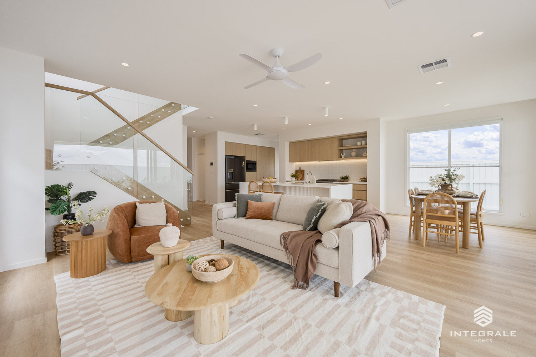
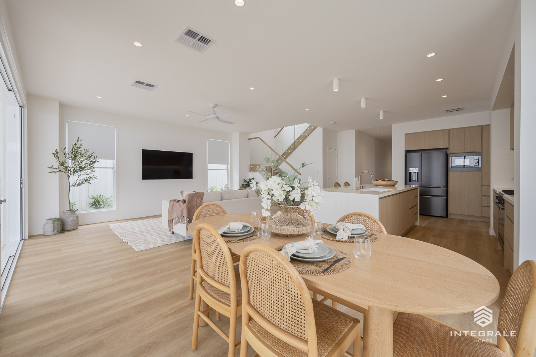
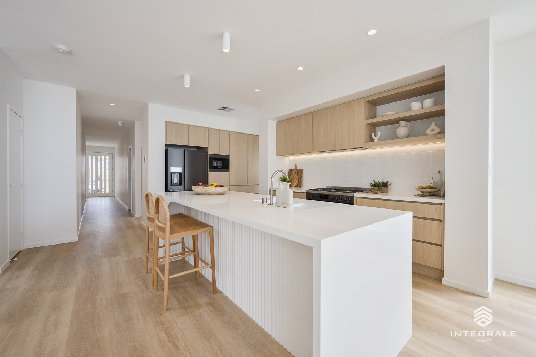
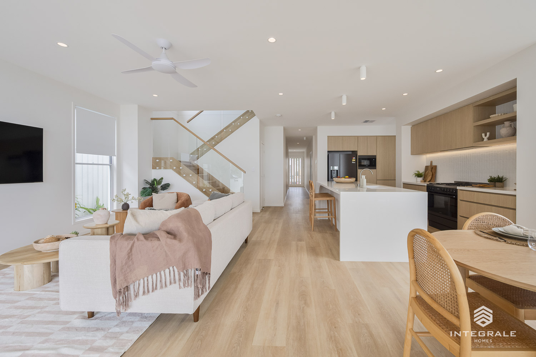
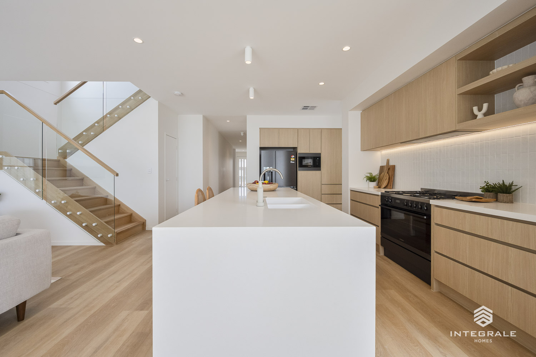
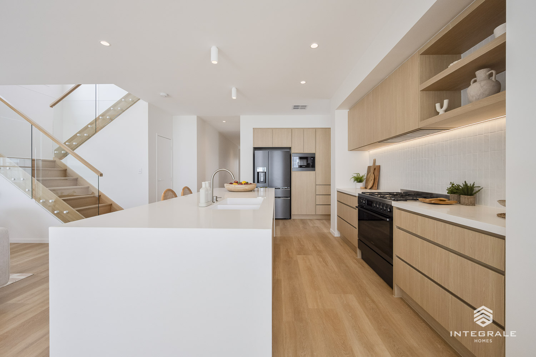
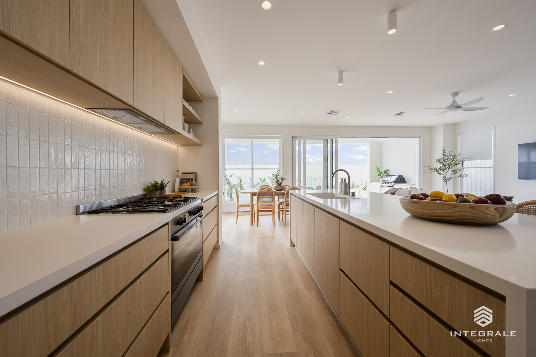
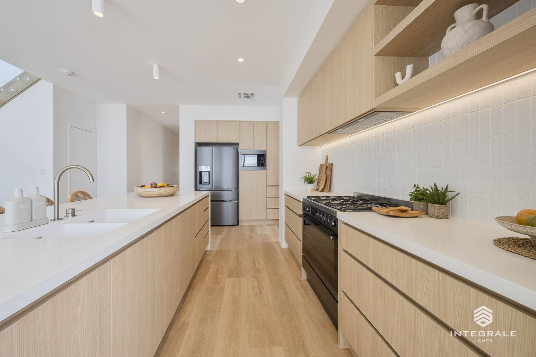
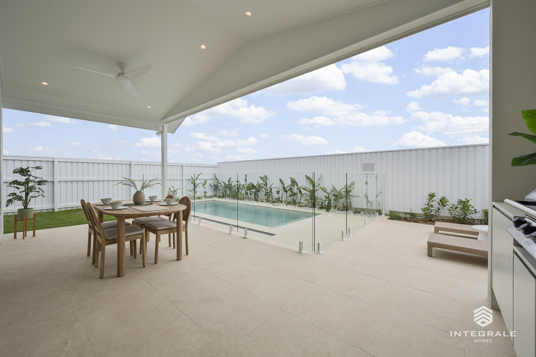
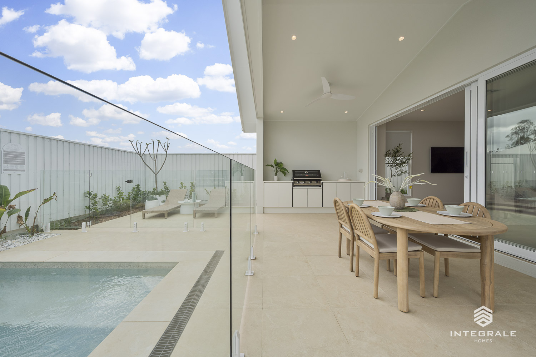
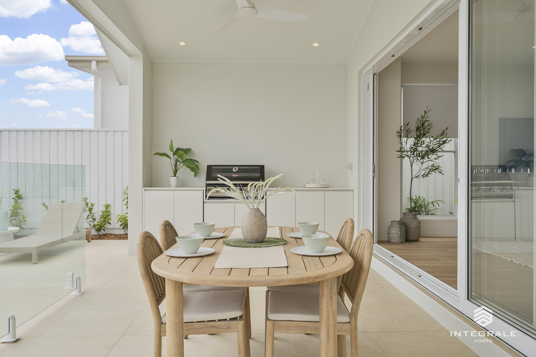
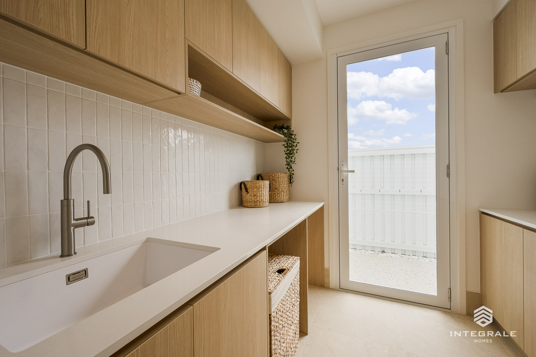
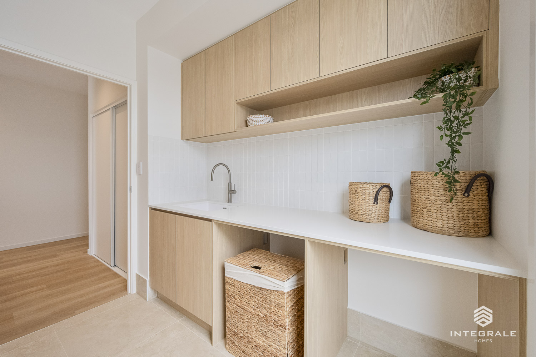
To suit the Queensland lifestyle, the ground floor living has ticked everything off the list. These spaces have been designed to suit entertaining, both inside and out, and have loads of room for family and friends to enjoy the expansive open plan areas. The kitchen is gorgeous and takes centre stage with features at every turn. There are loads of storage and bench spaces for the chef of the home to stay organized whist entertaining as the butler’s pantry is hidden away from view to house the mess. The dining is located next to the kitchen and overlooks the alfresco and pool to ensure the outlook is stunning all year round, and to allow natural sunlight and breezes through the space.
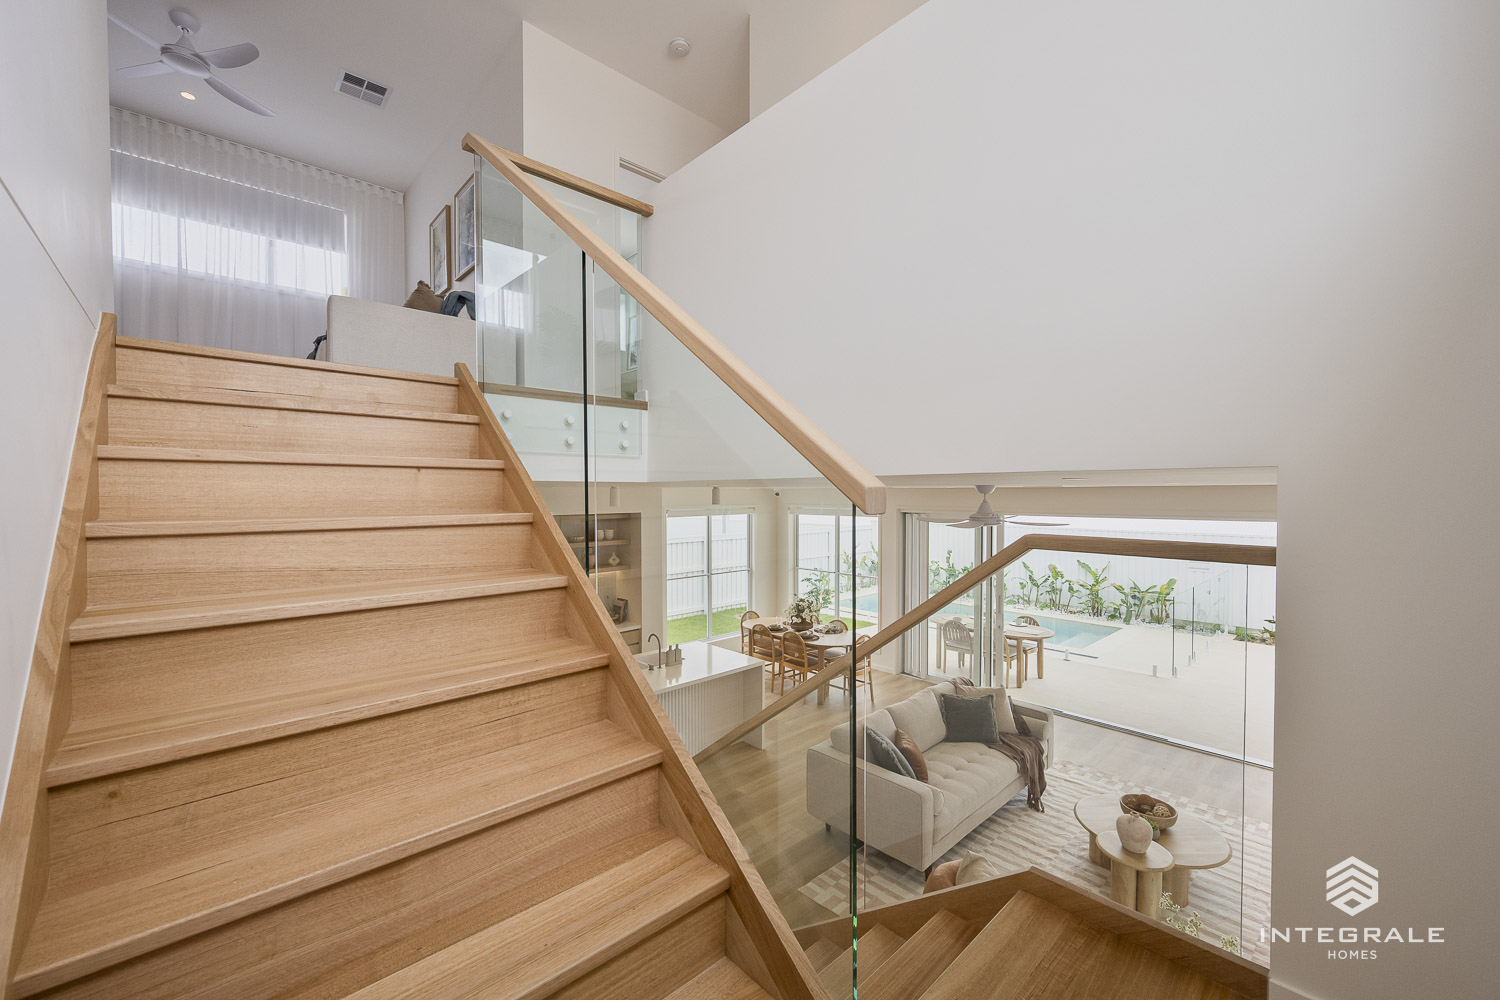
The open plan living has been positioned in-front the kitchen to allow visibility of the TV whilst cooking. Allowing the breezes and natural light to connect the indoor and outdoor living spaces was important in the design of the Moreton 307 and this has been extremely successful. There is a true sense of seamless integration when walking through the spaces ….. and it wouldn’t be an Integrale Home without one of our famous sparkling inground concrete pools, which can be included with any Integrale Home. In Queensland a pool is a must when entertaining, and the Moreton 307 is no exception to this. Time for a swim!
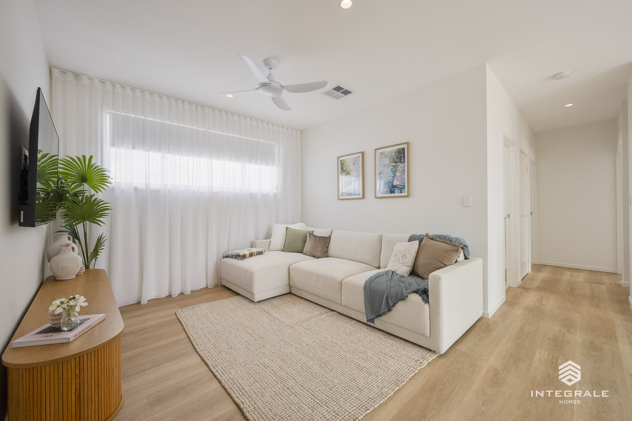
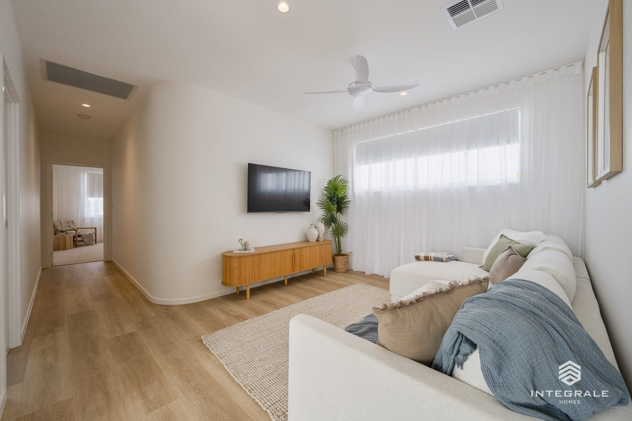
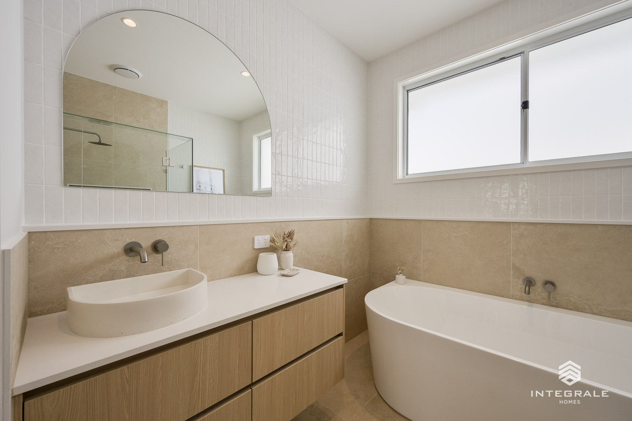
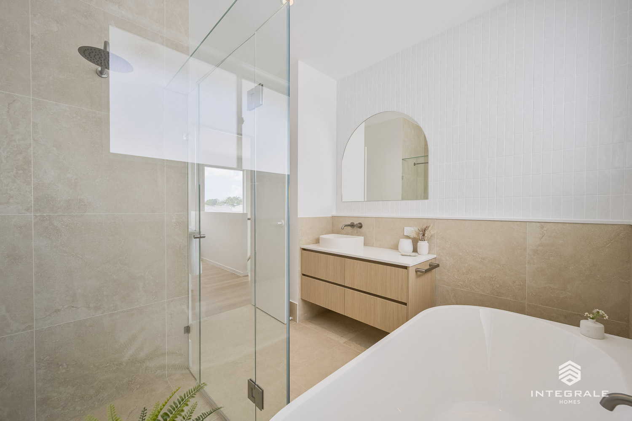
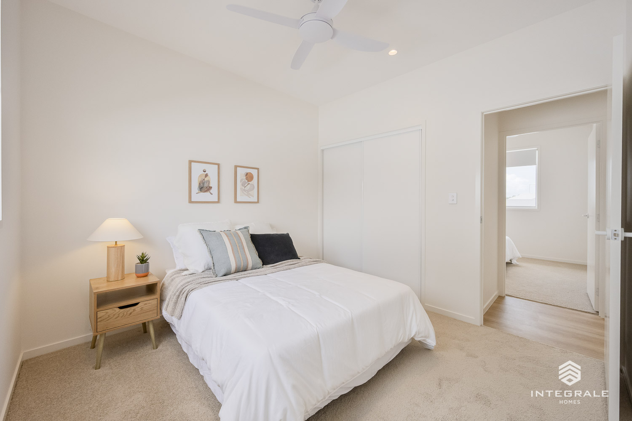
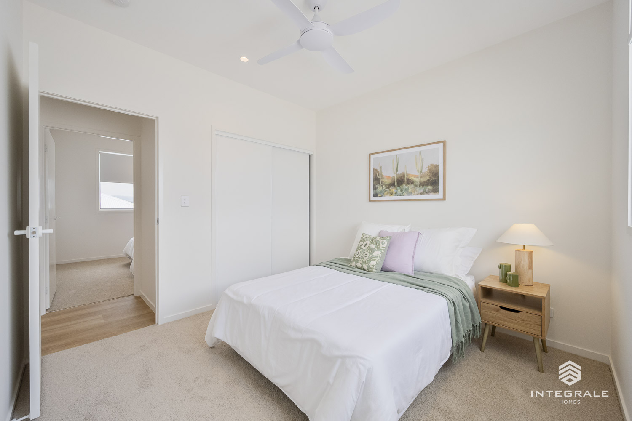
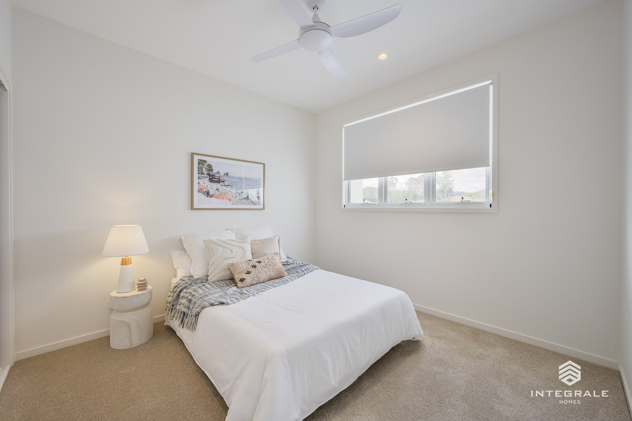
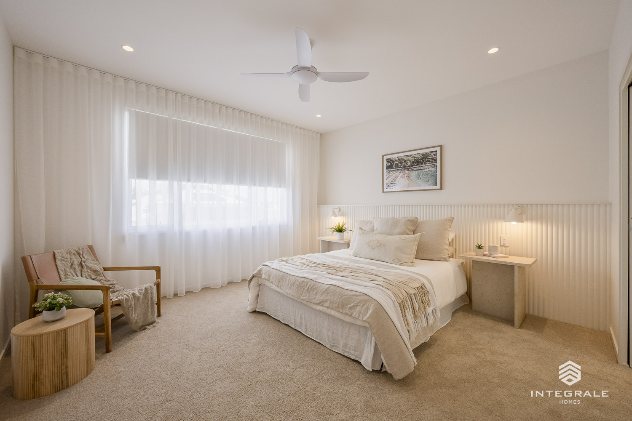
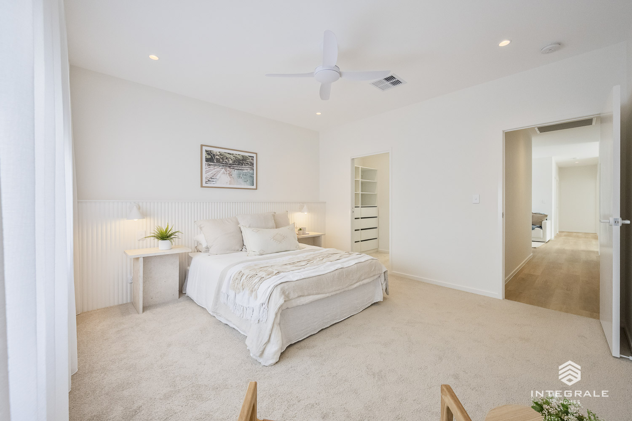
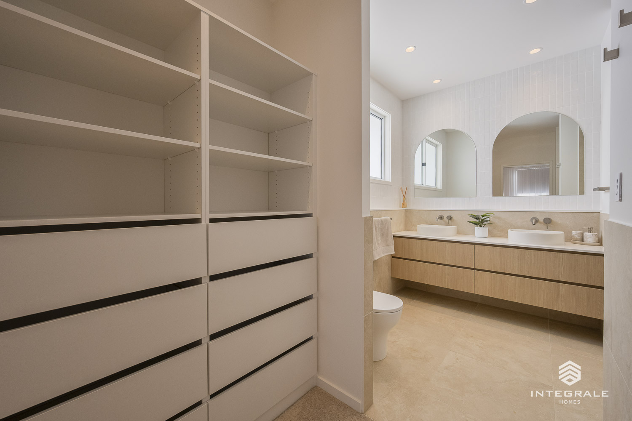
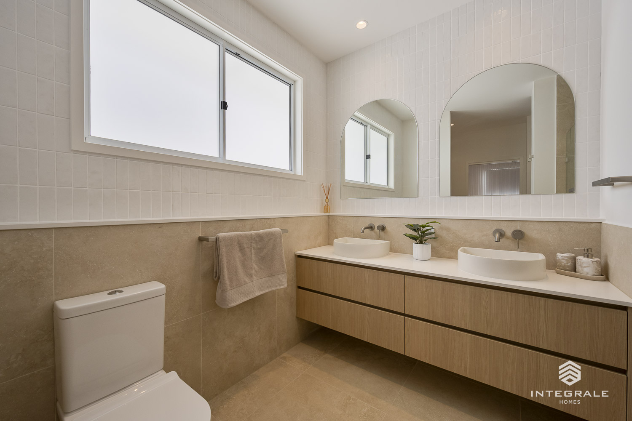
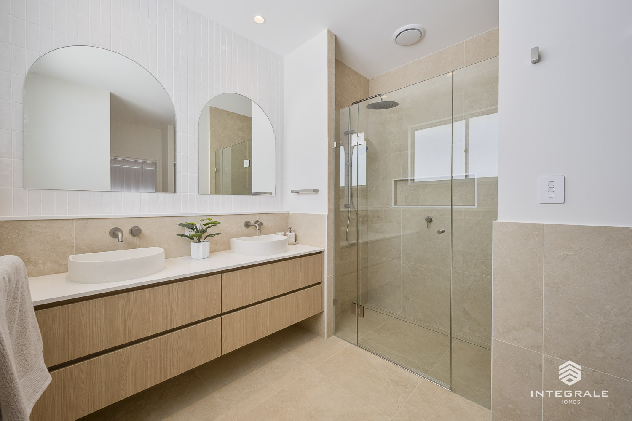
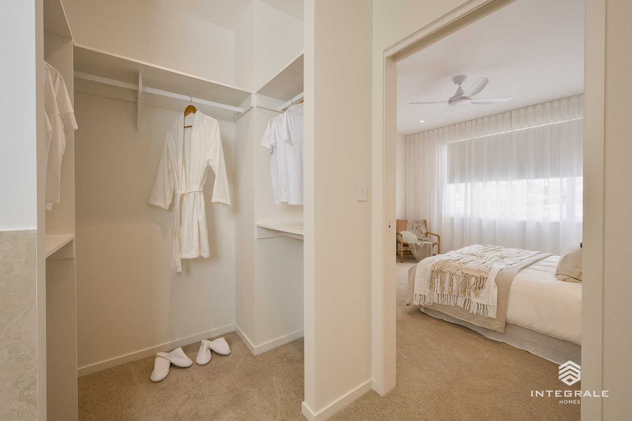
As you head up the light filled staircase there is a feeling of calm when you reach the first floor. The colours are eclectic and there is something to suit everyone. Featuring 4 bedrooms on the first floor, the main bedroom is separated by a central living space creating the feel of a parent’s retreat as it is located to the front of the home. One of the four bedrooms has been purposely positioned a little closer to the main bedroom to suit an optional nursery so that young ones are close to the parents when needed. The main bedroom is generous in size and has room for a bed of any size whilst still allowing room for a reading nook. There is access to the ensuite via the dressing room making it ideal for those who are early to rise in the mornings and don’t want to wake their sleeping partner as the walk-in robe can be closed off behind a cavity door.
The Moreton 307 is a home to suit families of all ages and all stages of life!
*Façade images are for illustration purposes only, final product may differ from the artist impression shown