

Included Facade Options
*Façade images are for illustration purposes only, final product may differ from the artist impression shown
-

- Traditional
Optional Facade Options
-

- Avalon
-
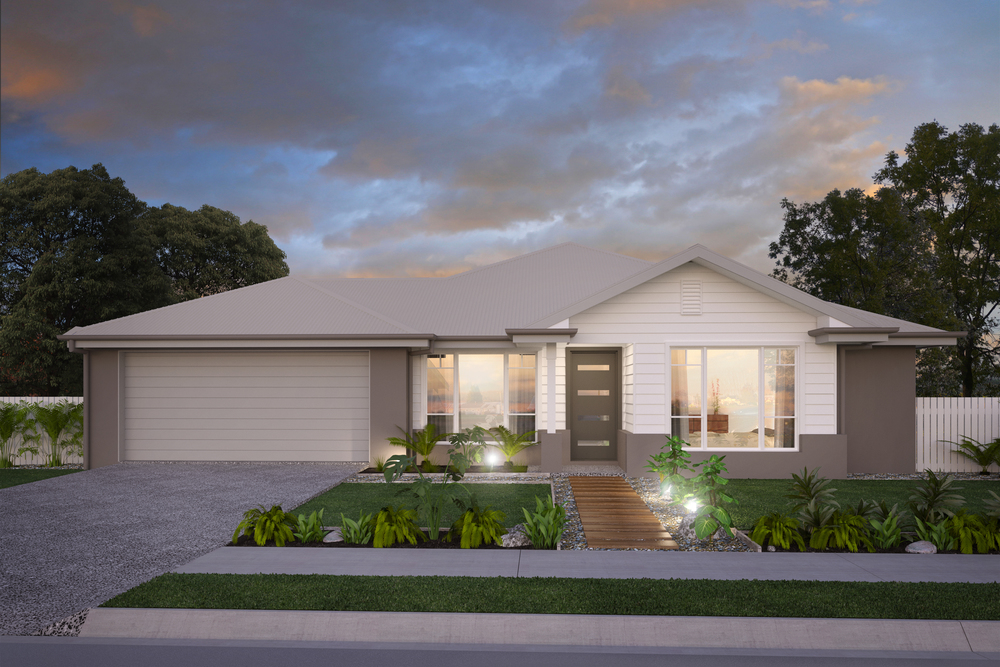
- Hamptons Cove
-

- Shore
-

- Palm
-

- Hamptons
HOME >
LIBERTY 216
HOME DESIGN
4
2
2
2
| Total Size | 216.12 m2 |
| Total Square | 23.26 sq |
| House width | 15.36 m |
| House Length | 16.89 m |
| Min Lot Width (QDC) | 17.51 m |
| Min Lot Width (POD) | 17.51 m |
| Living Area | 163.62 m2 |
| Garage | 37.94 sq |
| Porch | 2.62 m |
| Alfresco | 11.94 m |

Designed to suit wider parcels of land and corner lots, the Liberty 216 is perfect for those who have a little extra space to spread out and capitalise on the vast open plan living this home has to offer.
With generous room sizes throughout, the Liberty 216 offers loads of storage for a home of this size. The walk-in pantry and central walk in linen help cater to all the family storage needs.
The expansive open living, dining, and kitchen areas invite you to relax and unwind as they blend beautifully with the larger alfresco and separate media room. The Liberty 216 is definitely a home worth considering to suit today’s busy lifestyles.
*Façade images are for illustration purposes only, final product may differ from the artist impression shown
