

Included Facade Options
*Façade images are for illustration purposes only, final product may differ from the artist impression shown
-
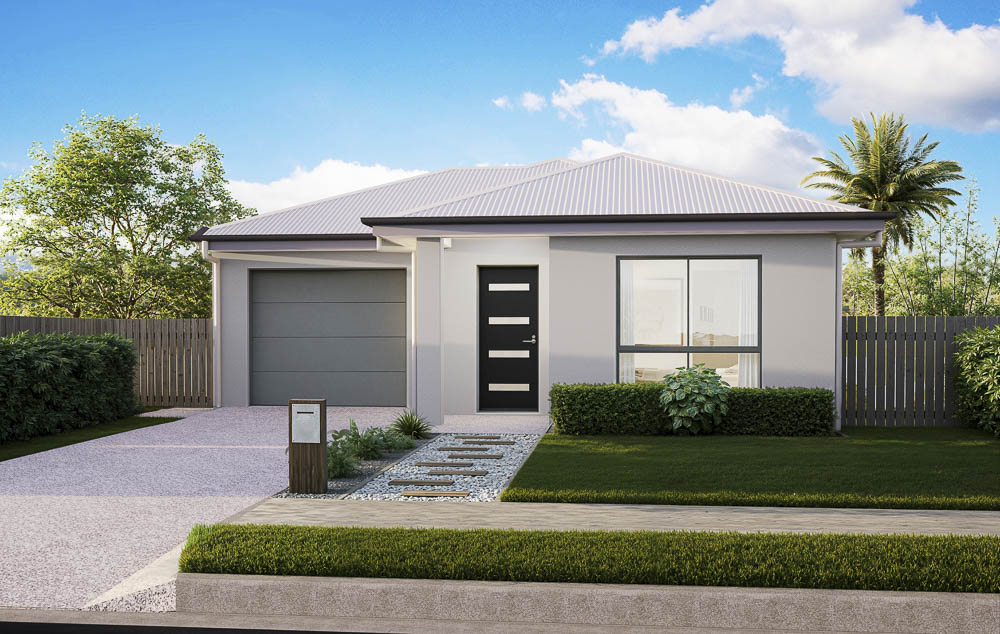
- Traditional
-

- Pearl
Optional Facade Options
-

- Hamptons Cove
-

- Aspect
-

- Oceanna
-

- Resort
-

- Hamptons
HOME >
CASCADE 151
HOME DESIGN
3
2
1
1
| Total Size | 151.6 m2 |
| Total Square | 16.32 sq |
| House width | 9.02 m |
| House Length | 19.06 m |
| Min Lot Width (QDC) | 10.67 m |
| Min Lot Width (POD) | 10 m |
| Living Area | 114.8 m2 |
| Garage | 26.68 sq |
| Porch | 2 m |
| Alfresco | 8.12 m |

In a fast-paced world and land size reducing at a rapid rate there is more and more need to find home designs to suit the ever-changing environment. The Cascade 151 is one to consider with its’ intelligent use of space without compromising on style.
Designed to suit a 10m wide parcel of land the Cascade 151 encourages its’ occupants to slow down, live life, and spend more time doing the things they love. A sophisticated use of space focuses on a low maintenance lifestyle for the young professionals or anyone considering downsizing on their housework duties.
An open plan kitchen, dining, and living area ensures that everyone is part of the action and this flows beautifully onto the under roof alfresco area.
Bedrooms are kept private with all 3 bedrooms embracing their own space throughout the home. The master suite has been designed to overlook the back garden whilst still having a second bedroom not too far away which can also be utilised as a study, multi-purpose zone, or nursery. The third bedroom is positioned to the front of the home with a bathroom located next door which makes this ideal for guests.
This well designed home is a great way to utilise space on a variety of land sizes to enjoy focusing on living the stunning Queensland lifestyle everyday.
*Façade images are for illustration purposes only, final product may differ from the artist impression shown
