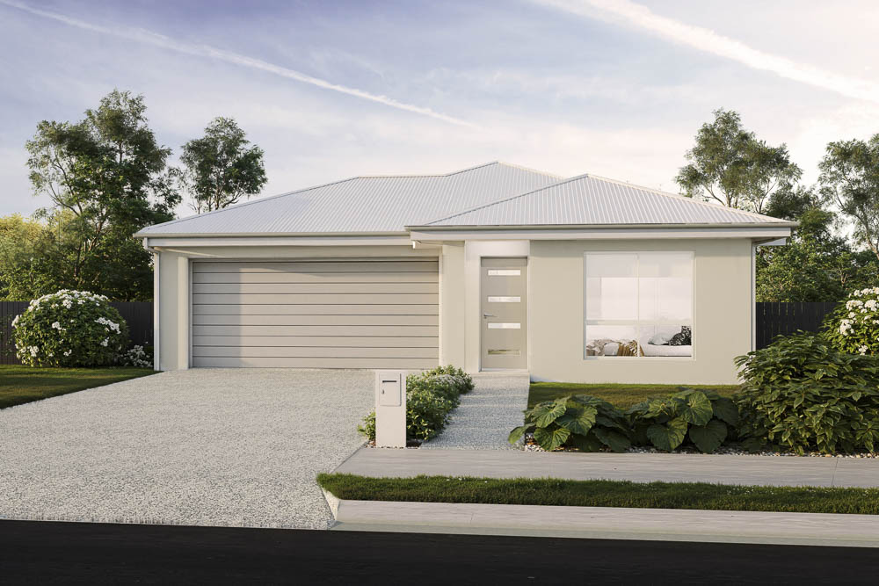
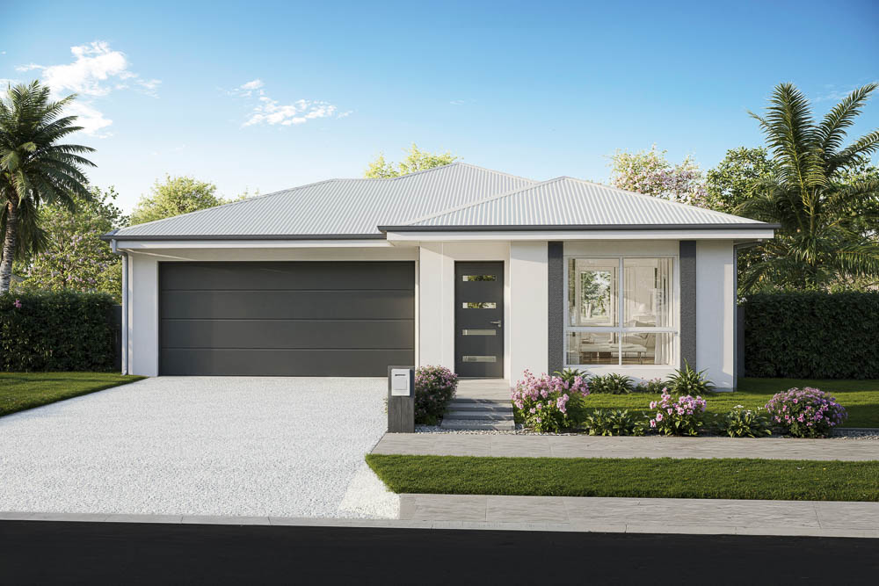
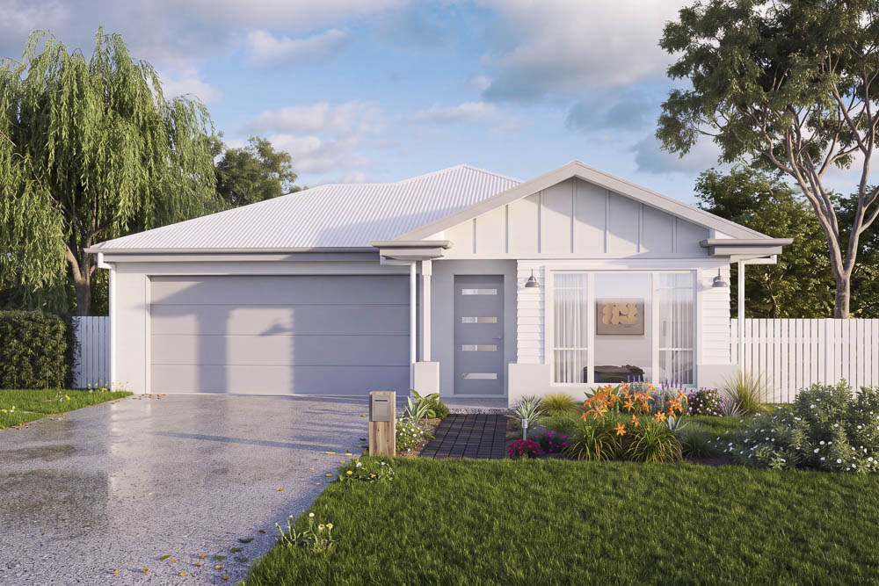
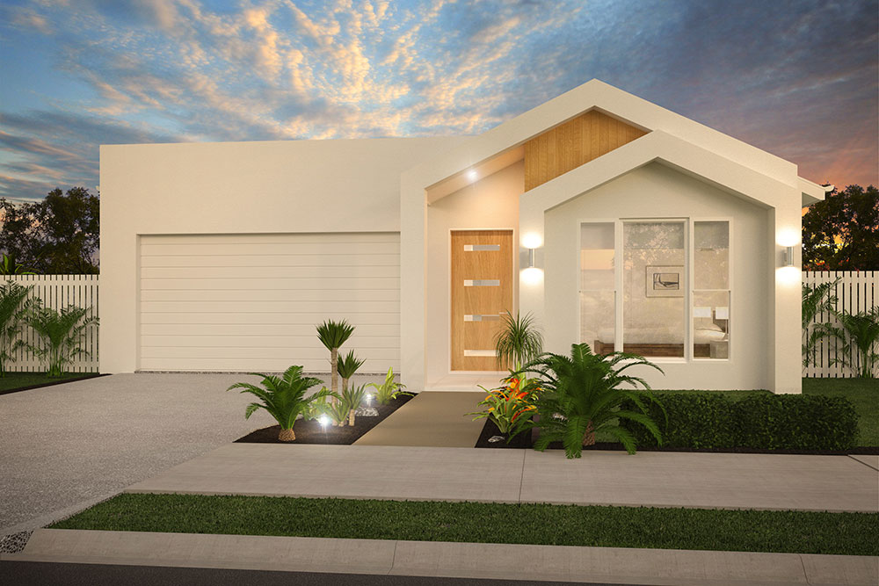
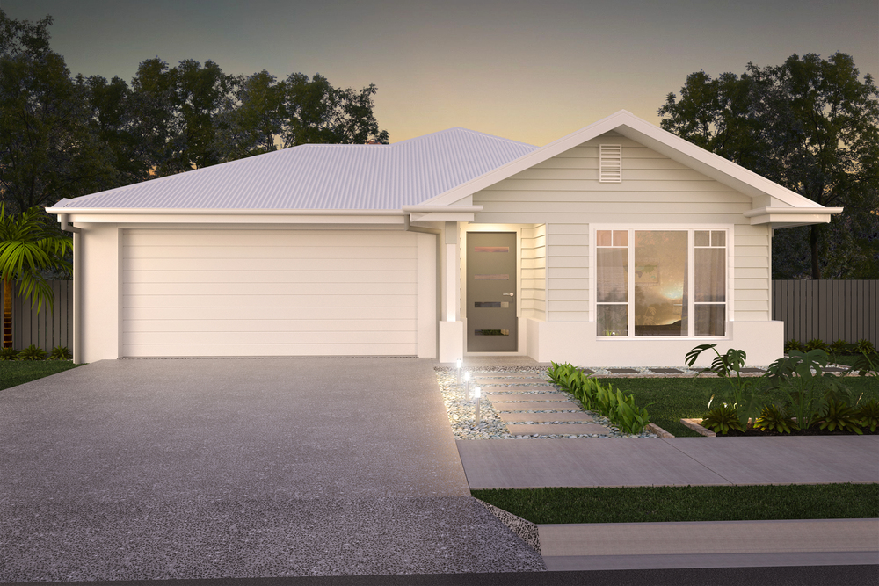
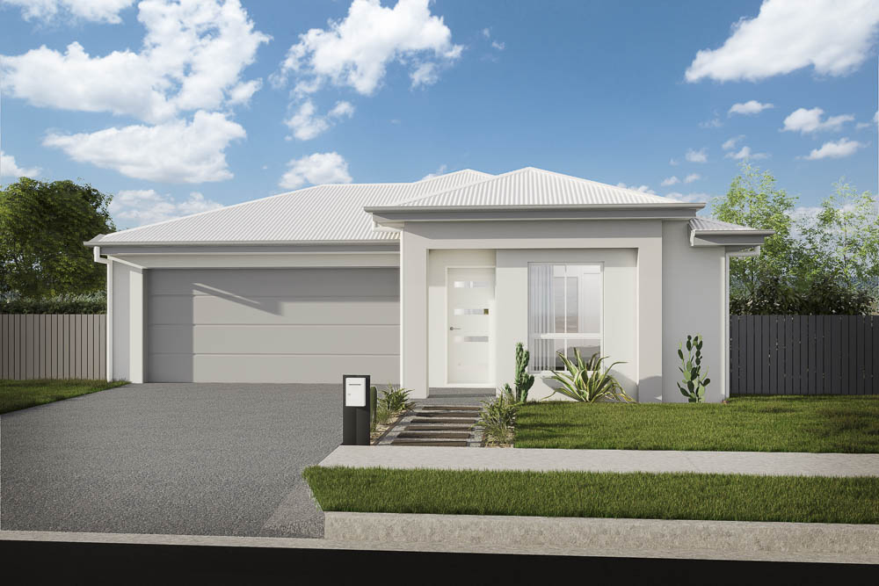
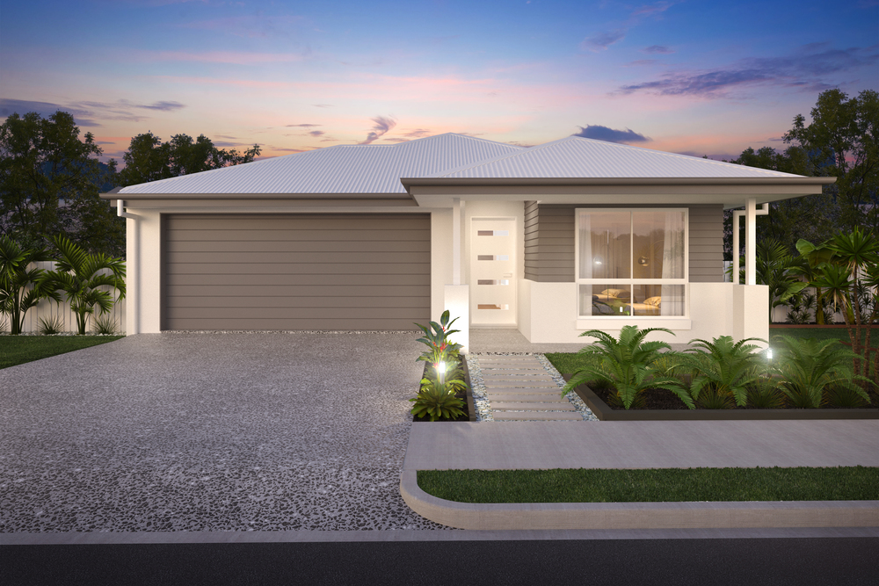
With multiple options for entertainment, the Ocean Breeze 212 is a 4 bedroom family home that embraces a life of fresh and healthy living.
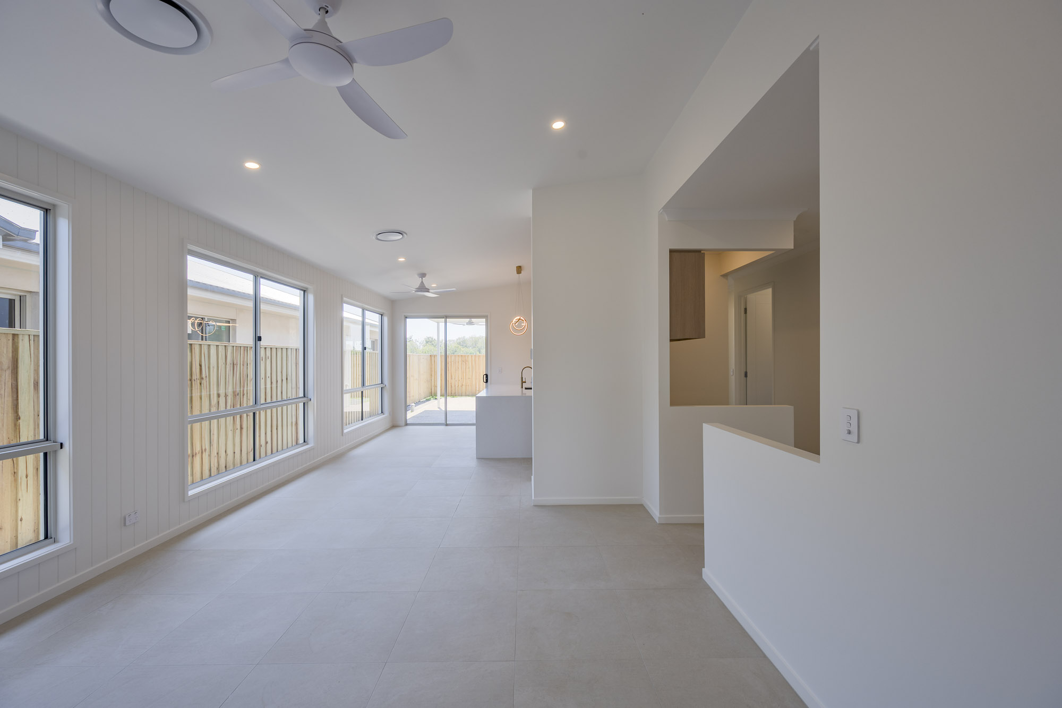
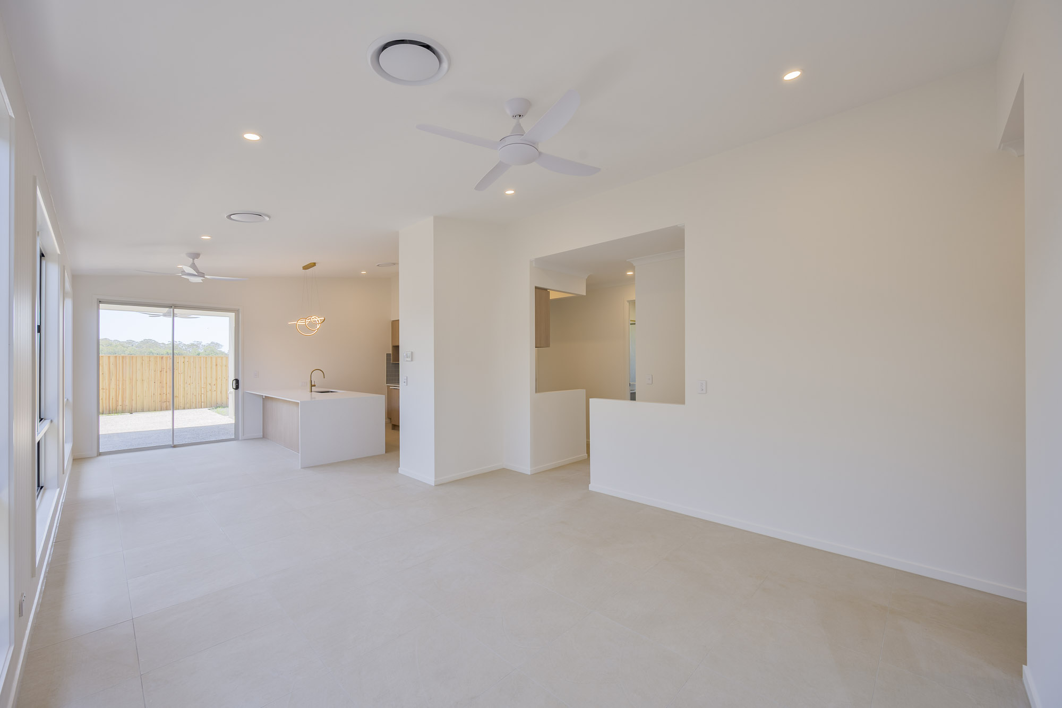
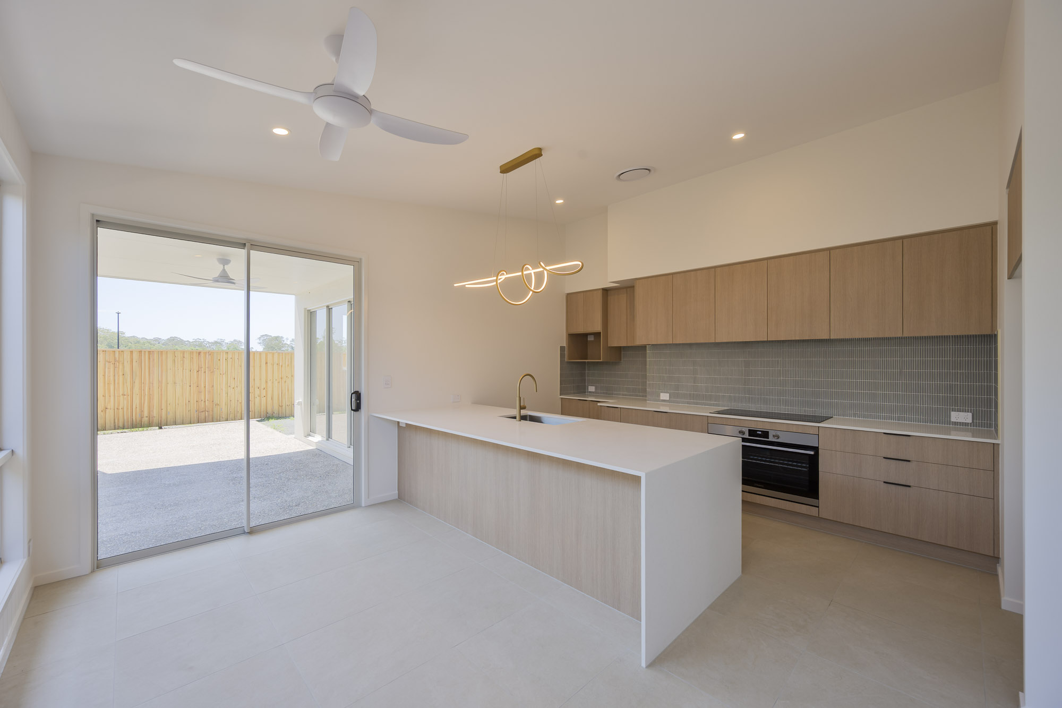
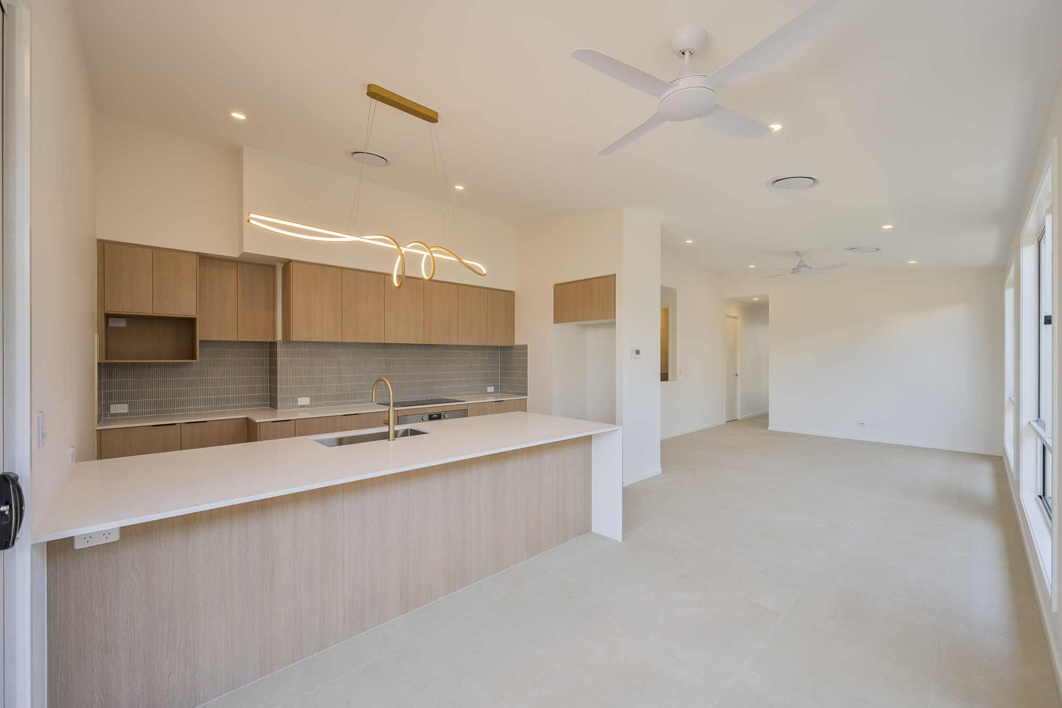
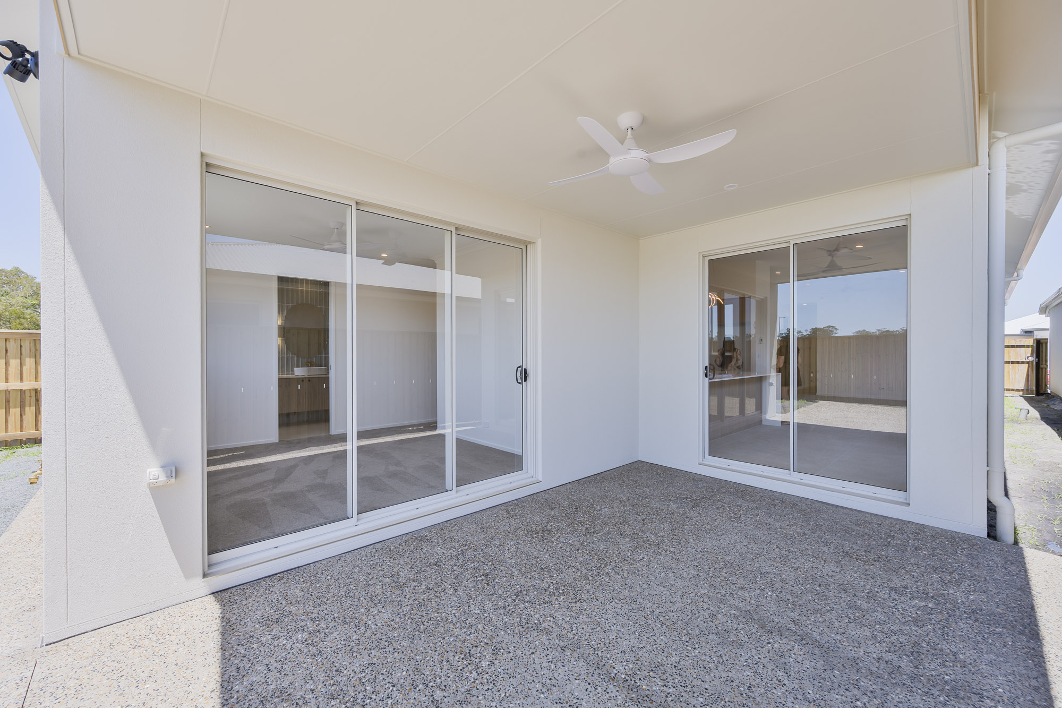
Bright and airy, the open plan design of the main living areas are set out with purpose and provide plenty of space to spread out and enjoy the company of others. The covered alfresco is perfectly positioned to flow from the living space and is the ideal setting to enjoy a summer BBQ.
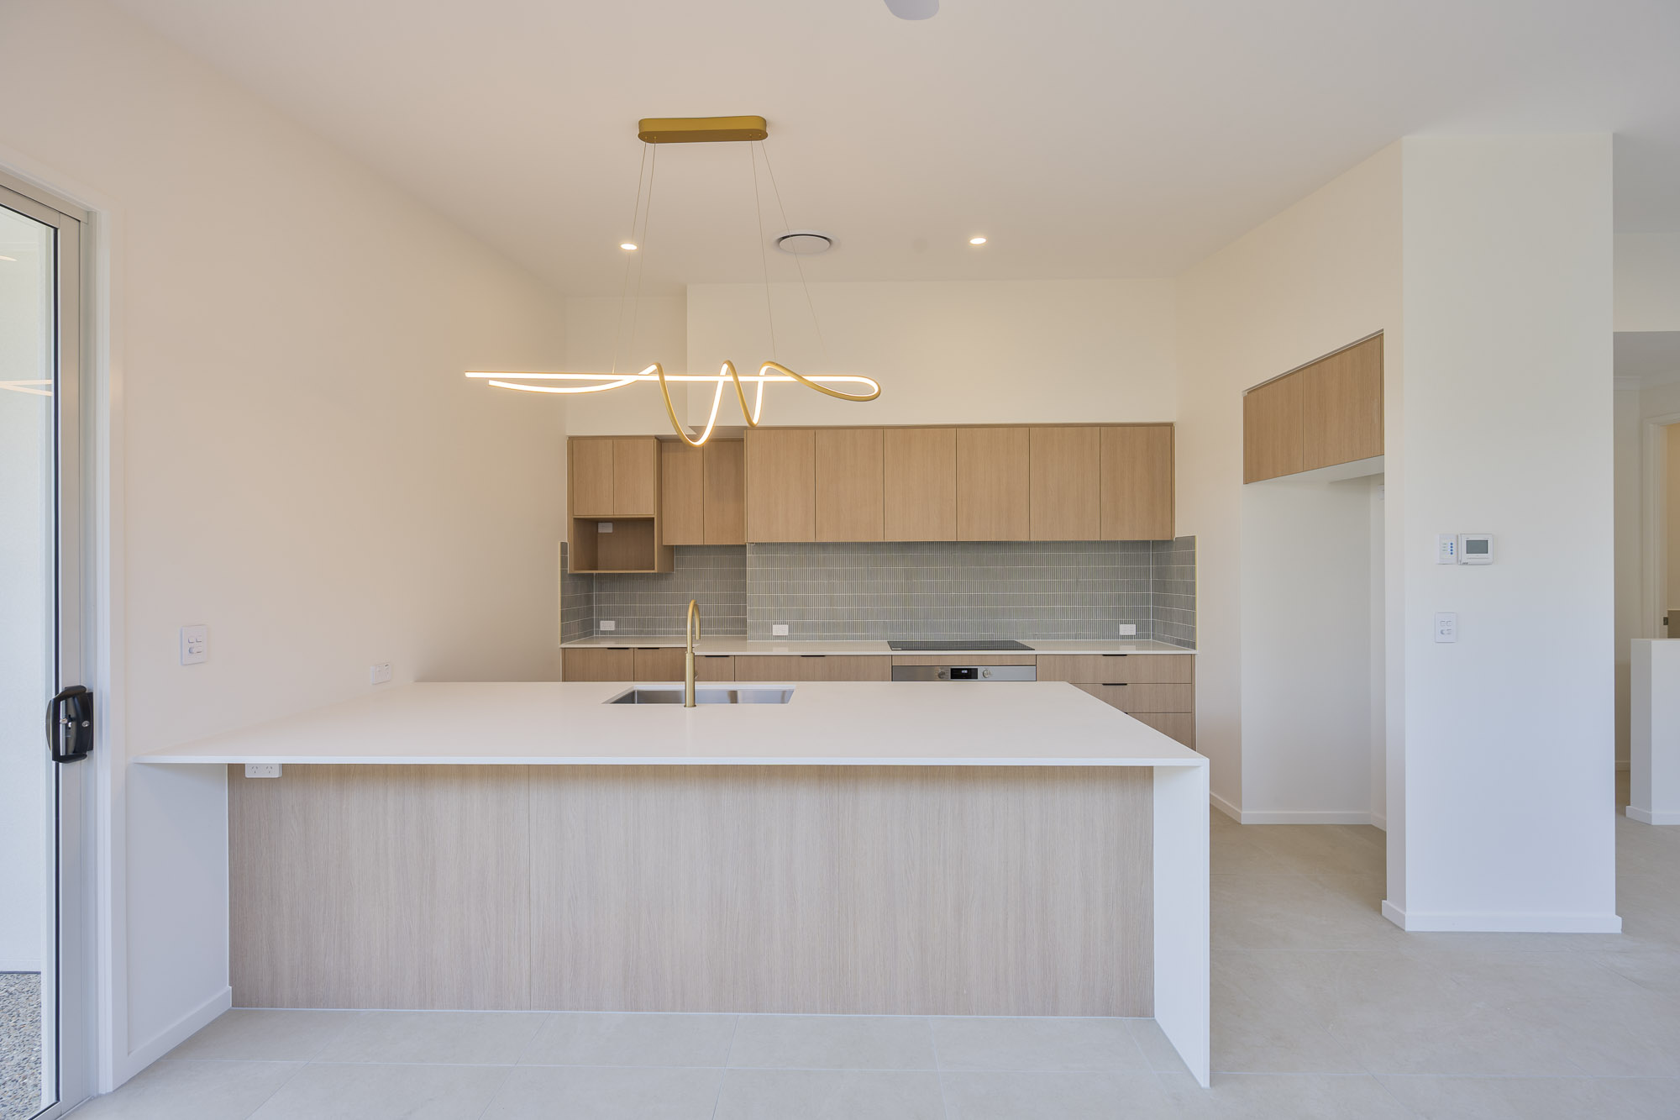
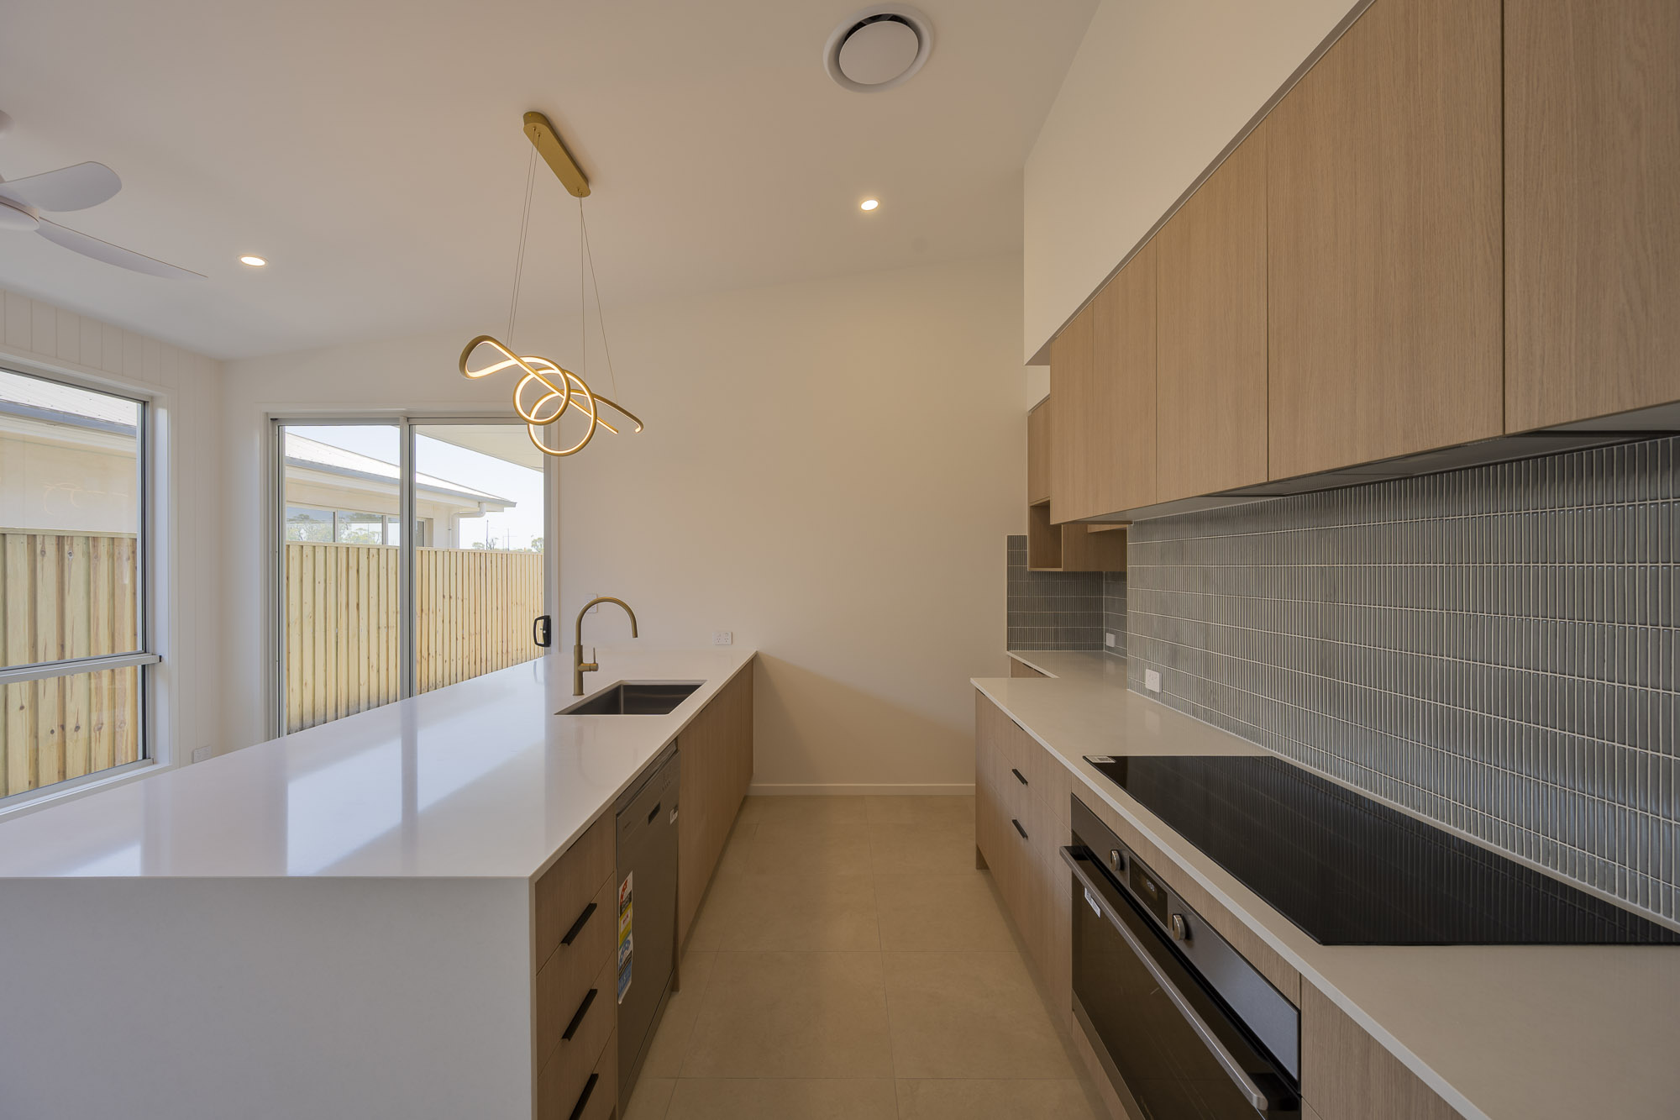
Centrally located, the versatile kitchen never misses a moment, fitted with walk in pantry to keep you organized and a breakfast bar to bring the family together throughout a busy morning routine.
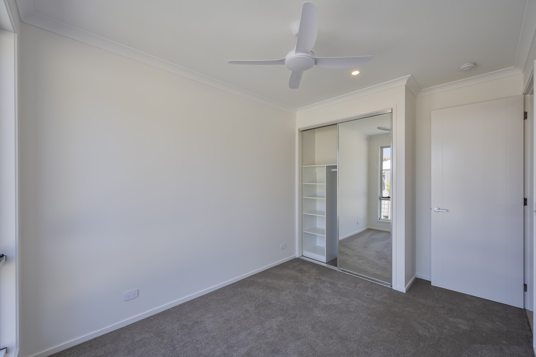
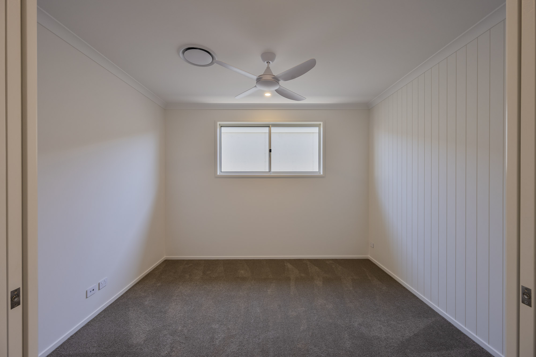
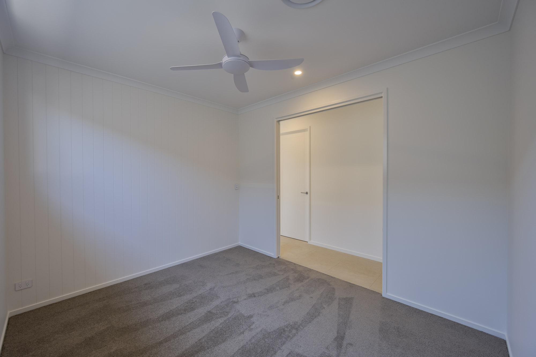
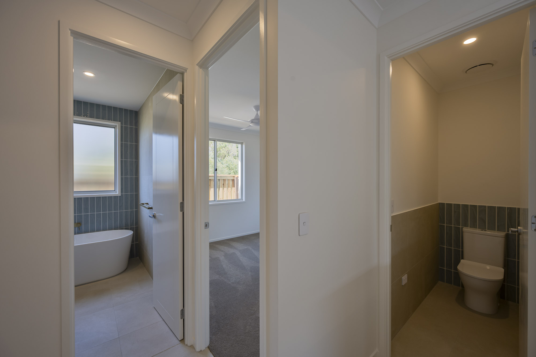
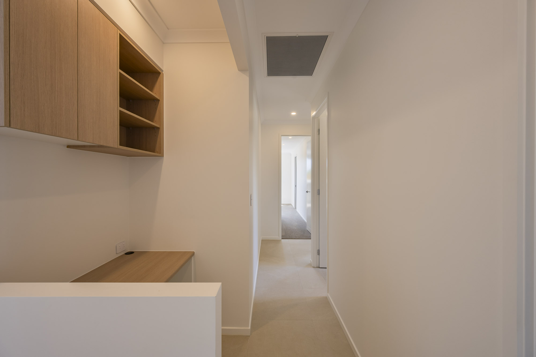
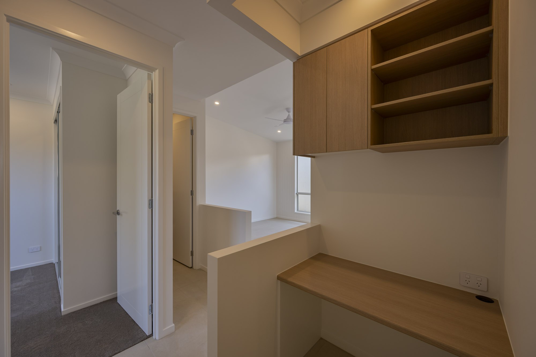
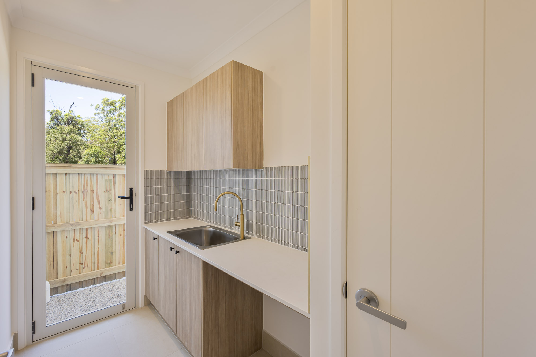
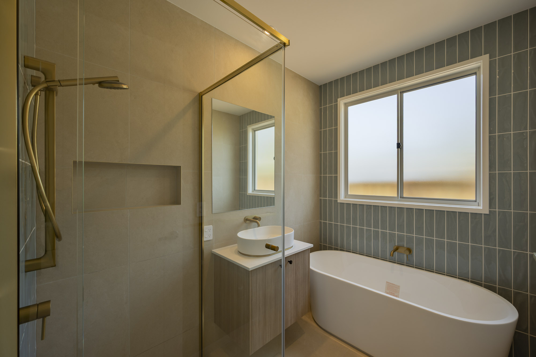
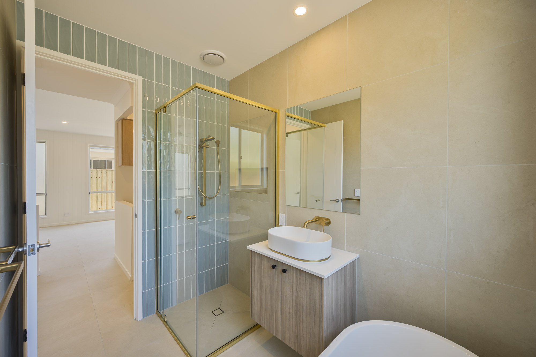
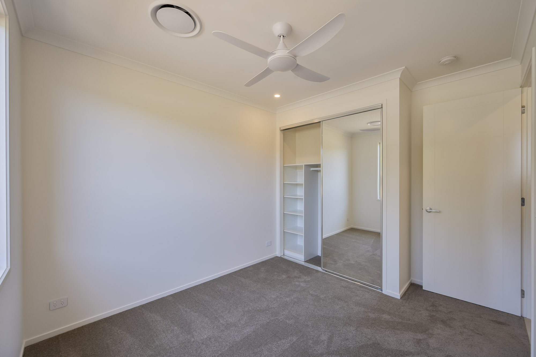
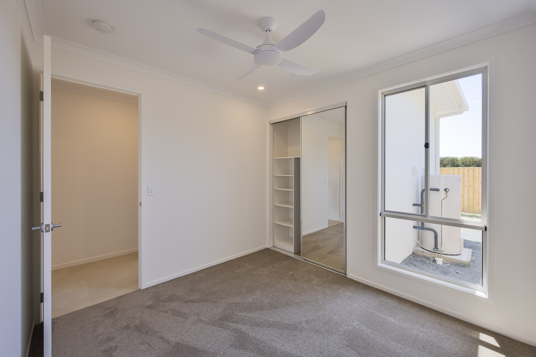
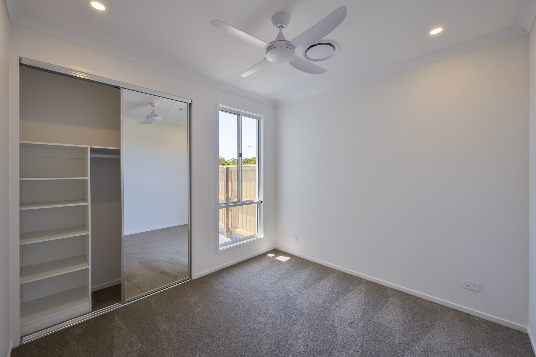
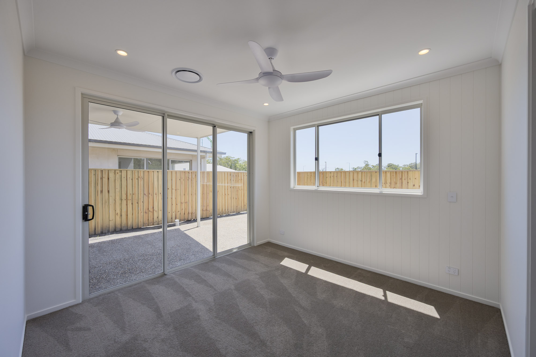
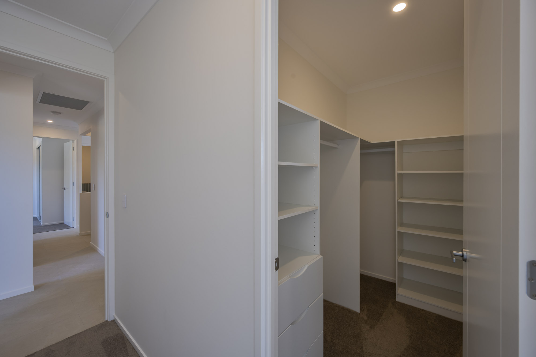
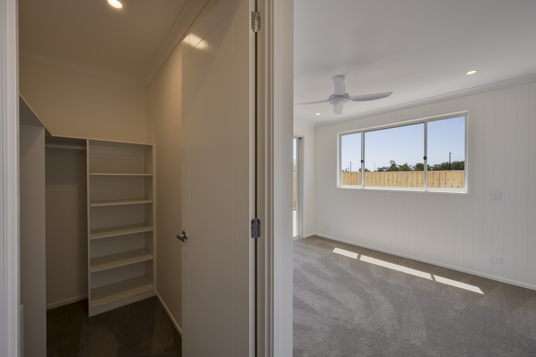
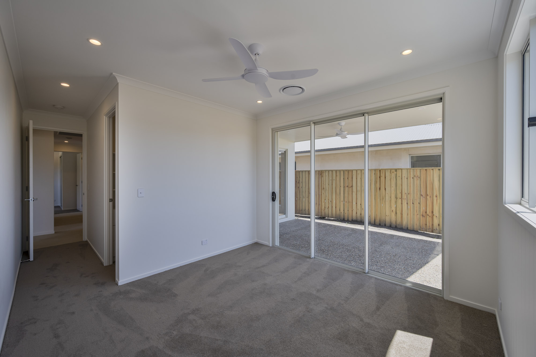
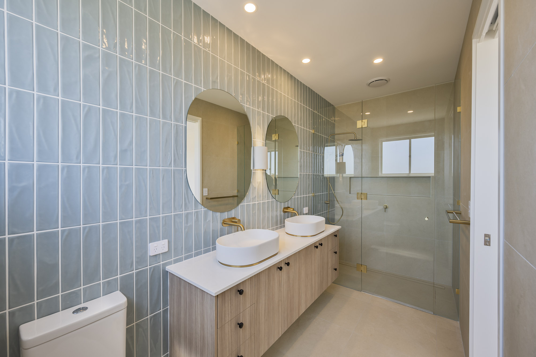
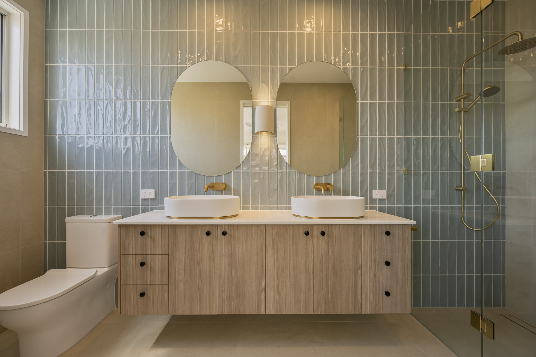
Tucked away from the social hub of the home is a sleeping quarters with 2 bedrooms serviced with main bathroom, separate laundry and storage. Further to the rear of this wing is the impressive master suite. A generous private entry leads past a superior walk in robe to the master bedroom with spacious ensuite. The master bedroom offers a secluded and beautifully appointed space for quiet enjoyment.
Living options are further extended with your own private media room to kick off the shoes and enjoy a movie plus a 4th bedroom set to the front of the home ideal for a teenagers retreat, a guest bedroom or even a home office.
When you want a modern and flexible space for all the family, the Ocean Breeze 212 delivers a harmonious retreat for all.