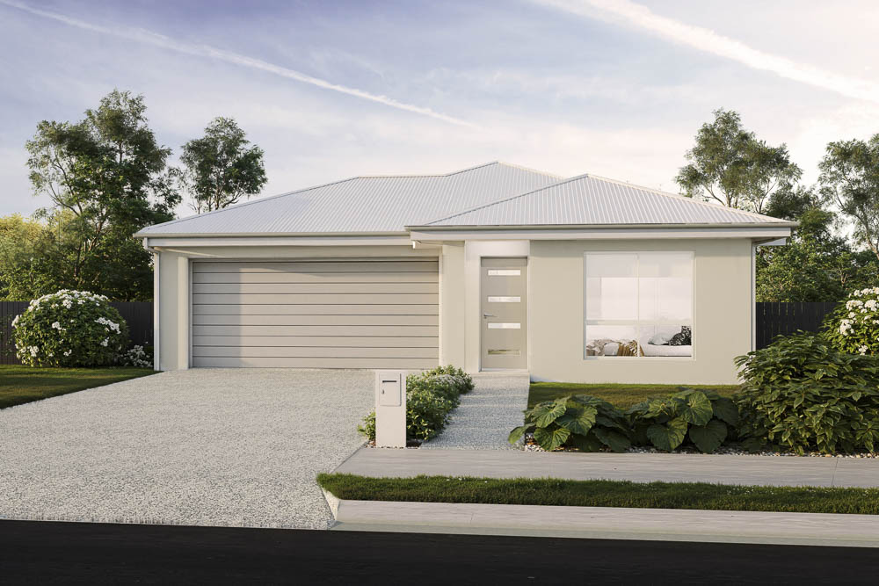
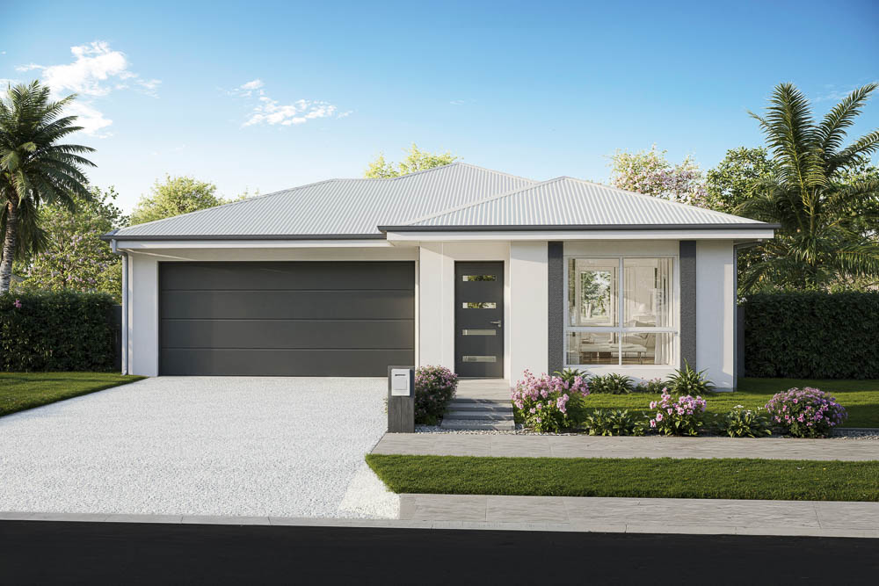
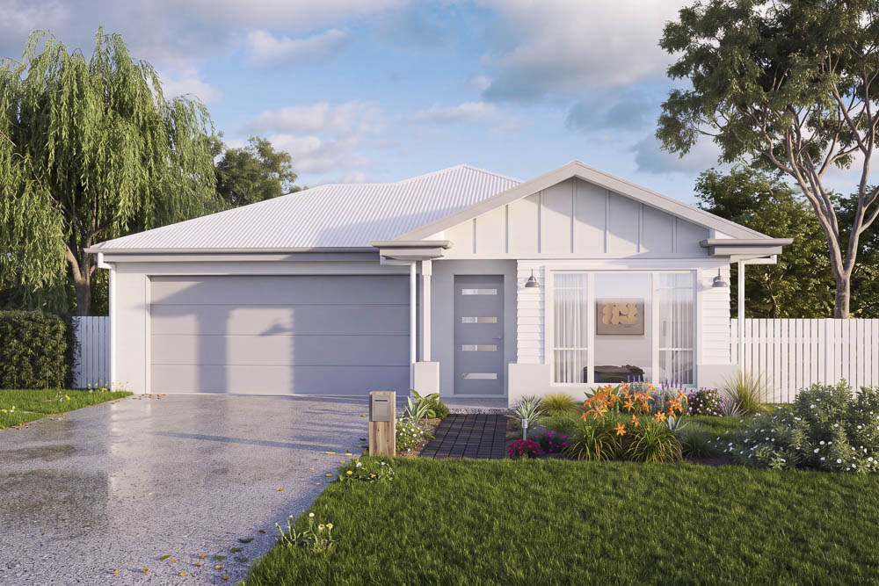
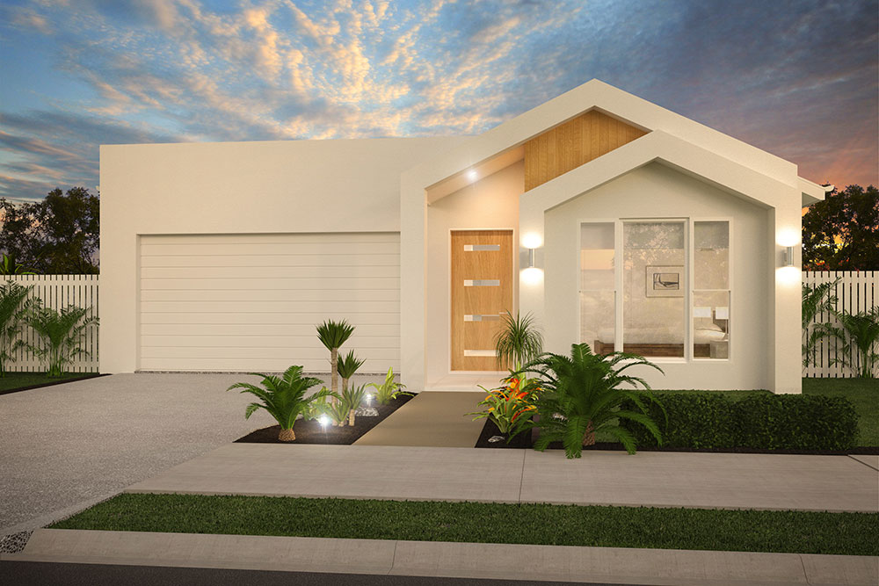
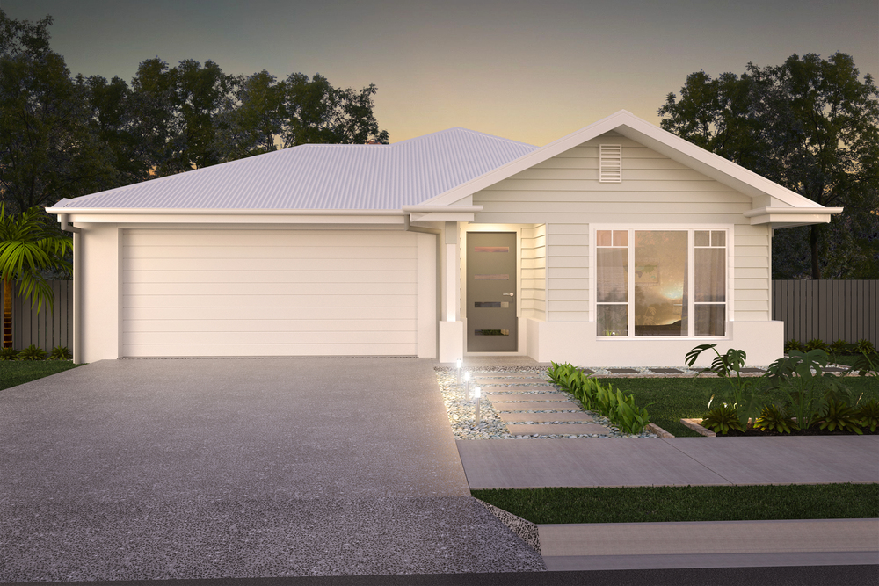
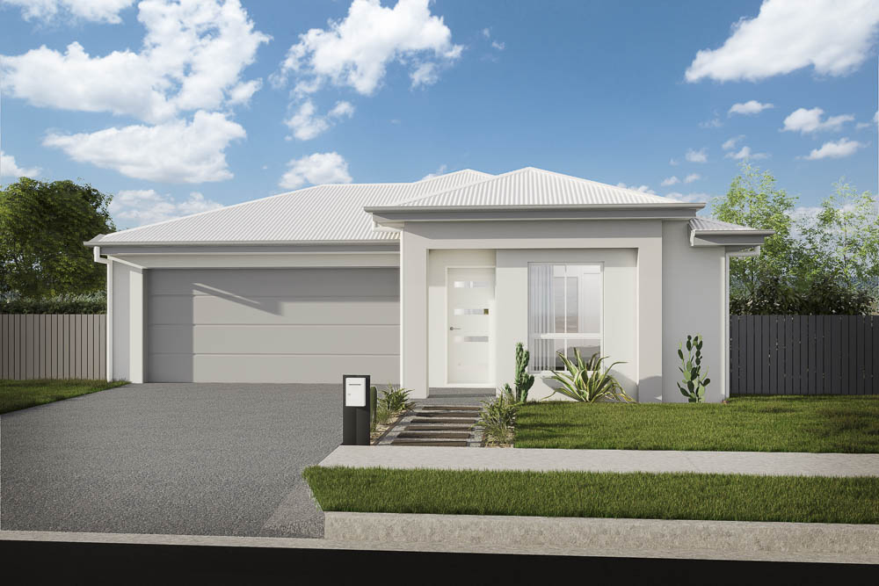
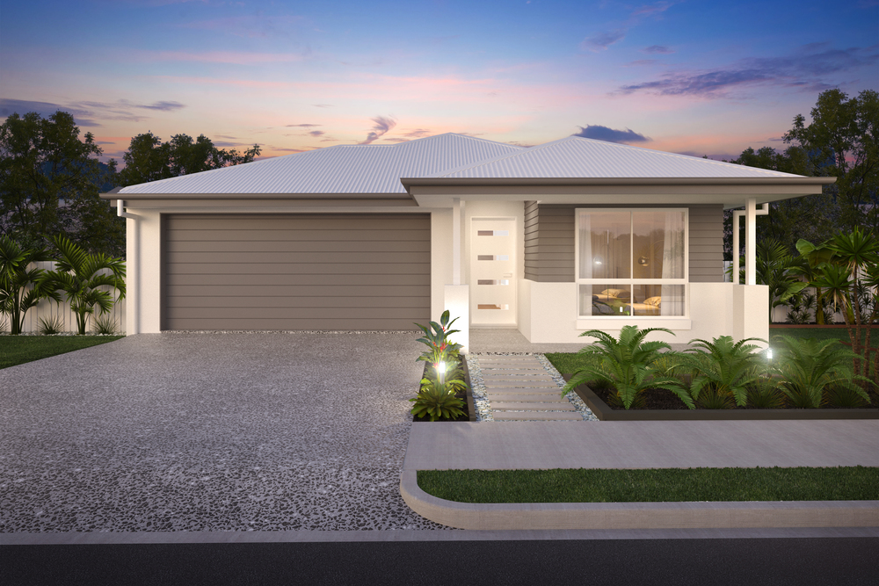
With class and distinction, The Evy 198 is centered on modern contemporary design, coupled with dedicated spaces that provide each member of the family the room they need to spread out and enjoy the Queensland way of life.
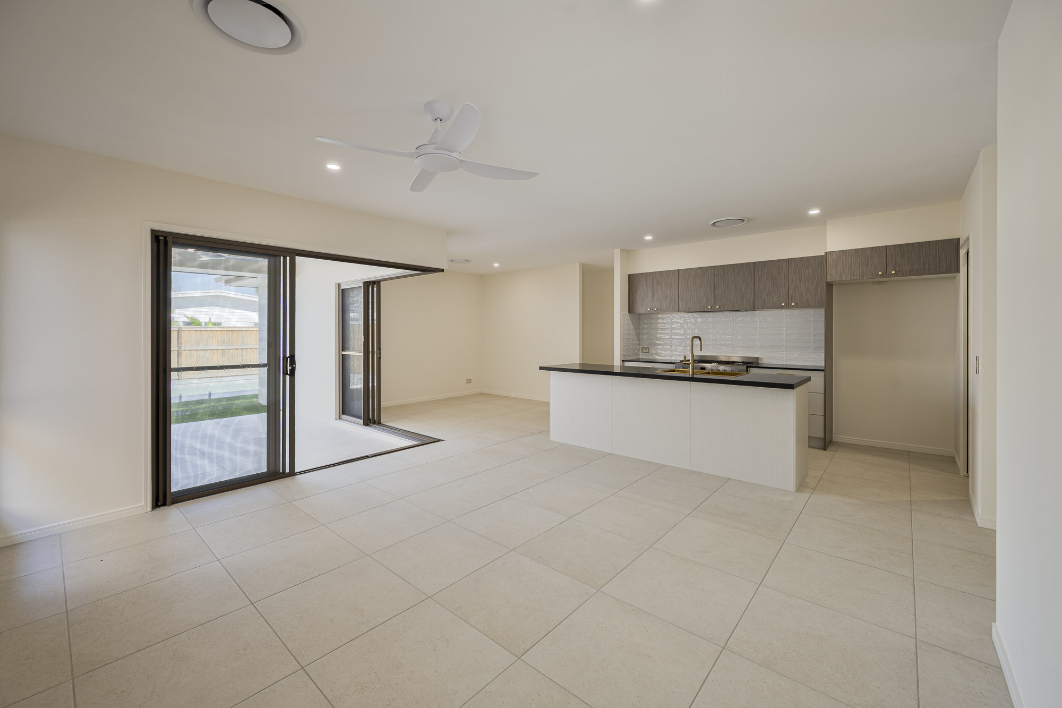
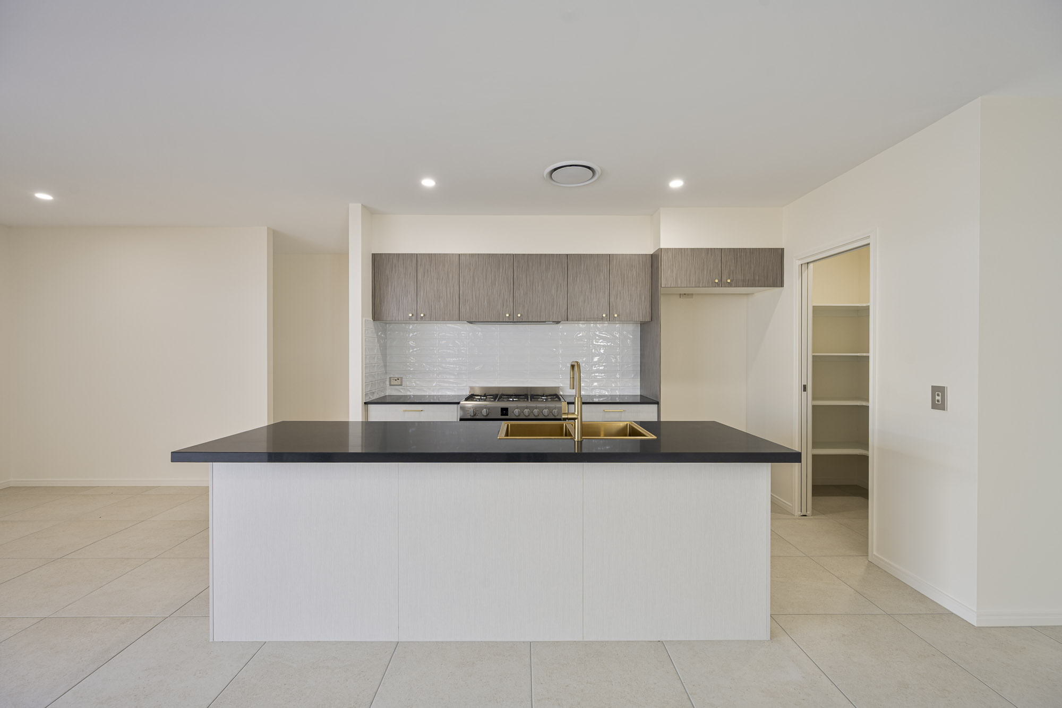
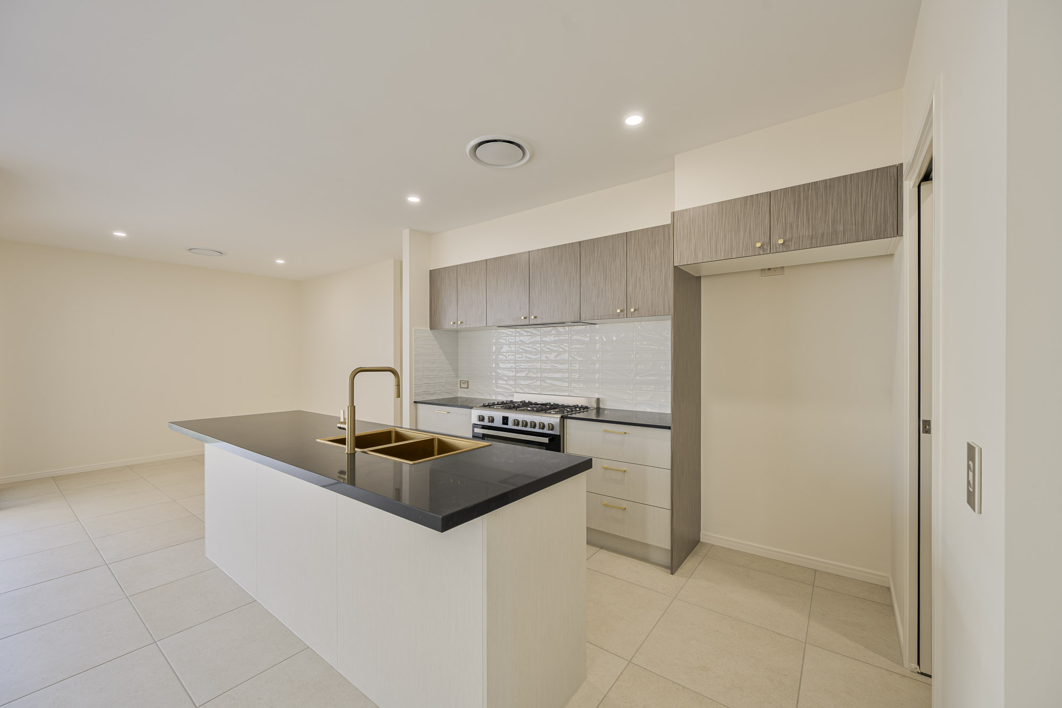
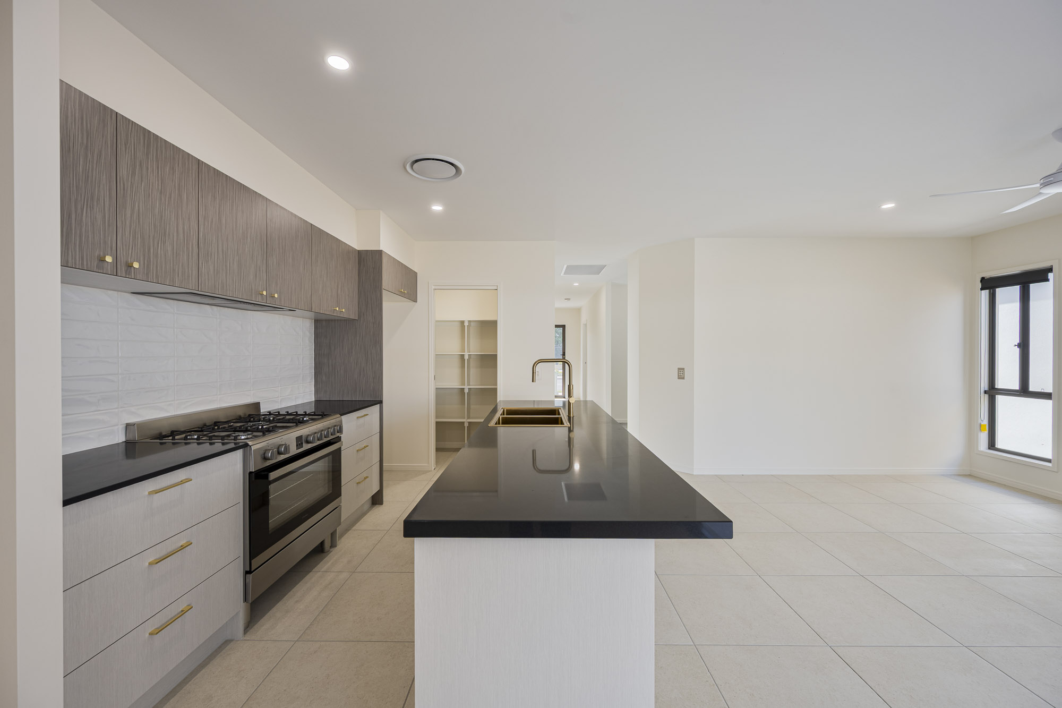
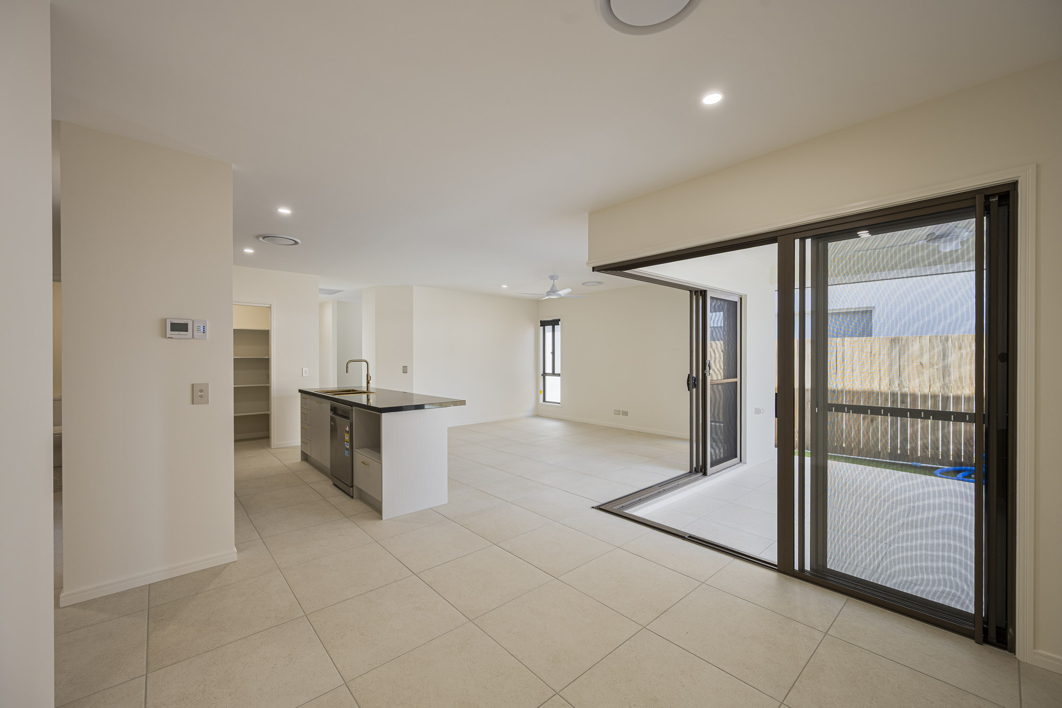
There are entertainment options abound with the kitchen, dining and living rooms working together in forming a large open plan space to cater for times of larger gatherings yet keeping their sense of purpose for everyday living.
Ever so smart and spacious, the modern kitchen is cleverly positioned to never miss a moment. The grand island bench provides the central hub of this living space and beckons to bring families together for casual conversation, meals or even the kids homework.
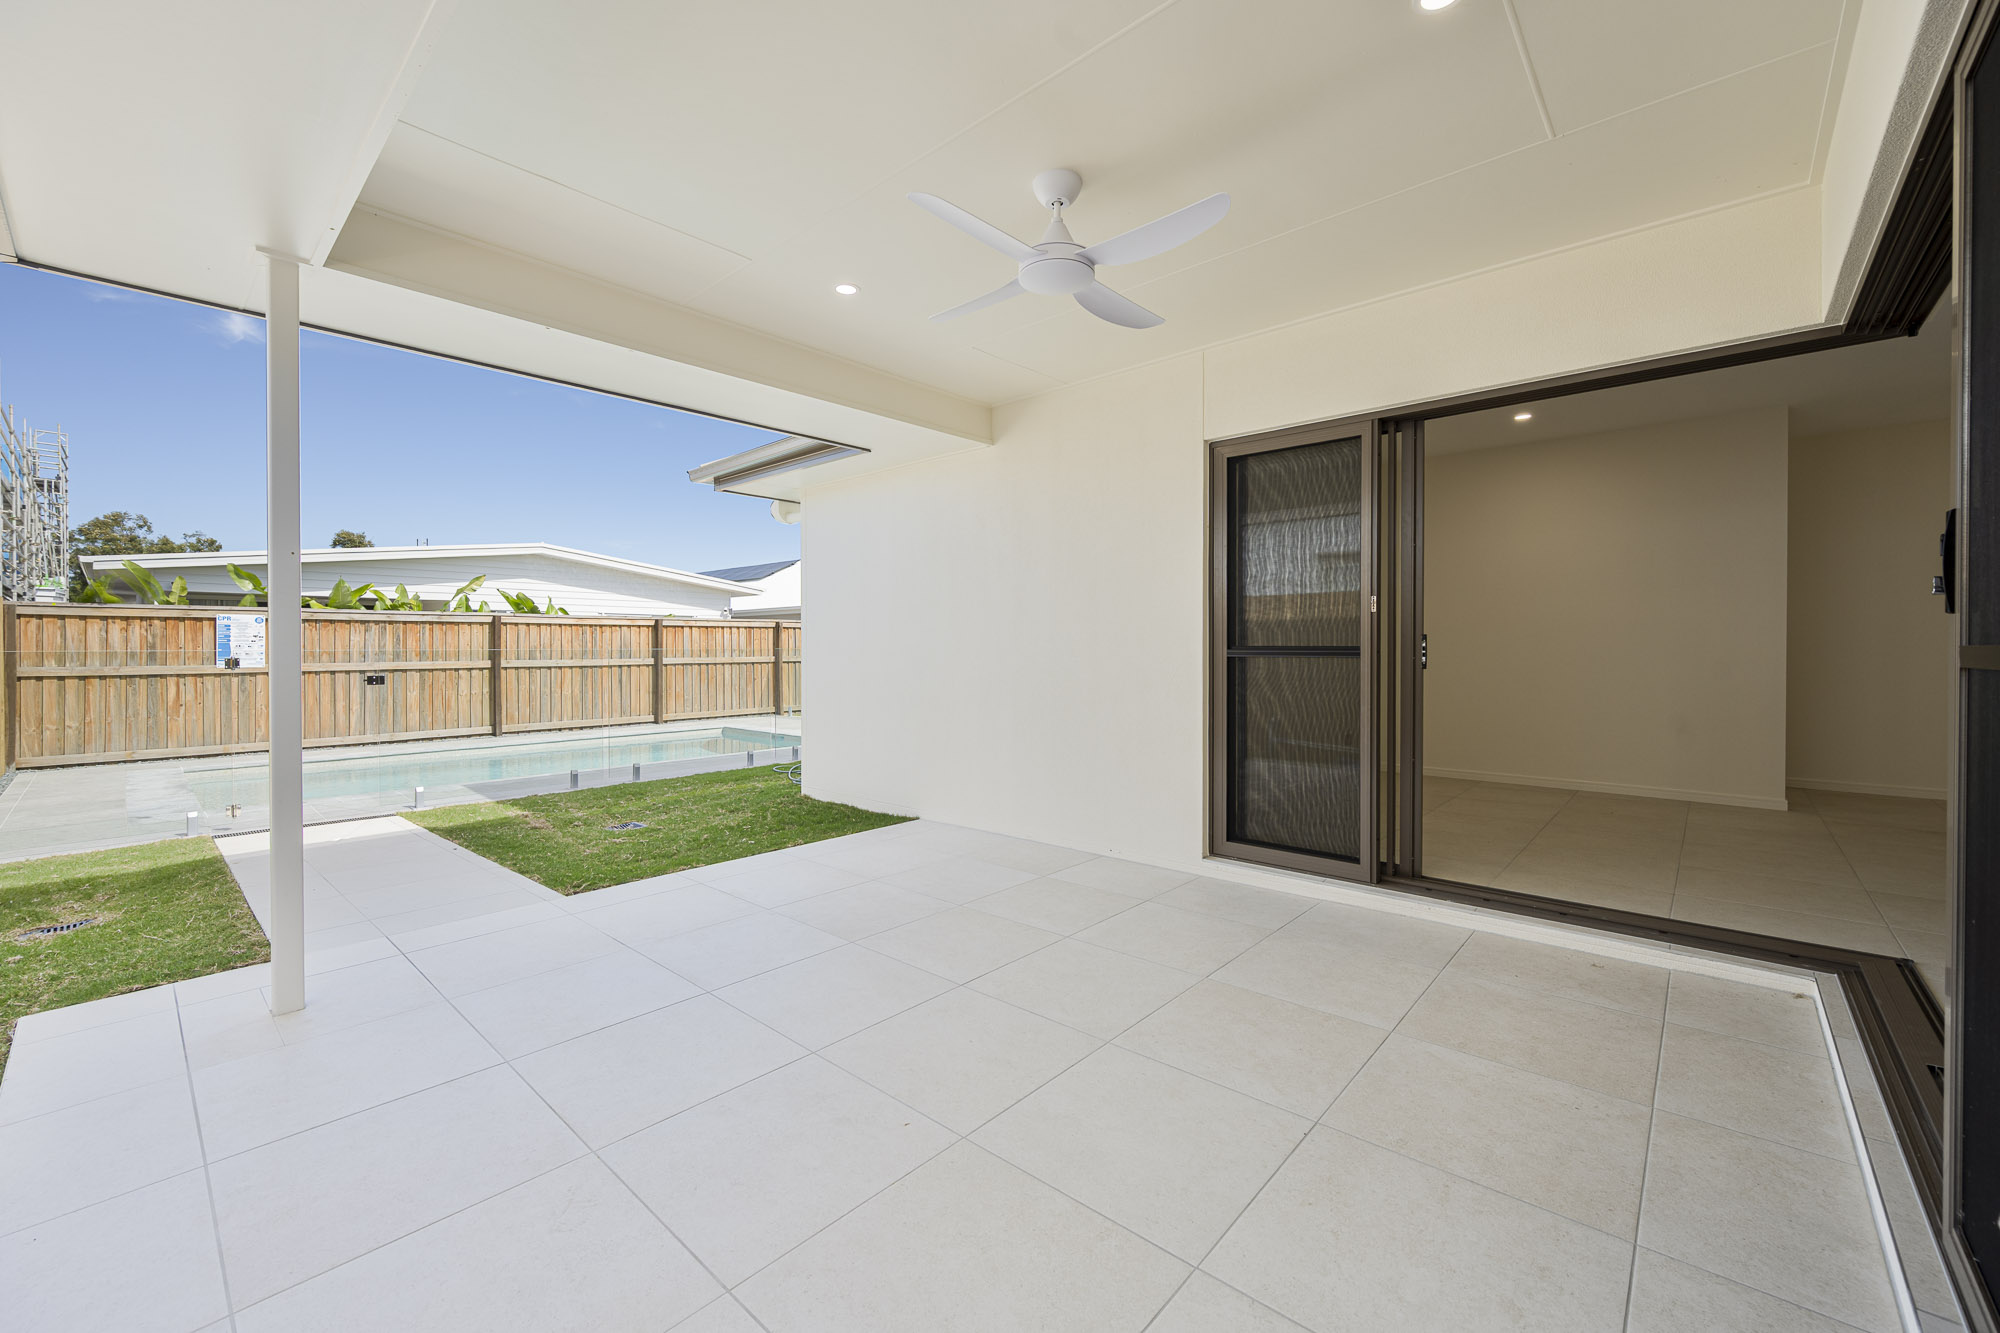
Grab the popcorn and catch up on the latest blockbuster in the dedicated media room or perhaps relax with a summer bbq out on the Covered Alfresco that flows seamlessly from the living areas.
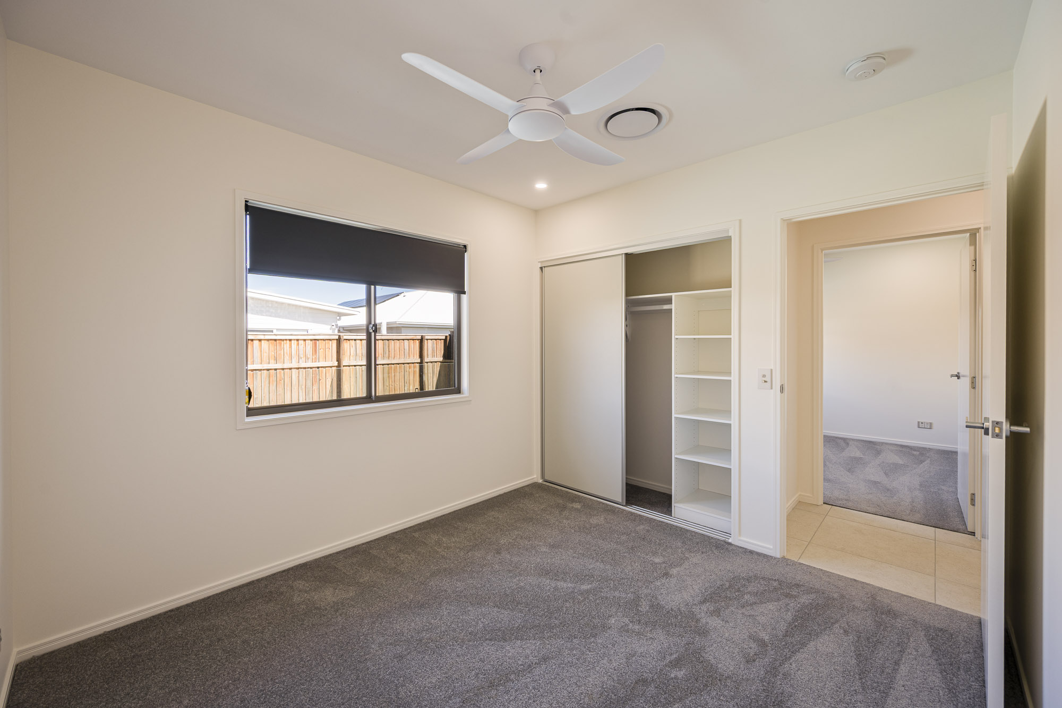
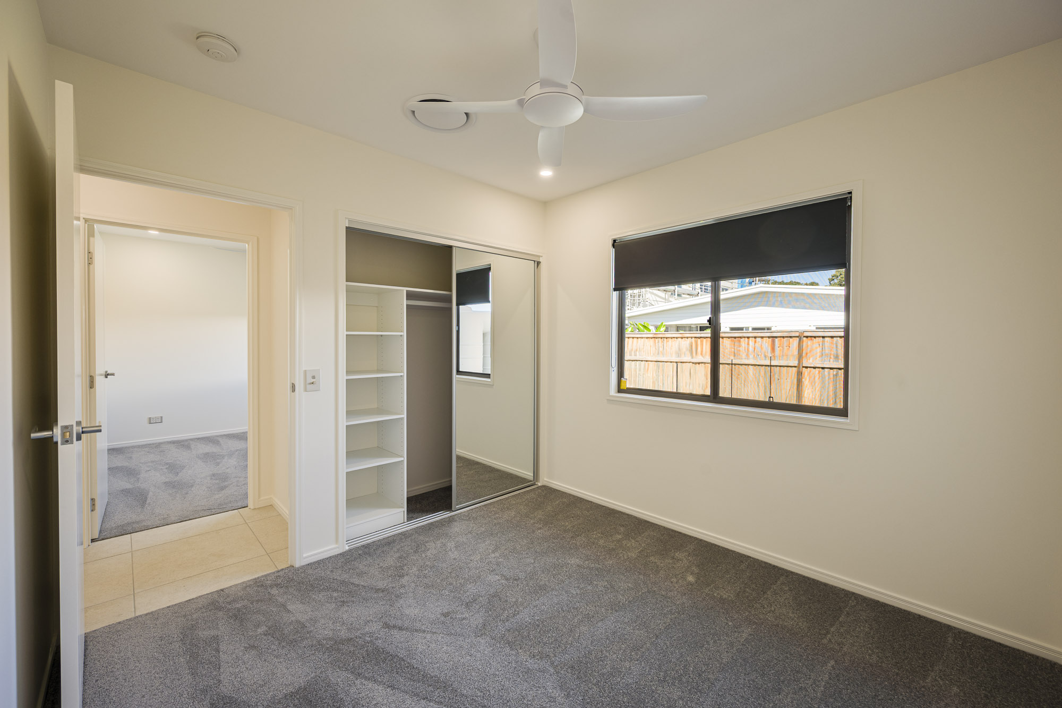
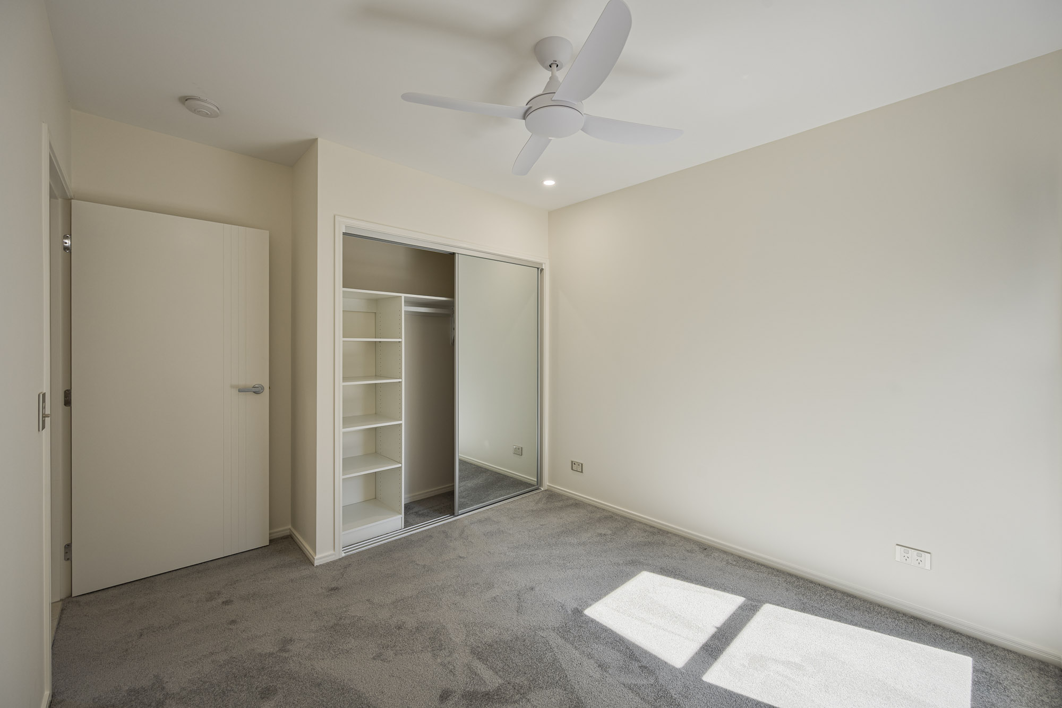
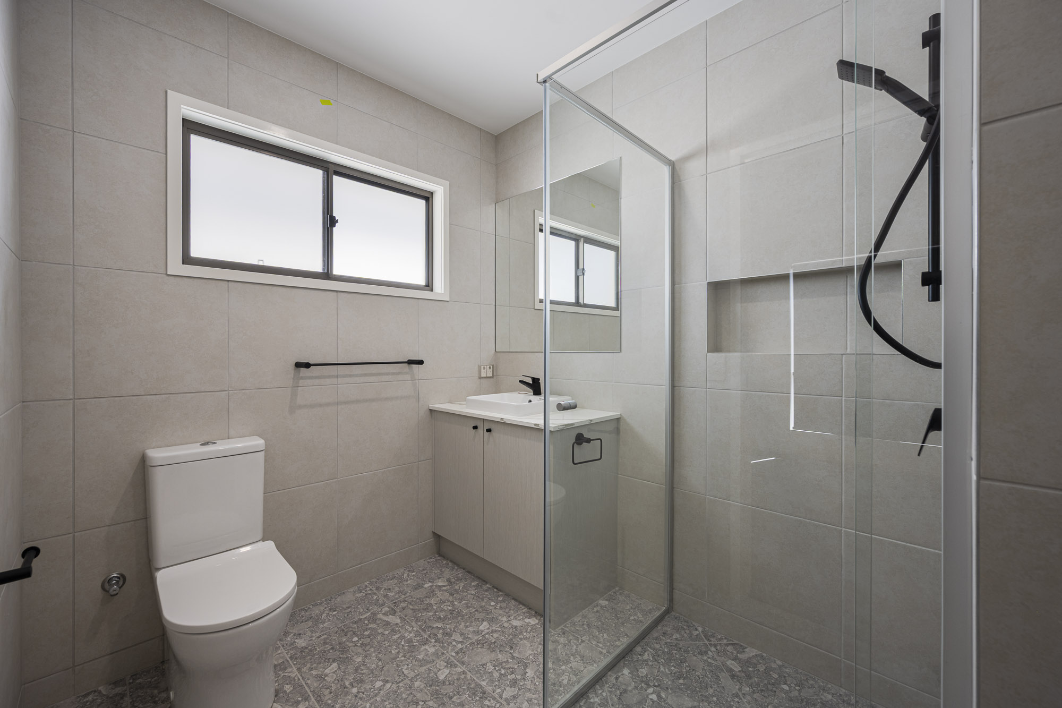
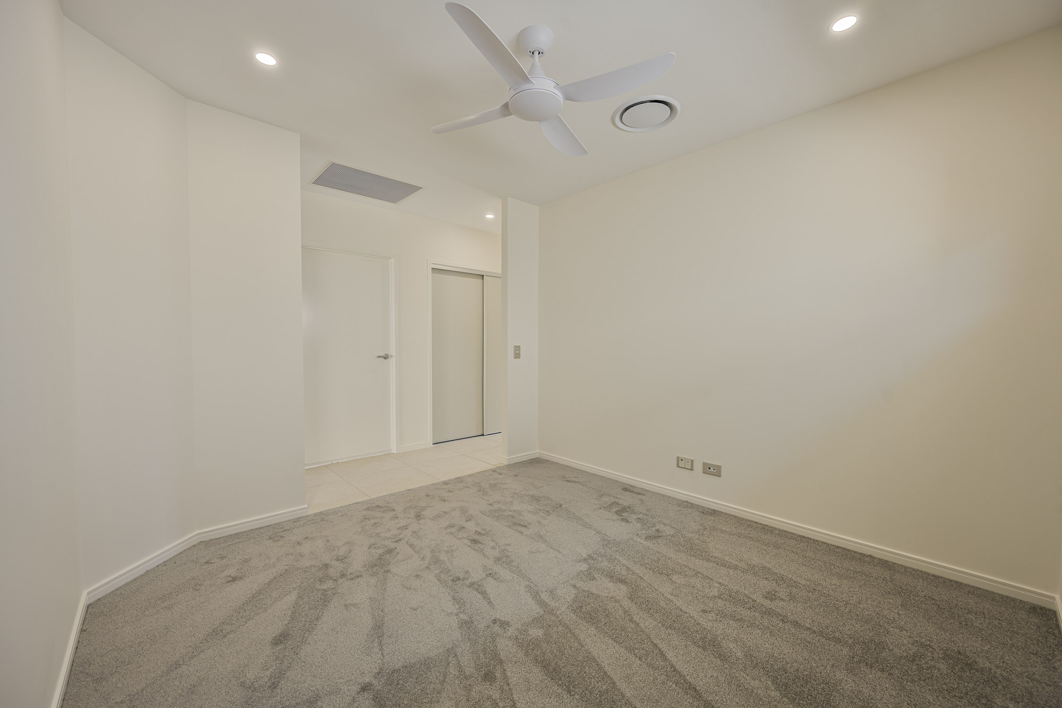
The entertainment options are well taken care of in the Evy 198, yet the sleeping quarters are not forgotten either. Cleverly positioned to the rear of the home are 3 bedrooms, serviced with a full sized bathroom, separate toilet and separate laundry for convenience.
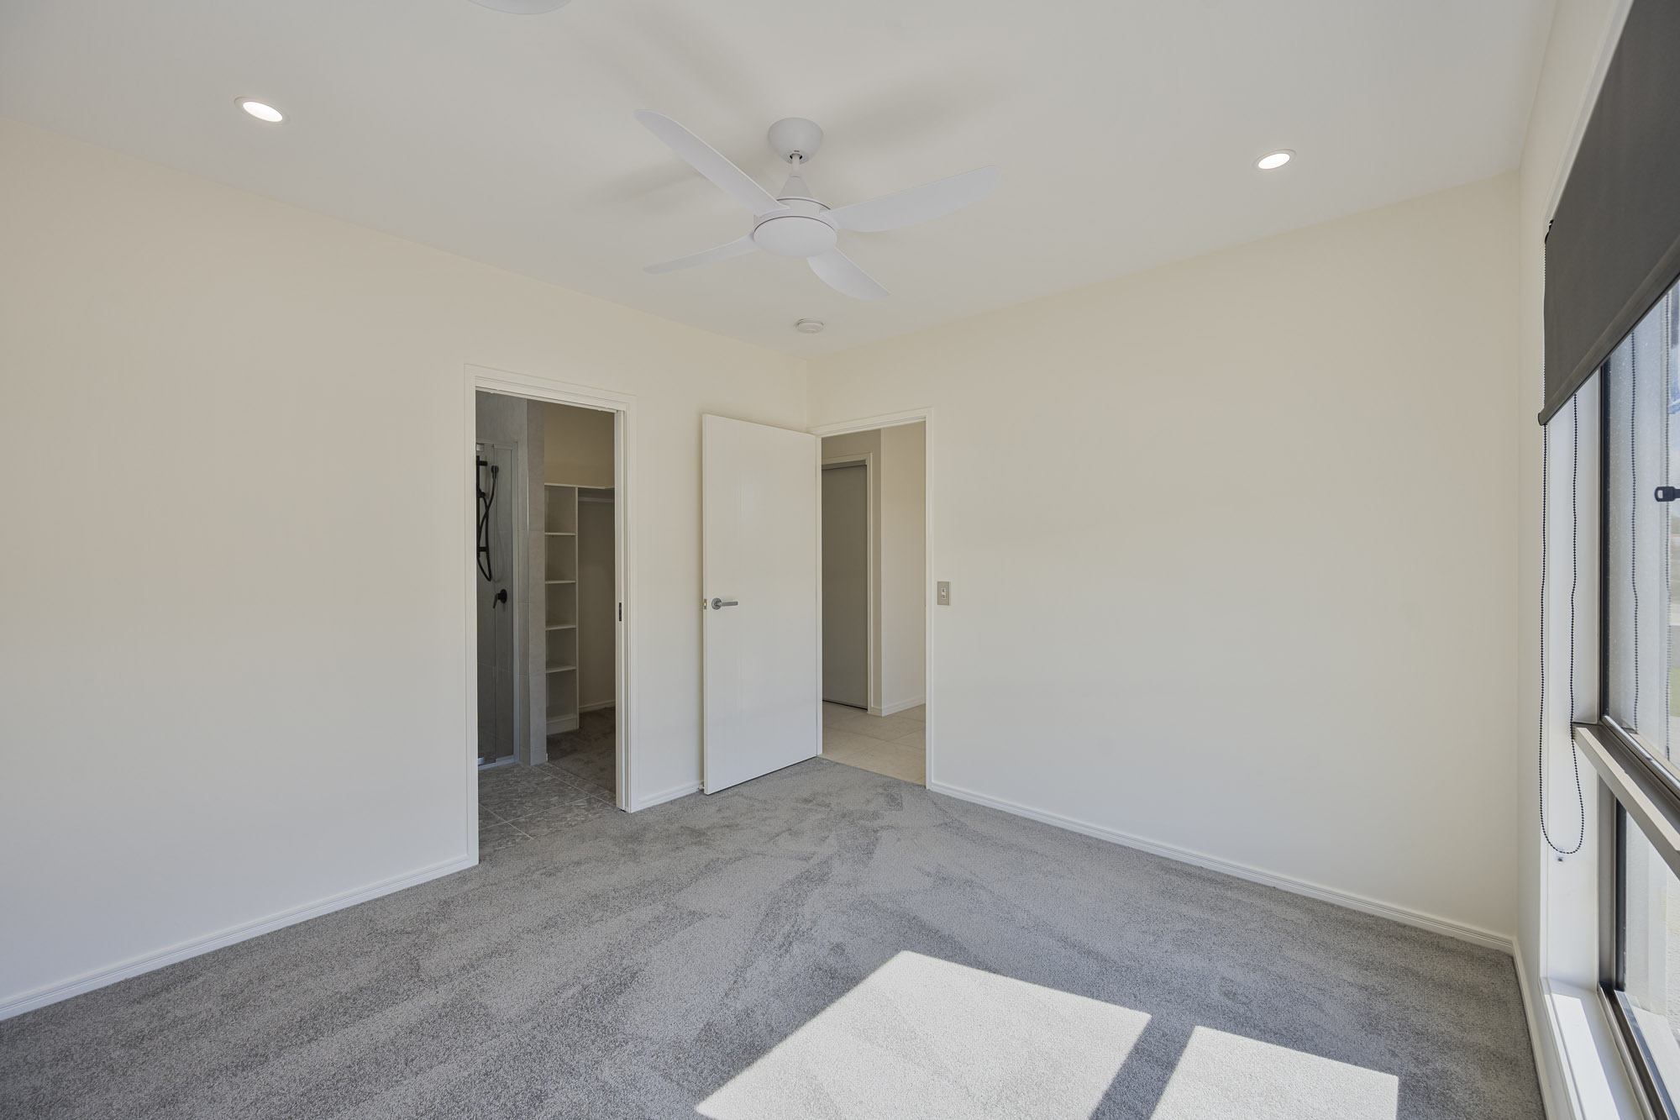
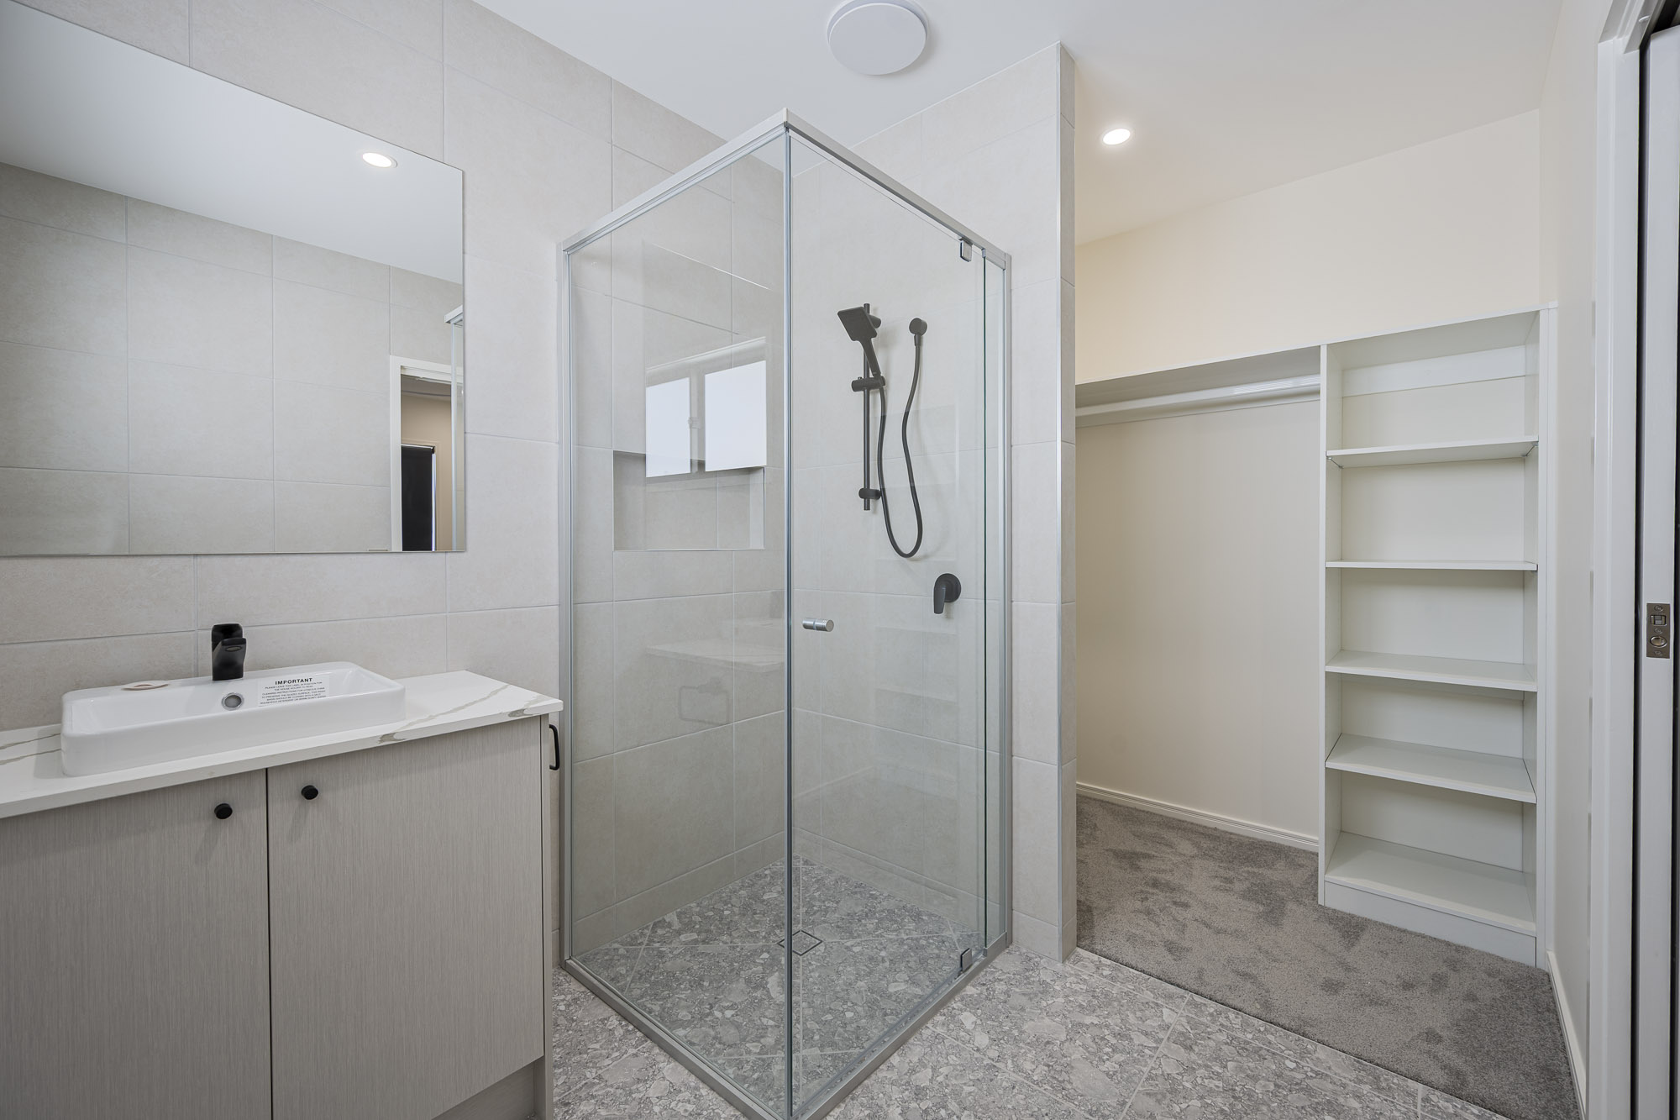
Finally, set away from the hustle of the living areas, privacy is offered in the master suite, lavishly appointed with ensuite and walk through robe.
When you’re looking for a home with flexibility in living and room for the whole family, you won’t go past the Evy 198, a class above the rest.