
Included Facade Options
*Façade images are for illustration purposes only, final product may differ from the artist impression shown
-
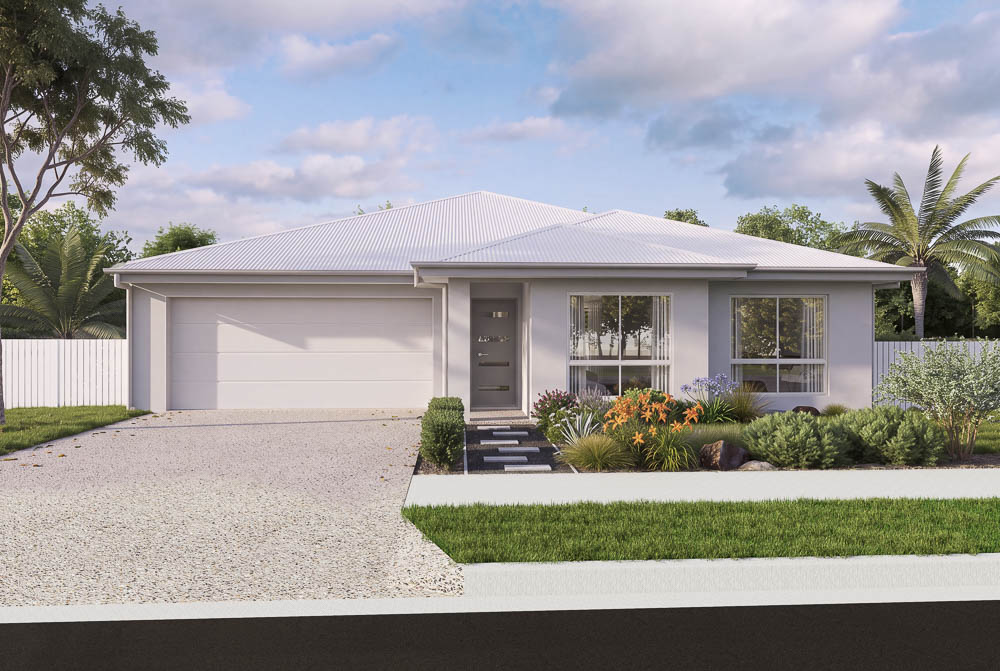
- Traditional
Optional Facade Options
-
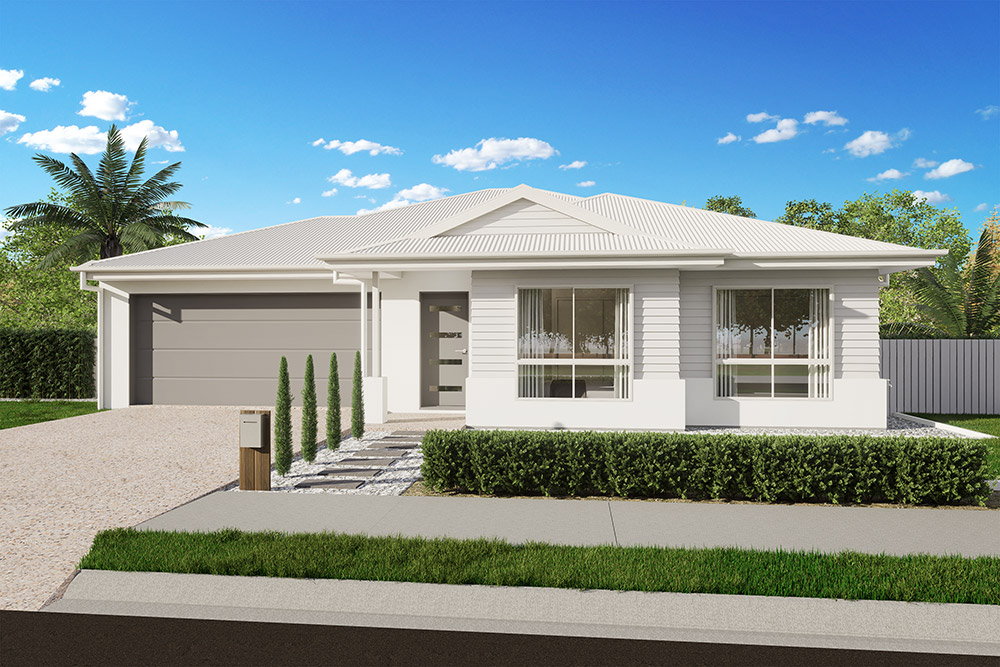
- Hamptons
-
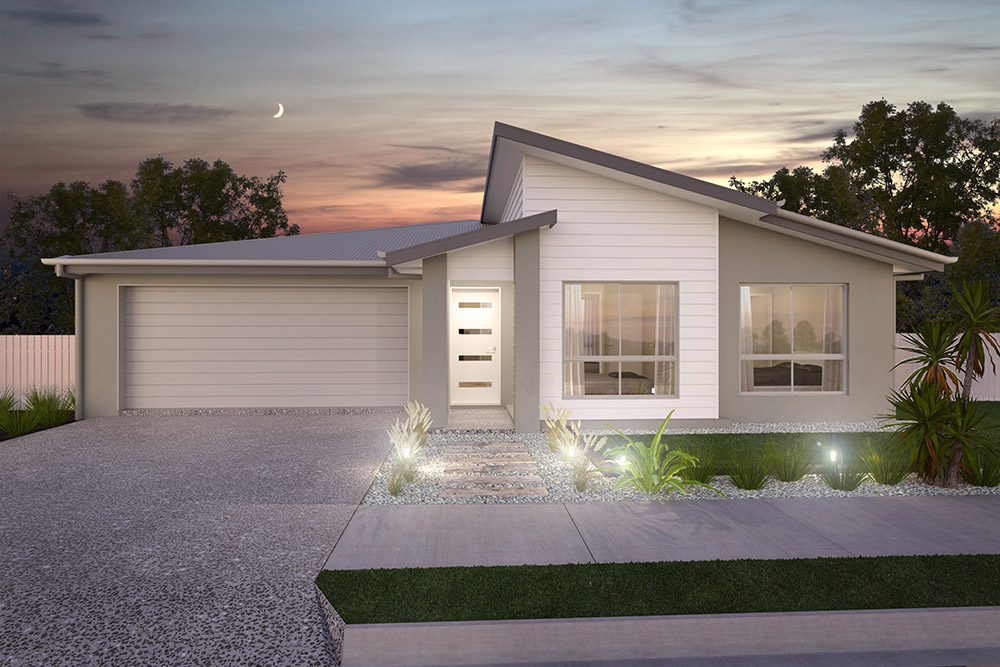
- Oceanna
-
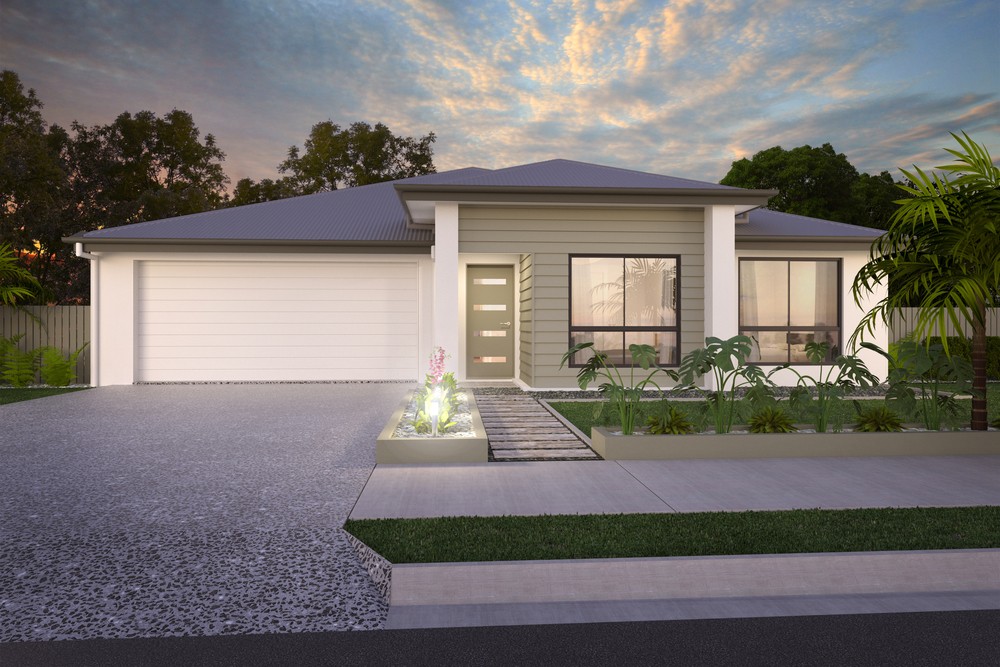
- Resort
-

- Hamptons Cove
-

- Shore
HOME >
RUBY 249
HOME DESIGN
4
2
2
3
| Total Size | 249.23 m2 |
| Total Square | 26.83 sq |
| House width | 13.3 m |
| House Length | 21 m |
| Min Lot Width (QDC) | 16.75 m |
| Min Lot Width (POD) | 15 m |
| Living Area | 195.13 m2 |
| Garage | 37.67 sq |
| Porch | 3.1 m |
| Alfresco | 13.33 m |
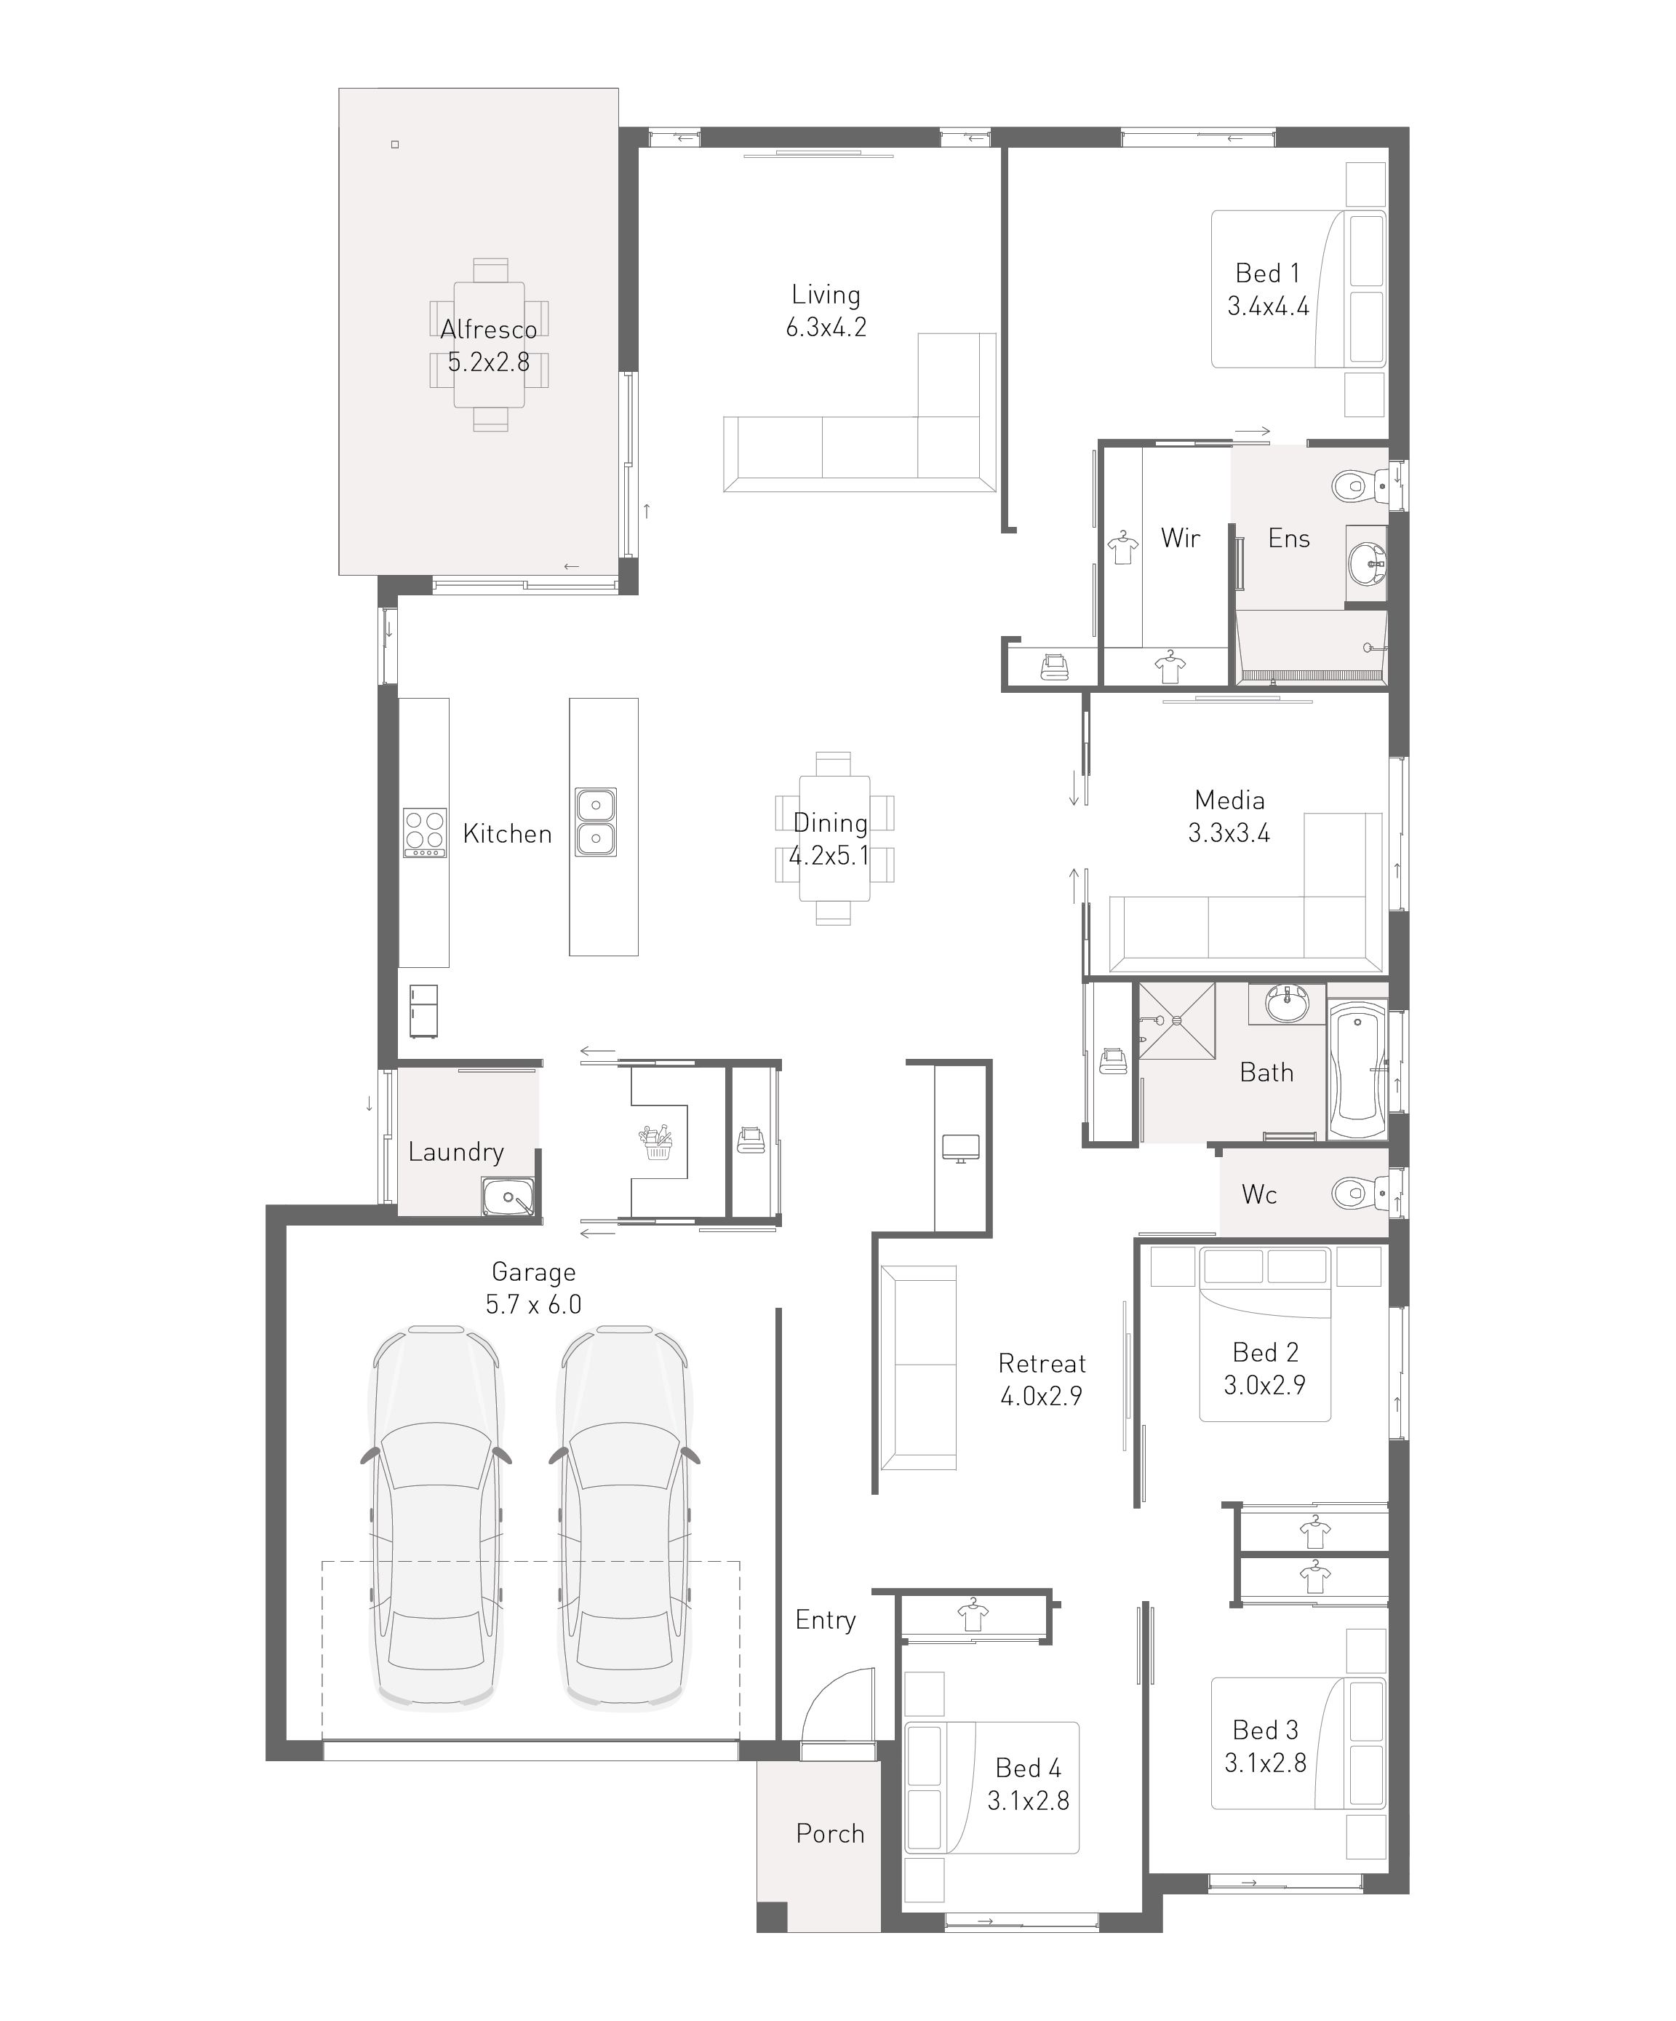
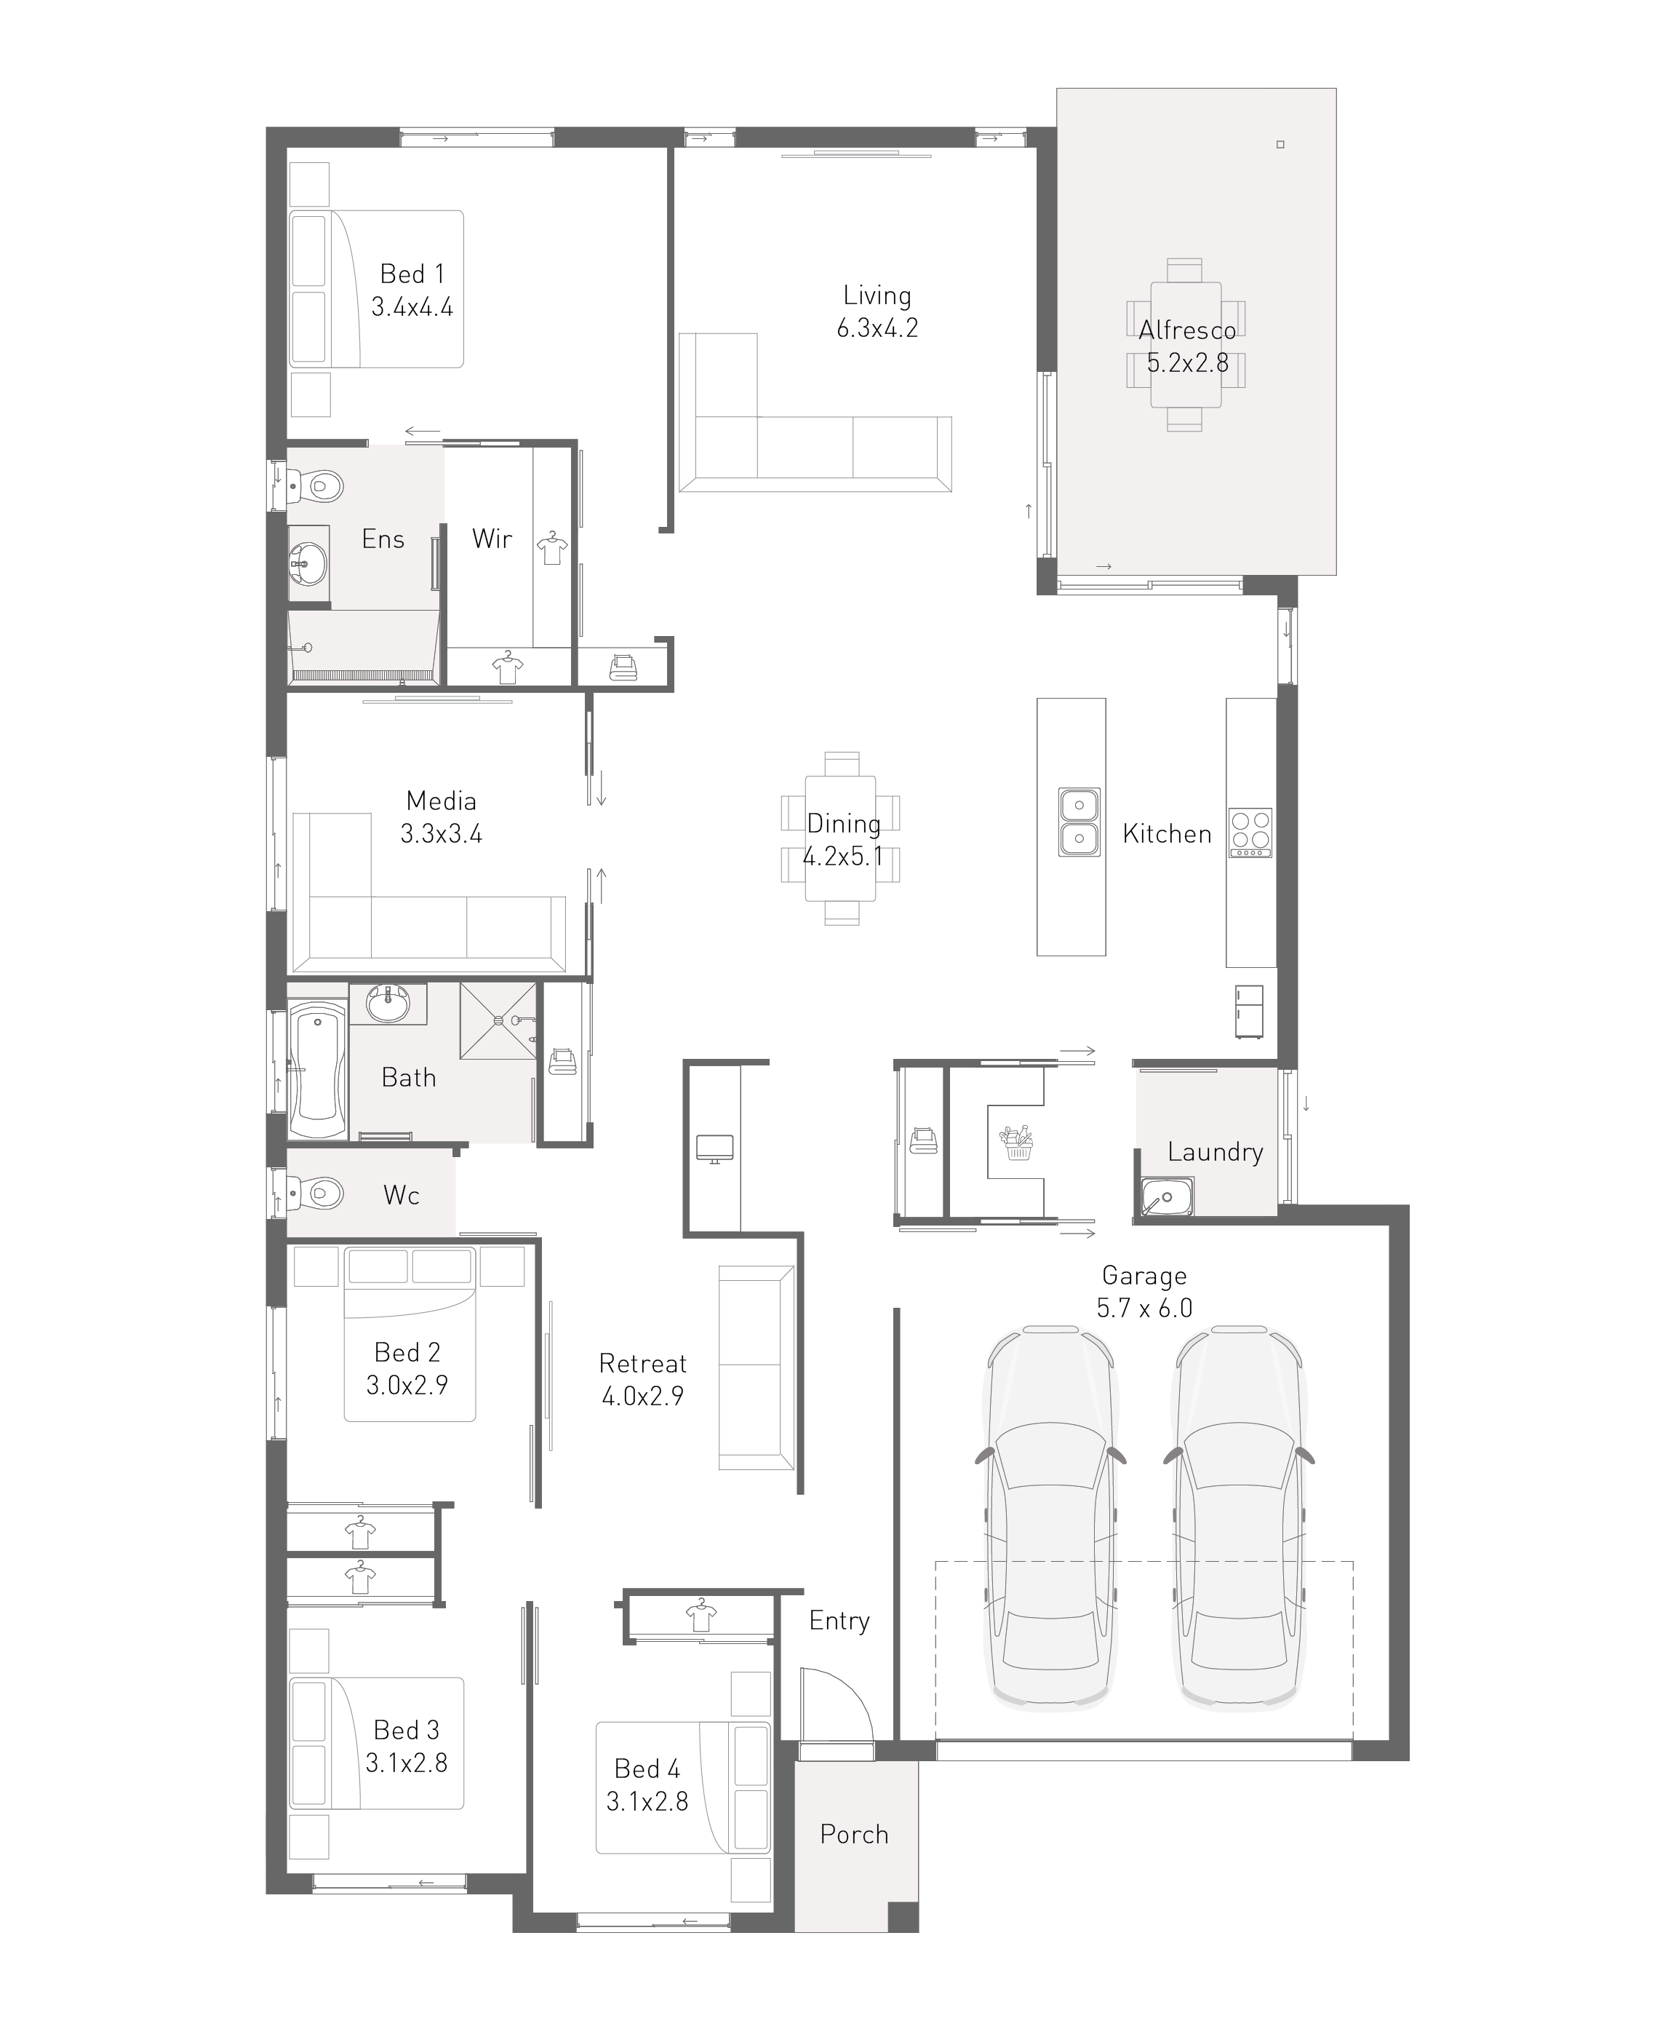
Explore the possibilities and live life to the full. The Ruby 249 is the perfect home for modern family living.
Clever design maximizes the living area by seamlessly combining the dining, kitchen and covered alfresco to provide flexible entertainment options in a light filled, open plan setting.
The free flowing layout of the kitchen makes preparing a meal so easy and the walk in pantry makes unloading the groceries from the car a breeze. Be part of the daily action as family mingle around the Grand Island bench to discuss daily activities or share in a morning breakfast.
Leading seamlessly from the living areas, the covered alfresco area provides yet another option for entertainment all year round.
The separate media room makes the perfect spot to kick back, relax and enjoy a good movie whilst not feeling completely disconnected from the main living areas. The double doors provide the perfect option to join in the fun or hide away and enjoy some privacy.
Offering minimal disruption to the rest of the home is the dedicated wing for the kids or can double as a guest wing. Featuring 3 double sized bedrooms the retreat works beautifully to link all remaining 3 bedrooms to create that perfect entertainment zone or play area. A full sized bathroom and separate toilet help to keep everyone moving on a busy morning routine. Close by is the study nook, making it easy access for all the family to utilise for work or simply use as an I.T. hub.
Featured to the rear of the home is a private sanctuary awaiting in the form of the Master Suite, purposefully tucked away from the rest of the home for added rest and relaxation. The Master Suite features a generous sized walk-in robe and spacious ensuite with large shower completing the picture.
Take life to the next level in family living and come home to the Ruby 249.
*Façade images are for illustration purposes only, final product may differ from the artist impression shown
