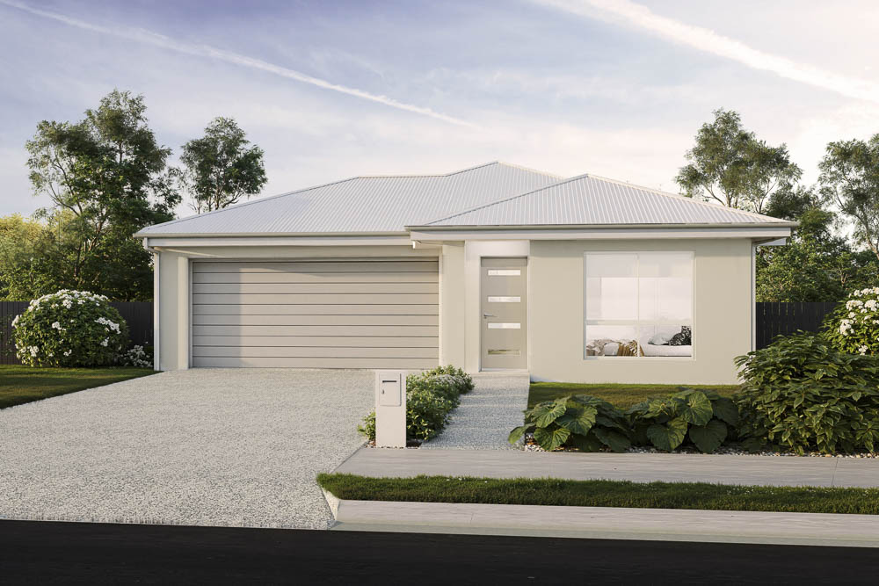
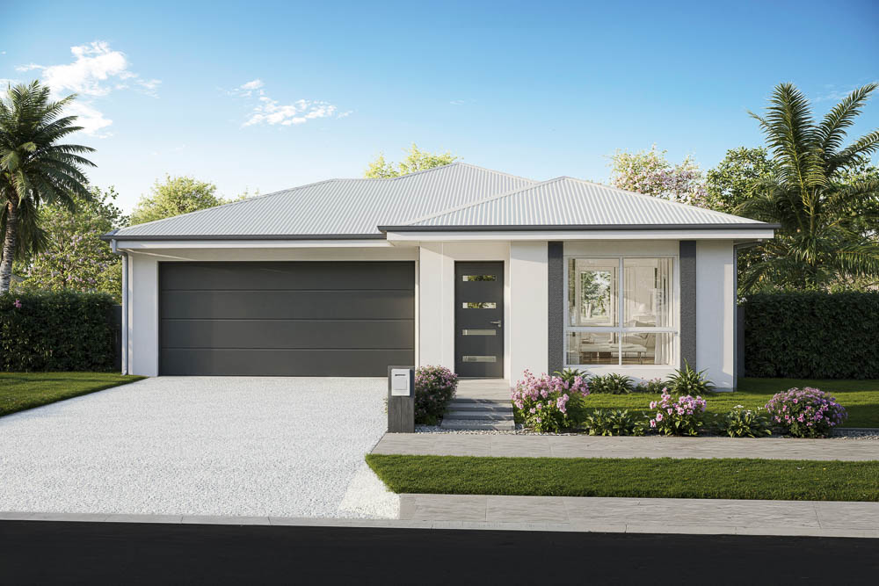
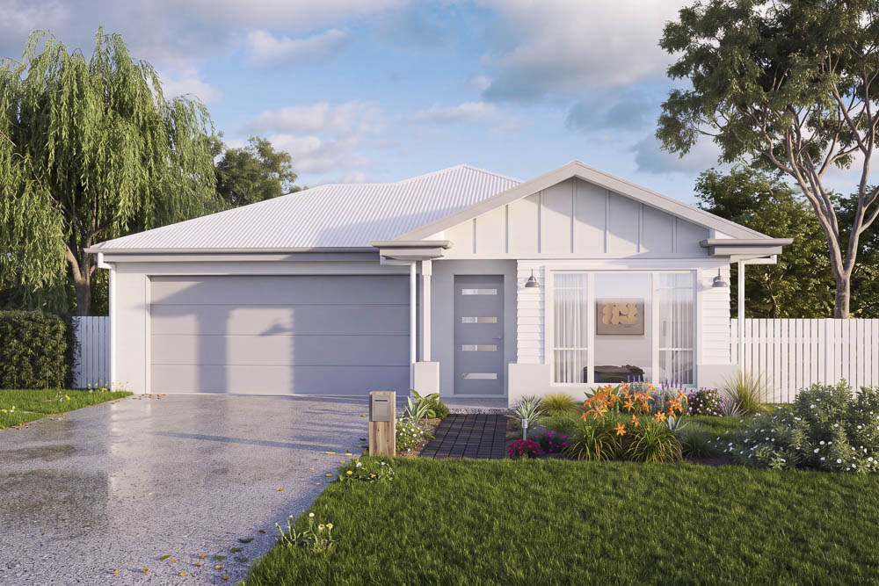
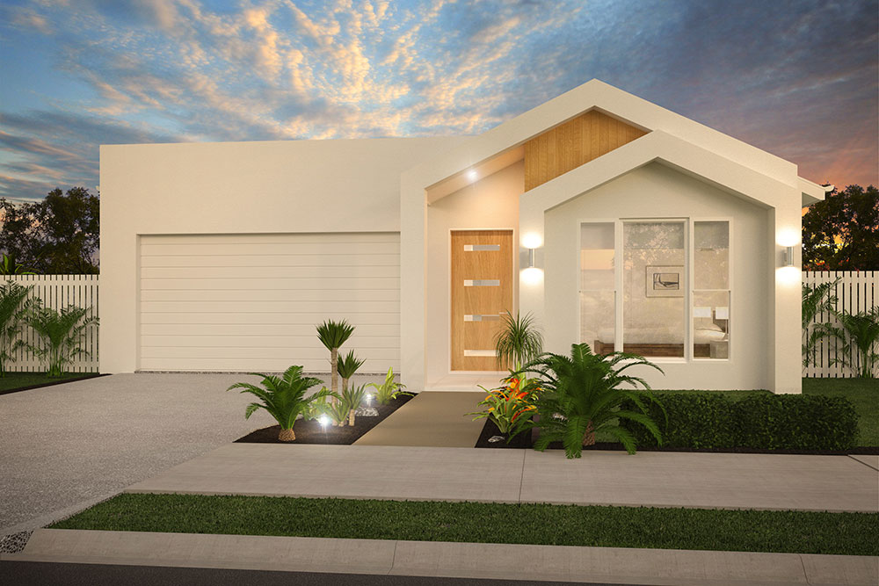
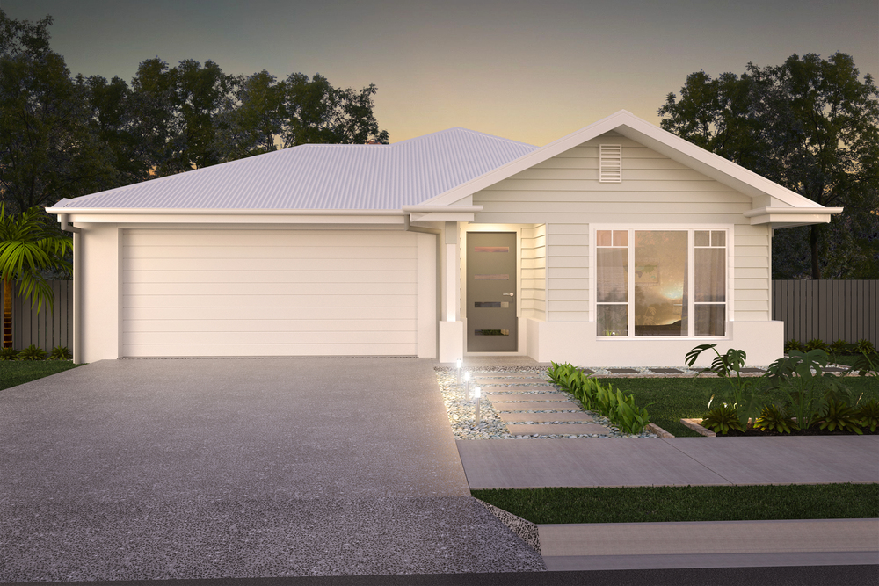
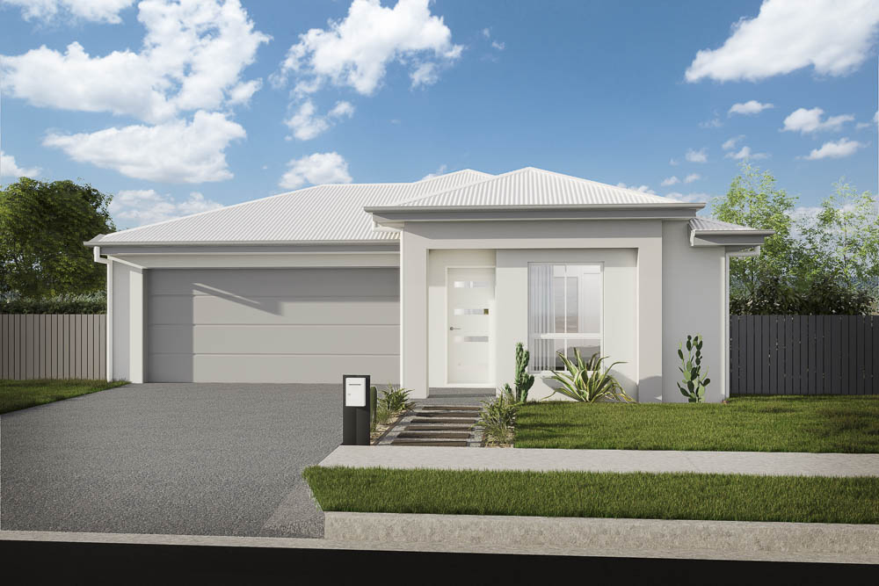
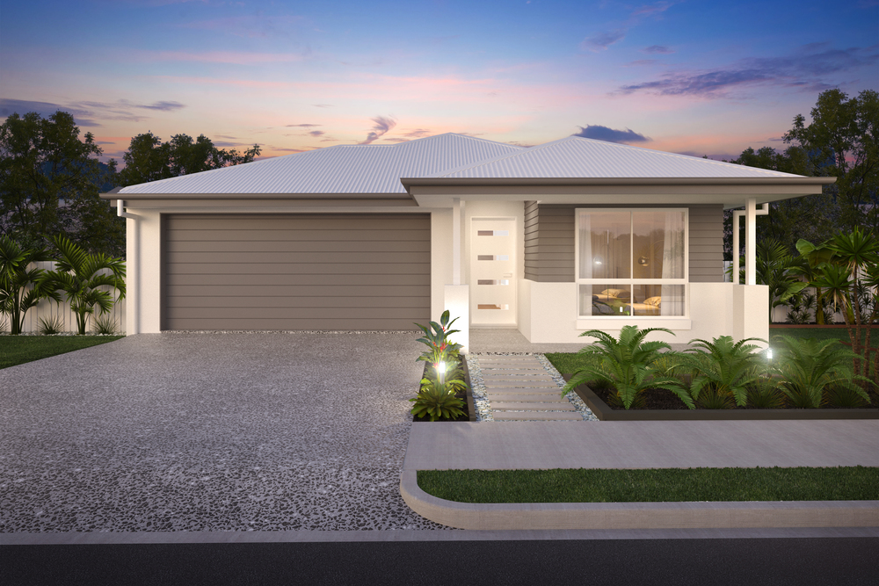
The Laguna 221 Encompasses 4 bedrooms, 2 bathrooms, study and media room.
There is a tranquil feel about this home upon stepping through the front entry with its light filled hallway and 4th bedroom / home office situated right off the entry making it the perfect choice for anyone working from home.
A unique feature of the Laguna 221 is that not only does the living area open onto the covered alfresco but also allows access from the Master suite creating a sense of calm and resort style feel every day.
The Galley kitchen allows for great conversation whist in the living, dining or alfresco areas due to the open plan layout of the home. With a relaxed vibe, the Laguna 221 captures the essence of those stunning days and nights in Queensland and allows its occupants to unwind the moment they walk through the doors.
The remaining 2 bedrooms are hidden down a private hallway to allow privacy, peace, and quiet from the living areas making these a perfect getaway from the social hub of the home when one wants to simply relax.
Designed to suit a 12.5m wide block make the Laguna 221 ideal for current land sizes when making every square meter count. This one does the trick.