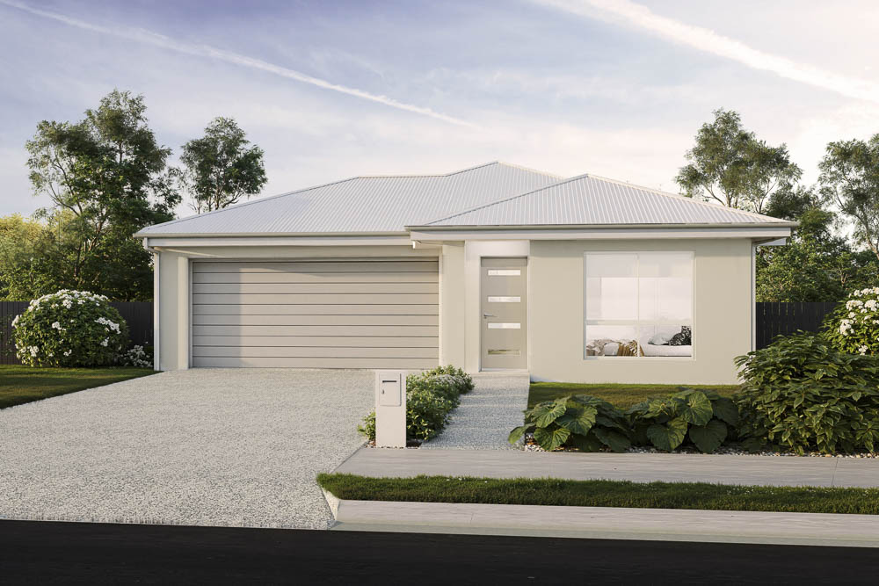
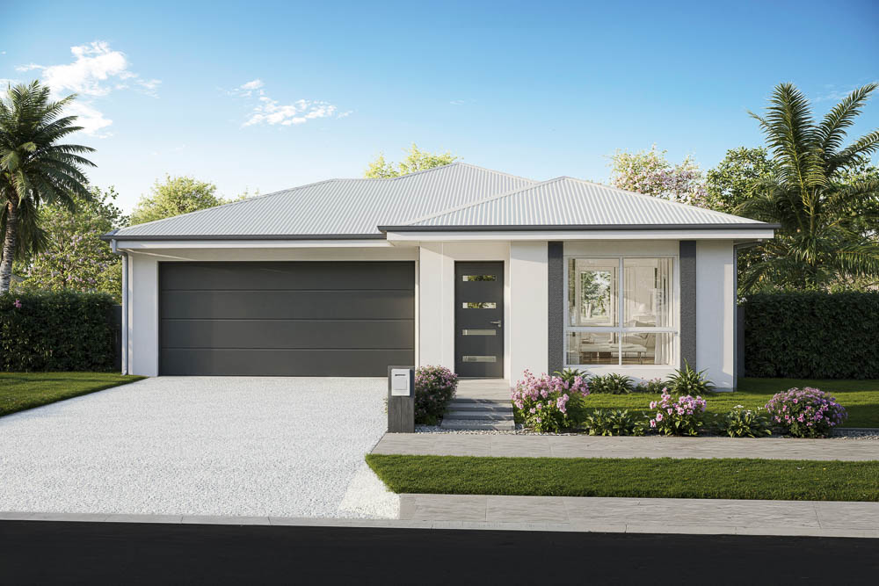
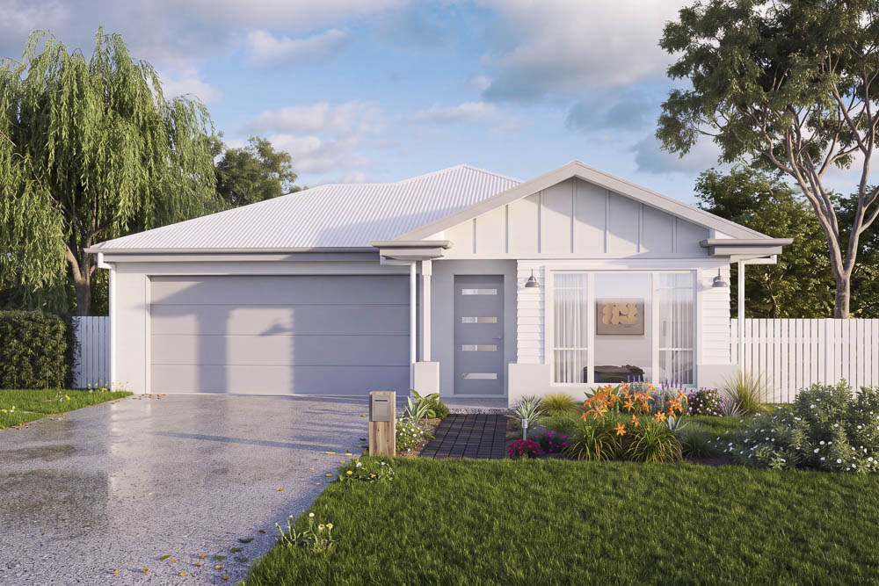
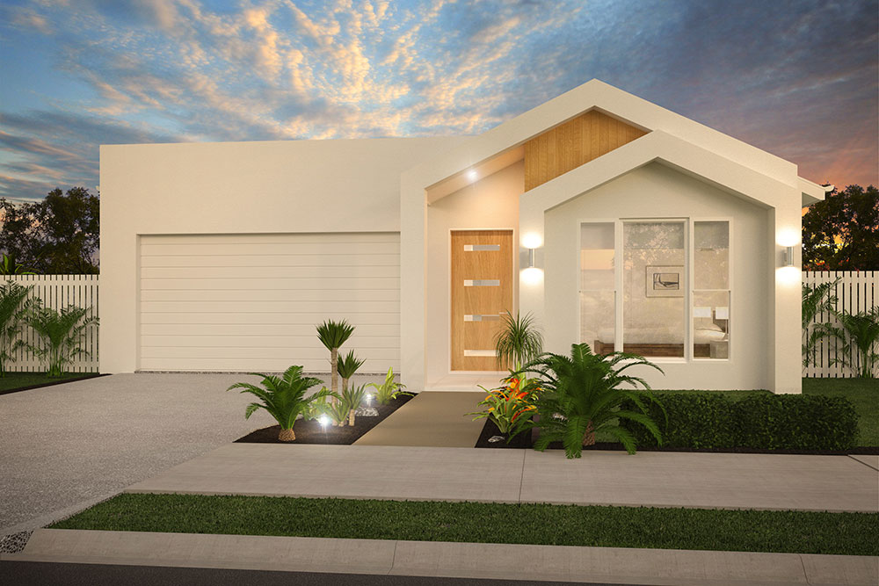
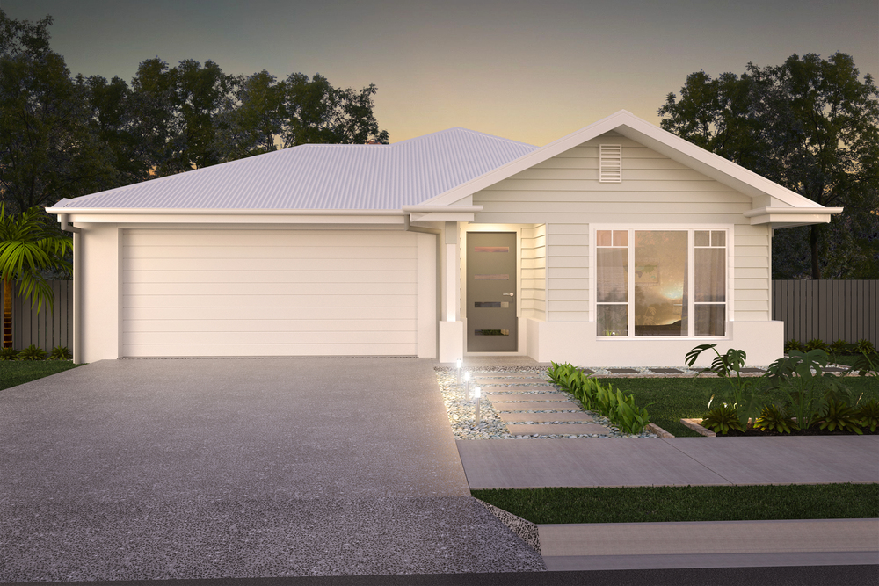
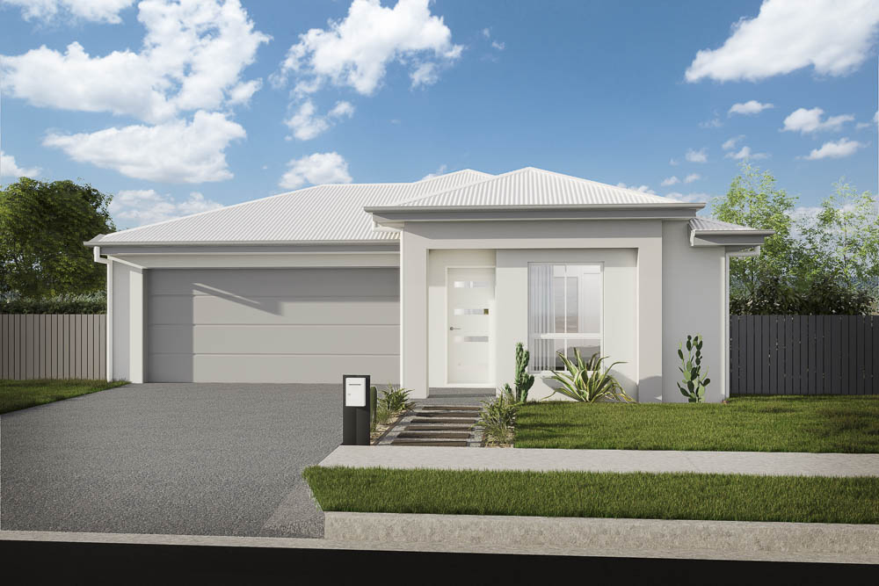
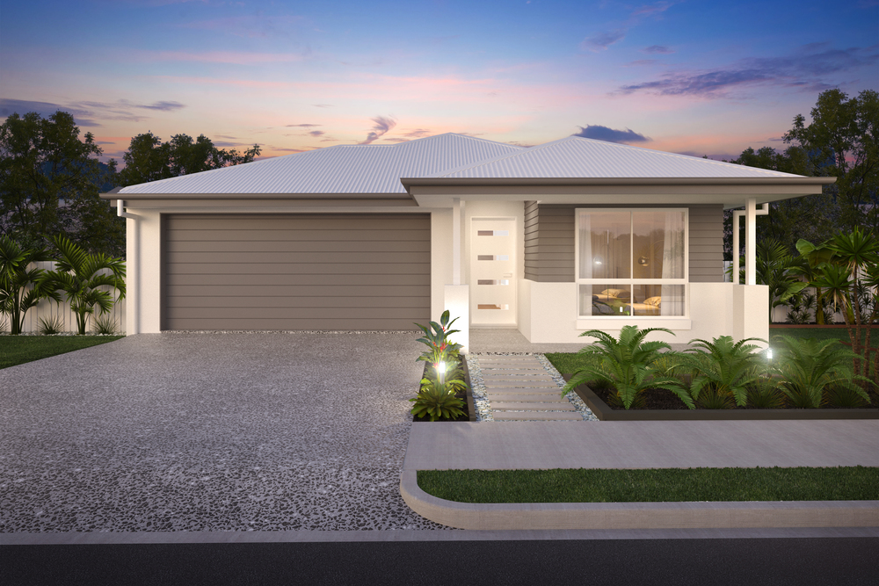
Introducing the Fraser 221…
Single story home designed for the modern, contemporary family. Featuring 4 bedrooms, separate media room, and stunning open plan entertaining spaces, all designed to fit a 14.5m wide parcel of land.
Stepping through the front door you get a glimpse of the outdoor entertaining spaces situated to the rear of the home, setting the scene for what’s instore.
The master suite is situated to the front of the home and showcases a walk-in robe which connects to the spacious ensuite featuring a vanity and large shower.
The center of the home comprises of 3 bedrooms, bathroom, toilet, separate media, and linen storage.
The rear of the home showcases a simply stunning open plan concept with outdoor living taking center stage. The expansive living areas connect seamlessly, whilst the kitchen includes all the mod cons for todays’ families. Cleverly hidden behind the kitchen is the large walk-in pantry and well positioned laundry.
The ultimate for the Queensland lifestyle … the Fraser 221 really is an entertainers’ delight!