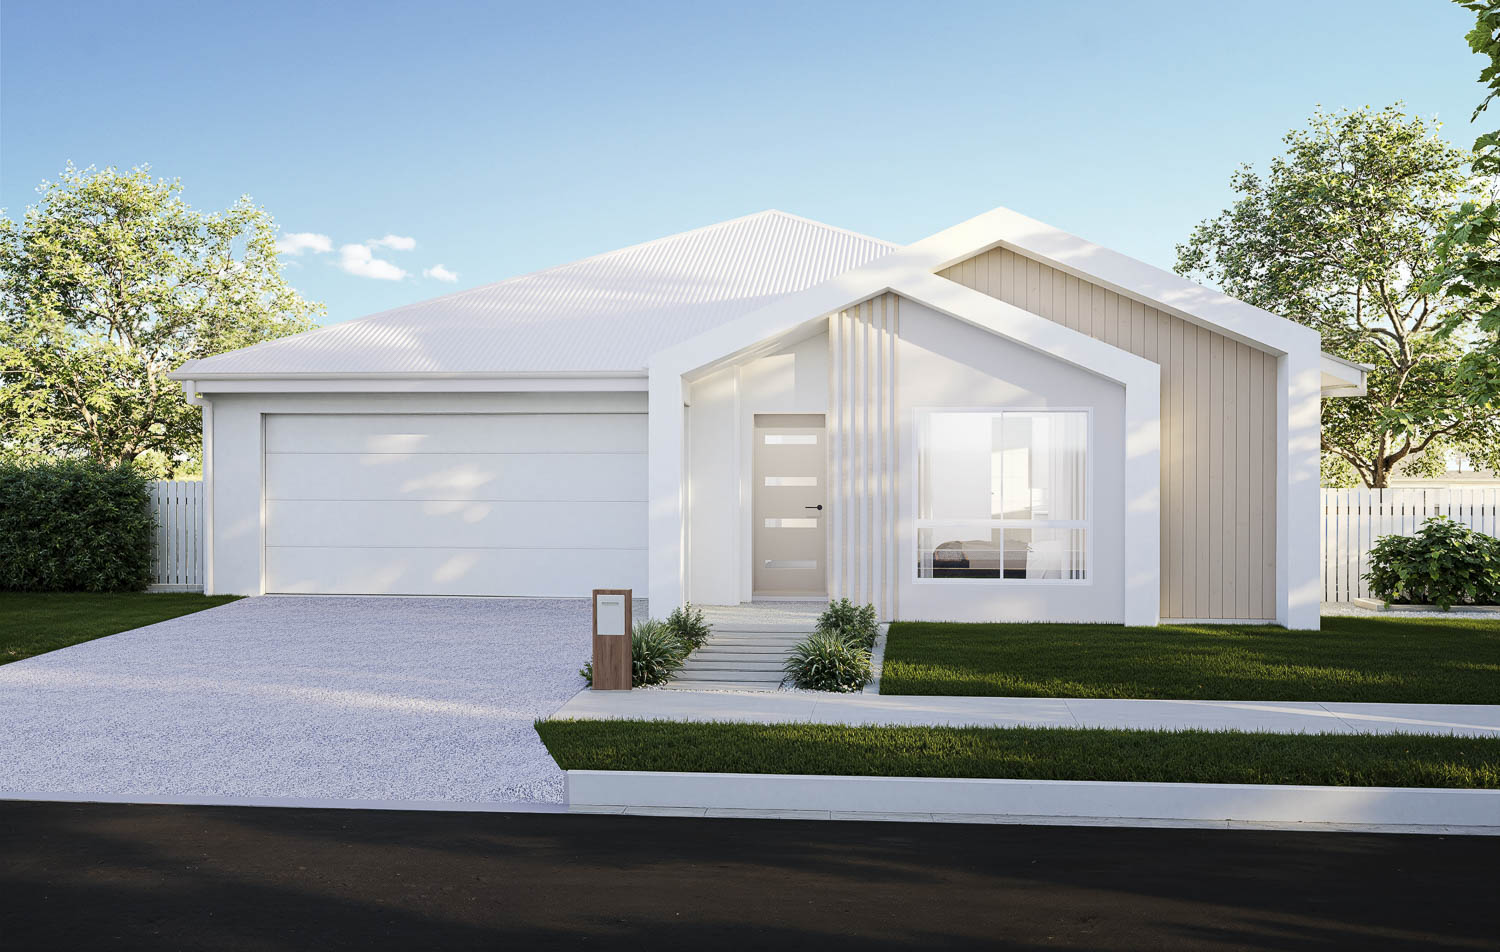
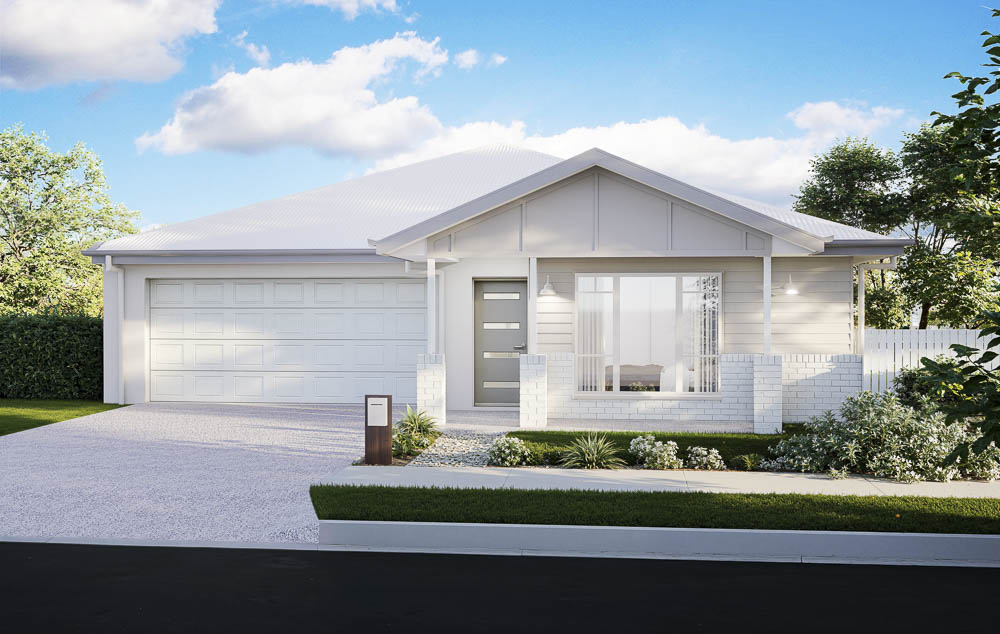
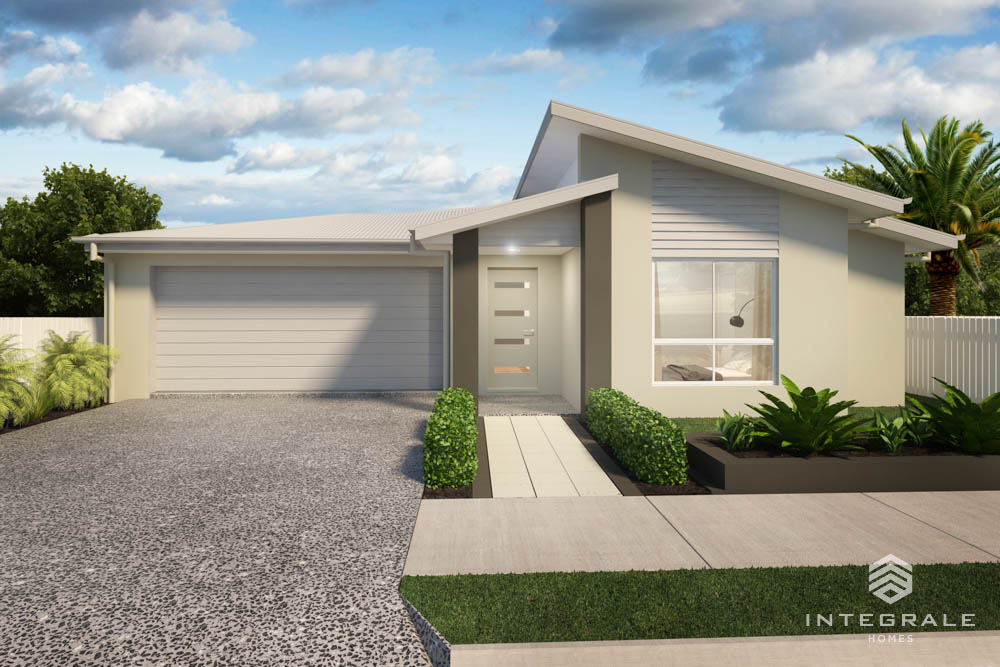
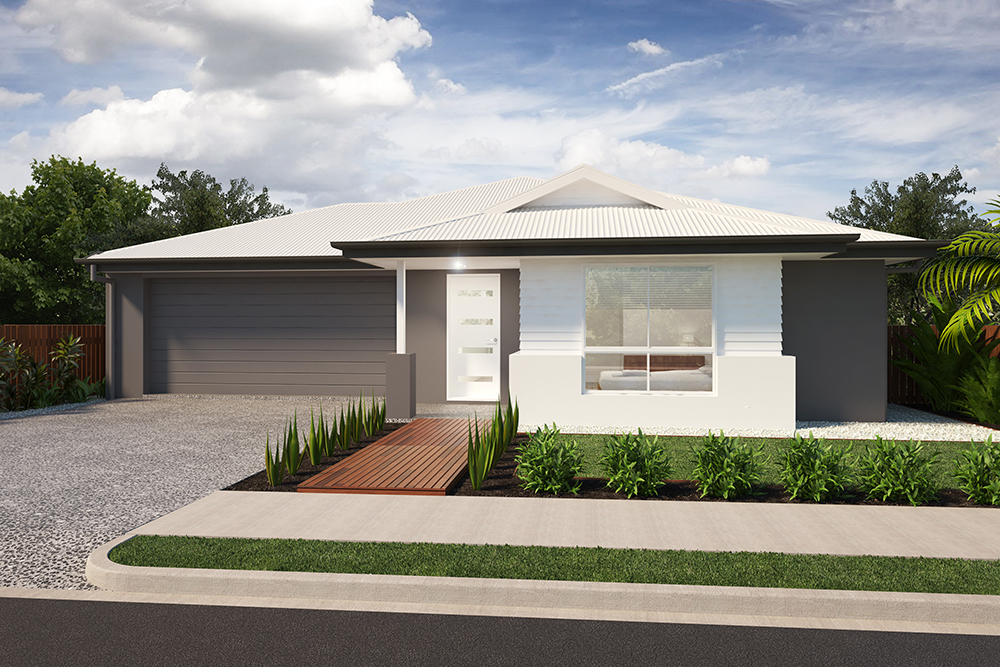
With such hectic lifestyles in today’s world the Aria 226 is a breath of fresh air to come home to.
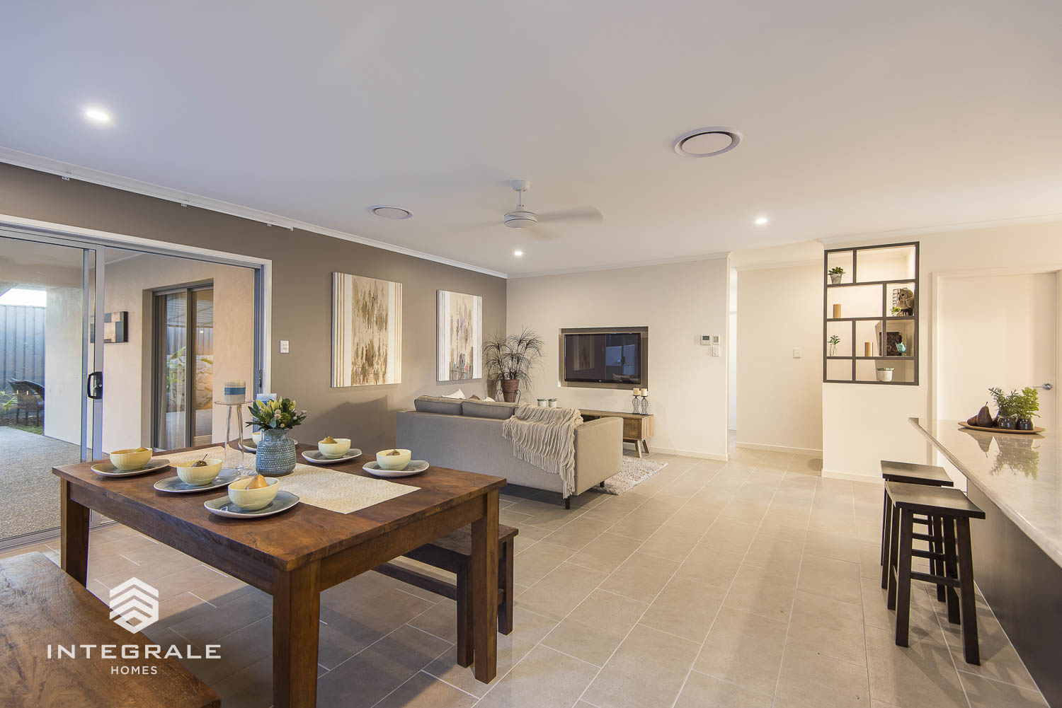
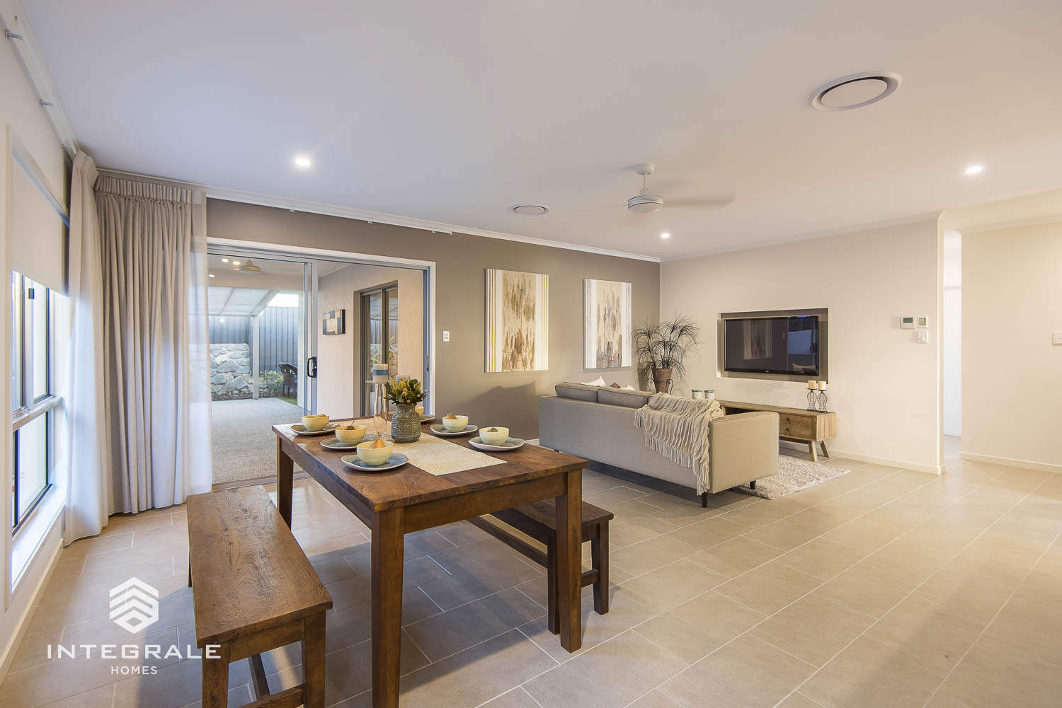
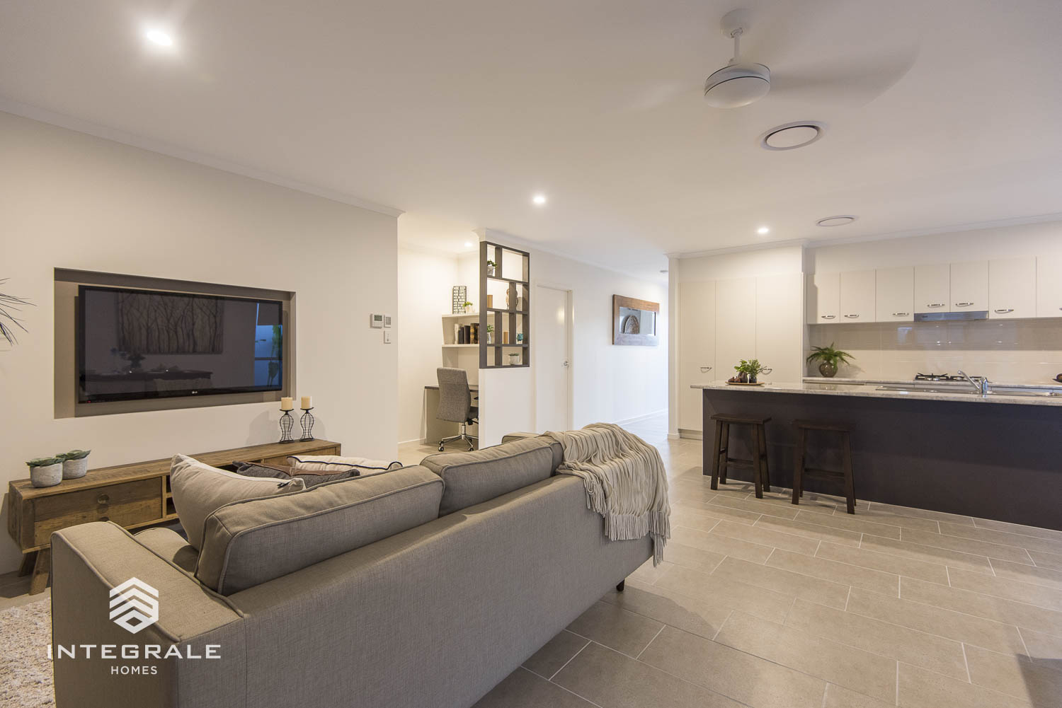
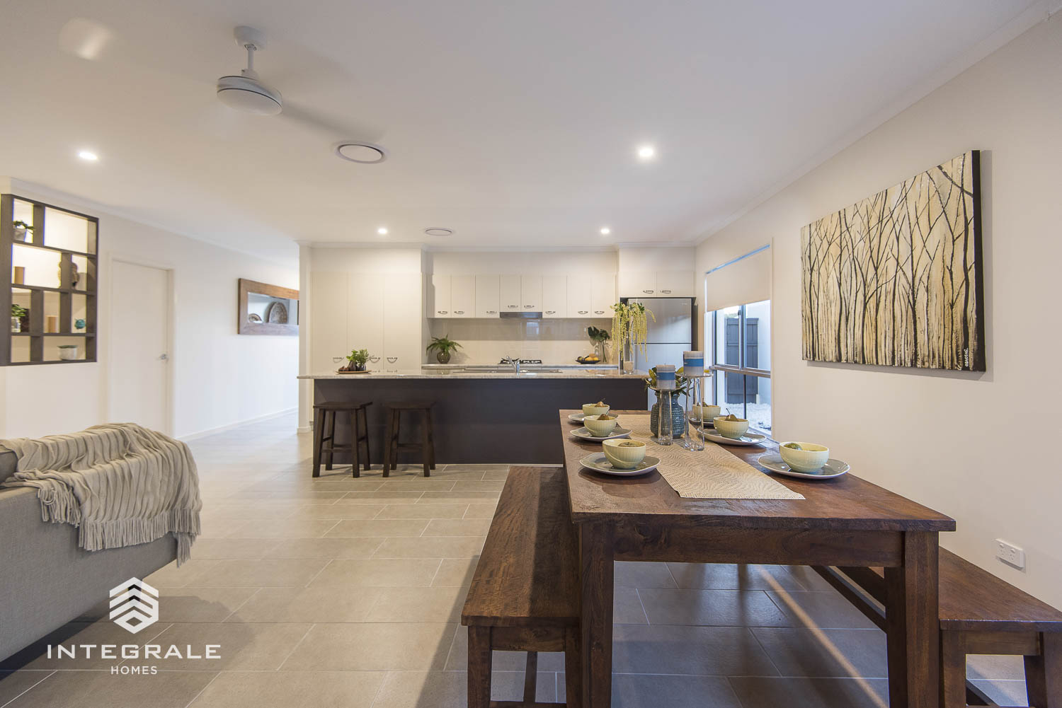
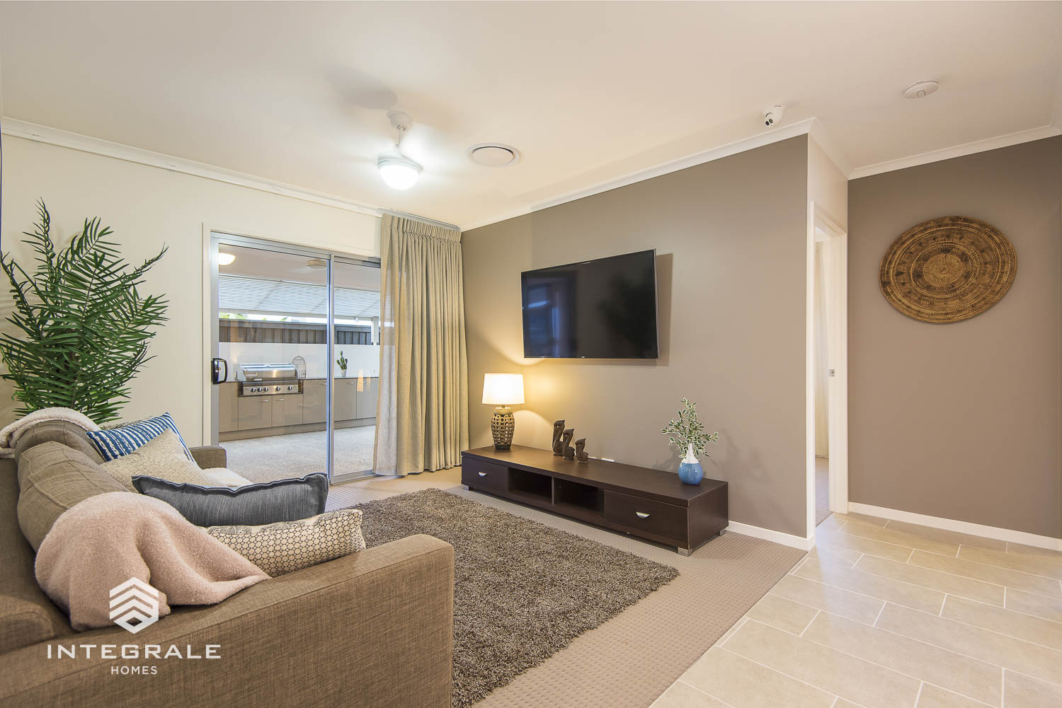
This modern design uses space to its full potential with large combined living areas just perfect for entertaining.
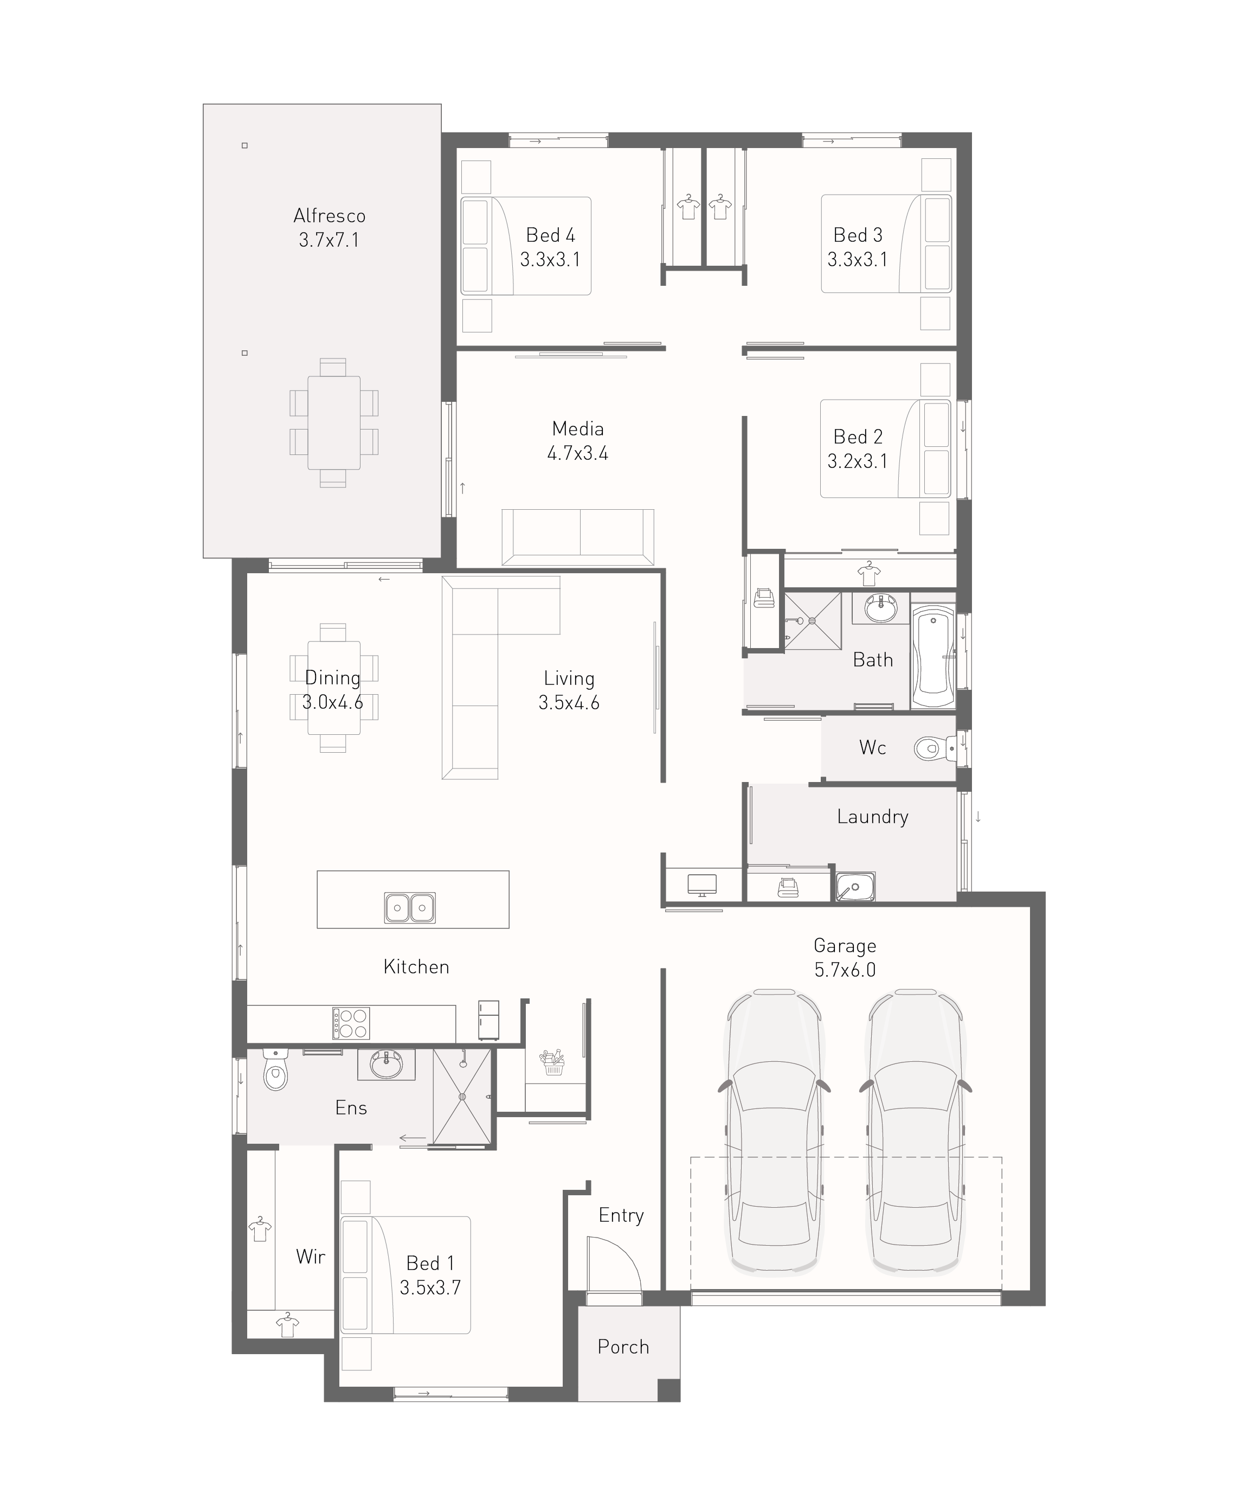
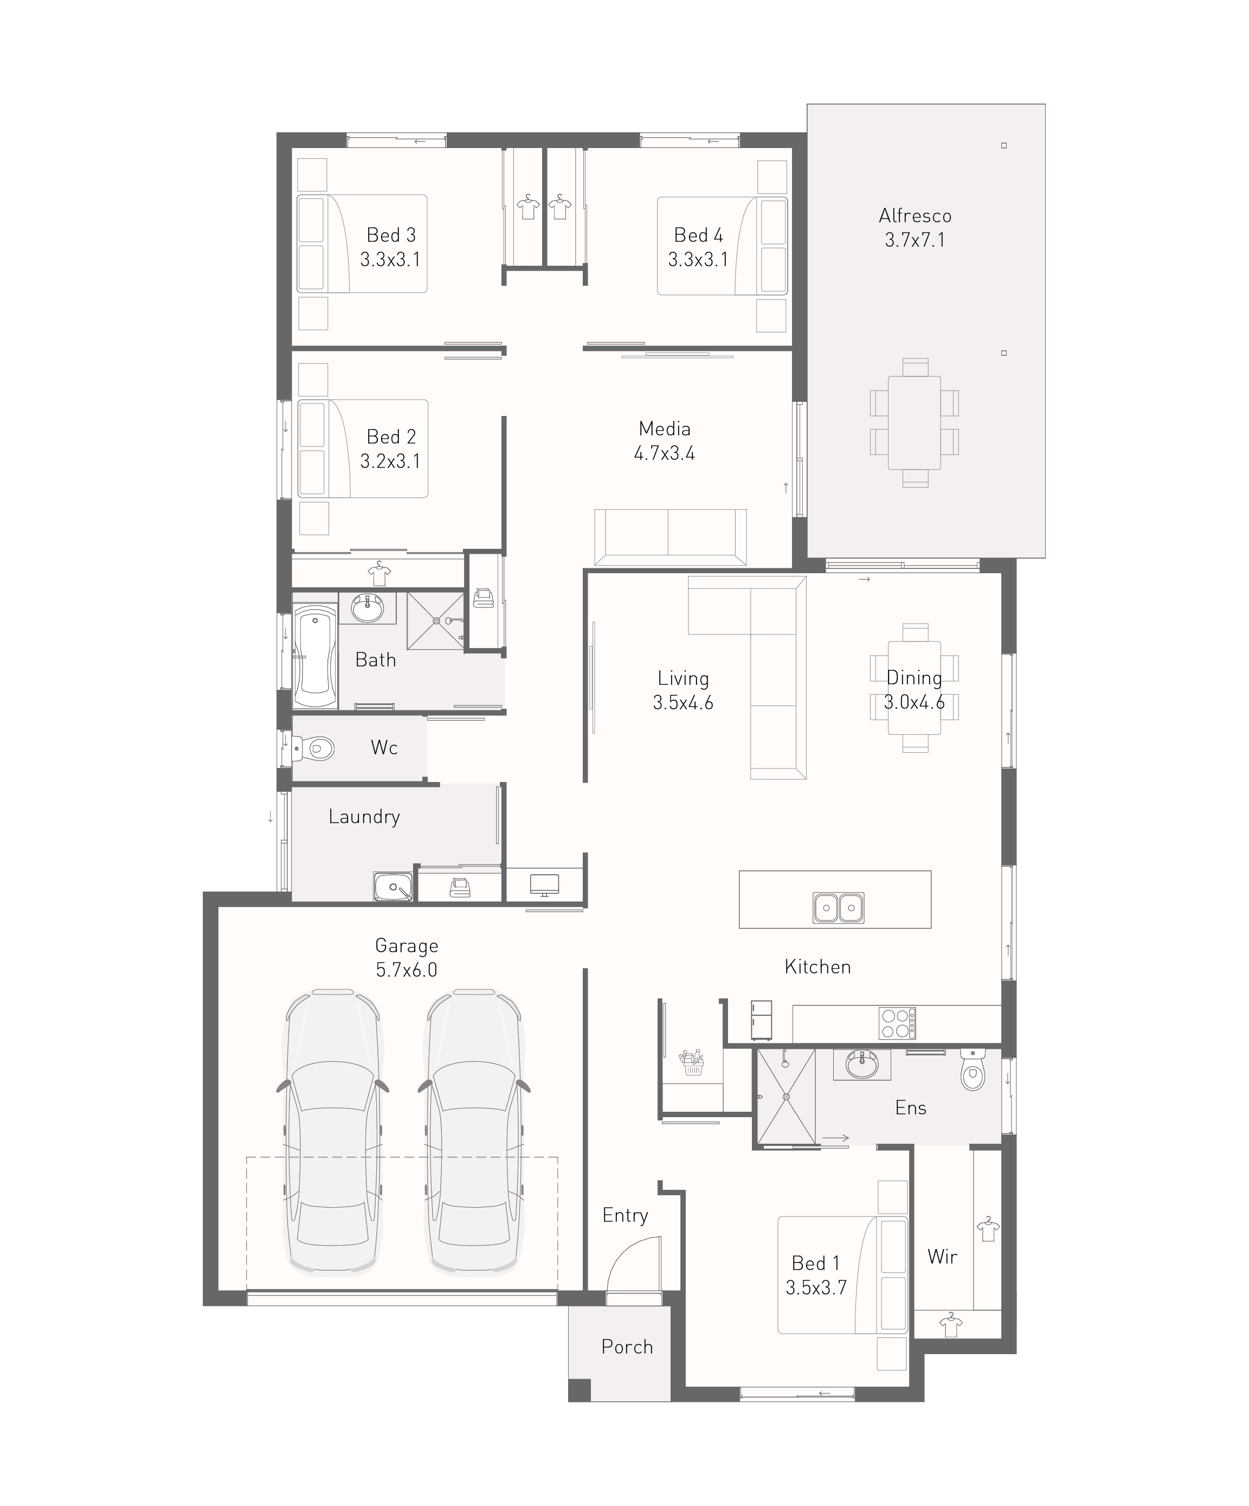
A light filled open plan living area draws you into the heart of the home which continues out to a grand covered alfresco, ideal for entertaining friends and family.
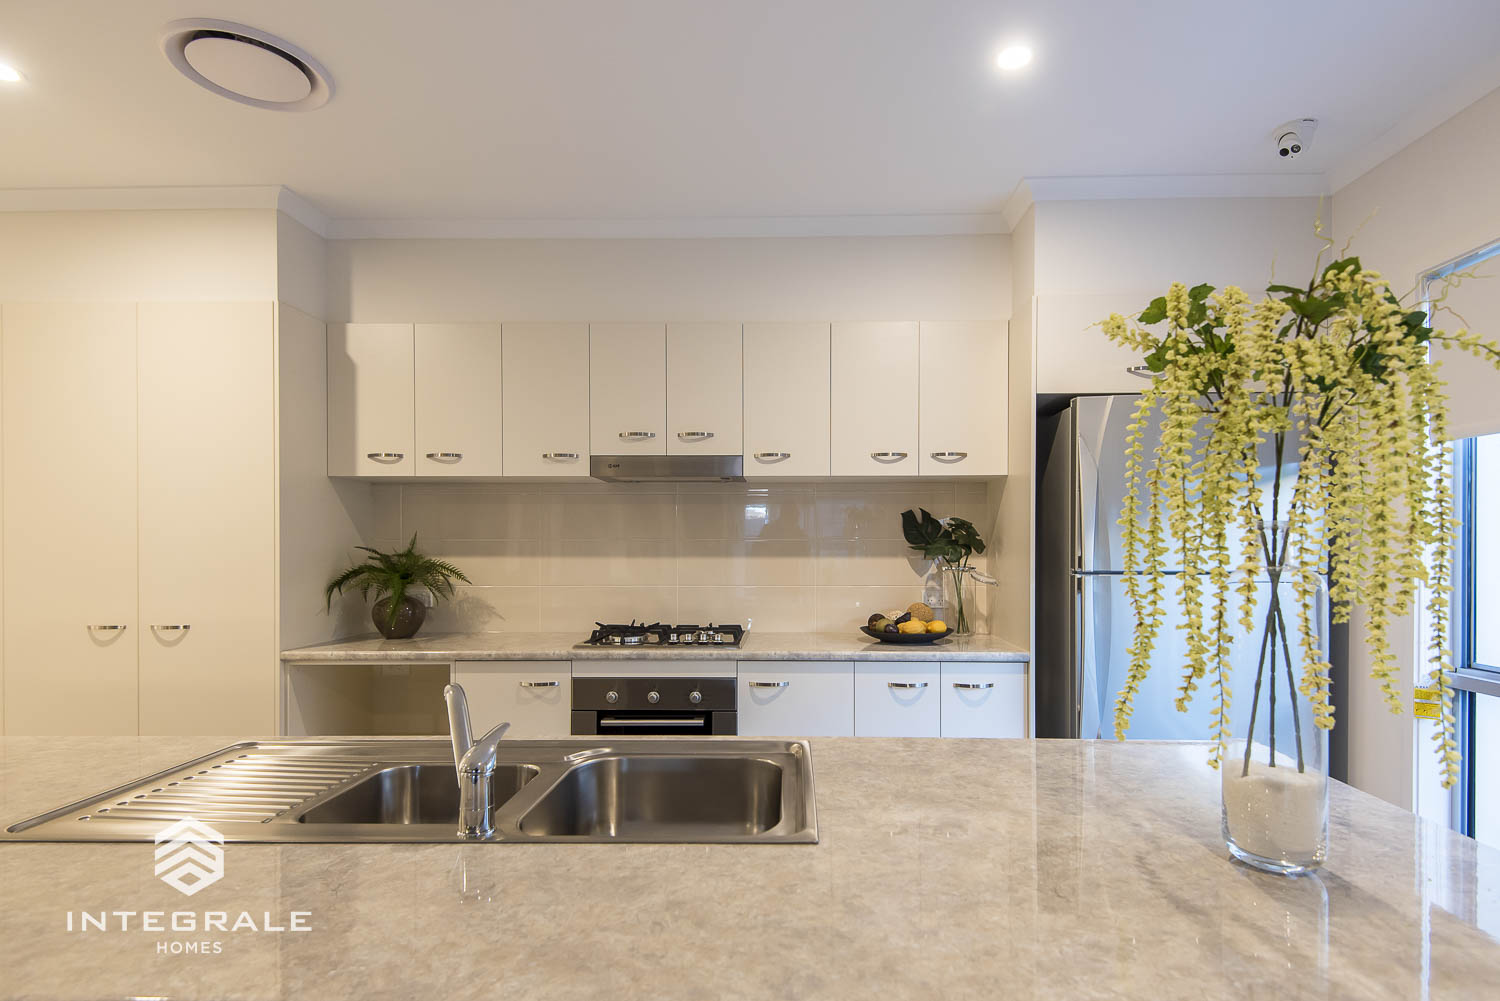
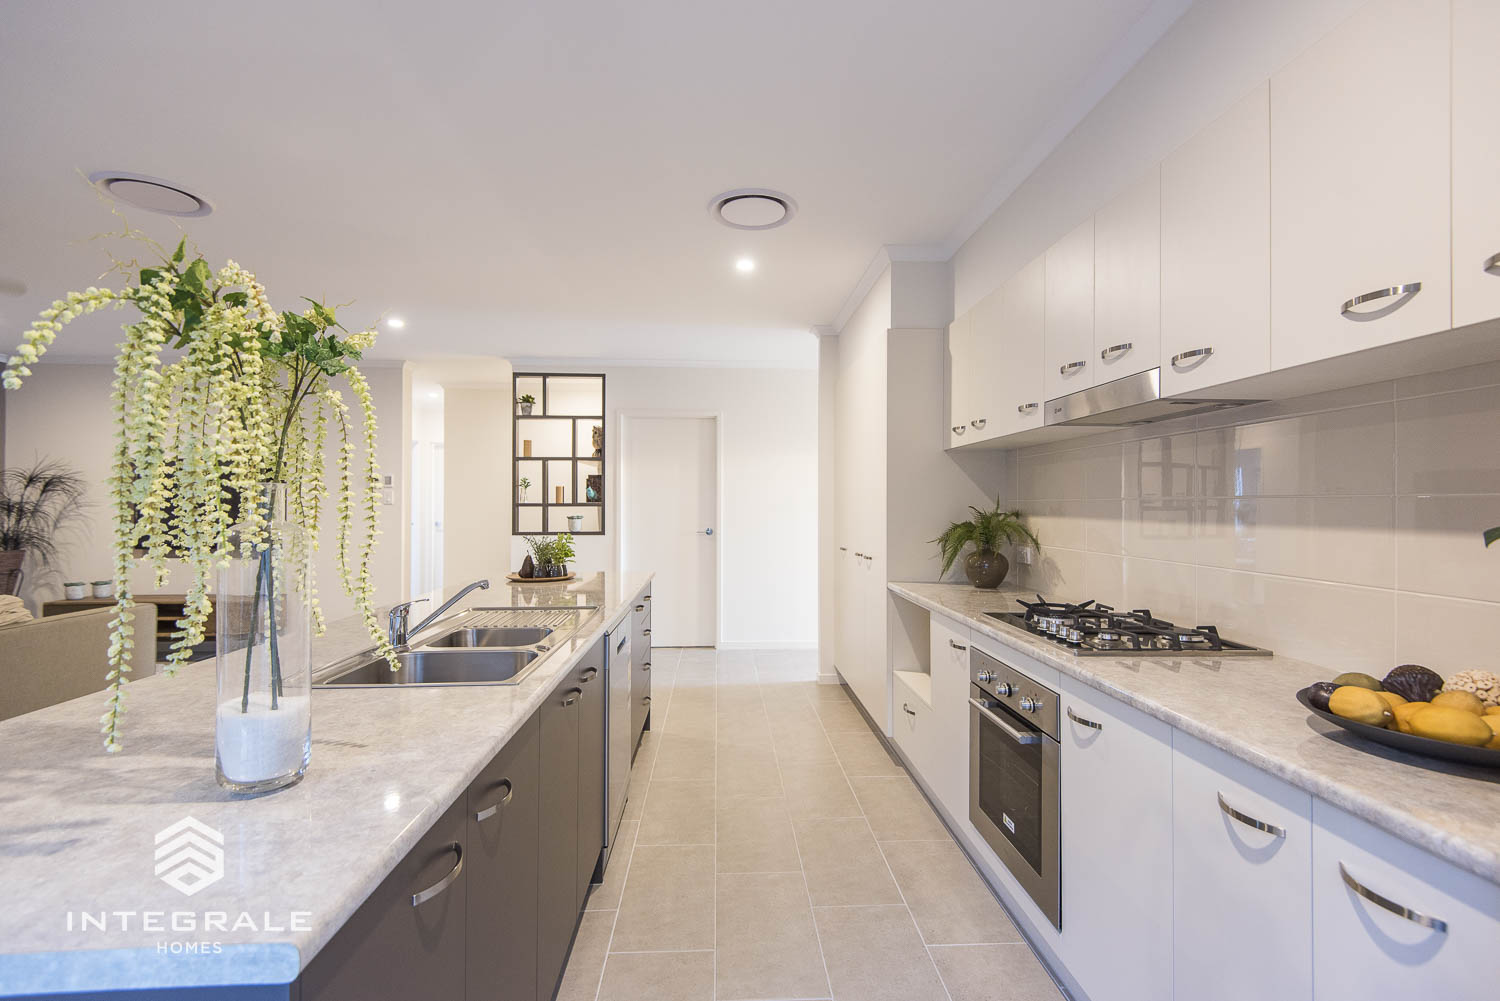
The kitchen, with everything so perfectly positioned, means nothing is more than an arm’s reach away and makes cooking a breeze. The grand island bench is a versatile space… morning breakfast, coffee with friends or perhaps helping the kids with homework. It becomes your central hub of daily activity.
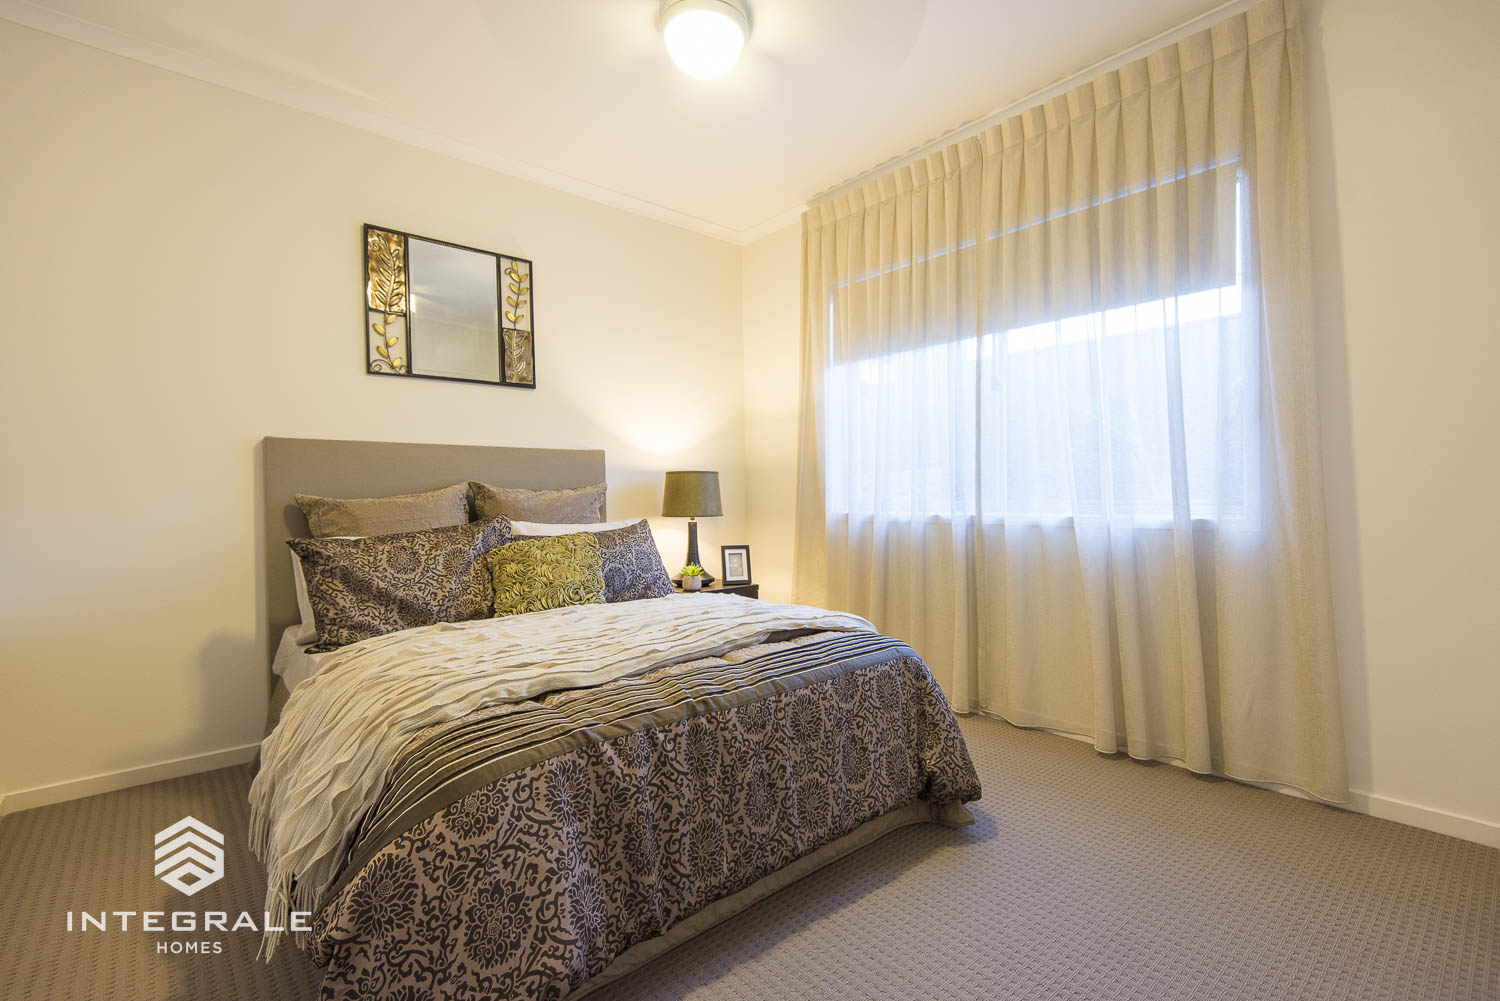
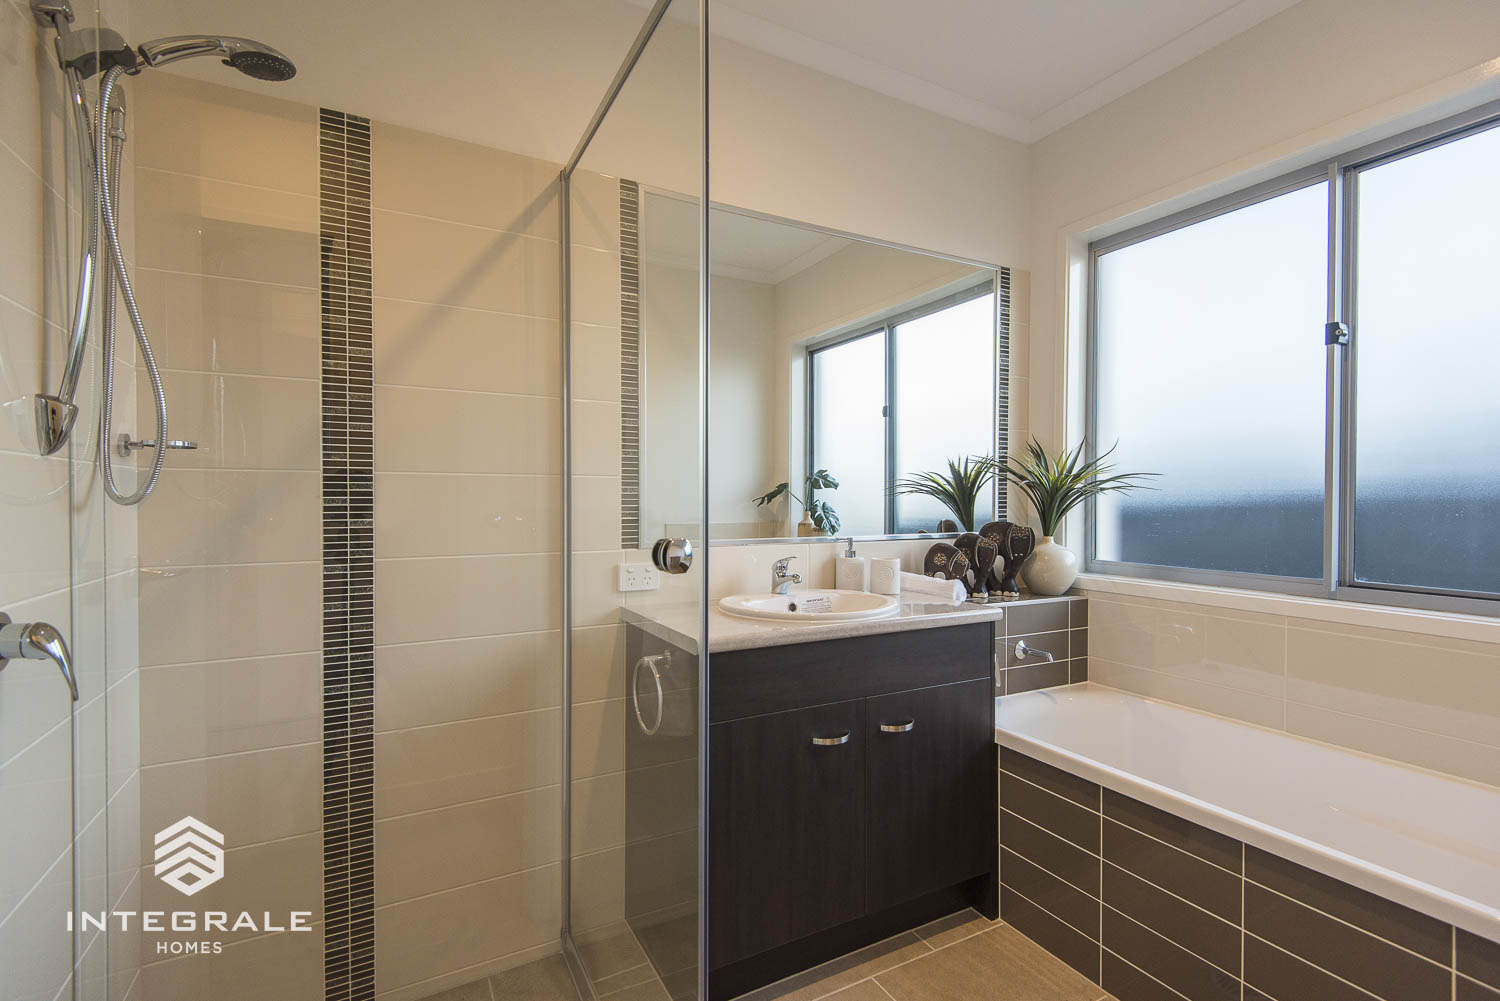
Tucked away from the spacious living area is the children’s / guest wing of the home. 3 double sized bedrooms with built in robes keep things organised. Central to the bedrooms is the retreat, great for movies, games or study. The well-proportioned main bathroom with shower and bath is next to separate toilet, helping to keep the family moving on those busy morning routines.
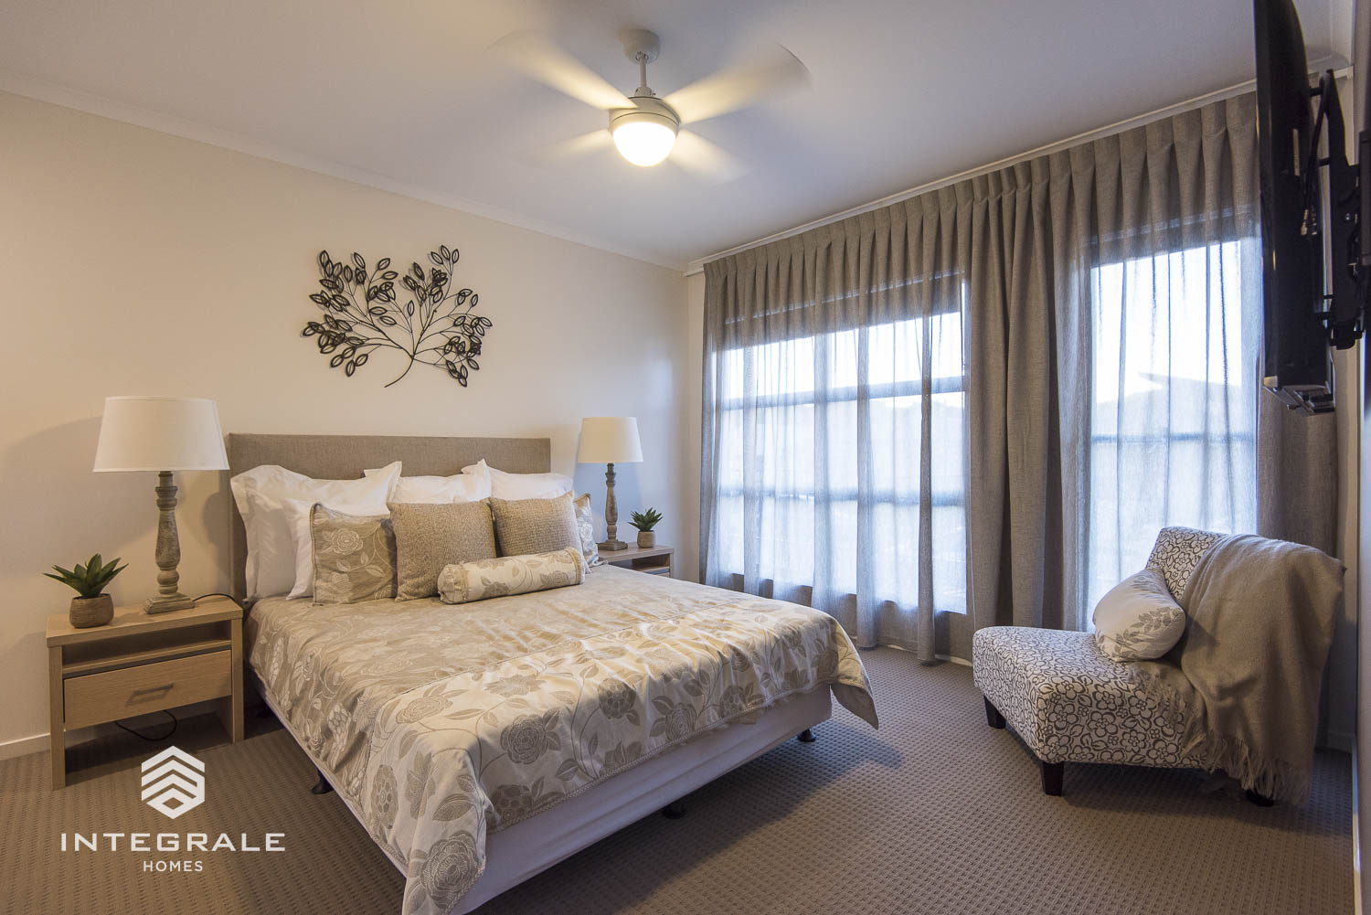
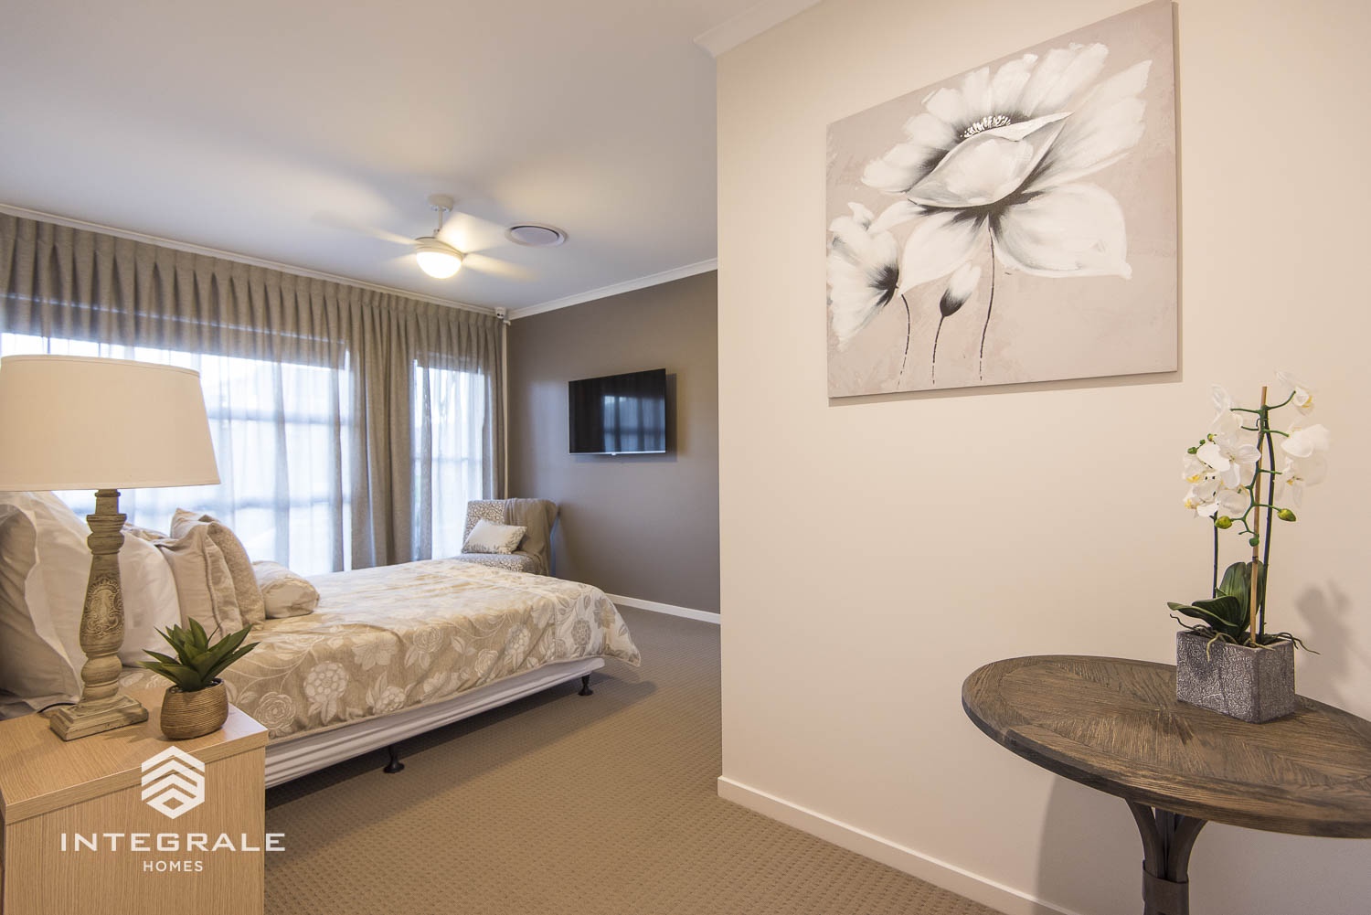
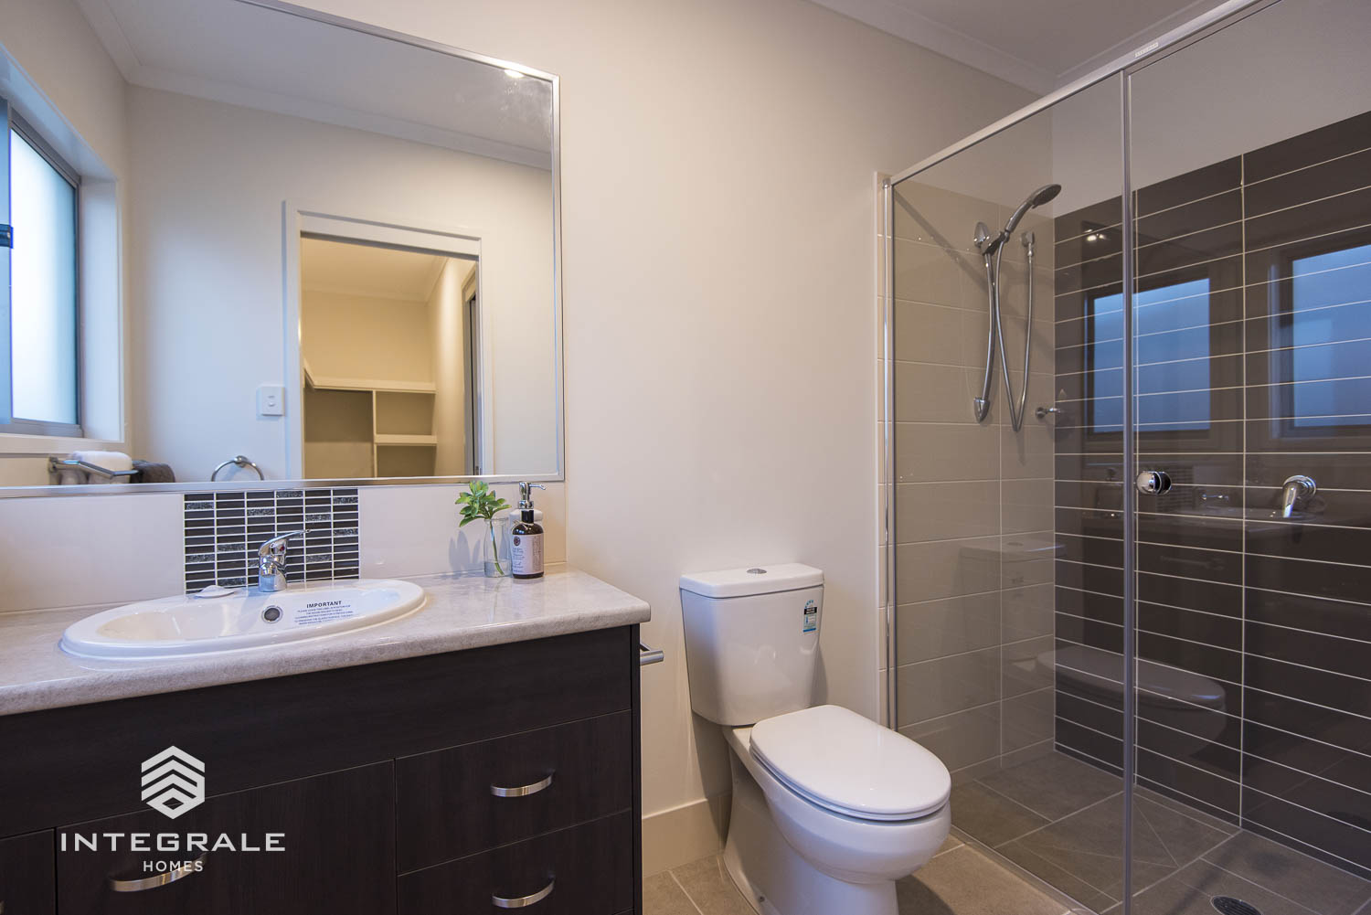
And at the end of the day or even when you need some time out, adjourn to the master bedroom with indulgent ensuite, oversized shower bay and walk in robe to enhance your rest and relaxation.
With room for everyone, the Aria 226 offers functionality, comfort and style all under the one roof.