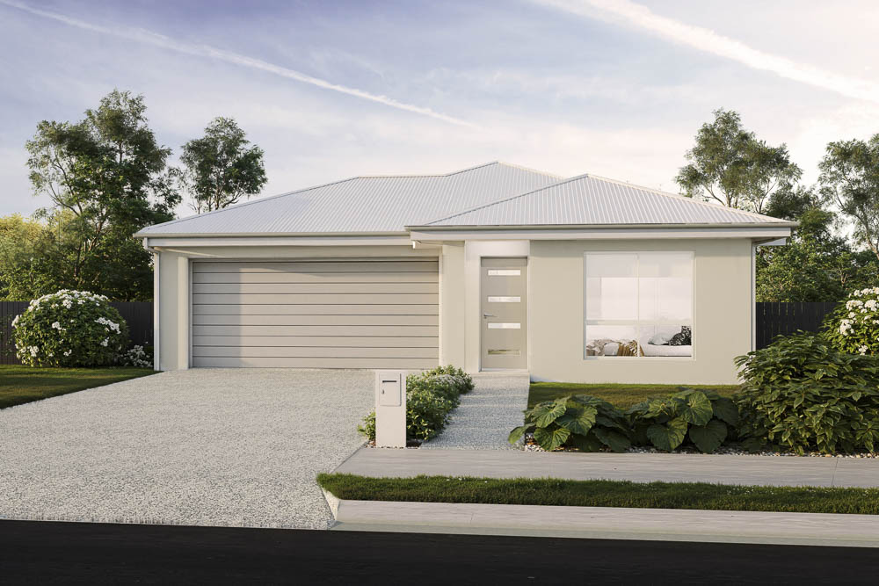
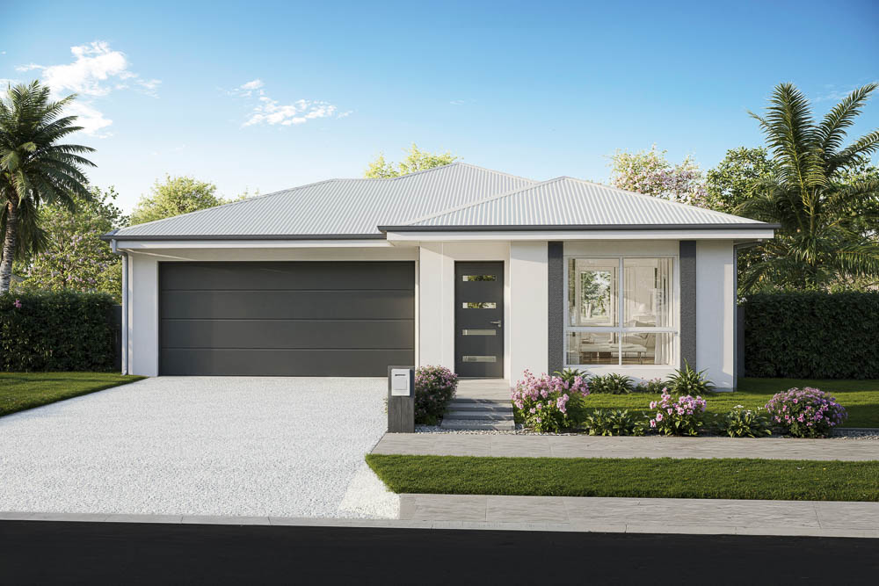
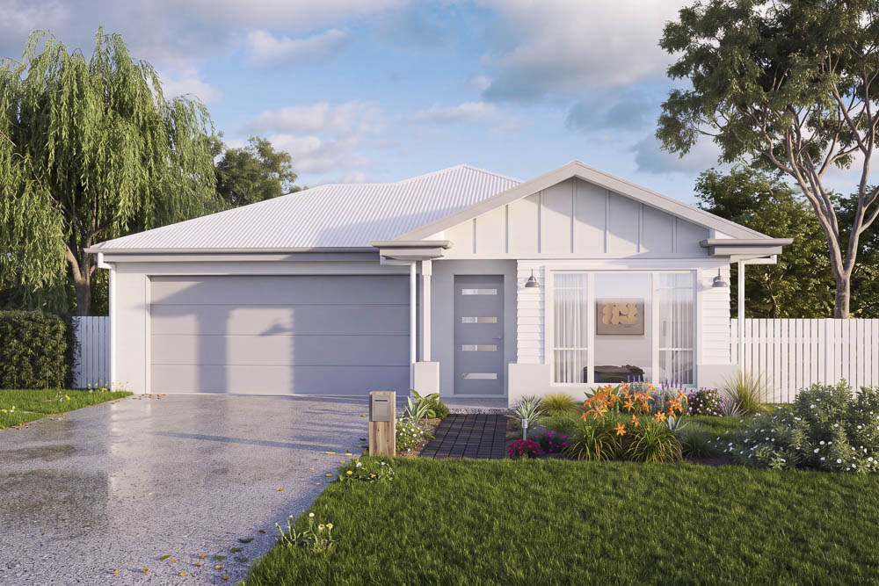
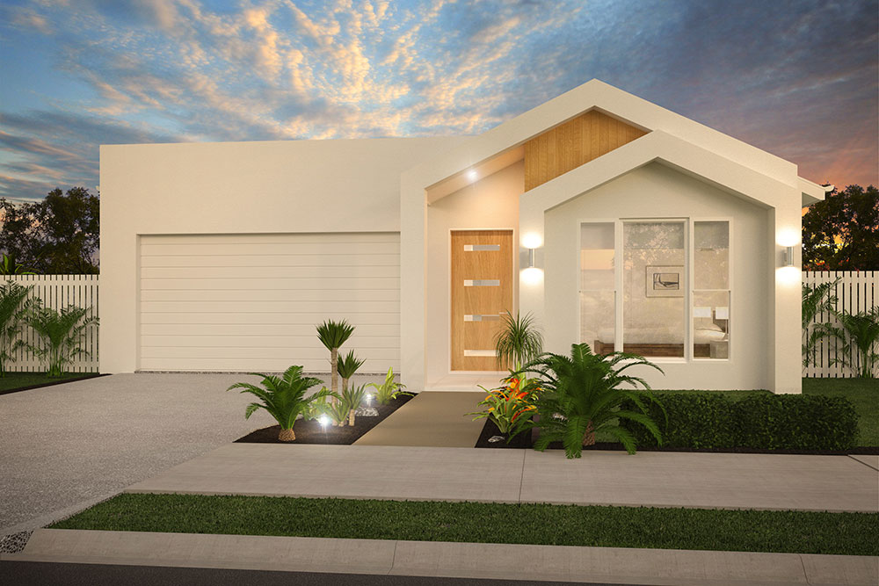
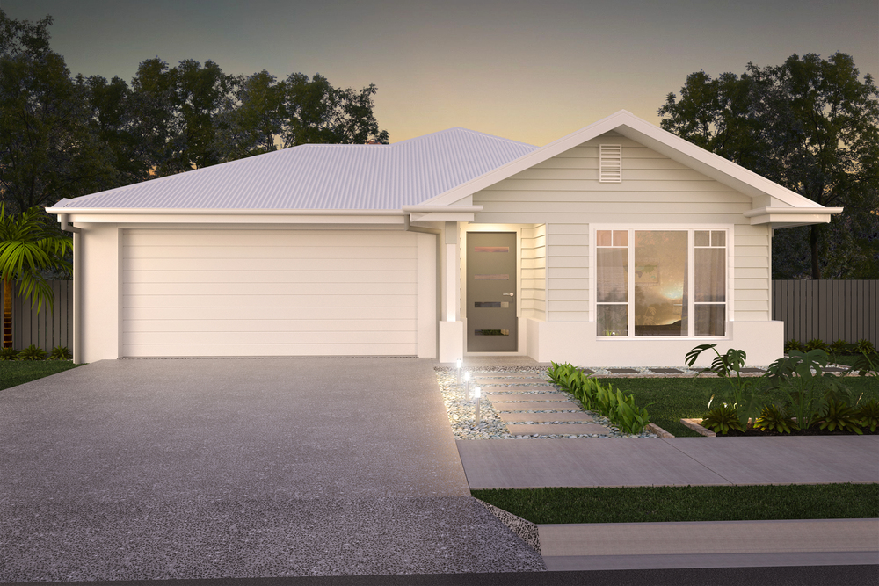
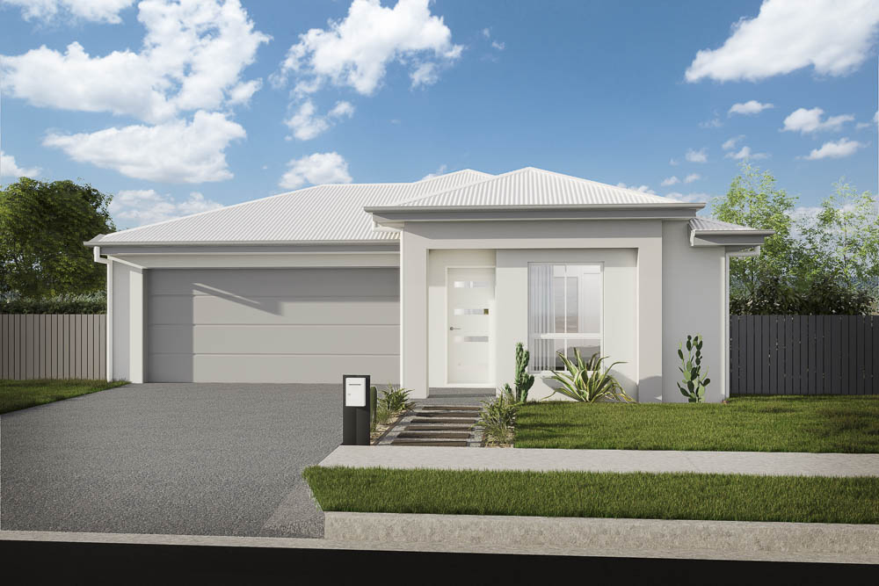
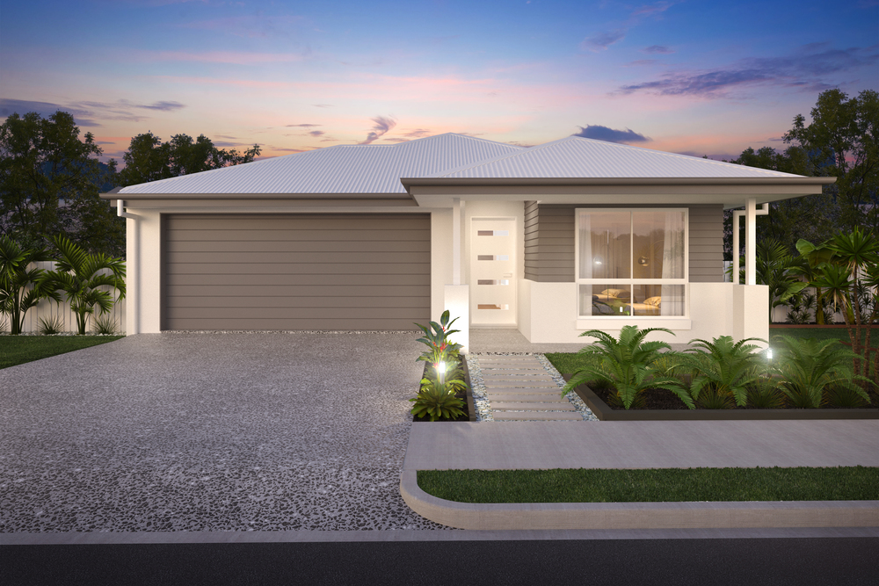
Great use of space, modern design, and focus on Queensland living are the words to describe the Bellevue 198.
Stylish open plan living encourages interaction between family members whether it be over a glass of wine at the dining table, bbq’s in the alfresco, or watching a great movie in the living room. There is also an additional separate media room for those cosy winter nights to snuggle up on the couch watching favourite TV shows.
The kitchen anchors the open plan living and invites everyone to engage with the chef whilst preparing meals in what is considered as the social hub of the home. The living areas flow beautifully from one to another and also has a sneaky study nook to the side of the kitchen to help keep everything in its place. All 3 bedrooms will easily accommodate a queen size bed and are designed to support privacy between each room whilst still allowing easy access to wet areas such as bathroom and separate toilet.
The Bellevue 198 suits a variety of land sizes and makes a wonderful home to suit a variety of families.